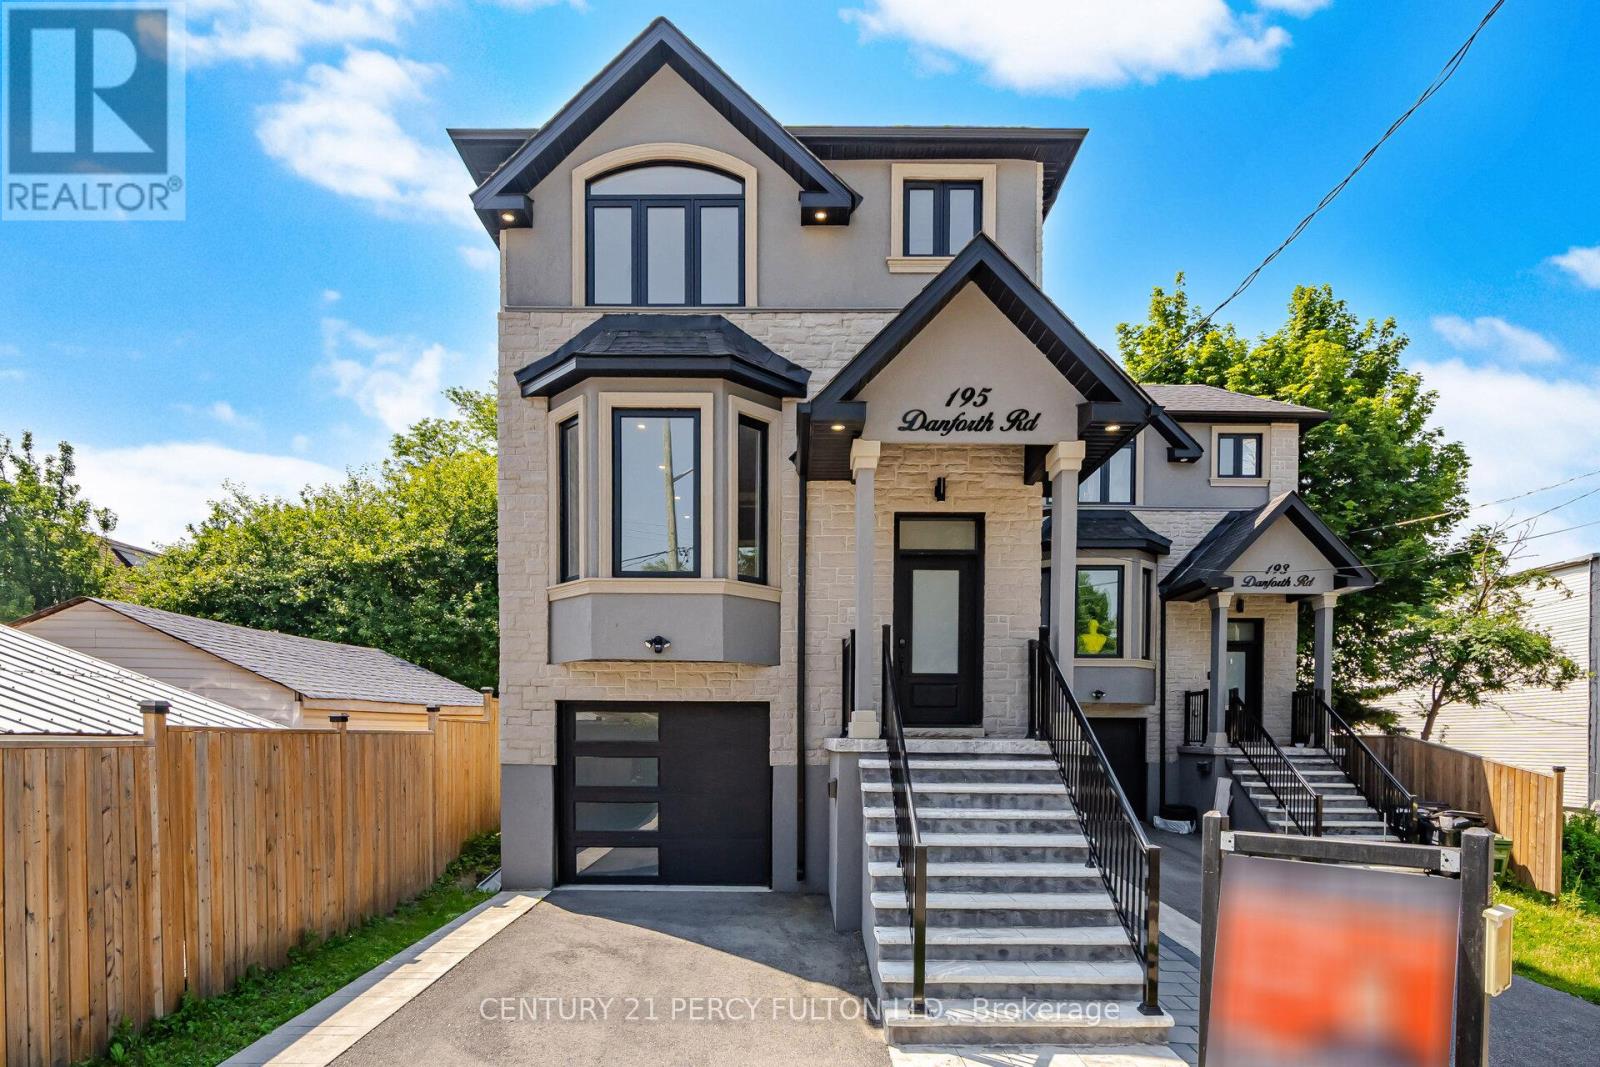
195 Danforth Road
Toronto (Oakridge), Ontario M1L3X1
MLS # E13174736
Property Details
Type
Detached
Beds
5
Baths
5
Status
For Sale
More homes like this
About this property
Prime Toronto Location In Desirable Oakridge Community * 140 Ft Deep Lot Custom Detached Home Built In 2022 * Approx. 2370 Sq Ft * 4+1 Bedrooms 5 Bath * Modern Open-Concept Layout With 9 Ft Ceilings On Main * Spacious Living & Dining Areas Crown Moulding* Panelled Walls* Hardwood Floors * Modern Kitchen With Quartz Countertops, Large Centre Island Overlooking Family Room & Backyard * Skylights Bring In Natural Light *Primary Bedroom Retreat Featuring His & Hers Closets & Spa-Like 7-Piece Ensuite * Every Bedroom With A Bathroom * Custom Built-In Closets * Separate Entrance To Basement Featuring 1 Bedroom Apartment With Kitchen, Full Bath & Living Area - Ideal For In-Law Suite * Close To Schools, Parks, Shopping, Transit & All Amenities *
Mortgage Estimate
Estimated monthly payment
Calculating…
Estimate only. Taxes, insurance, condo fees, and lender terms are not included.
Rooms
| Room | Level | Dimensions |
|---|---|---|
| Living room | Main level | 3.64 x 3.33 |
| Bedroom | Basement | 3.16 x 3.15 |
| Dining room | Main level | 3.83 x 3.18 |
| Kitchen | Main level | 5.58 x 4.31 |
| Family room | Main level | 5.56 x 5.5 |
| Primary Bedroom | Second level | 5.3 x 3.98 |
| Bedroom 2 | Second level | 3.4 x 3.02 |
| Bedroom 3 | Second level | 3.02 x 2.67 |
| Bedroom 4 | Second level | 3.62 x 3.48 |
| Living room | Basement | 3.4 x 3.18 |
| Kitchen | Basement | 3.48 x 2.9 |
Facts & Location
Interior Size
2,370 sq ft
Parking
3 spaces
Lot Size
36.3 x 140.3 FT
Annual Taxes
$6,923
Map Location
Listing data
Listing information is provided for personal, non-commercial use and should be independently verified before making real estate decisions.
Last refreshed: Jul 11, 2026 4:01 AM
Explore nearby searches
SEO-friendly searches for this area, property type, and nearby neighbourhoods.
Similar Properties
More nearby listings that may fit the same search.
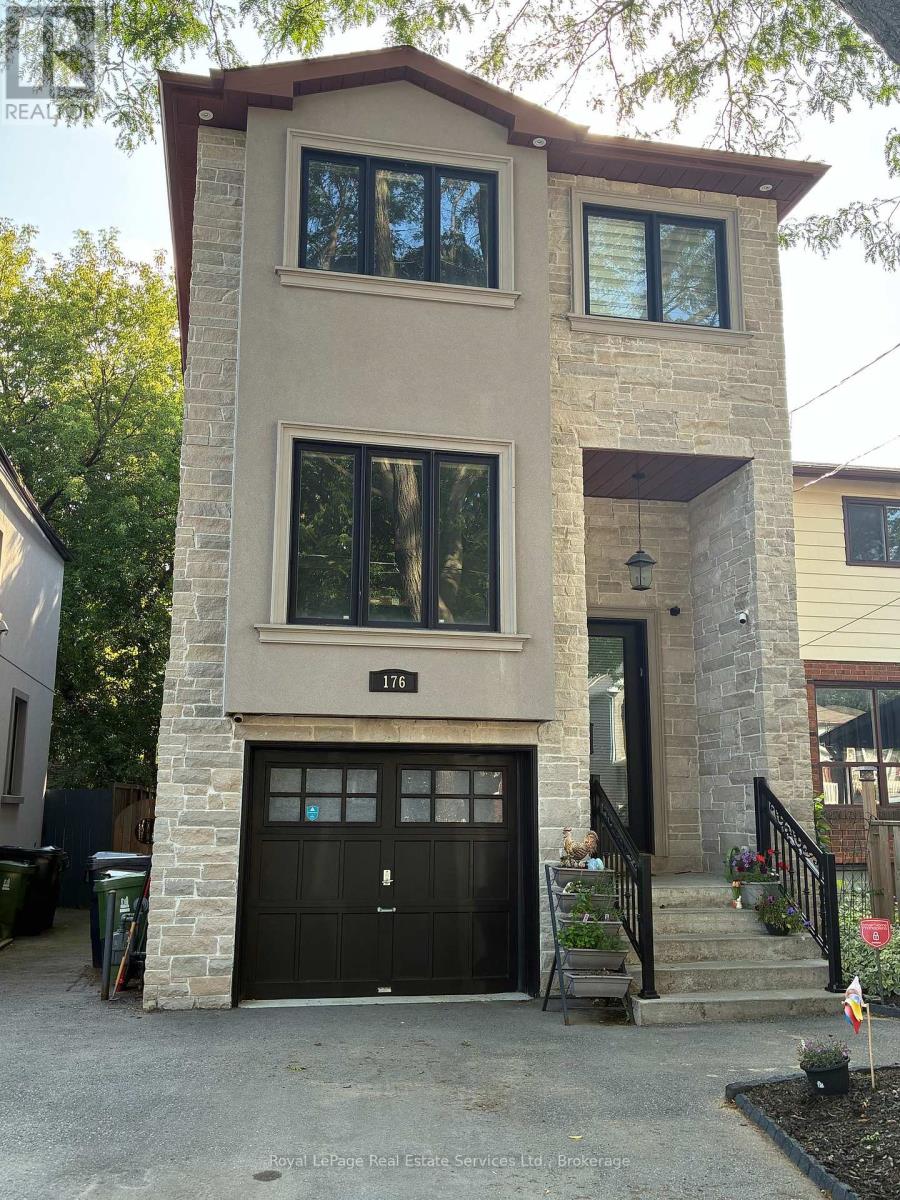
$1,248,800
176 Leyton Avenue
Toronto (Oakridge) · MLS # E13514460
5 bed · 4 bath
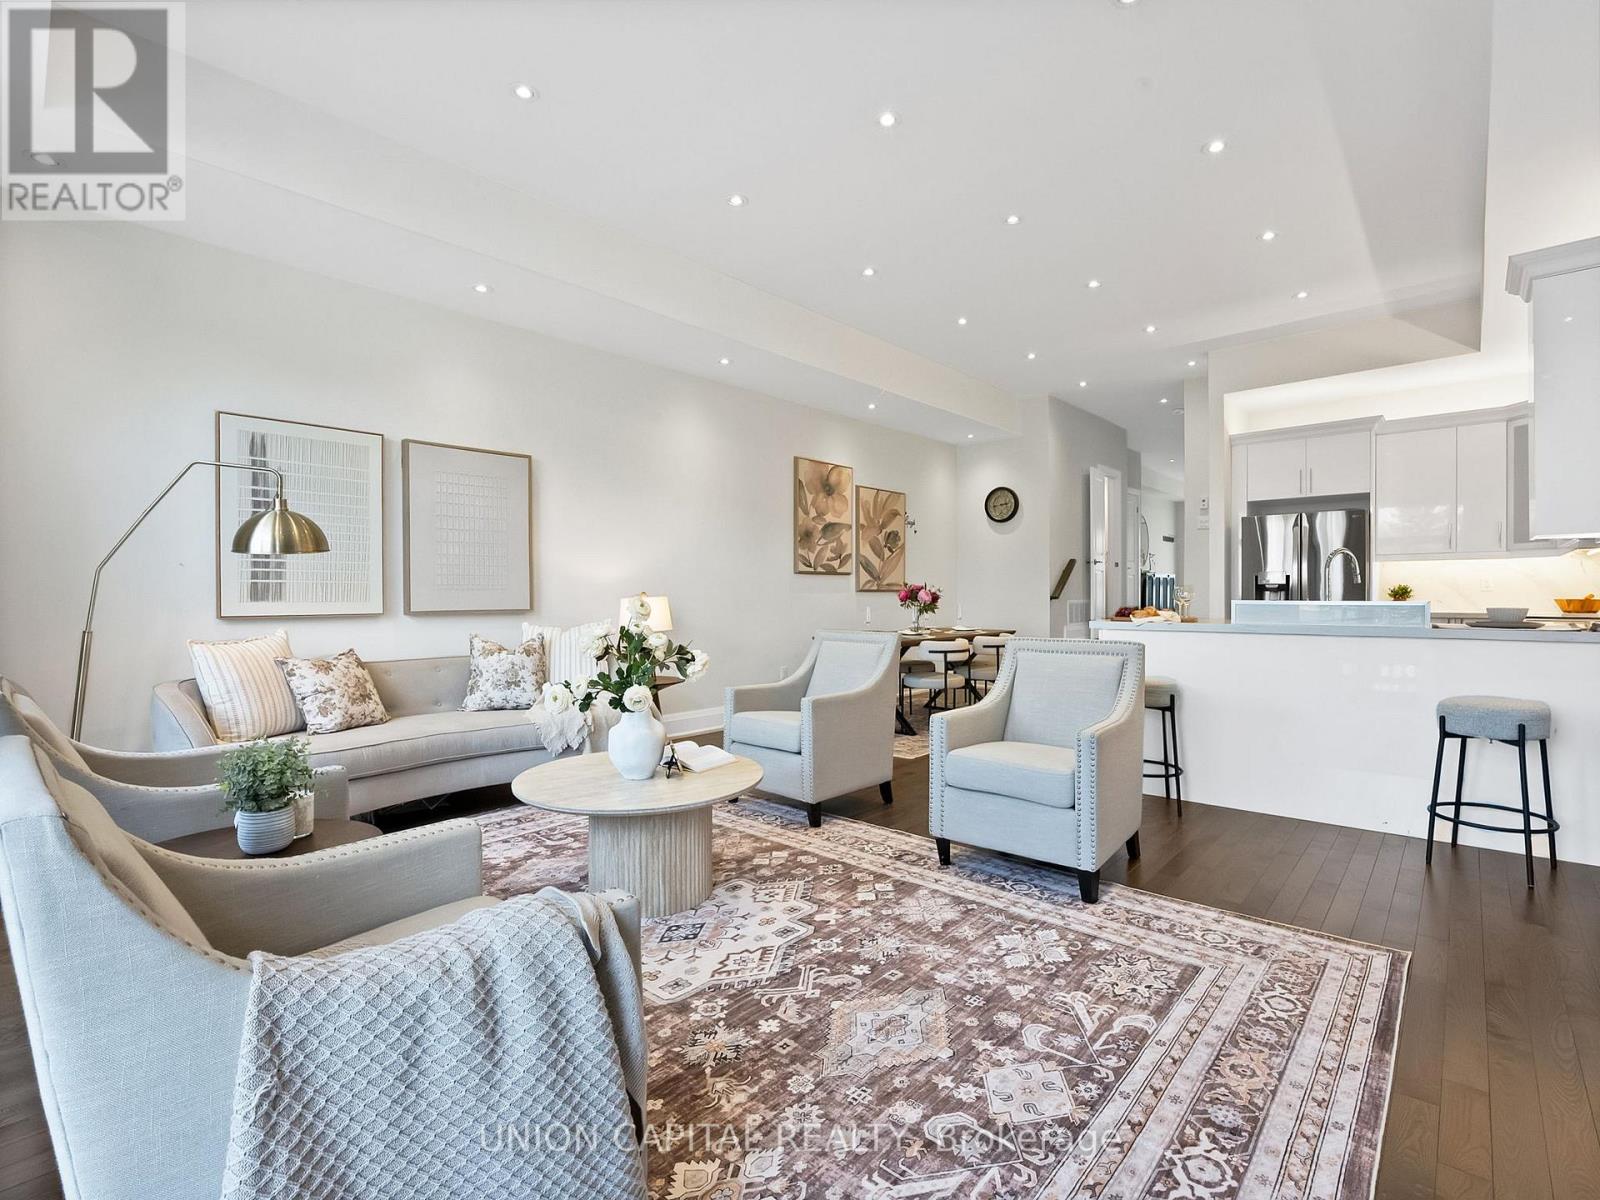
$1,395,000
99A Leyton Avenue
Toronto (Oakridge) · MLS # E13512446
4 bed · 4 bath
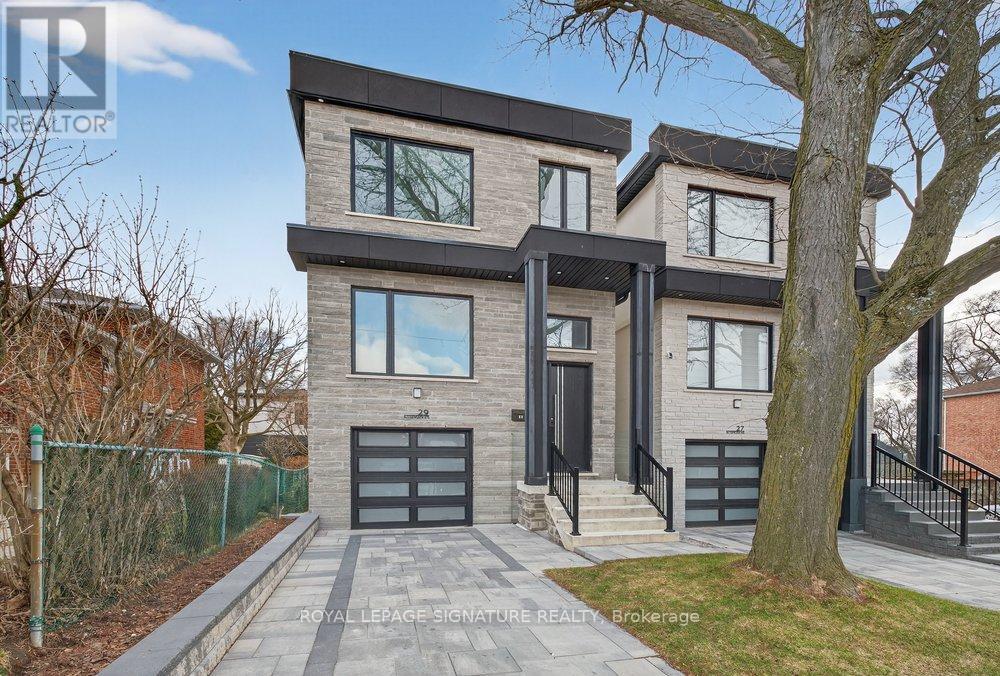
$1,399,000
29 Butterworth Avenue
Toronto (Oakridge) · MLS # E13533986
5 bed · 5 bath · 2,400 sq ft