Videos & Virtual Tours
Open available video, 3D tour, or virtual-tour media for this listing.
269 Euclid Avenue
Toronto (Trinity-Bellwoods), Ontario M6J2K1
MLS # C13029596
Property Details
Type
Detached
Beds
5
Baths
5
Status
For Sale
More homes like this
About this property
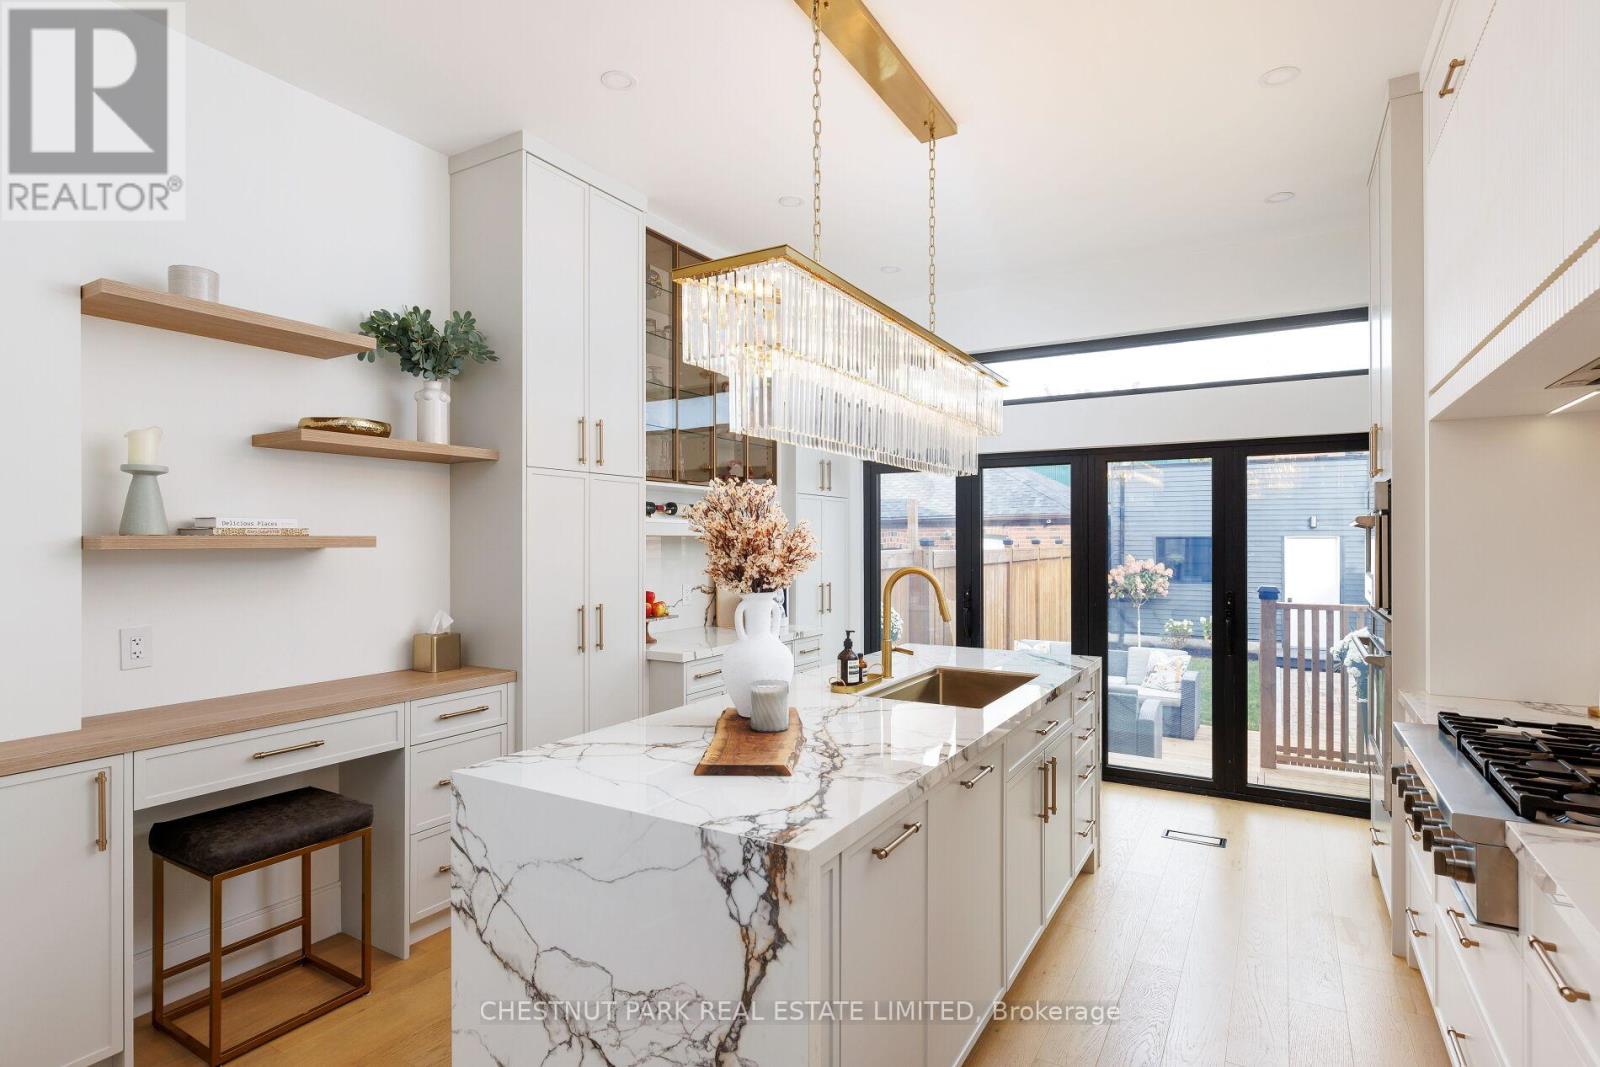
This luxurious, turn-key residence delivers the full package: thoughtful design, function, and location. It's detached, 4+1-bedrooms, 5-baths with an oversized detached garage and on the quiet stretch of Euclid Avenue where Trinity Bellwoods meets Little Italy. It's a rare offering that captures the best of both worlds - a peaceful, tree-lined street steps from some of the city's best parks, shops, cafes, and restaurants. The main level sets a sophisticated tone with soaring ceilings and seamless flow from front to back. A gorgeous chef's kitchen anchors the space, featuring a large island, chef grade appliances, a 6-burner gas range, and all custom cabinetry. An elegant powder room, gas fireplace, and open living and dining areas create a natural gathering space for family and friends. At the rear, bifolding doors open to a private back deck and landscaped yard - extending the living space outdoors and filling the home with light. Upstairs, the full-floor primary suite is the star - a private retreat that spans the entire top level. A spa-calibre ensuite and custom bar make mornings and evenings equally indulgent, while two balconies capture opposite horizons: CN Tower views to the east, golden sunsets to the west. Below, a separate apartment adds versatility to the home - perfect for guests, in-laws, a nanny, or as an additional source of income. Modern, refined, and entirely move-in ready, 269 Euclid delivers the rare luxury of simplicity - the kind that lets you skip the renovations and start living.
Mortgage Estimate
Estimated monthly payment
Calculating…
Estimate only. Taxes, insurance, condo fees, and lender terms are not included.
Rooms
| Room | Level | Dimensions |
|---|---|---|
| Living room | Main level | 6.9 x 4.25 |
| Laundry room | Lower level | 2.27 x 0.91 |
| Dining room | Main level | 4.78 x 4.25 |
| Kitchen | Main level | 4.76 x 4.25 |
| Primary Bedroom | Third level | 8.81 x 3.77 |
| Bedroom 2 | Second level | 4.25 x 3.8 |
| Bedroom 3 | Second level | 4.25 x 3.01 |
| Bedroom 4 | Second level | 2.81 x 2.18 |
| Laundry room | Second level | 1.65 x 1.46 |
| Kitchen | Lower level | 6.02 x 4.25 |
| Bedroom 5 | Lower level | 4.23 x 4.09 |
Facts & Location
Parking
1 spaces
Lot Size
15.5 x 129 FT
Annual Taxes
$6,855
Map Location
Listing data
Listing information is provided for personal, non-commercial use and should be independently verified before making real estate decisions.
Last refreshed: Jul 10, 2026 3:46 AM
Explore nearby searches
SEO-friendly searches for this area, property type, and nearby neighbourhoods.
Similar Properties
More nearby listings that may fit the same search.
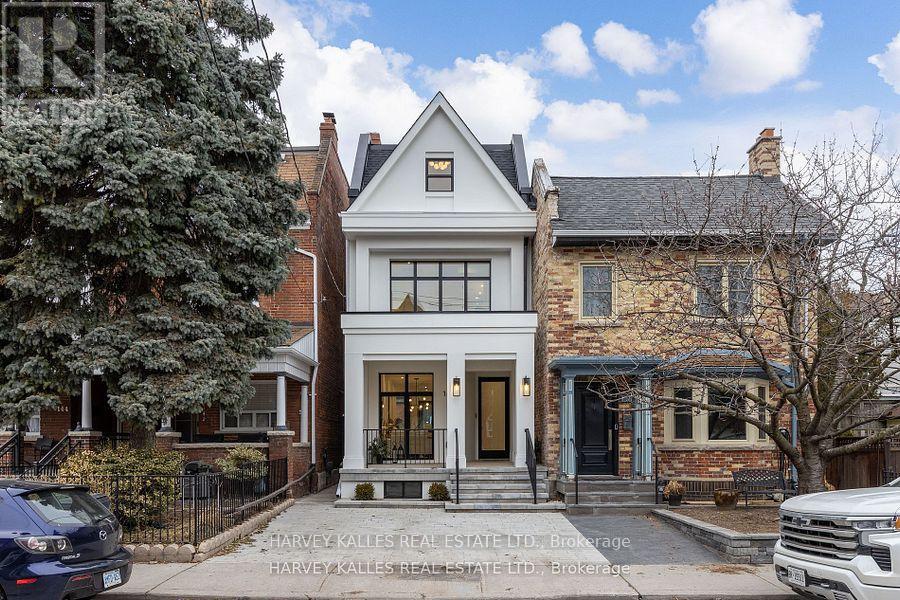
$2,995,000
140 Harrison Street
Toronto (Trinity-Bellwoods) · MLS # C13527826
4 bed · 5 bath
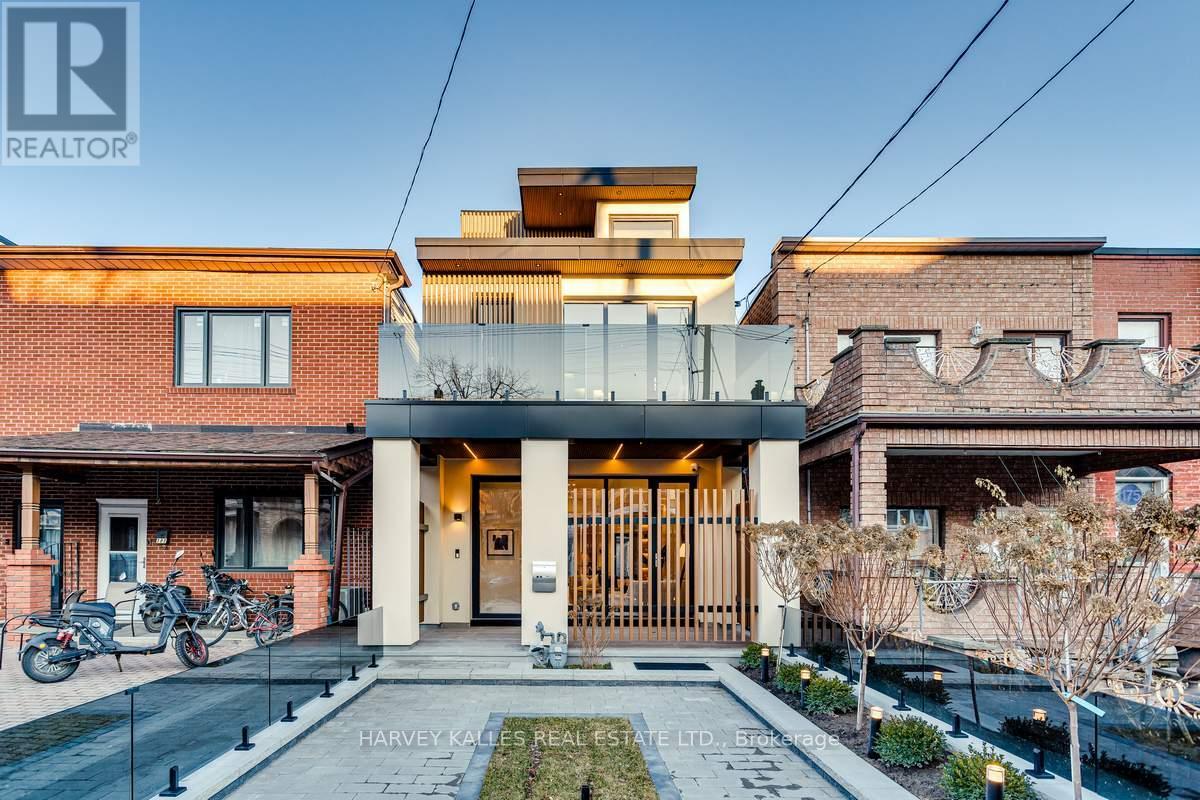
$2,850,000
179 Palmerston Avenue
Toronto (Trinity-Bellwoods) · MLS # C13155380
5 bed · 5 bath
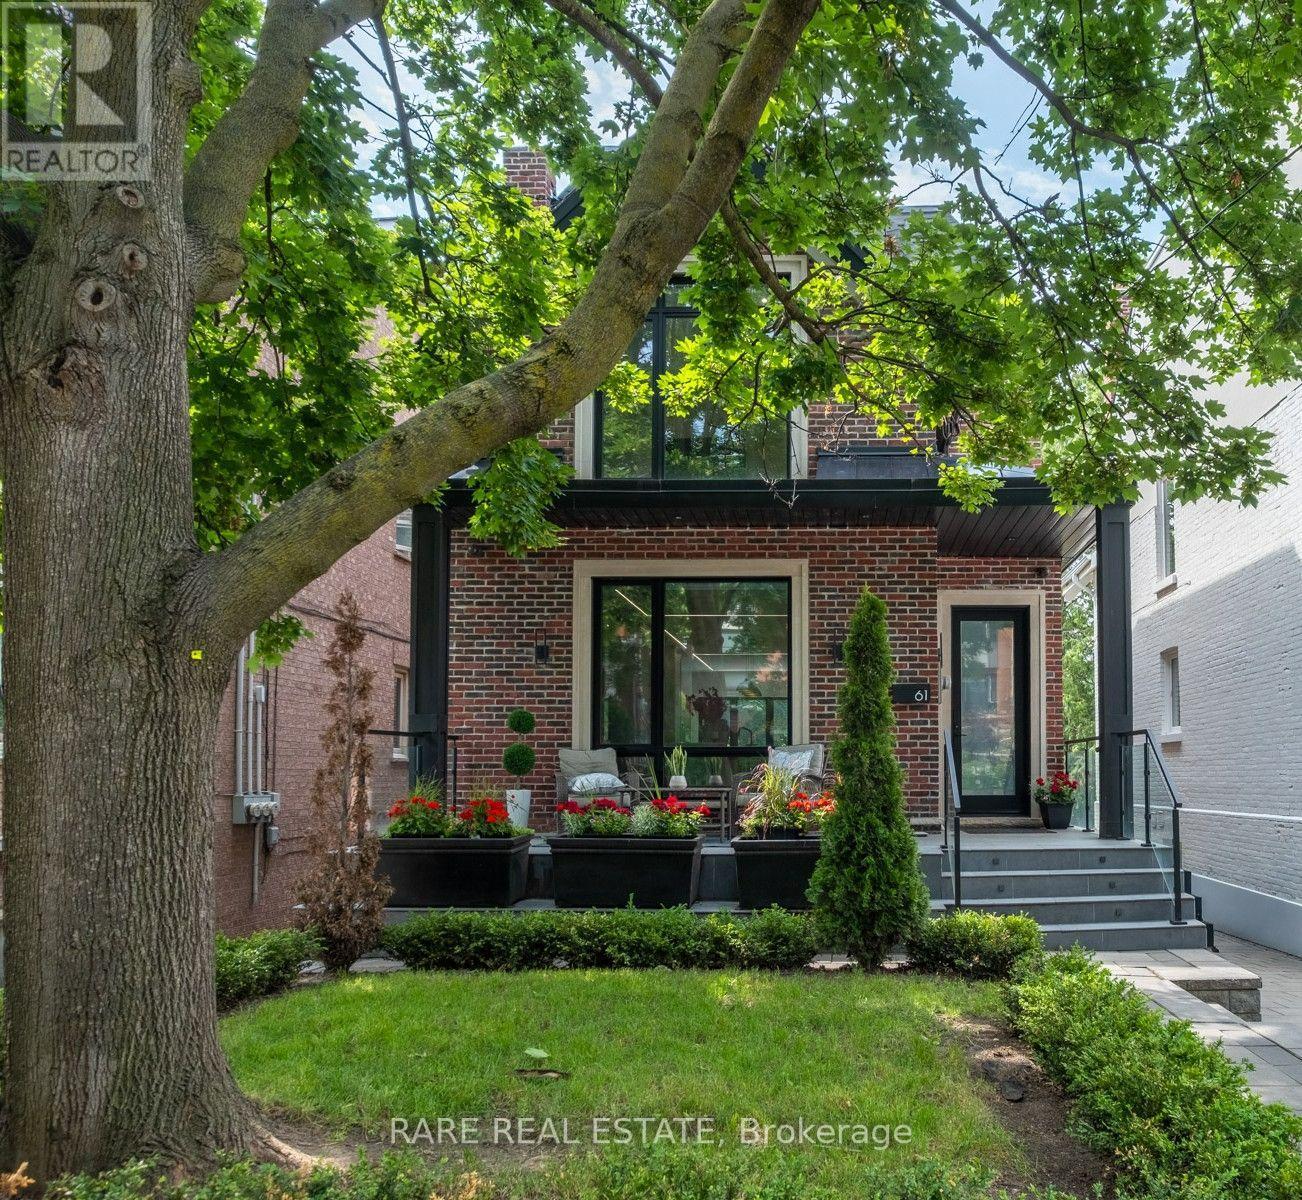
$3,449,000
61 Shannon Street
Toronto (Trinity-Bellwoods) · MLS # C13536290
4 bed · 5 bath