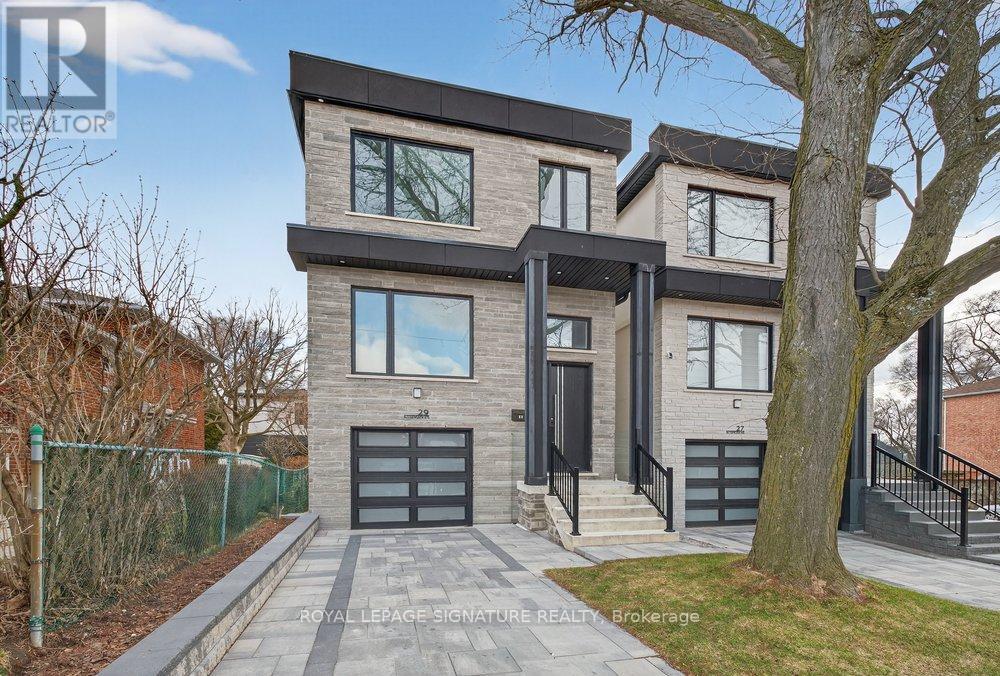
29 Butterworth Avenue
Toronto (Oakridge), Ontario M1L1H2
MLS # E13533986
Property Details
Type
Detached
Beds
5
Baths
5
Status
For Sale
More homes like this
About this property
Exceptional custom-built home in the heart of Oakridge! This stunning 4+1 bed, 5-bath residence offers approx 2,400 sq ft above grade and showcases quality craftsmanship, premium finishes, and thoughtful design throughout. The bright open-concept main floor features spacious living and dining areas with oversized windows and hardwood flooring. The chef-inspired kitchen boasts a large centre island with breakfast bar, stainless steel appliances, custom cabinetry, and ample storage. The adjoining family room is anchored by a striking fireplace with built-in shelving and a Juliet balcony overlooking the private backyard. Upstairs, the spacious primary retreat features a walk-in closet and a spa-like 7-piece ensuite with a glass shower, soaker tub, and double vanity. Three additional bedrooms are generously sized and complemented by beautifully finished baths. A second-floor laundry room and skylight add convenience and natural light. The finished basement with separate entrance offers exceptional flexibility, featuring a large recreation room, additional bedroom, 4-piece bath, and kitchen rough-in for excellent in-law or income potential. Complete with a built-in garage, interlocked driveway, and ideally located minutes to Danforth Ave, TTC, GO Transit, parks, shopping, top-rated schools, and the Scarborough Bluffs.
Mortgage Estimate
Estimated monthly payment
Calculating…
Estimate only. Taxes, insurance, condo fees, and lender terms are not included.
Monthly costs to verify
Property taxes: about $312/month based on listed annual taxes.
Estimate only. Confirm taxes, condo/maintenance fees, insurance, utilities, and lender terms before making decisions.
Rooms
| Room | Level | Dimensions |
|---|---|---|
| Foyer | Main level | 2.06 x 1.73 |
| Recreational, Games room | Basement | 5.74 x 4.95 |
| Bedroom | Basement | 2.97 x 3.96 |
| Laundry room | Basement | 2.08 x 4.01 |
| Living room | Main level | 3.56 x 3.56 |
| Dining room | Main level | 3.56 x 2.62 |
| Kitchen | Main level | 5.18 x 5.61 |
| Family room | Main level | 5.74 x 4.95 |
| Primary Bedroom | Second level | 3.81 x 4.93 |
| Bedroom 2 | Second level | 3.58 x 3.28 |
| Bedroom 3 | Second level | 3.58 x 3.33 |
| Bedroom 4 | Second level | 5.16 x 3.33 |
| Laundry room | Second level | 0.94 x 1.8 |
Facts & Location
Interior Size
2,400 sq ft
Parking
3 spaces
Lot Size
25 x 99.9 FT
Annual Taxes
$3,740
Listing data
Listing information is provided for personal, non-commercial use and should be independently verified before making real estate decisions.
Last refreshed: Jul 12, 2026 4:32 AM
Explore nearby searches
SEO-friendly searches for this area, property type, and nearby neighbourhoods.
Similar Properties
More nearby listings that may fit the same search.
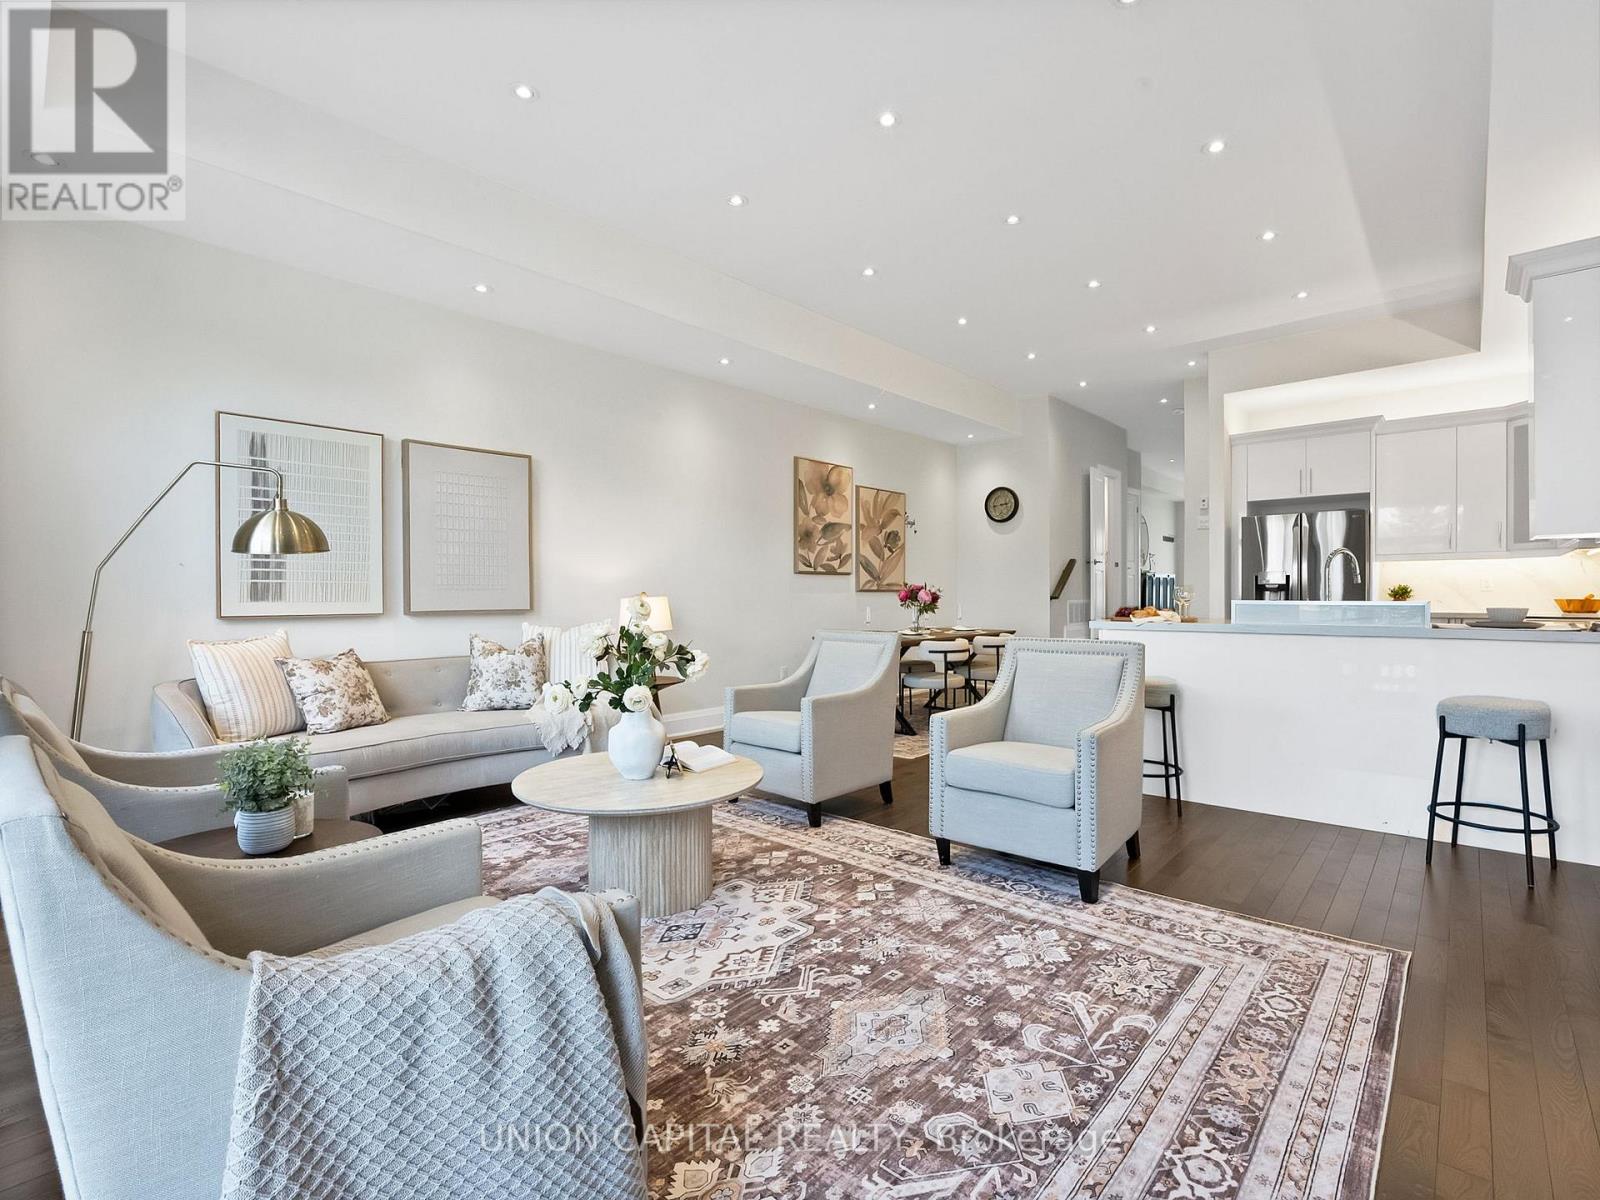
$1,395,000
99A Leyton Avenue
Toronto (Oakridge) · MLS # E13512446
4 bed · 4 bath
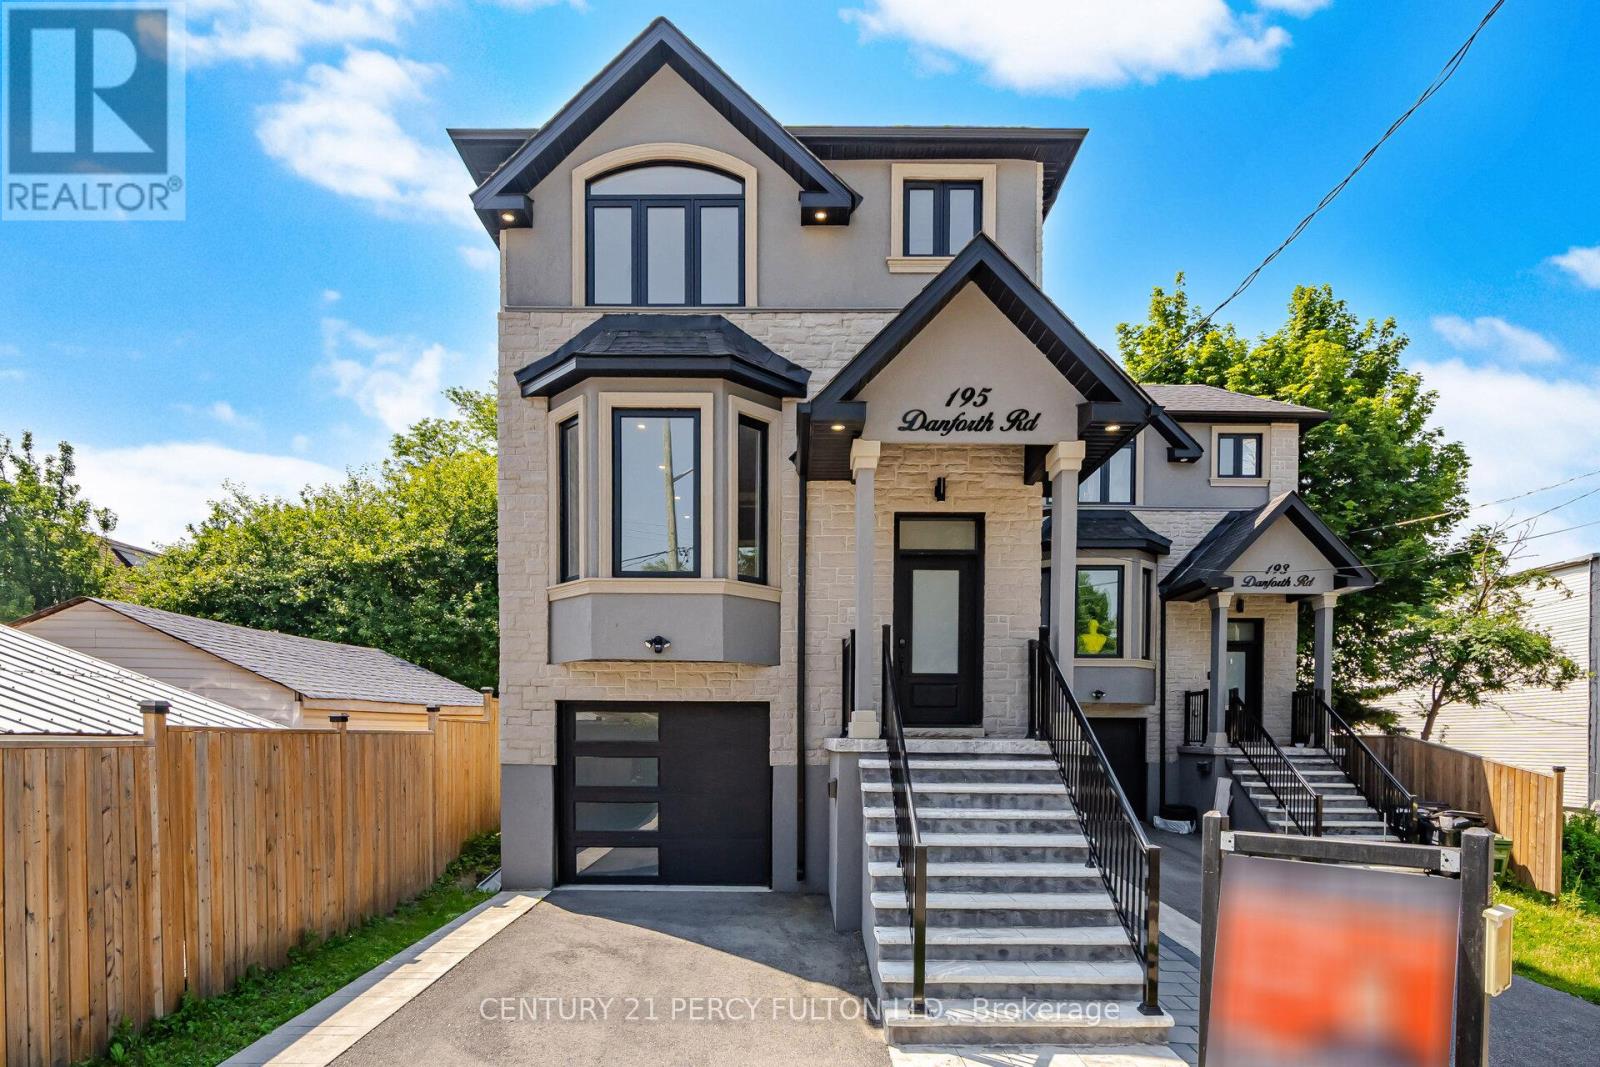
$1,300,000
195 Danforth Road
Toronto (Oakridge) · MLS # E13174736
5 bed · 5 bath · 2,370 sq ft
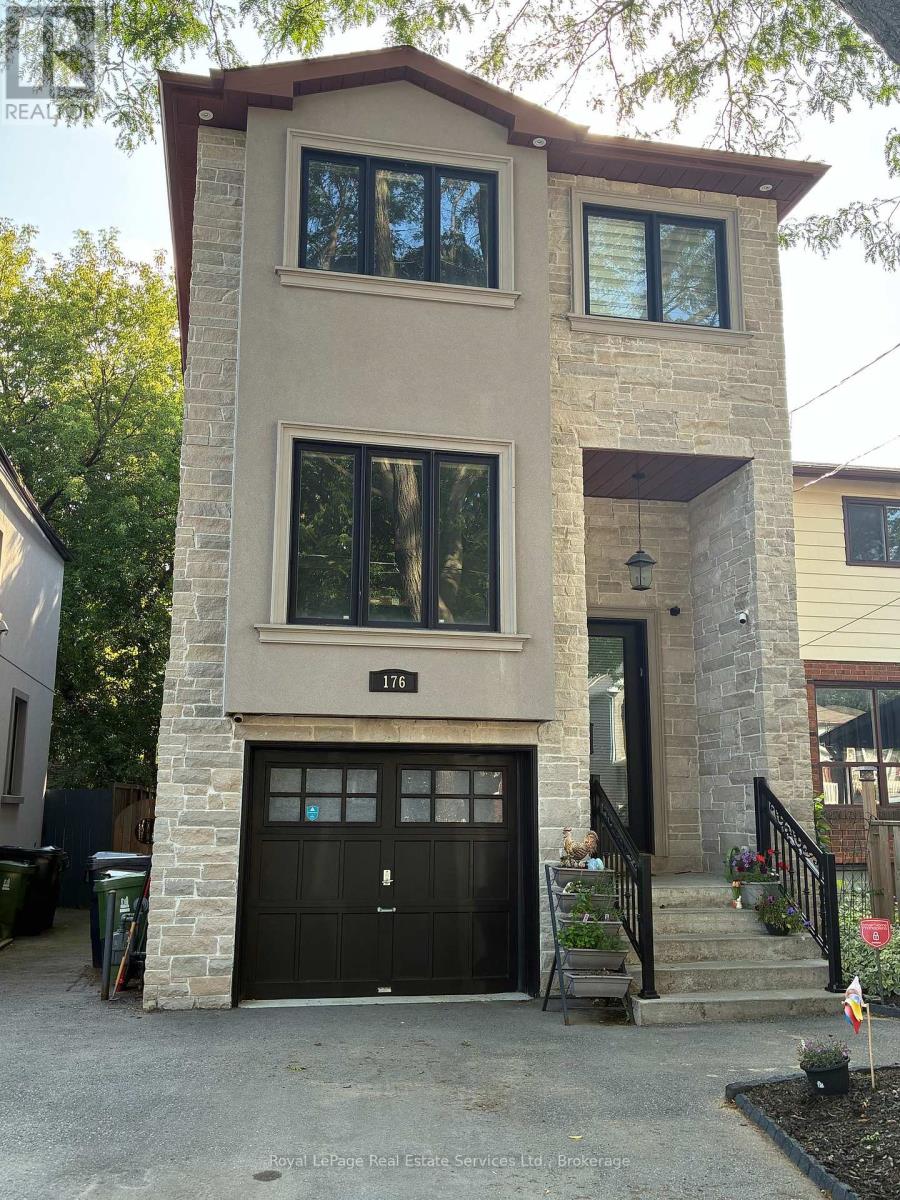
$1,248,800
176 Leyton Avenue
Toronto (Oakridge) · MLS # E13514460
5 bed · 4 bath