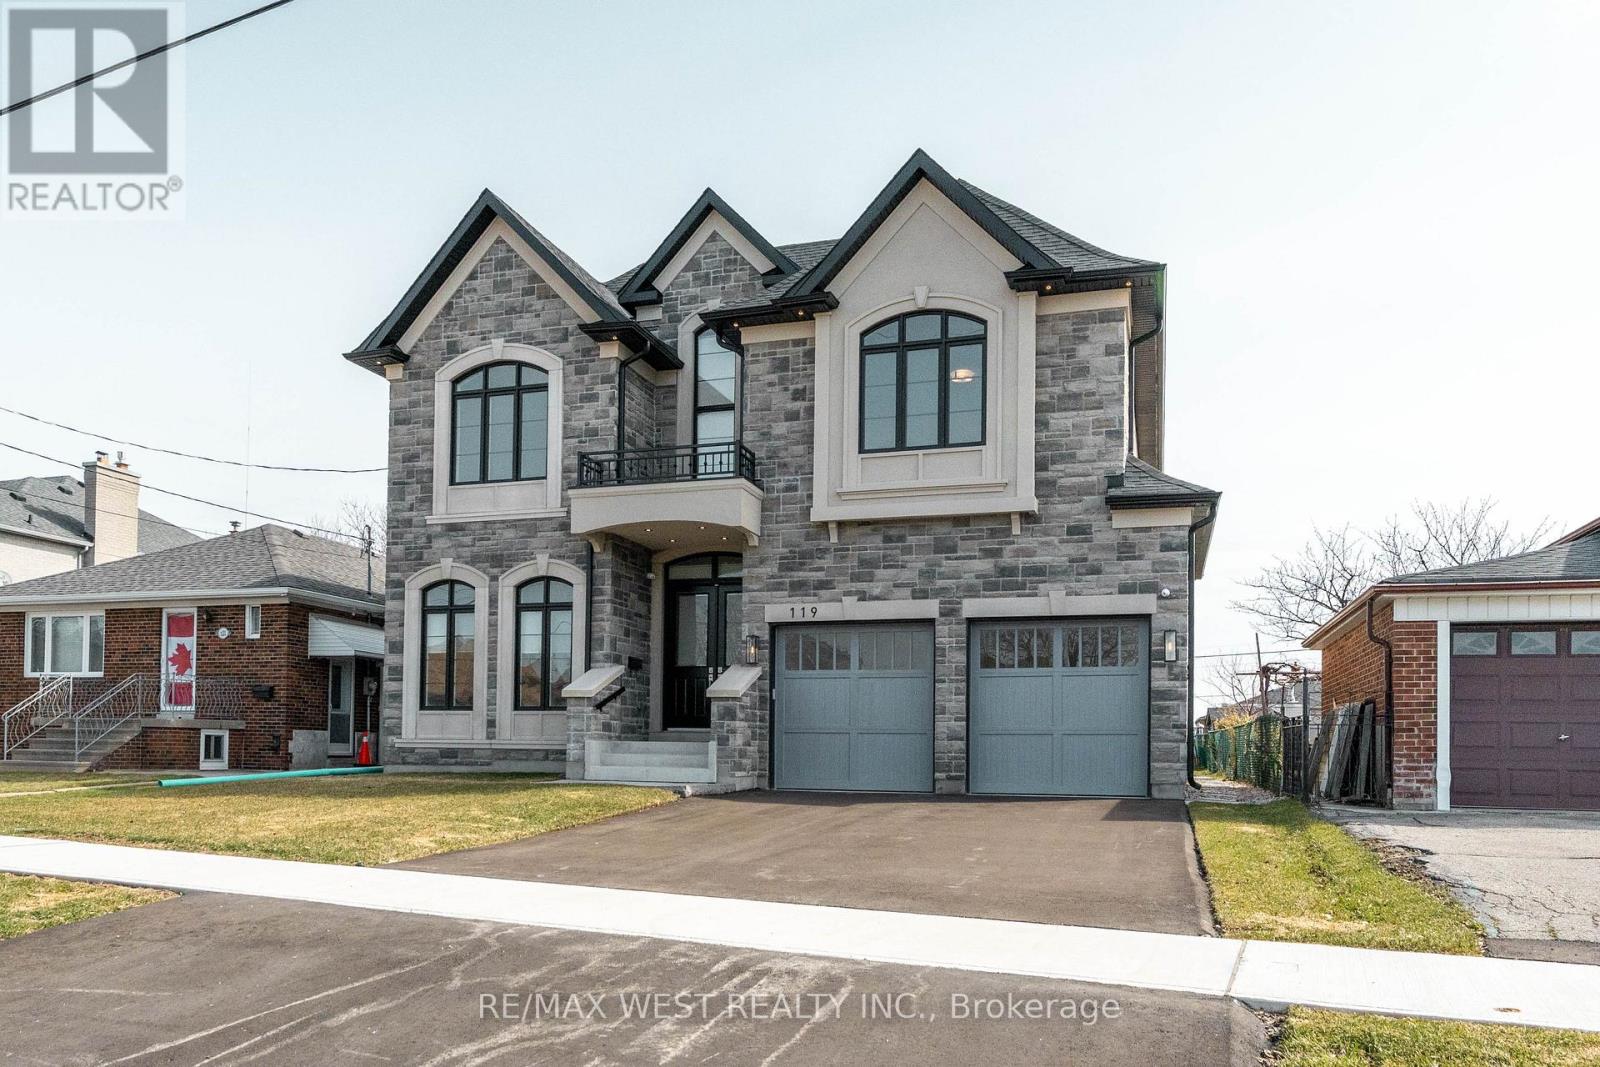
119 Jay Street
Toronto (Maple Leaf), Ontario M6L2M3
MLS # W13566826
Property Details
Type
Detached
Beds
4
Baths
4
Status
For Sale
More homes like this
About this property
Stunning newly built detached home in the desirable Maple Leaf community. Double-door entry opens to a bright interior with extensive pot lighting and a skylight over the staircase. Main floor features a private office with French doors, custom kitchen with built-in appliances and eat-in area, plus a butler's pantry leading to a separate dining room. The kitchen opens to a spacious family room with fireplace and walk-out to the backyard, perfect for entertaining. Side entrance leads to laundry and mudroom with access to the double car garage. Upper level offers 4 generous bedrooms, including a primary suite with spa-inspired ensuite featuring soaker tub, separate shower, double vanity, and large walk-in closet with organizers. Two additional bathrooms include a Jack and Jill with double sinks and a separate bedroom with shower stall bathroom. Multiple walk-in closets throughout. Close to parks, schools, shopping, and transit.
Mortgage Estimate
Estimated monthly payment
Calculating…
Estimate only. Taxes, insurance, condo fees, and lender terms are not included.
Rooms
| Room | Level | Dimensions |
|---|---|---|
| Office | Main level | 3.62 x 3.28 |
| Cold room | Basement | 2.17 x 2.17 |
| Dining room | Main level | 4.81 x 3.57 |
| Family room | Main level | 4.82 x 4.05 |
| Kitchen | Main level | 5.7 x 5.4 |
| Mud room | Main level | 5.14 x 2.04 |
| Laundry room | Main level | 5.14 x 2.14 |
| Primary Bedroom | Second level | 5.64 x 5.33 |
| Bedroom 2 | Second level | 4.9 x 4.86 |
| Bedroom 3 | Second level | 4.36 x 3.58 |
| Bedroom 4 | Second level | 4.18 x 3.63 |
Facts & Location
Parking
4 spaces
Lot Size
50 x 139.9 FT
Listing data
Listing information is provided for personal, non-commercial use and should be independently verified before making real estate decisions.
Last refreshed: Jul 21, 2026 4:32 AM
Explore nearby searches
SEO-friendly searches for this area, property type, and nearby neighbourhoods.
Similar Properties
More nearby listings that may fit the same search.
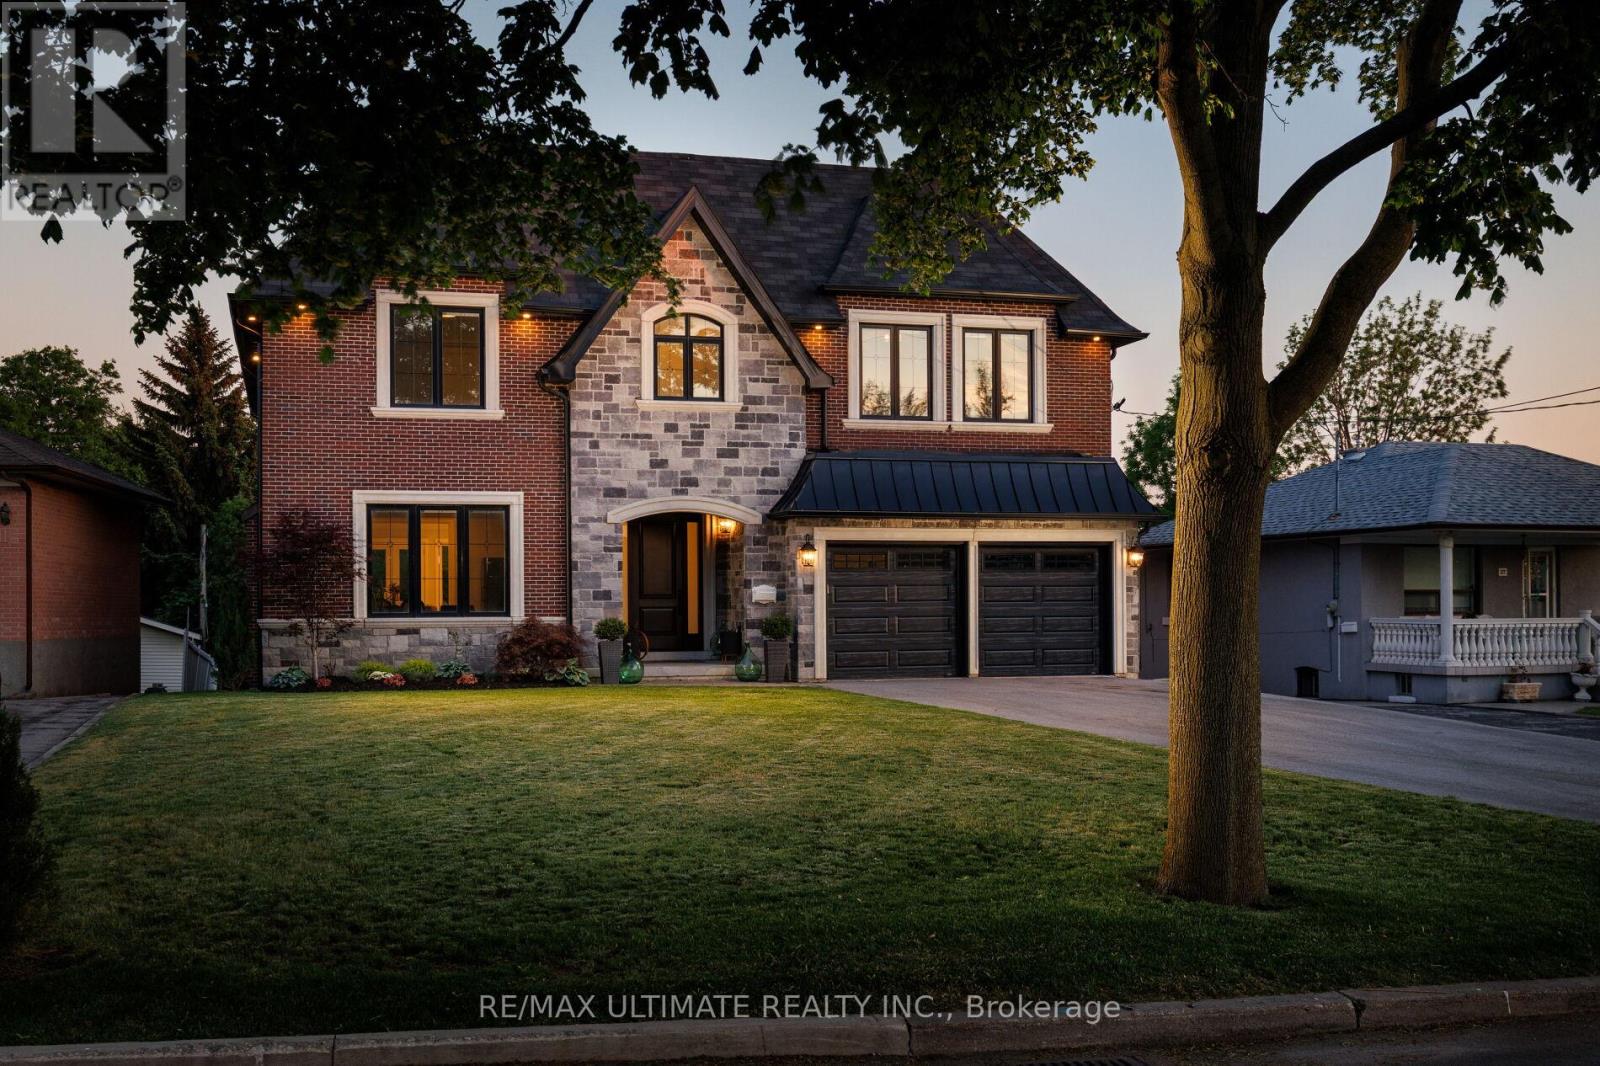
$2,488,800
33 Dorsey Drive
Toronto (Maple Leaf) · MLS # W13432832
4 bed · 5 bath · 6,500 sq ft
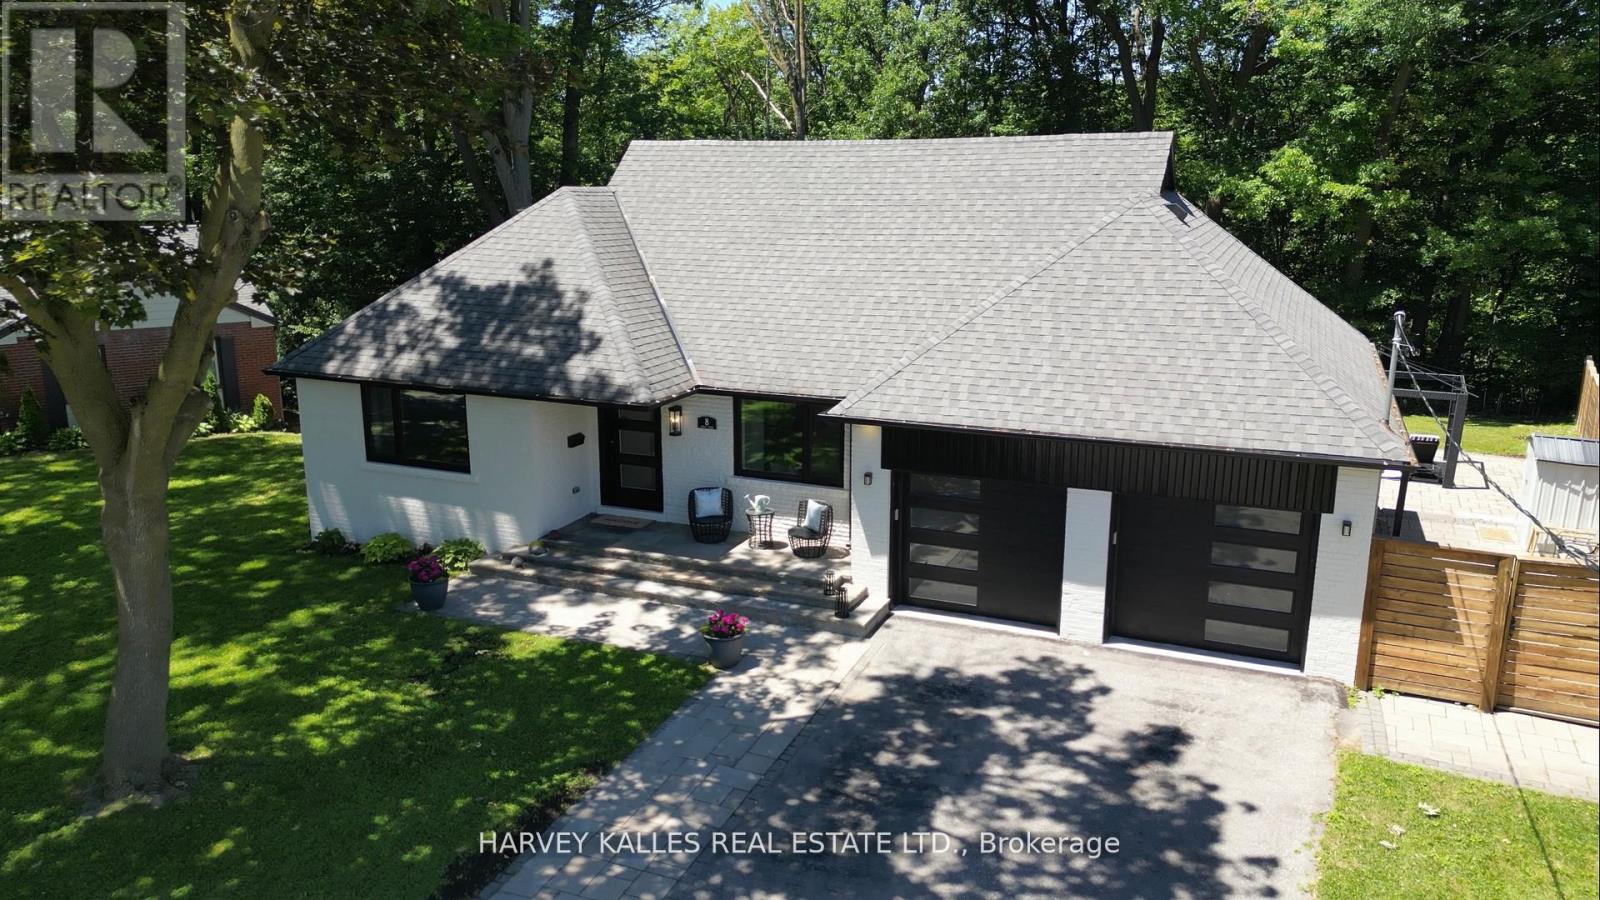
$2,299,000
8 Circle Ridge
Toronto (Maple Leaf) · MLS # W13528012
4 bed · 5 bath
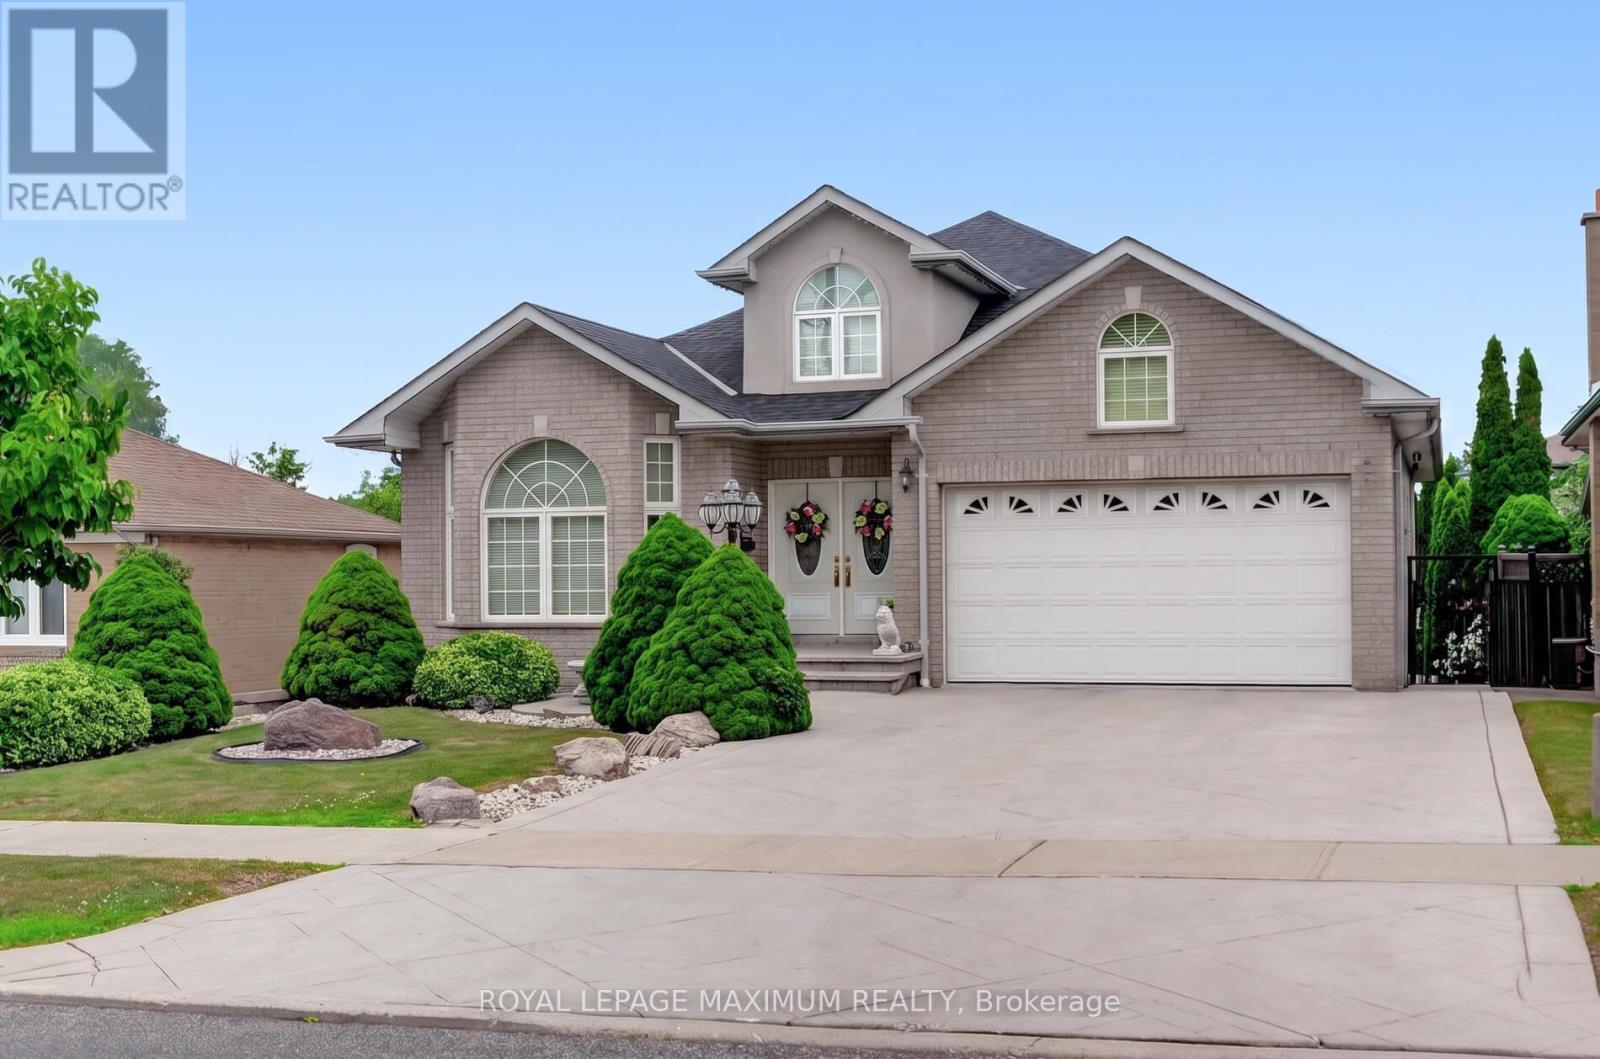
$2,188,000
378 Rustic Road
Toronto (Maple Leaf) · MLS # W13568236
3 bed · 3 bath