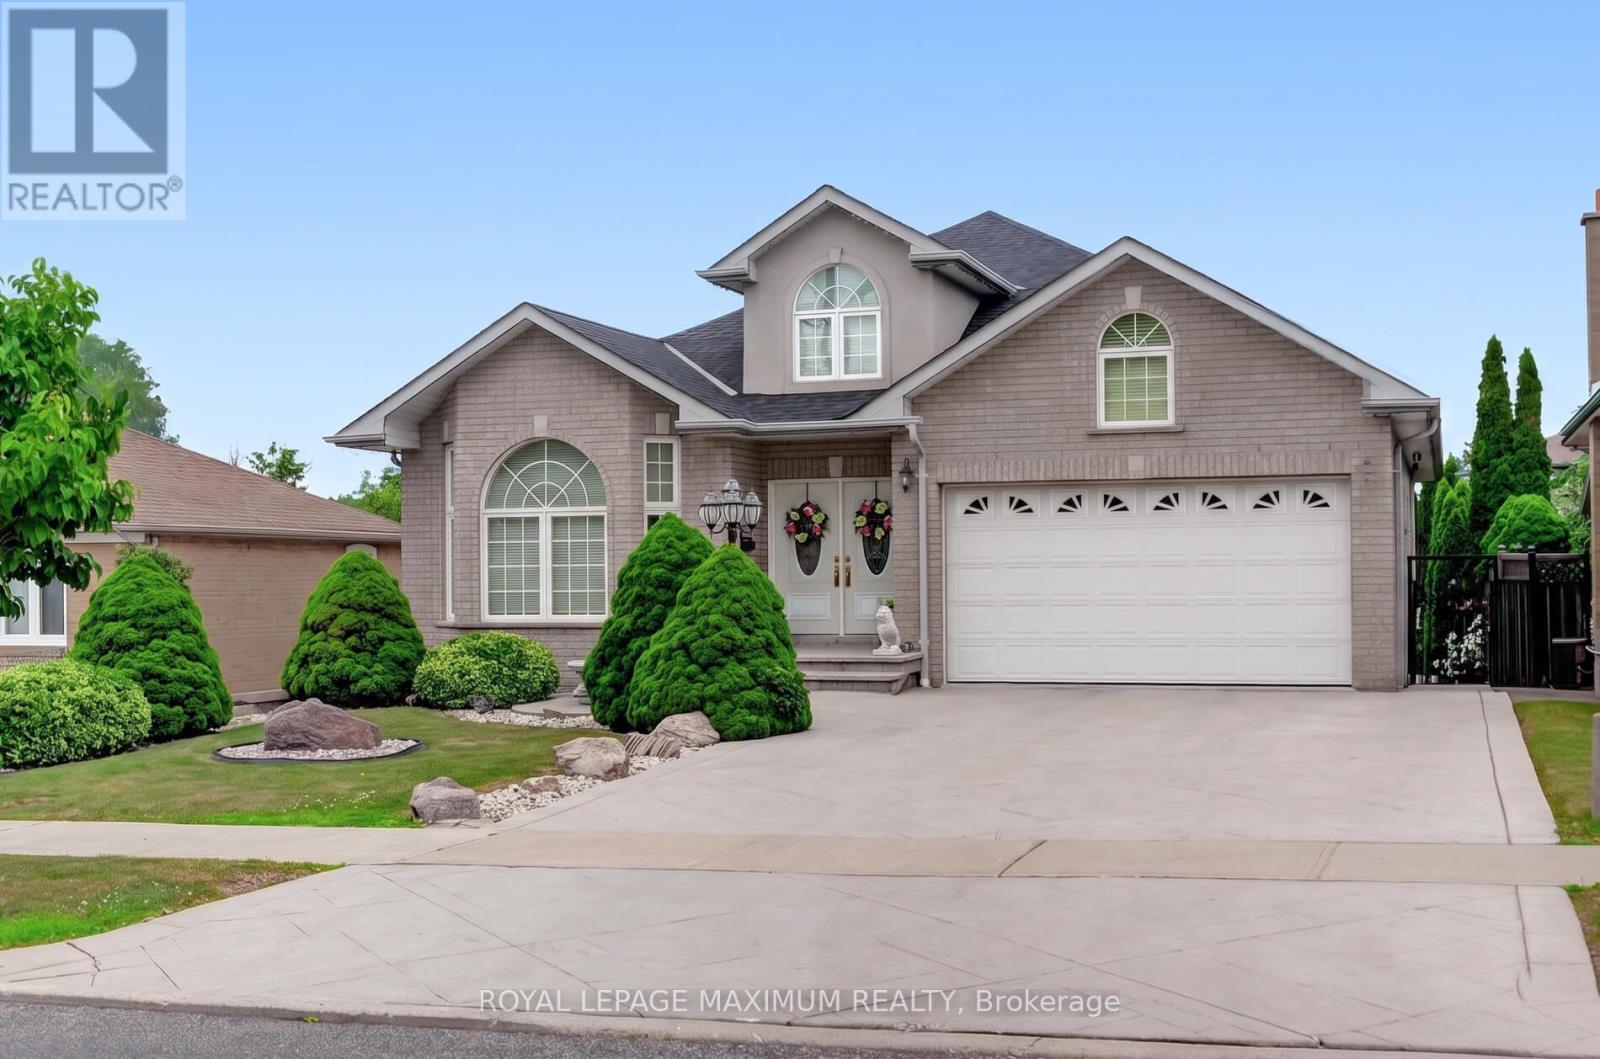
378 Rustic Road
Toronto (Maple Leaf), Ontario M6L1W7
MLS # W13568236
Property Details
Type
Detached
Beds
3
Baths
3
Status
For Sale
More homes like this
About this property
Exceptional custom-built bungalow showcasing timeless elegance, quality craftsmanship, and spacious family living. A grand foyer with soaring ceilings, decorative plaster detailing, Designed for both everyday living and entertaining, this well maintained home features spacious principal rooms, hardwood and ceramic flooring, pot lights throughout, and oversized windows that fill the home with natural light. Two gourmet eat-in kitchens offer oak cabinetry, granite countertops, and abundant storage.. Relax in the inviting family room highlighted by a striking floor-to-ceiling stone gas fireplace. Quality finishes continue with a solid floating oak staircase, oversized windows, built-in illuminated bathroom mirrors and cabinets. Enjoy outdoor living with patterned concrete at the front and rear, a large backyard, a rear balcony, a separate entrance offering added flexibility, and an electrically equipped storage shed. Beautifully maintained inside and out, this exceptional home is ideally located close to schools, parks, shopping, transit, major highways, and all amenities.
Mortgage Estimate
Estimated monthly payment
Calculating…
Estimate only. Taxes, insurance, condo fees, and lender terms are not included.
Monthly costs to verify
Property taxes: about $669/month based on listed annual taxes.
Estimate only. Confirm taxes, condo/maintenance fees, insurance, utilities, and lender terms before making decisions.
Rooms
| Room | Level | Dimensions |
|---|---|---|
| Living room | Ground level | 4.01 x 4.03 |
| Dining room | Ground level | 4.01 x 4.03 |
| Kitchen | Ground level | 4.62 x 3.65 |
| Eating area | Ground level | 4.62 x 3.35 |
| Family room | Ground level | 4.62 x 3.44 |
| Primary Bedroom | Ground level | 4.82 x 4.8 |
| Bedroom 2 | Ground level | 3.62 x 3.65 |
| Bedroom 3 | Ground level | 2.74 x 3.6 |
| Recreational, Games room | Basement | 7.97 x 8.28 |
| Kitchen | Basement | 7.97 x 8 |
Facts & Location
Parking
8 spaces
Lot Size
50 x 202 FT
Annual Taxes
$8,031
Listing data
Listing information is provided for personal, non-commercial use and should be independently verified before making real estate decisions.
Last refreshed: Jul 22, 2026 4:31 AM
Explore nearby searches
SEO-friendly searches for this area, property type, and nearby neighbourhoods.
Similar Properties
More nearby listings that may fit the same search.
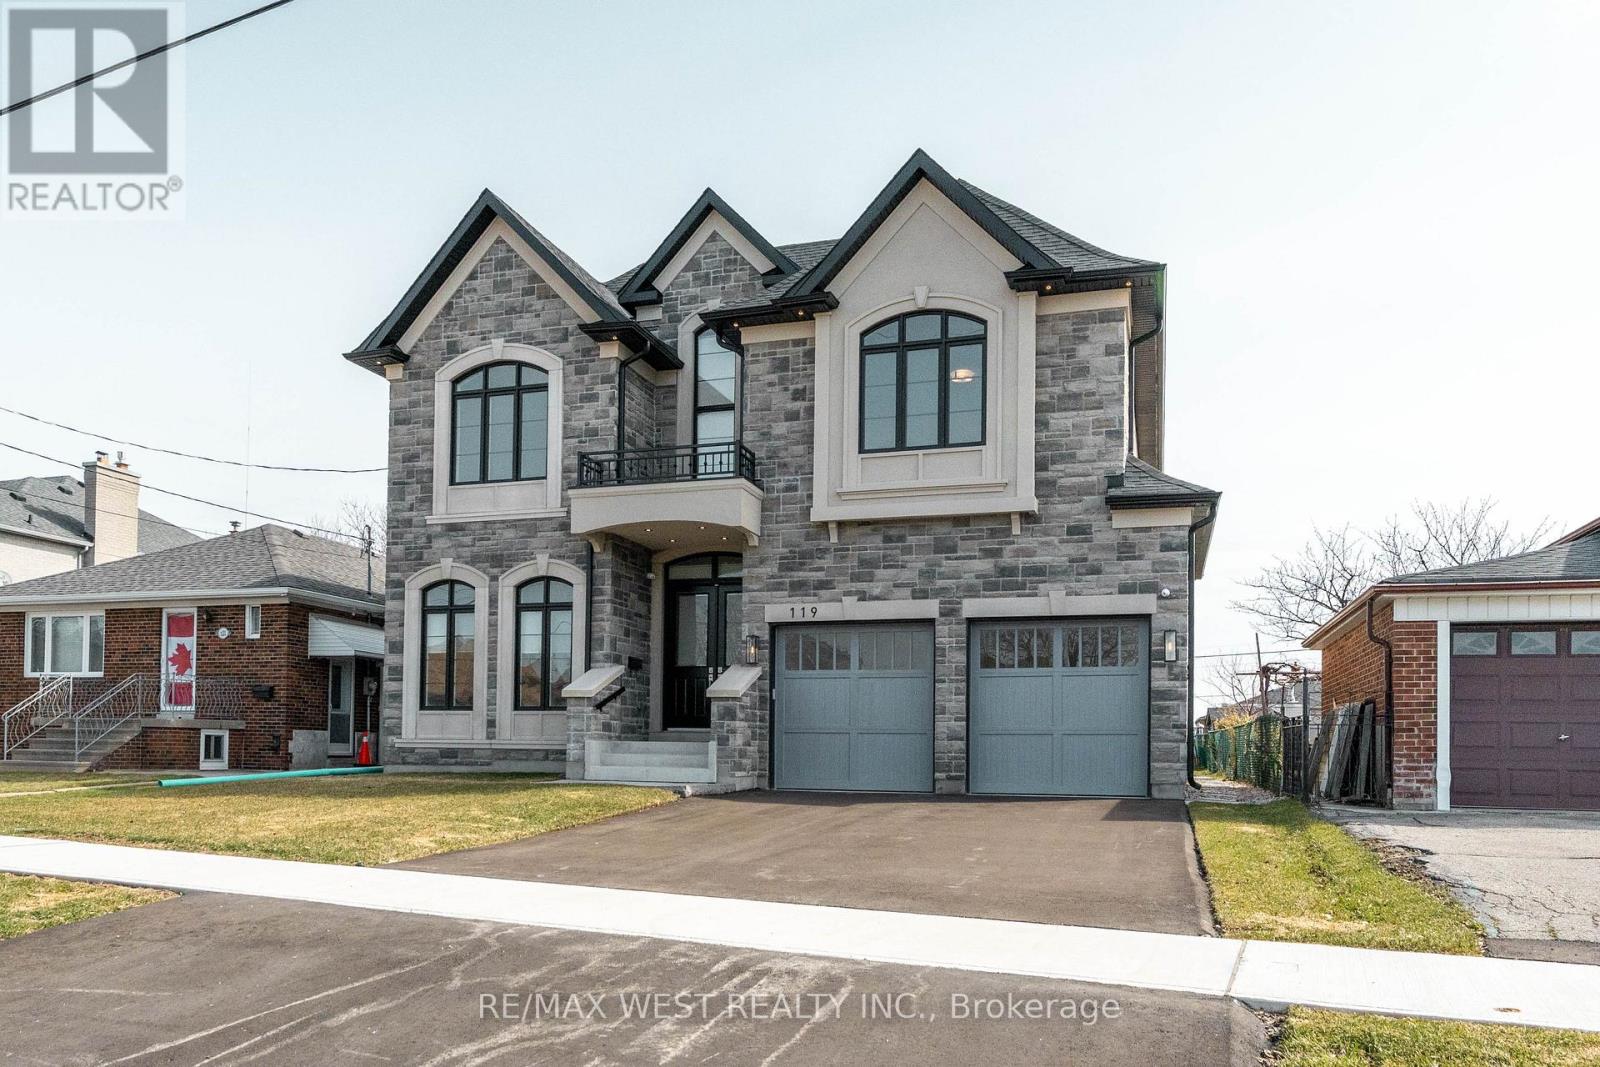
$2,495,000
119 Jay Street
Toronto (Maple Leaf) · MLS # W13566826
4 bed · 4 bath
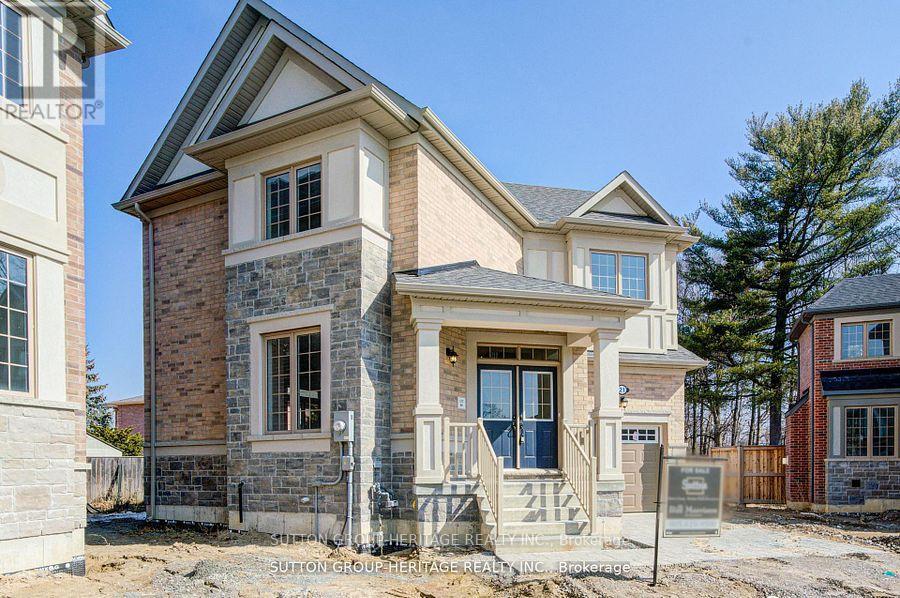
$1,277,000
21 Deer Creek Court
Toronto (Centennial Scarborough) · MLS # E13531242
4 bed · 4 bath
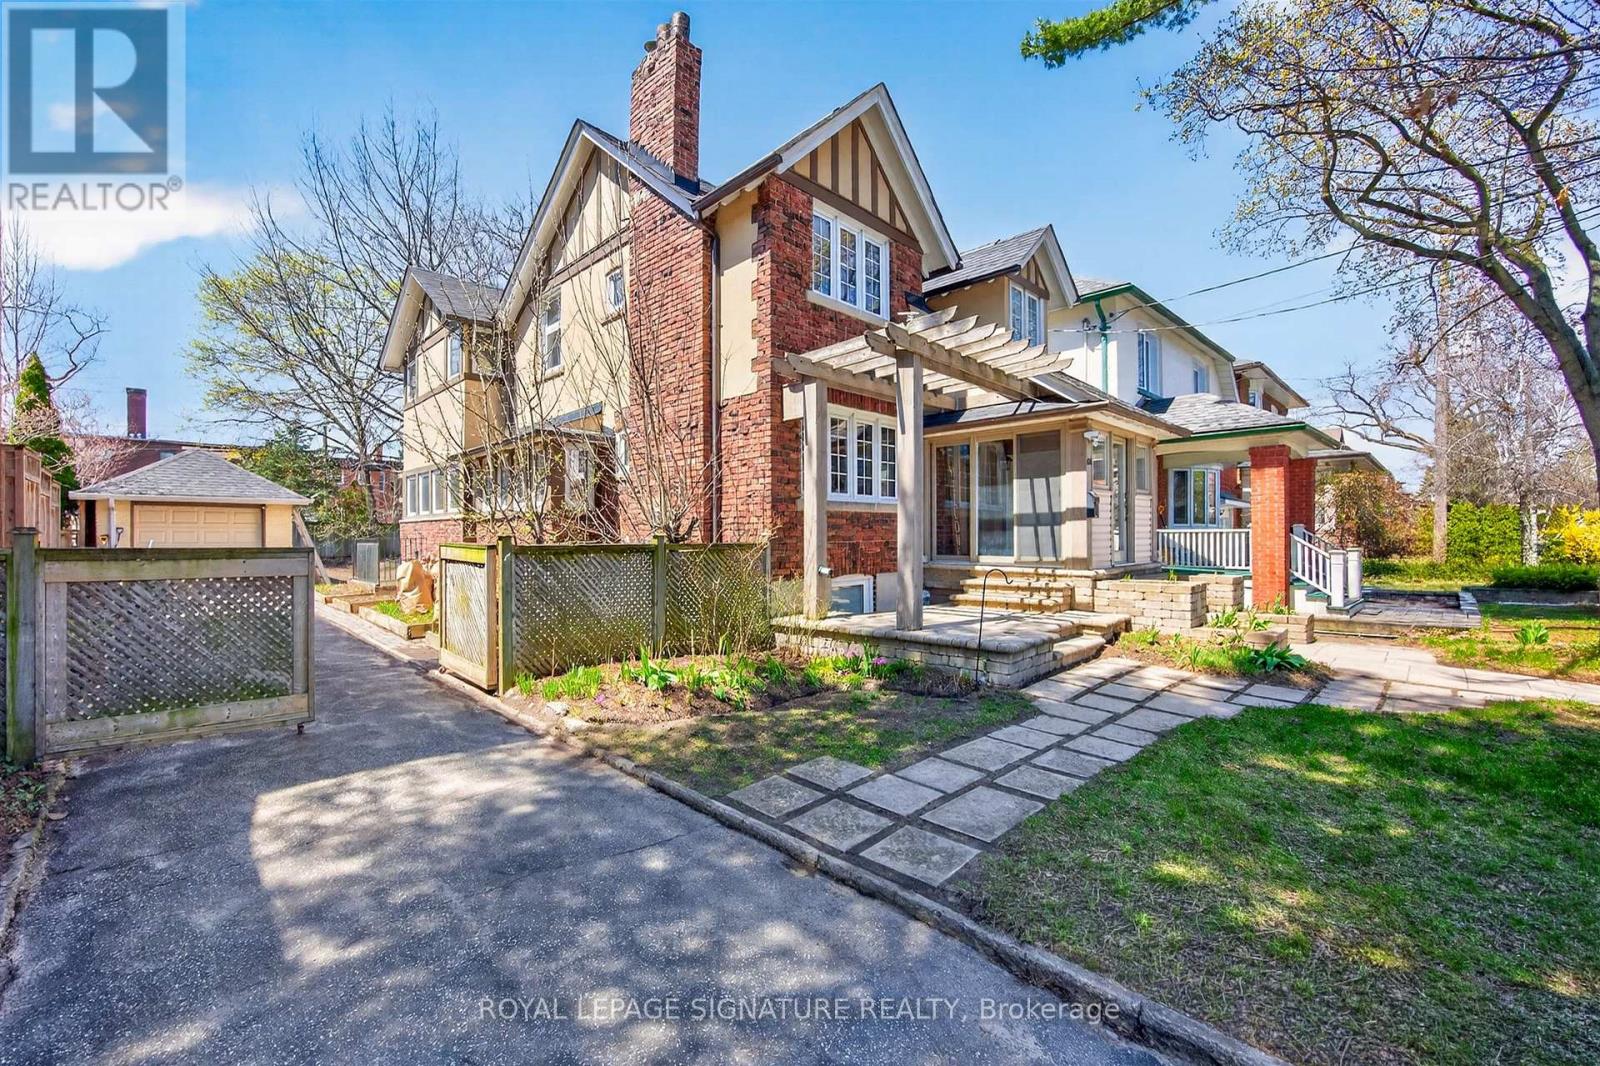
$2,750,000
426 Armadale Avenue
Toronto (Runnymede-Bloor West Village) · MLS # W13523490
5 bed · 3 bath