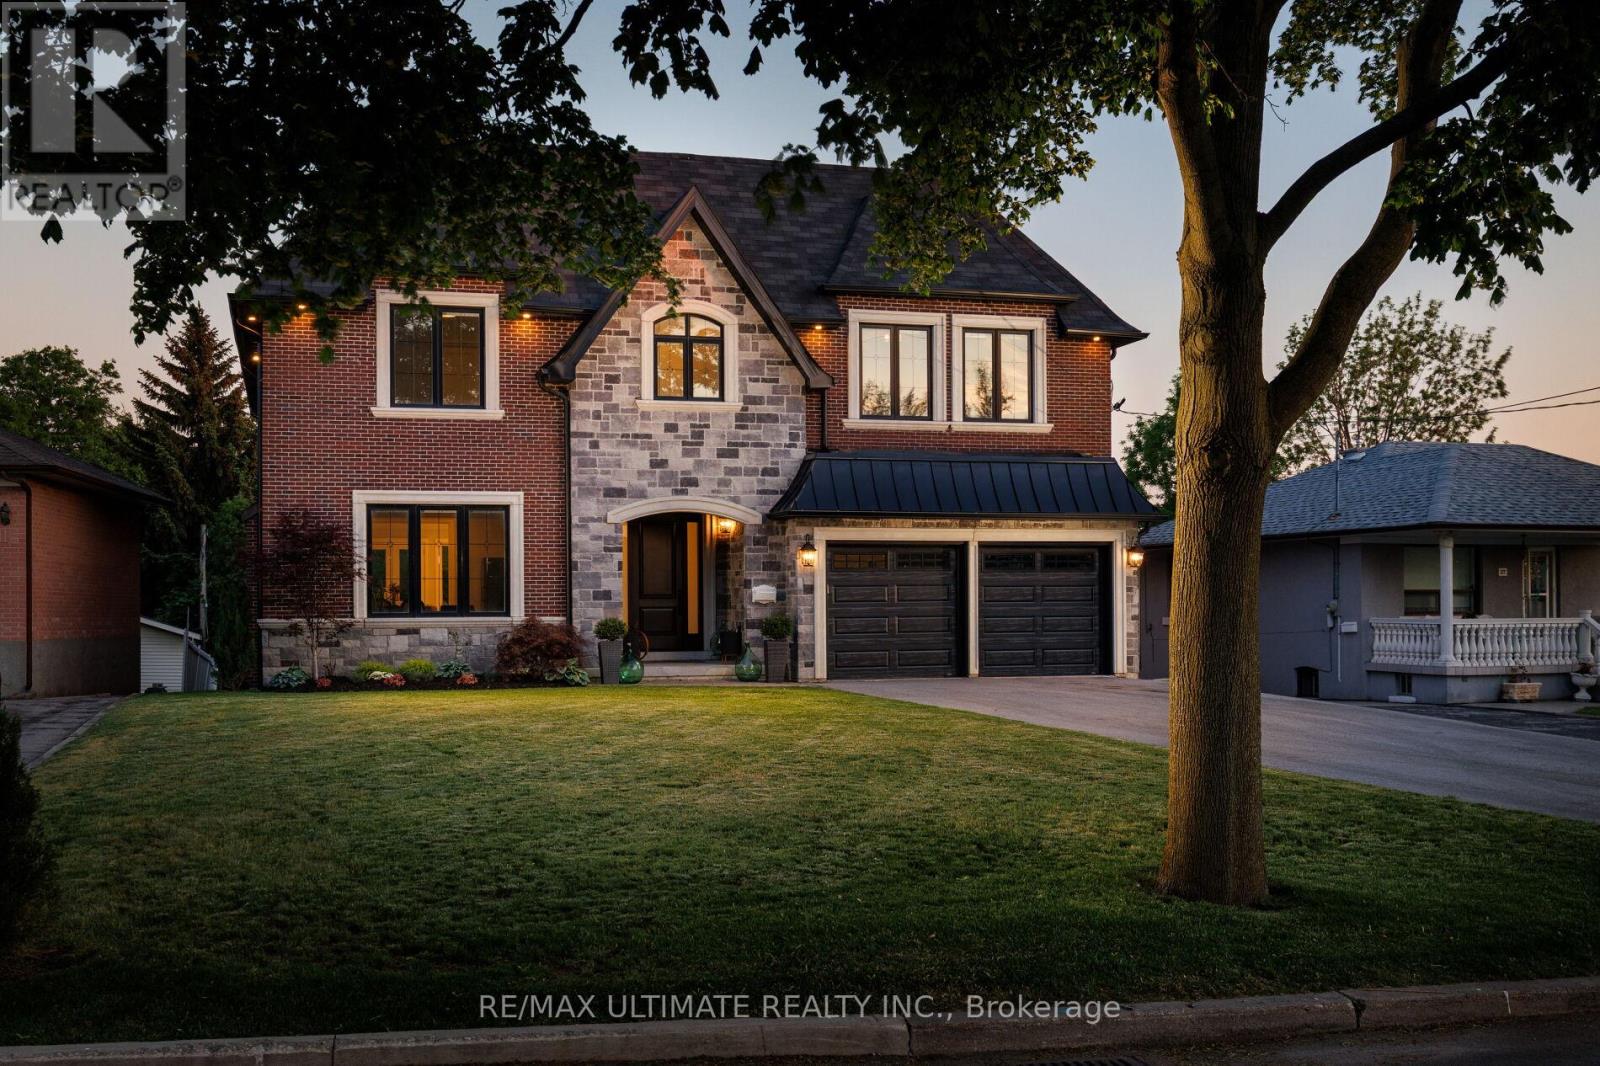
33 Dorsey Drive
Toronto (Maple Leaf), Ontario M6L1S9
MLS # W13432832
Property Details
Type
Detached
Beds
4
Baths
5
Status
For Sale
More homes like this
About this property
Your Dream Home Awaits You! Architectural Elegance Meets Modern Luxury In This Custom-Built Home. Offers Over 6,500 Sq Ft Of Meticulously Designed Living Space! Expansive Windows, Truly Set The Tone For Elevated Living! Oversized, Chef-Inspired Kitchen Features Premium Thermador Appliances, 12 Feet Island, Exceptional Storage, Well Thought Out, Perfect For Both Everyday Living And Grand-Scale Entertaining.4 Generous Bedrooms, Each Boasts Private En-Suites & W/I Closets. Primary Suite Is A True Retreat Featuring Hotel-Inspired Spa Bathroom, Dressing Room, And Private Balcony overlooking the Backyard. Thoughtfully Designed Laundry Room Featuring Built-In Cabinetry. Finished Walkout Basement Offers A Spacious Open Layout, stunning floors, High Ceilings, Pot-Lights, Ample Storage Space And Direct Access To a Yard.
Mortgage Estimate
Estimated monthly payment
Calculating…
Estimate only. Taxes, insurance, condo fees, and lender terms are not included.
Monthly costs to verify
Property taxes: about $1,111/month based on listed annual taxes.
Estimate only. Confirm taxes, condo/maintenance fees, insurance, utilities, and lender terms before making decisions.
Rooms
| Room | Level | Dimensions |
|---|---|---|
| Dining room | Main level | 8.17 x 6.17 |
| Recreational, Games room | Basement | 6.22 x 4.48 |
| Games room | Basement | 7.5 x 6.75 |
| Great room | Basement | 7.97 x 5.09 |
| Living room | Main level | 8.17 x 4.88 |
| Office | Main level | 2.74 x 6 |
| Eating area | Main level | 6.7 x 7.92 |
| Kitchen | Main level | 6.7 x 7.92 |
| Family room | Main level | 4.75 x 6 |
| Primary Bedroom | Second level | 8.17 x 5.46 |
| Bedroom 2 | Second level | 3.65 x 5.46 |
| Bedroom 3 | Second level | 5.76 x 4.91 |
| Bedroom 4 | Second level | 4.57 x 5.24 |
Facts & Location
Interior Size
6,500 sq ft
Parking
8 spaces
Lot Size
60 x 146 FT
Annual Taxes
$13,328
Listing data
Listing information is provided for personal, non-commercial use and should be independently verified before making real estate decisions.
Last refreshed: Jul 21, 2026 4:03 AM
Explore nearby searches
SEO-friendly searches for this area, property type, and nearby neighbourhoods.
Similar Properties
More nearby listings that may fit the same search.
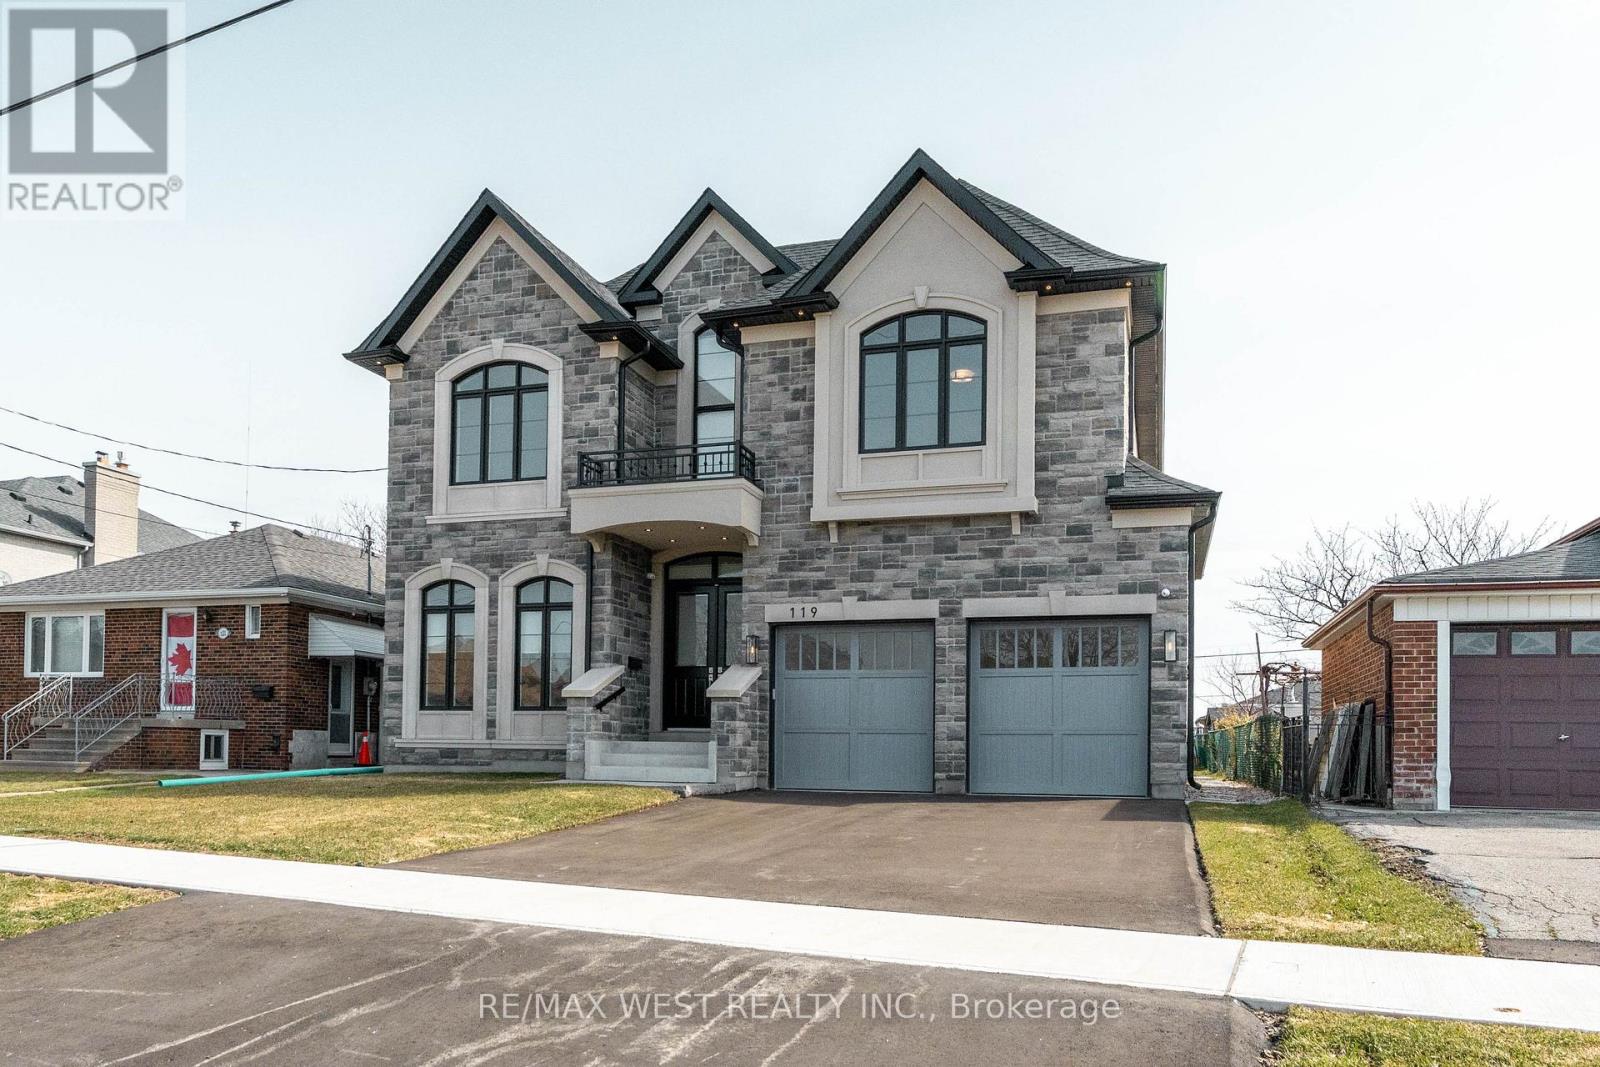
$2,495,000
119 Jay Street
Toronto (Maple Leaf) · MLS # W13566826
4 bed · 4 bath
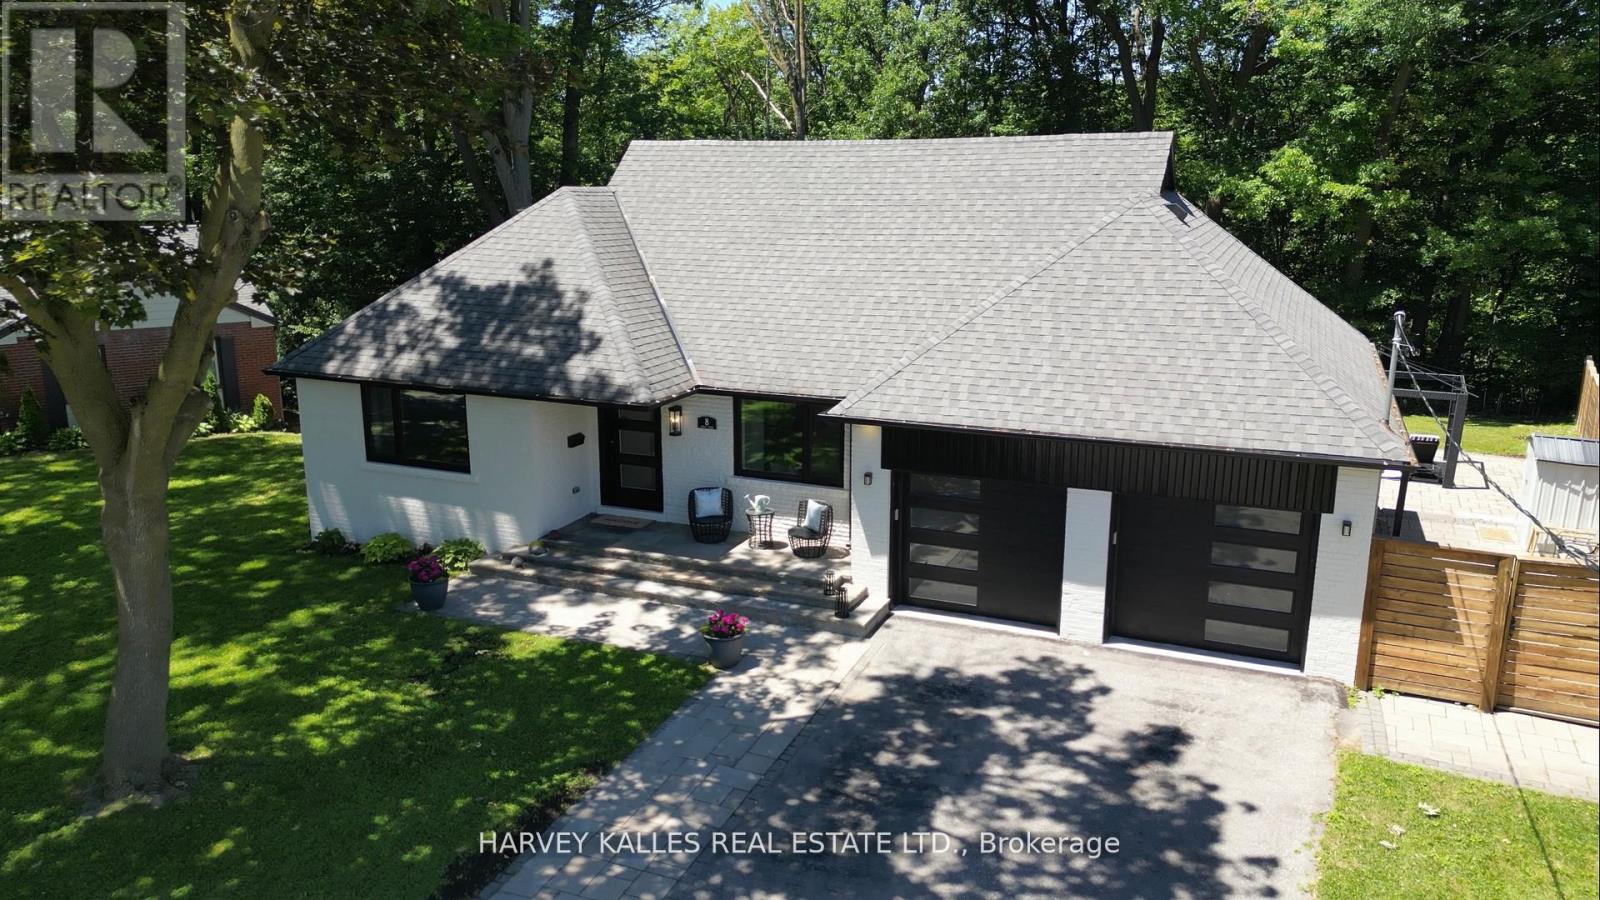
$2,299,000
8 Circle Ridge
Toronto (Maple Leaf) · MLS # W13528012
4 bed · 5 bath
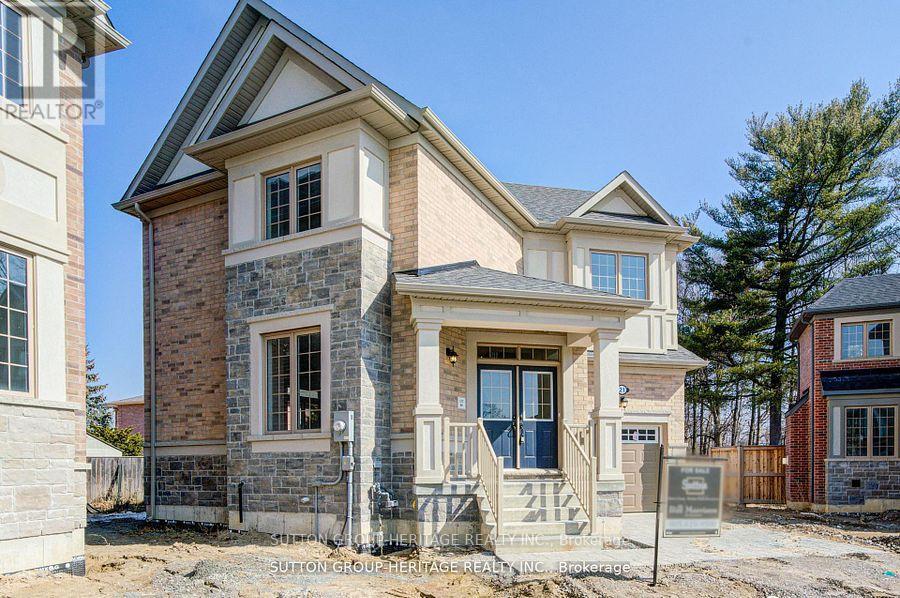
$1,277,000
21 Deer Creek Court
Toronto (Centennial Scarborough) · MLS # E13531242
4 bed · 4 bath