122 Donlands Avenue
Toronto (Danforth Village-East York), Ontario M4J3P6
MLS # E13479966
Property Details
Type
Semi-Detached
Beds
3
Baths
1
Status
For Sale
More homes like this
About this property
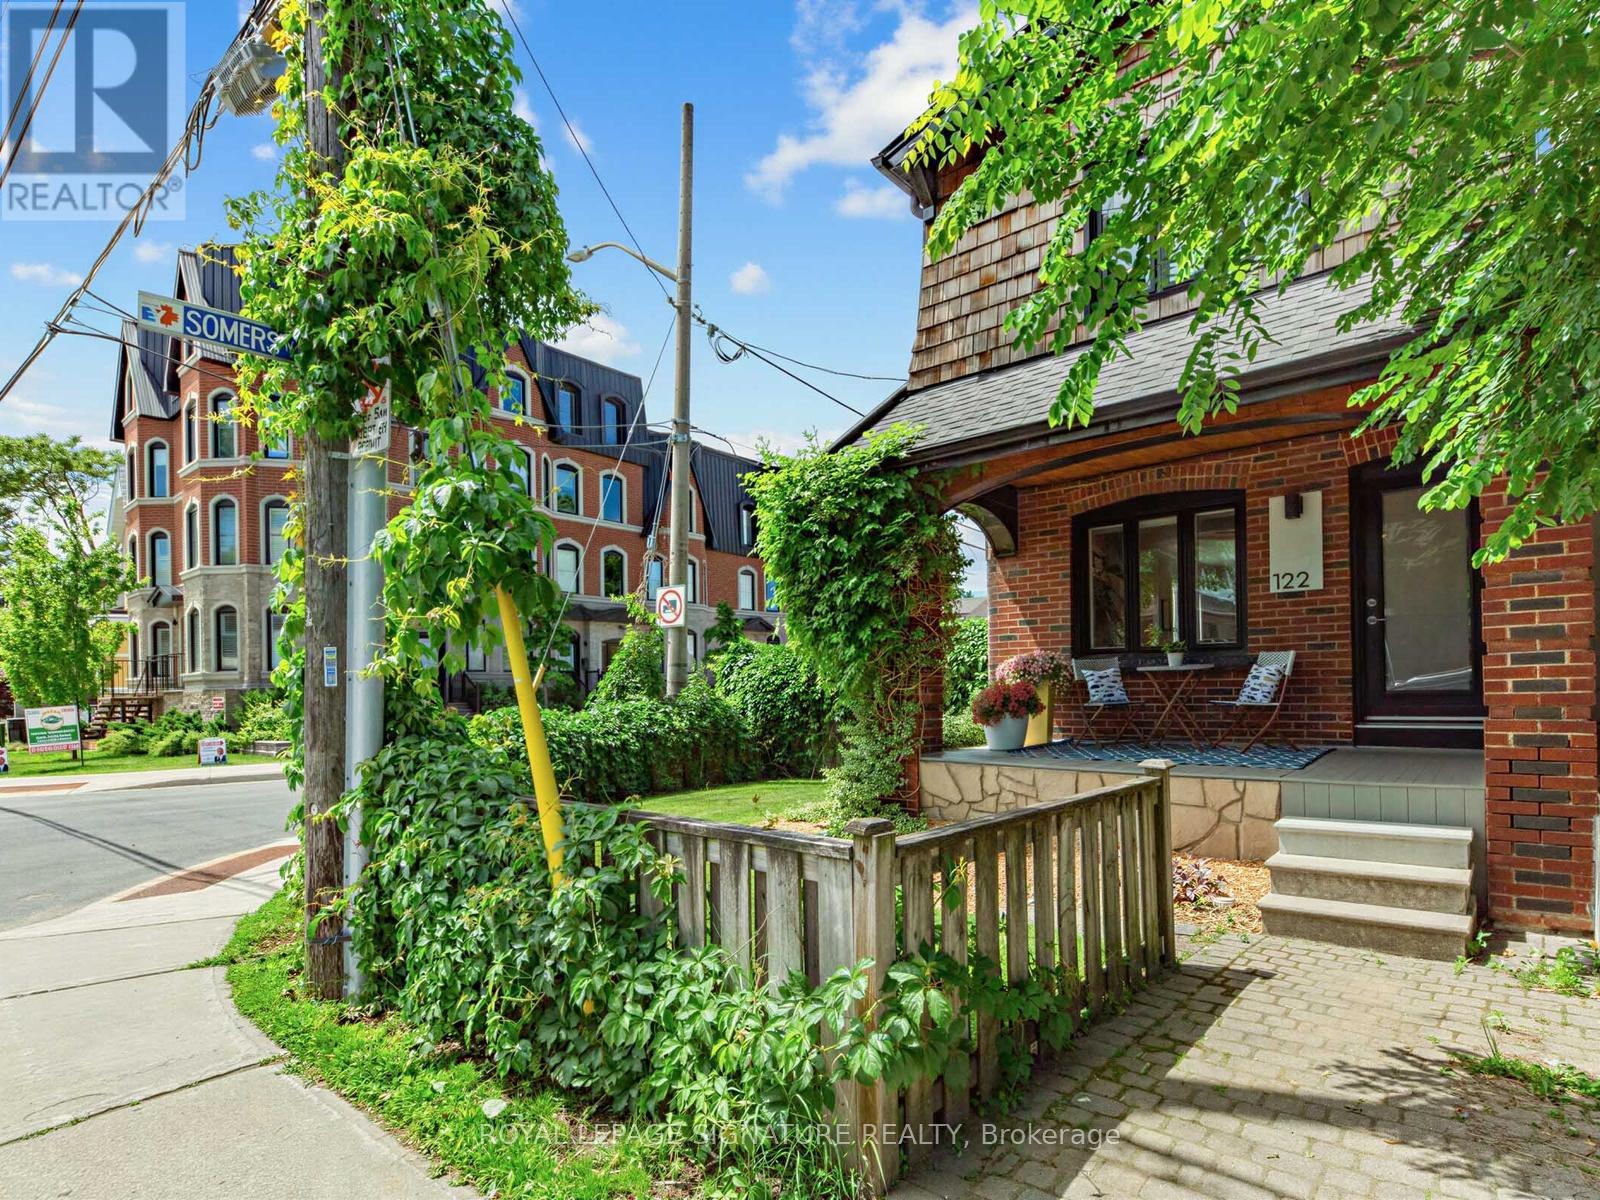
Welcome to 122 Donlands Ave in desirable East York! This spacious semi-detached home is full of charm and cool character. Step inside to an inviting open-concept living and dining area featuring hardwood floors, large bright windows, and an effortless flow for everyday living and entertaining. The updated and functional kitchen is complete with stainless steel appliances, generous prep space, and abundant storage. Just off the kitchen, the practical and sunny mudroom provides a drop zone for everyday essentials, with access to rare two-car private parking and the beautifully landscaped corner lot. The expansive outdoor space is ideal for entertaining, lounging, and green thumbs alike! A true backyard retreat offering tranquility, privacy and practicality with a wifi-enabled irrigation system. Upstairs, beautiful hickory engineered hardwood runs throughout the sun-filled second level. The generous primary bedroom offers rich, moody tones, a sleek double wardrobe and an exposed brick wall. Two additional bedrooms offer excellent flexibility and feature large windows and wardrobes. Start and end your day in the stunning designer bathroom, highlighted by a walk-in double-entry shower with a waterfall shower head, floor-to-ceiling tile, double vanity, floating toilet, and stylish flooring. The finished basement extends the living space with new luxury vinyl plank flooring, a generous rec room complete with built-in shelving and desk space - perfect for work, play, or relaxing, plus a laundry room with new laundry worktop, a cold storage room and additional under-stair storage. Perfectly positioned within walking distance to schools, parks, and the vibrant shops, restaurants, and nightlife of Danforth Avenue. This home also offers exceptional convenience for commuters with Donlands Subway Station just steps away and quick access to the DVP. This home offers the perfect blend of style, space, and urban convenience. It's one you won't want to miss!
Mortgage Estimate
Estimated monthly payment
Calculating…
Estimate only. Taxes, insurance, condo fees, and lender terms are not included.
Rooms
| Room | Level | Dimensions |
|---|---|---|
| Living room | Main level | 4.67 x 3.89 |
| Cold room | Basement | 1.68 x 3.4 |
| Utility room | Basement | 3.51 x 2.13 |
| Dining room | Main level | 3.23 x 3.05 |
| Kitchen | Main level | 3.1 x 3.89 |
| Mud room | Main level | 1.68 x 3.4 |
| Primary Bedroom | Second level | 3.56 x 4.01 |
| Bedroom 2 | Second level | 2.74 x 4.01 |
| Bedroom 3 | Second level | 3.51 x 2.44 |
| Bathroom | Second level | 2.29 x 2.44 |
| Recreational, Games room | Basement | 5.28 x 3.76 |
| Laundry room | Basement | 1.6 x 3.66 |
Facts & Location
Parking
2 spaces
Lot Size
15.5 x 100 FT ; Corner Lot
Annual Taxes
$3,997
Map Location
Listing data
Listing information is provided for personal, non-commercial use and should be independently verified before making real estate decisions.
Last refreshed: Jul 5, 2026 3:30 PM
Explore nearby searches
SEO-friendly searches for this area, property type, and nearby neighbourhoods.
Similar Properties
More nearby listings that may fit the same search.
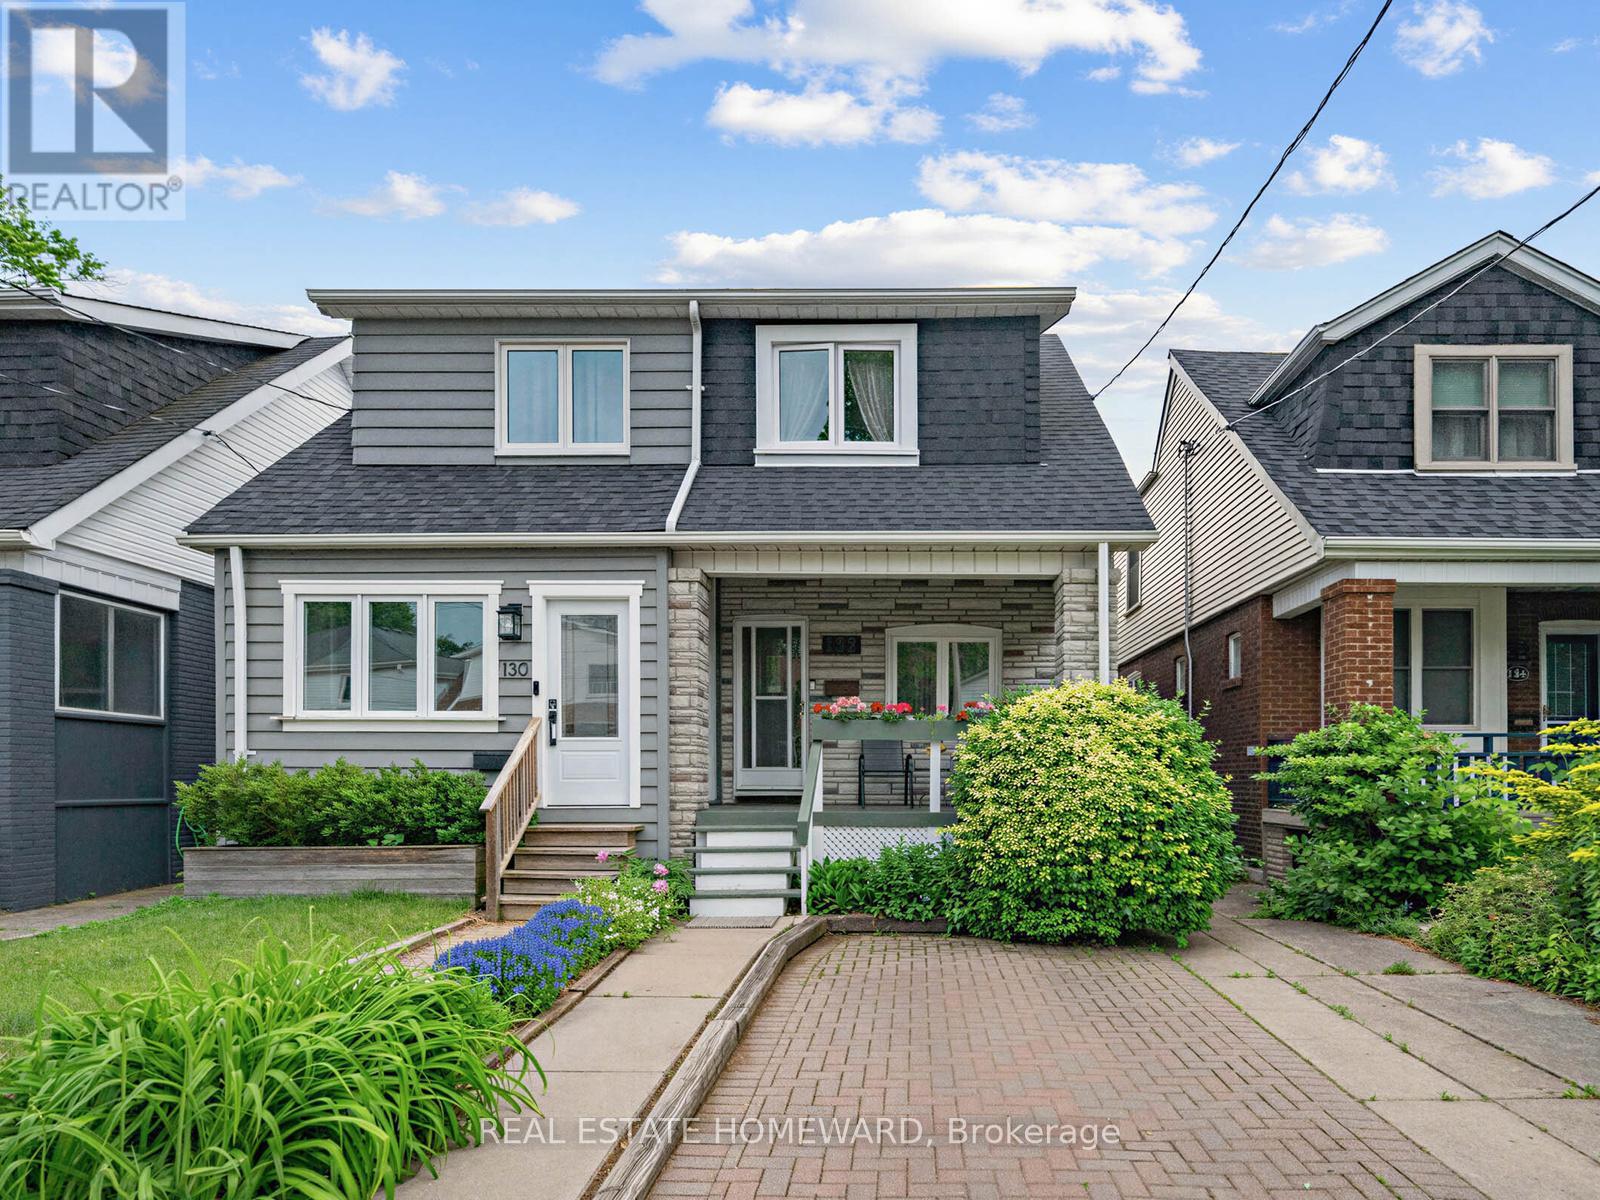
$929,000
132 Woodmount Avenue
Toronto (Danforth Village-East York) · MLS # E13448902
3 bed · 1 bath
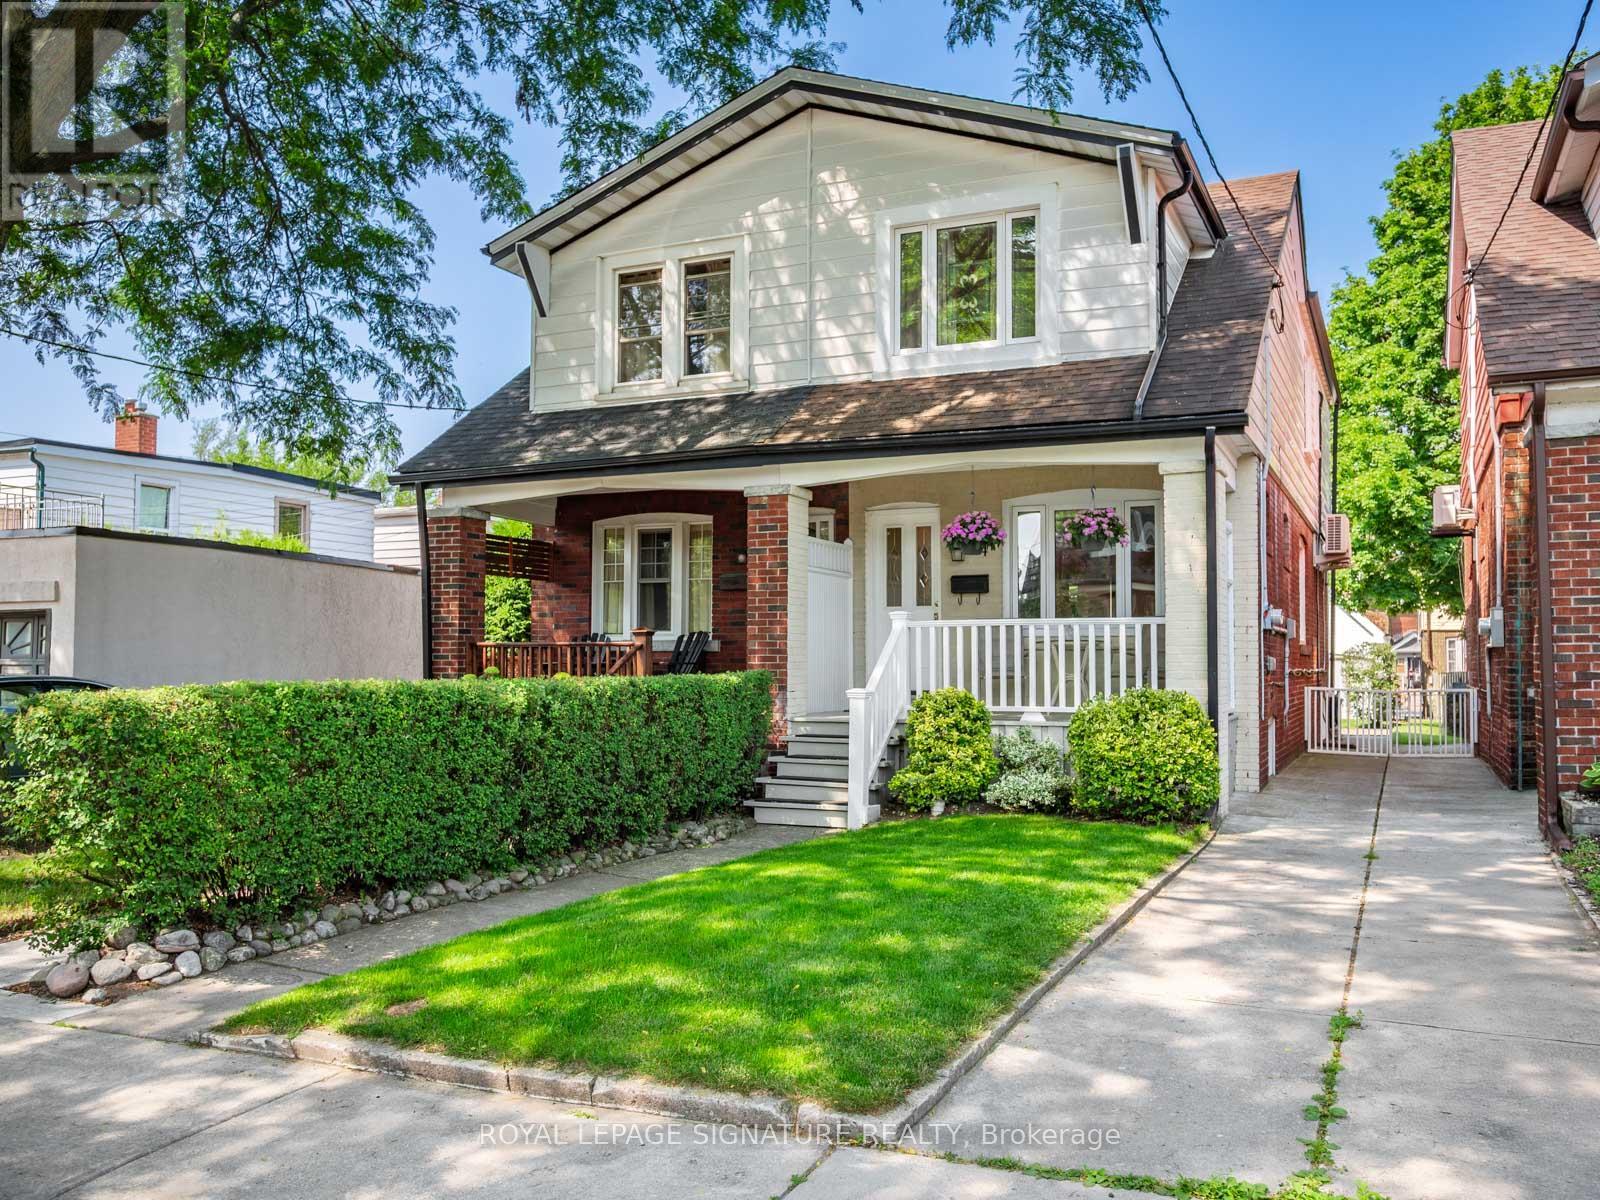
$979,000
4 Kimbourne Avenue
Toronto (Danforth Village-East York) · MLS # E13512460
3 bed · 2 bath
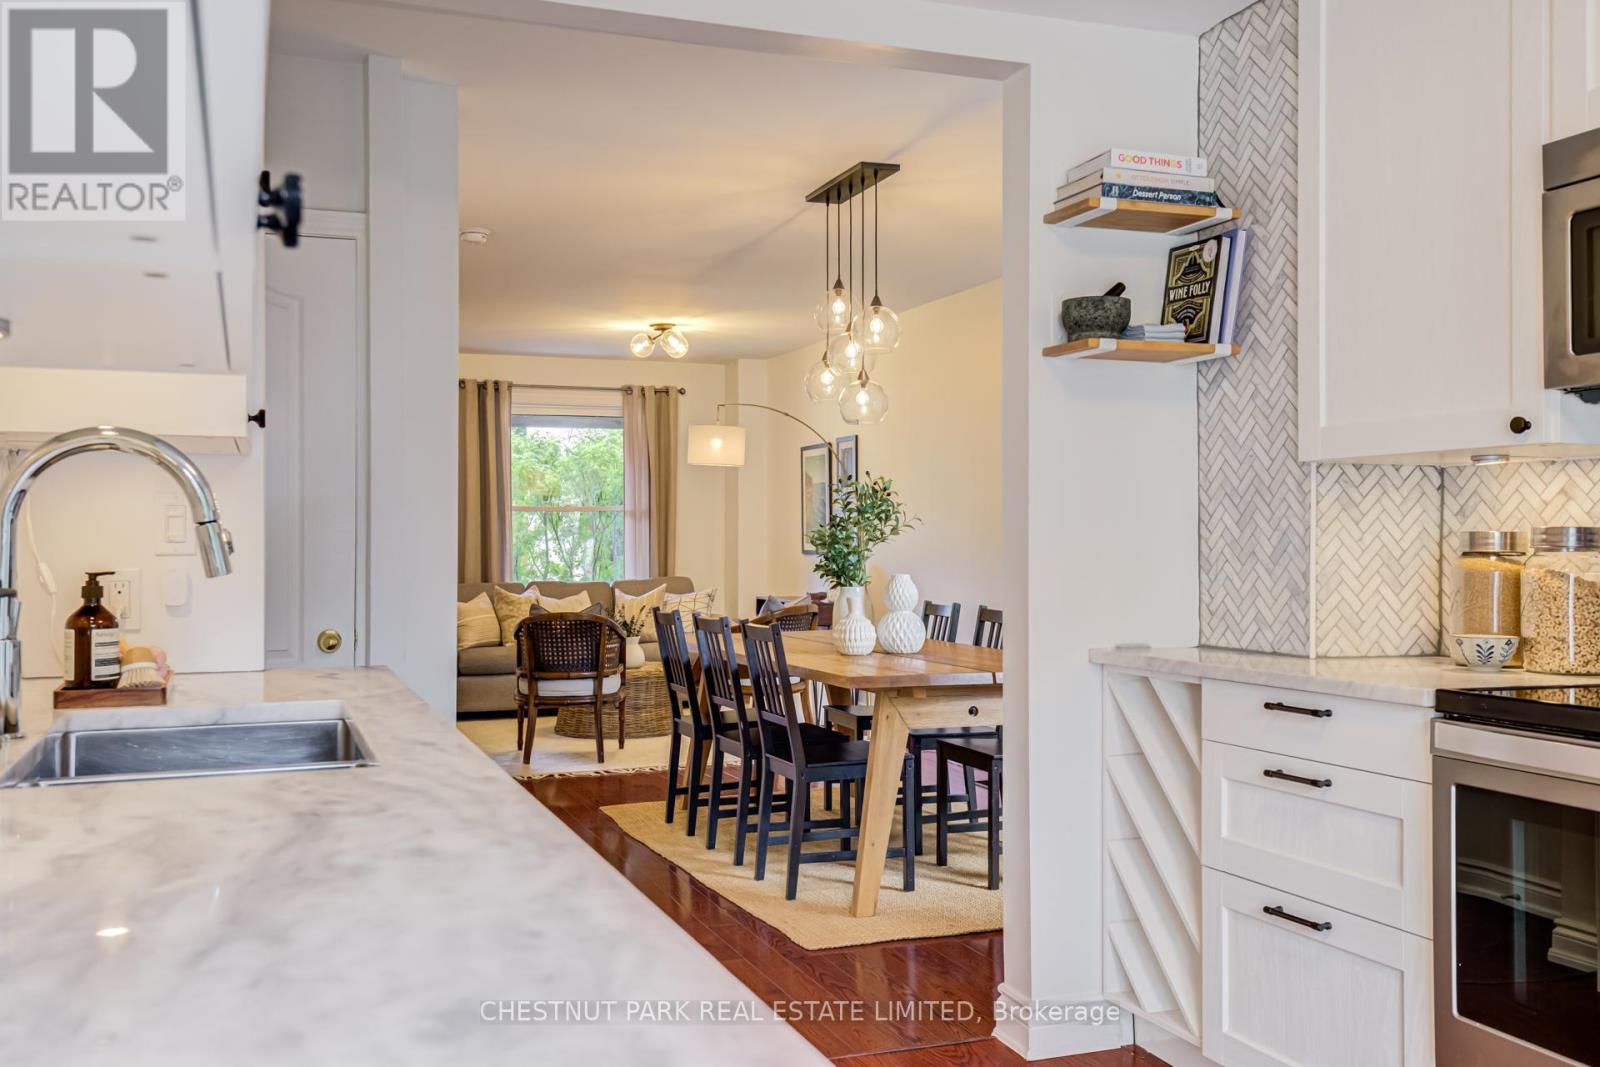
$998,000
89 Frater Avenue
Toronto (Danforth Village-East York) · MLS # E13503970
2 bed · 2 bath