Videos & Virtual Tours
Open available video, 3D tour, or virtual-tour media for this listing.
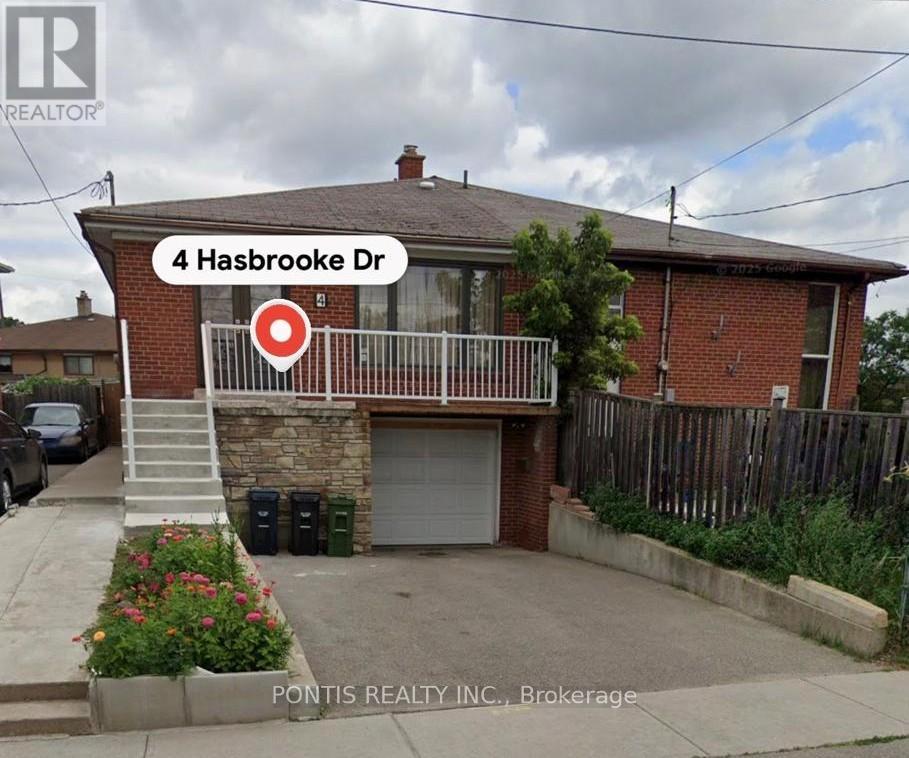
4 Hasbrooke Drive
Toronto (Humber Summit), Ontario M9L1A1
MLS # W13442402
Property Details
Type
Semi-Detached
Beds
5
Baths
2
Status
For Sale
More homes like this
About this property
Rarely offered raised bungalow semi-detached home in a sought-after neighbourhood within the TTC zone! This spacious 3+2 bedroom residence offers a functional layout ideal for growing families, investors, or multi-generational living. Featuring a welcoming double-door entry, bright principal rooms, and an extended driveway with ample parking.The finished basement, complete with a separate side entrance (not retrofit), provides excellent additional living space and future potential. Conveniently located close to schools, parks, shopping, public transit, and all major amenities. An exceptional opportunity to own a versatile home in a prime location with outstanding convenience and value.
Mortgage Estimate
Estimated monthly payment
Calculating…
Estimate only. Taxes, insurance, condo fees, and lender terms are not included.
Rooms
| Room | Level | Dimensions |
|---|---|---|
| Kitchen | Main level | 4.56 x 3.05 |
| Living room | Main level | 4.27 x 3.66 |
| Dining room | Main level | 3.05 x 3.28 |
| Primary Bedroom | Main level | 4.3 x 3.05 |
| Bedroom 2 | Main level | 3.34 x 3.2 |
| Bedroom 3 | Main level | 3.05 x 2.82 |
| Kitchen | Basement | 0 x 0 |
| Bedroom | Basement | 0 x 0 |
| Bedroom | Basement | 0 x 0 |
| Laundry room | Basement | 0 x 0 |
Facts & Location
Parking
3 spaces
Lot Size
26.1 x 111.9 FT ; Irregular
Annual Taxes
$3,660
Map Location
Listing data
Listing information is provided for personal, non-commercial use and should be independently verified before making real estate decisions.
Last refreshed: Jul 10, 2026 4:15 AM
Explore nearby searches
SEO-friendly searches for this area, property type, and nearby neighbourhoods.
Similar Properties
More nearby listings that may fit the same search.
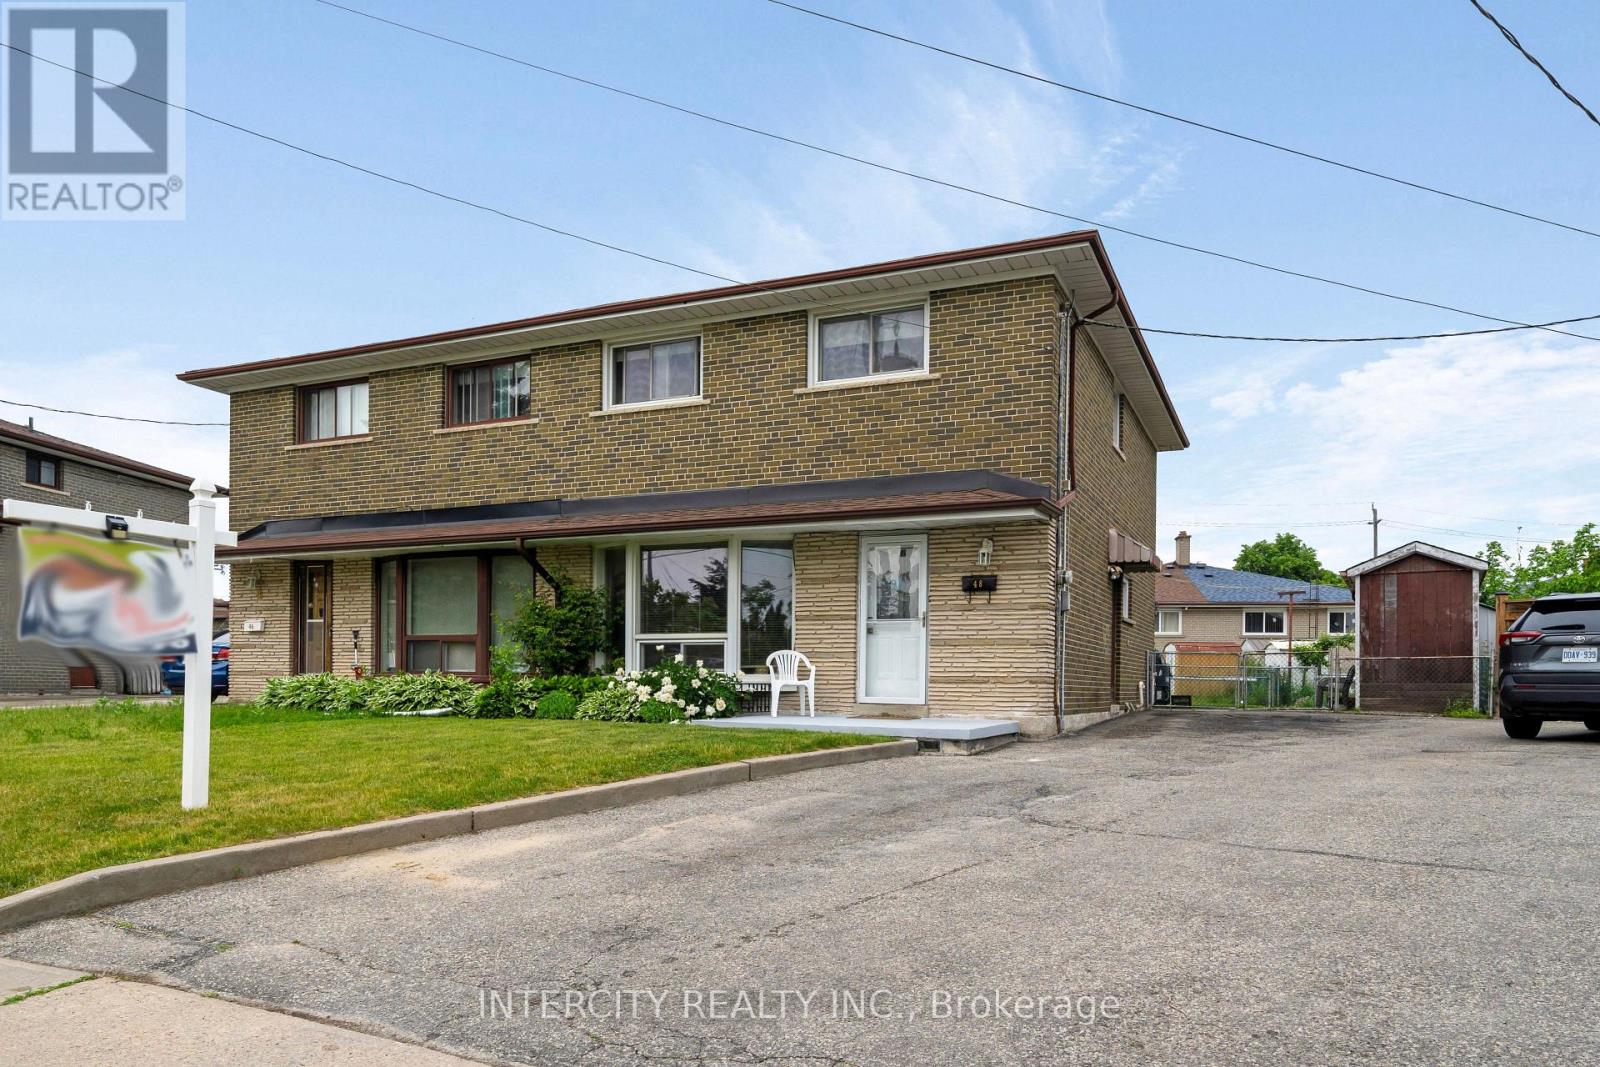
$799,900
48 Goldsboro Road
Toronto (Humber Summit) · MLS # W13432538
4 bed · 3 bath
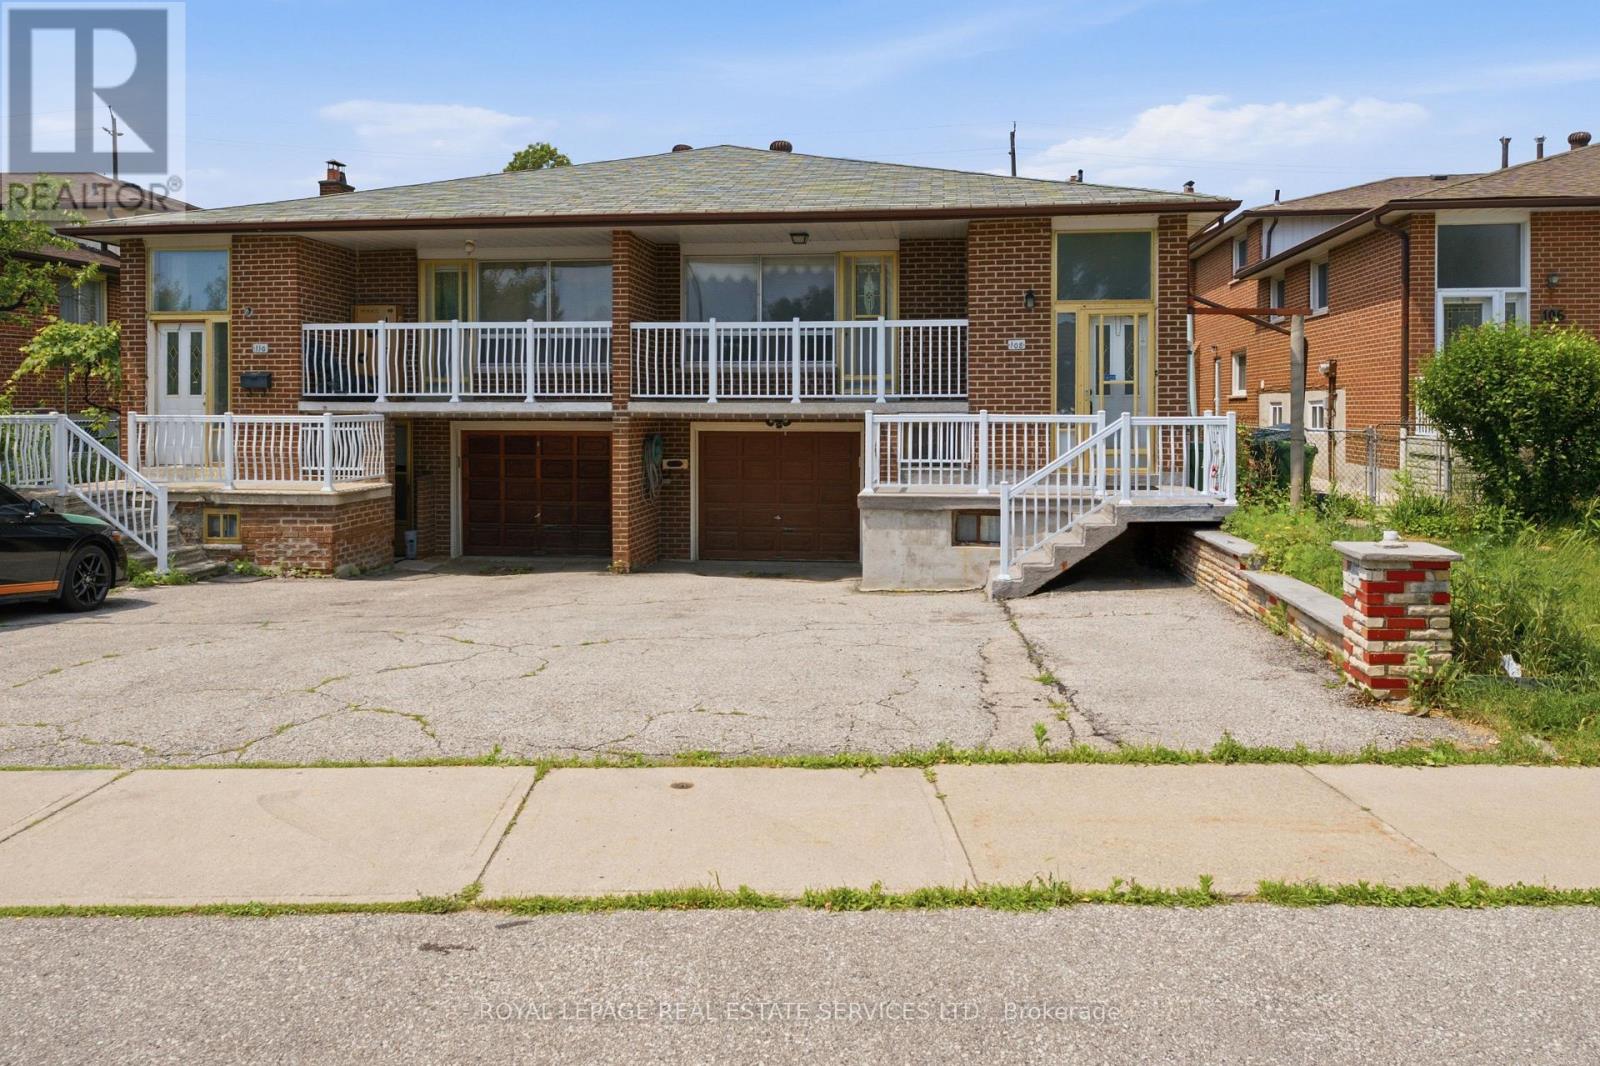
$777,000
108 Anthia Drive
Toronto (Humber Summit) · MLS # W13505640
5 bed · 2 bath · 2,700 sq ft
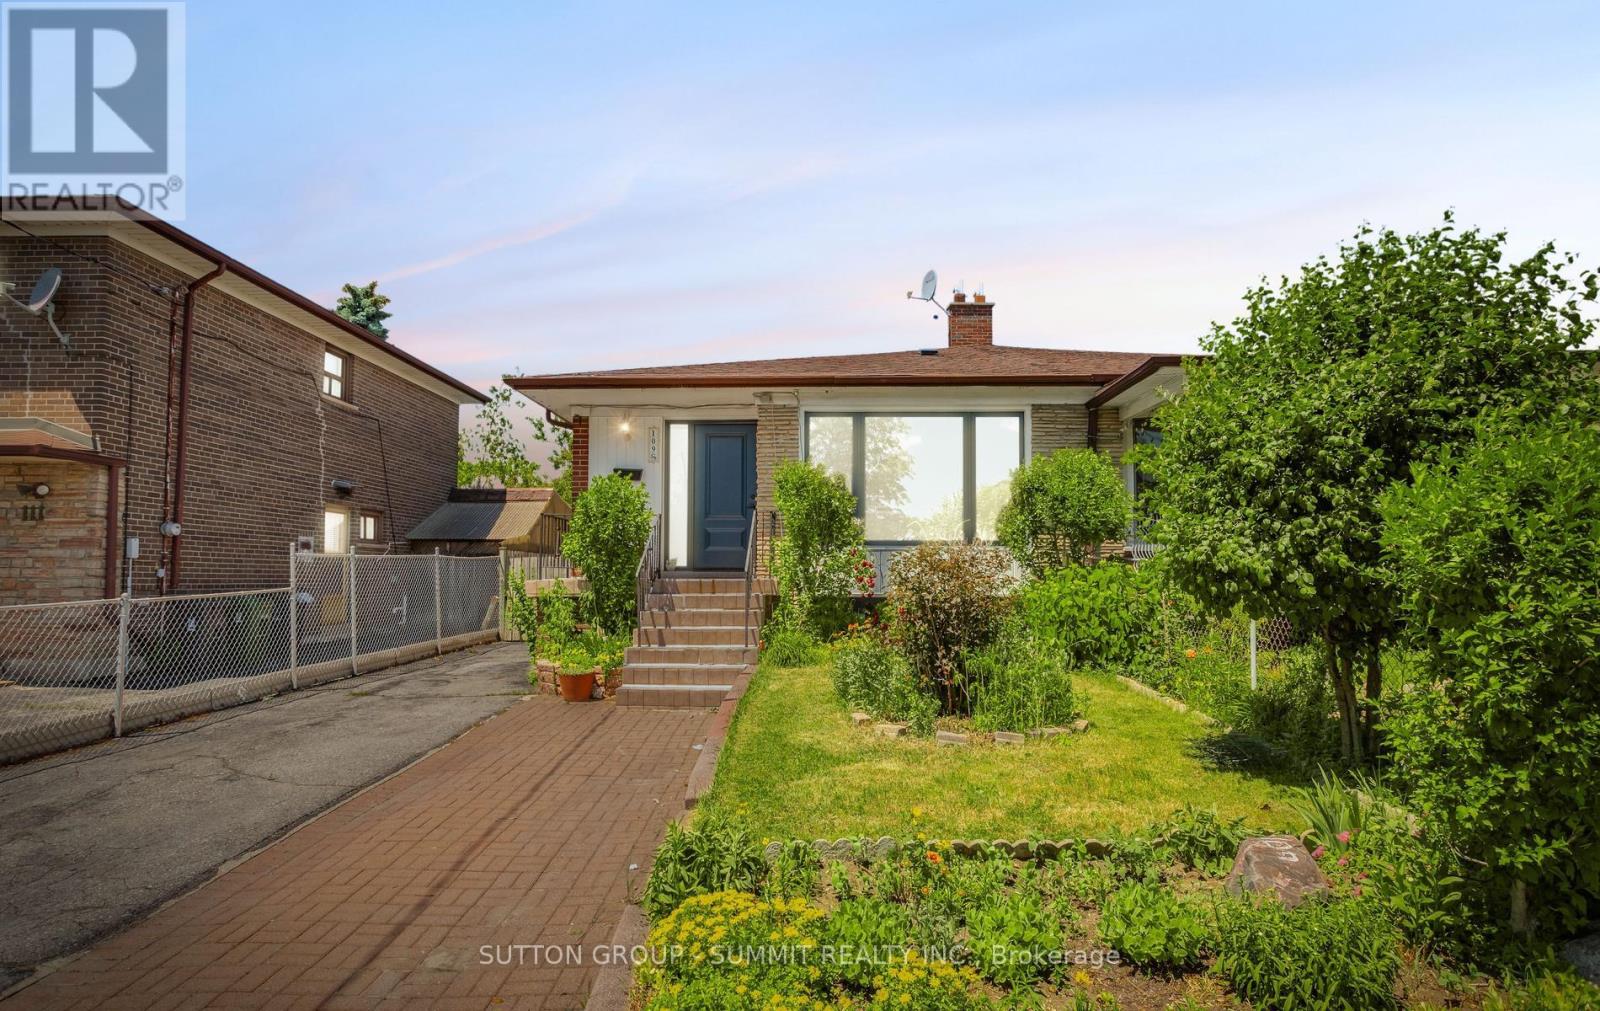
$849,000
109 Elnathan Crescent
Toronto (Humber Summit) · MLS # W13462234
5 bed · 2 bath