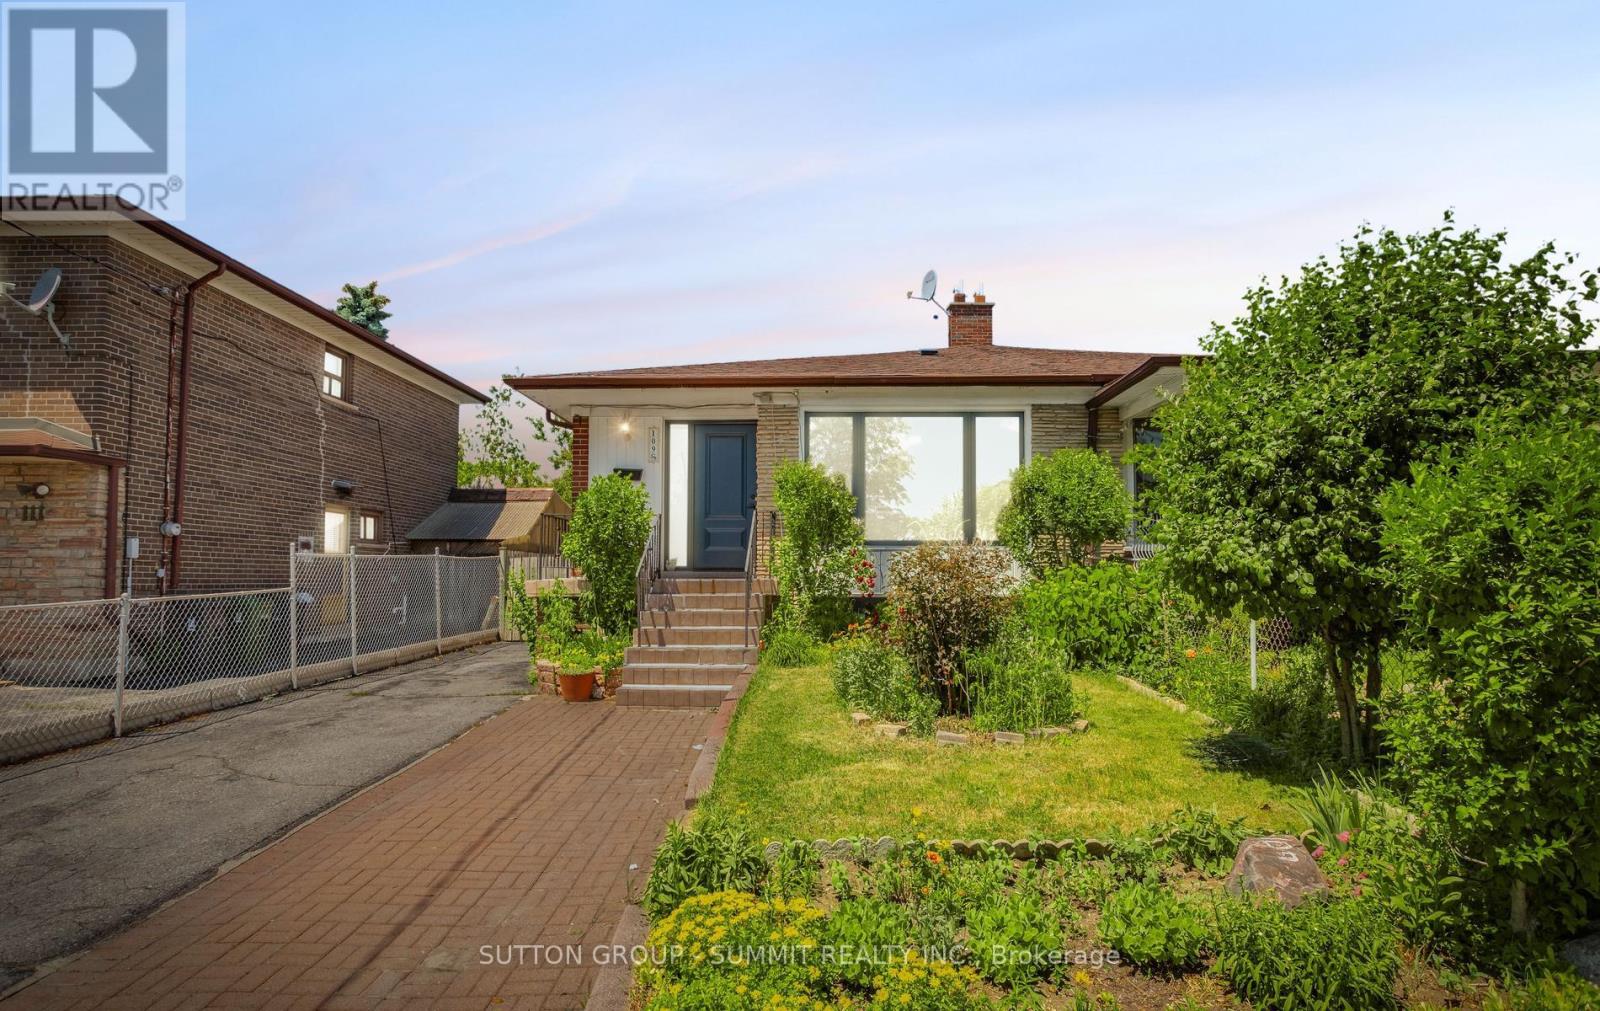
109 Elnathan Crescent
Toronto (Humber Summit), Ontario M9L2G2
MLS # W13462234
Property Details
Type
Semi-Detached
Beds
5
Baths
2
Status
For Sale
More homes like this
About this property
*Here Is Your Chance To Live In Italian Gardens *Lovely 4 Bedroom, 2 Full Washrooms. Home With Lower Level Apartment *A separate entrance to the partially finished basement offers fantastic in-law suite potential - perfect for multigenerational living or a kids' hangout space, ample driveway parking mean there's space for everyone. *Ideal For Large Families *Two Complete Units *well maintained Kitchen Appliances *Hardwood Floors On Main & Lower Level *New Roof* Fully Fenced *Sought After Neighborhood *No Laminates *Pride Of Ownership *Move In Ready. Freshly Painted. Close to Finch LRT. TTC access at your door.
Mortgage Estimate
Estimated monthly payment
Calculating…
Estimate only. Taxes, insurance, condo fees, and lender terms are not included.
Rooms
| Room | Level | Dimensions |
|---|---|---|
| Living room | Main level | 4.2 x 3.4 |
| Dining room | Main level | 2.9 x 2.8 |
| Kitchen | Main level | 4.65 x 3.3 |
| Primary Bedroom | Upper Level | 4.4 x 2.95 |
| Bedroom 2 | Upper Level | 3.15 x 2.85 |
| Bedroom 3 | Lower level | 3.7 x 2.9 |
| Bedroom 4 | Lower level | 3.3 x 3 |
| Kitchen | Basement | 2.3 x 2.6 |
| Recreational, Games room | Basement | 4.7 x 4.4 |
Facts & Location
Parking
3 spaces
Lot Size
30.3 x 121.3 FT ; None
Annual Taxes
$3,400
Map Location
Listing data
Listing information is provided for personal, non-commercial use and should be independently verified before making real estate decisions.
Last refreshed: Jul 10, 2026 4:16 AM
Explore nearby searches
SEO-friendly searches for this area, property type, and nearby neighbourhoods.
Similar Properties
More nearby listings that may fit the same search.
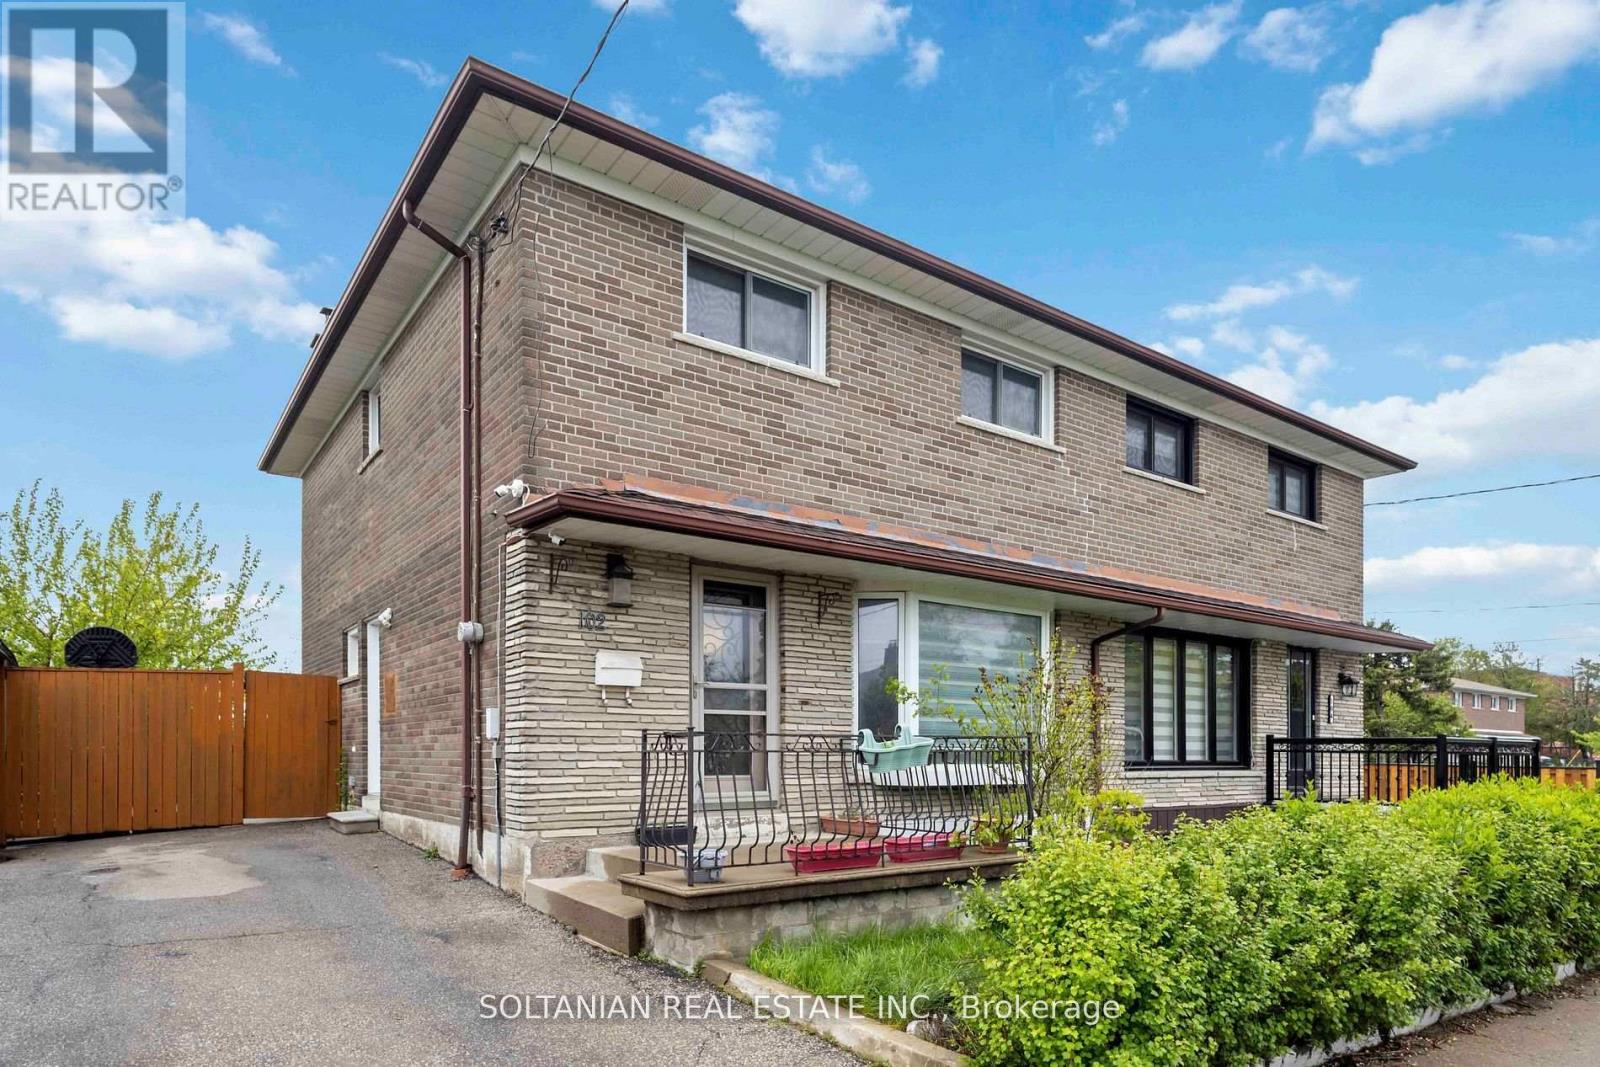
$850,000
102 Elnathan Crescent
Toronto (Humber Summit) · MLS # W13521088
4 bed · 3 bath
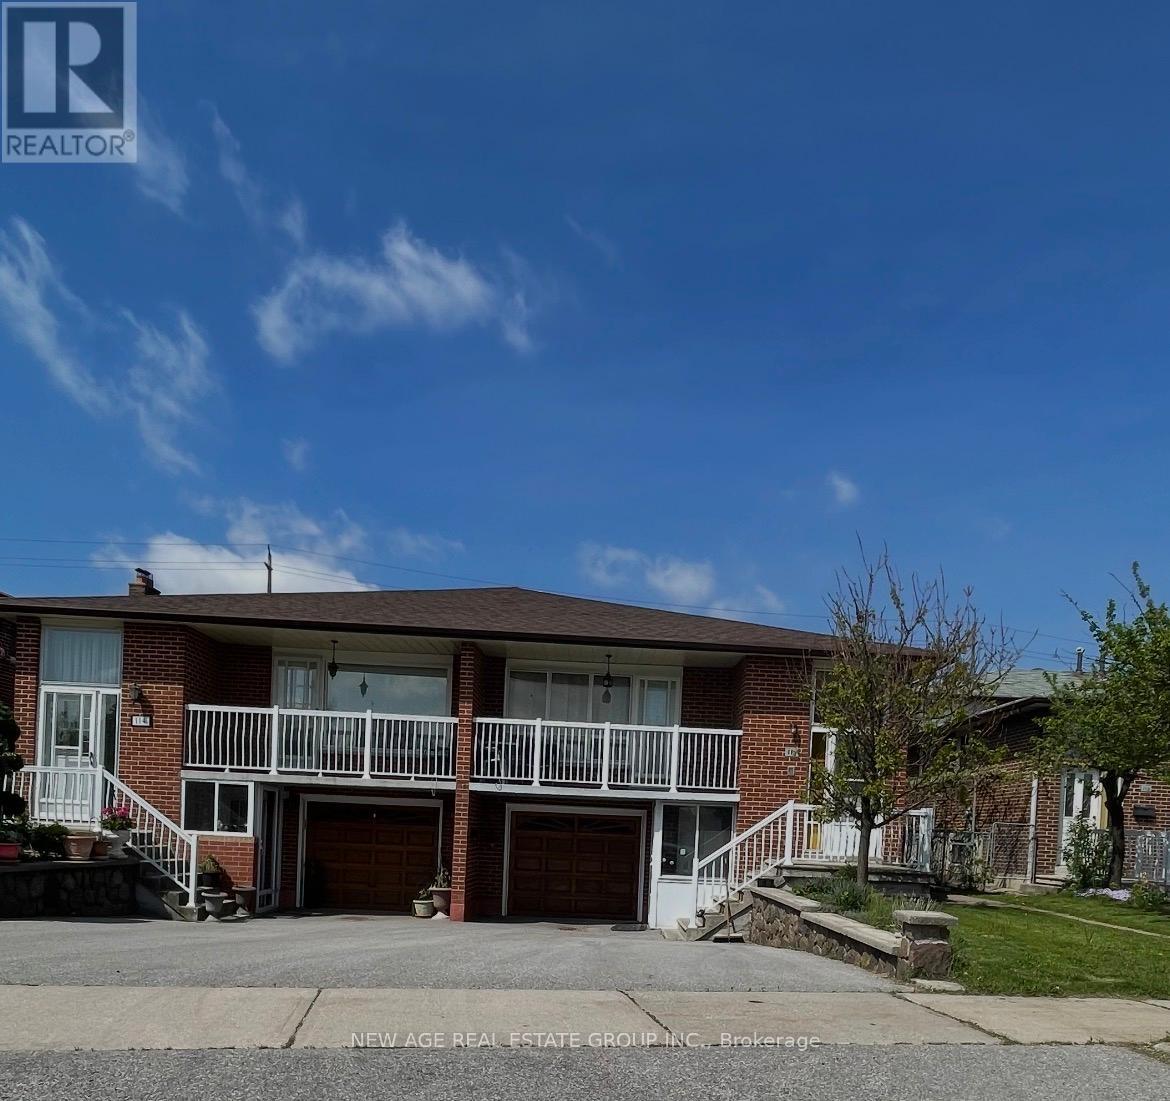
$895,990
112 Anthia Drive
Toronto (Humber Summit) · MLS # W13160566
4 bed · 3 bath
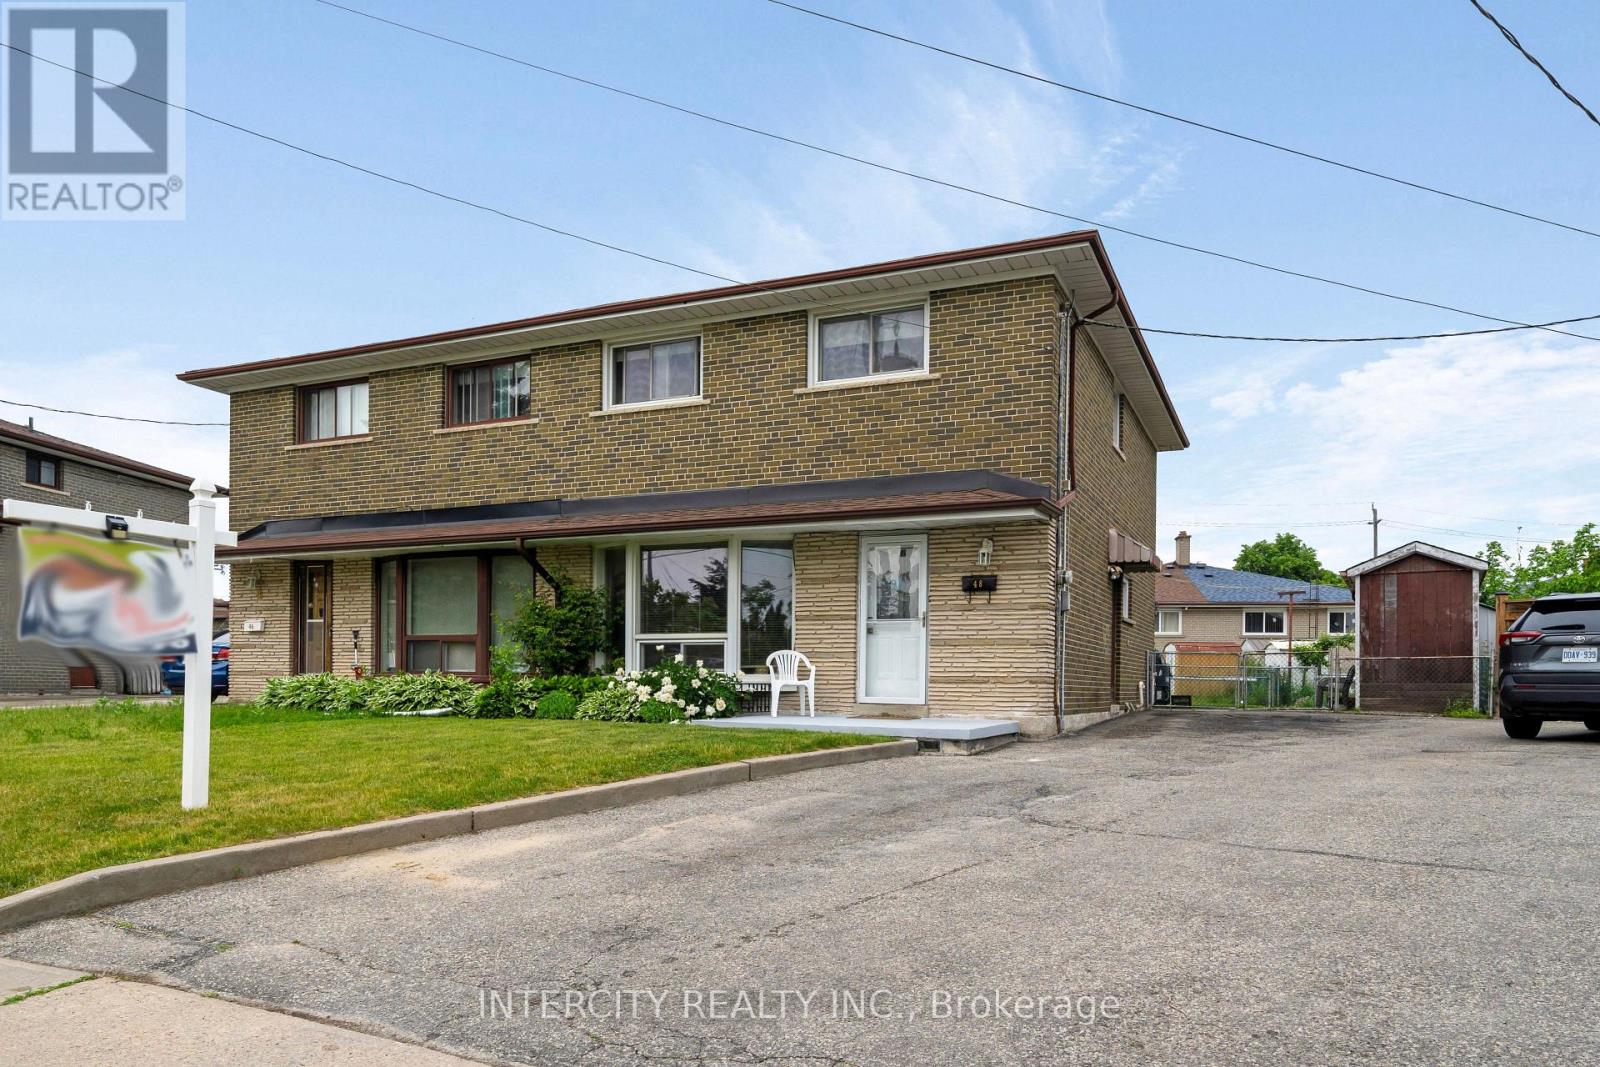
$799,900
48 Goldsboro Road
Toronto (Humber Summit) · MLS # W13432538
4 bed · 3 bath