Videos & Virtual Tours
Open available video, 3D tour, or virtual-tour media for this listing.
18 Adanac Drive
Toronto (Cliffcrest), Ontario M1M2E4
MLS # E13238260
Property Details
Type
Detached
Beds
5
Baths
2
Status
For Sale
More homes like this
About this property
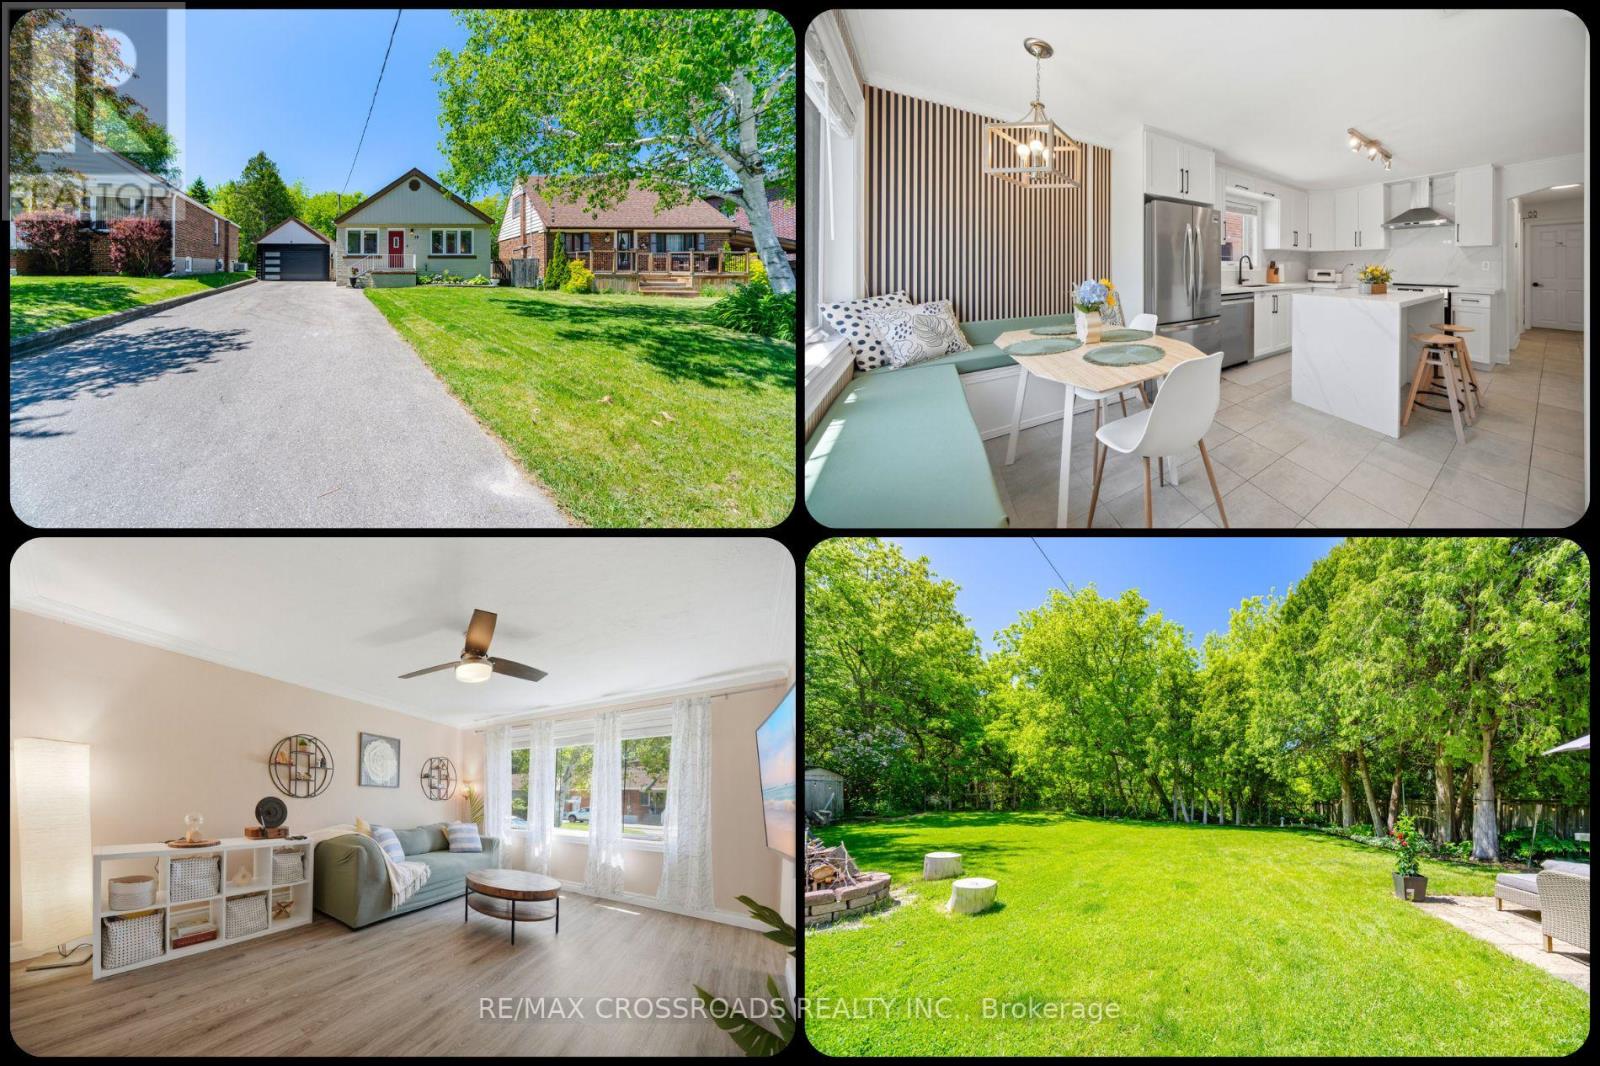
A city bungalow with true cottage energy, 18 Adanac Drive delivers space, privacy and flexibility for first-time buyers, investors, upsizers and nature-focused families in Toronto real estate. Set in Cliffcrest near the Upper Bluffs, this detached Scarborough home sits on a 40 by 164 ft pie-shaped ravine lot with no rear neighbours, mature trees and a backyard setting that feels calm while keeping convenience close. Driveway, garage parking and EV charger provide space for up to 9 vehicles, an advantage for multi-car households, contractors, guests or future tenant use. Inside the bright open-concept main floor is built for easy living, with 3 generous bedrooms, a renovated full bath and a new kitchen with quartz countertops, quartz backsplash, new appliances and a waterfall centre island for coffee, meals and hosting. The finished lower level adds practical value with a separate entrance, 2 additional bedrooms, full bath, full kitchen and living area, supporting in-law use, multi-generational comfort or future rental potential subject to buyer verification. Behind the garage, the insulated detached studio with power and internet adds flexibility as a work-from-home office, gym, creative space or quiet escape. Outdoors, the landscaped yards frame a ravine backdrop with room to gather, garden, unwind and enjoy nature without giving up city convenience. For analytical buyers, the 3+2 bedrooms, 2 full baths, 2 kitchens, separate lower-level access, deep lot, studio space and exceptional parking create a hard-to-replicate value equation in a transit-friendly Toronto neighbourhood. For investors, the layout and location offer rental-demand fundamentals with GO Transit, TTC routes, Highway 401 connections, Home Depot, Tim Hortons, McDonald's, shopping, parks, Scarborough Bluffs, Cudia Park and R.H. King Academy supporting long-term livability. A polished MLS listing opportunity for a Scarborough ravine-lot bungalow blending nature, function, flexibility and future upside.
Mortgage Estimate
Estimated monthly payment
Calculating…
Estimate only. Taxes, insurance, condo fees, and lender terms are not included.
Monthly costs to verify
Property taxes: about $368/month based on listed annual taxes.
Estimate only. Confirm taxes, condo/maintenance fees, insurance, utilities, and lender terms before making decisions.
Rooms
| Room | Level | Dimensions |
|---|---|---|
| Dining room | Main level | 3.86 x 2.02 |
| Bedroom 2 | Basement | 3.92 x 2.7 |
| Kitchen | Basement | 3.17 x 3.08 |
| Pantry | Basement | 1.52 x 1.42 |
| Utility room | Basement | 3.99 x 3.23 |
| Kitchen | Main level | 4.02 x 3.47 |
| Living room | Main level | 4.92 x 3.97 |
| Foyer | Main level | 3.46 x 0.93 |
| Primary Bedroom | Main level | 4.06 x 3.71 |
| Bedroom 2 | Main level | 3.8 x 2.77 |
| Bedroom 3 | Main level | 3.5 x 2.8 |
| Office | Ground level | 4.91 x 3.18 |
| Living room | Basement | 7.28 x 4.38 |
| Bedroom | Basement | 3.94 x 3.36 |
Facts & Location
Parking
8 spaces
Lot Size
40.1 x 174.4 FT ; 40.10X174.39 | 80,26X153.73 ft
Annual Taxes
$4,419
Listing data
Listing information is provided for personal, non-commercial use and should be independently verified before making real estate decisions.
Last refreshed: Jul 14, 2026 4:01 AM
Explore nearby searches
SEO-friendly searches for this area, property type, and nearby neighbourhoods.
Similar Properties
More nearby listings that may fit the same search.
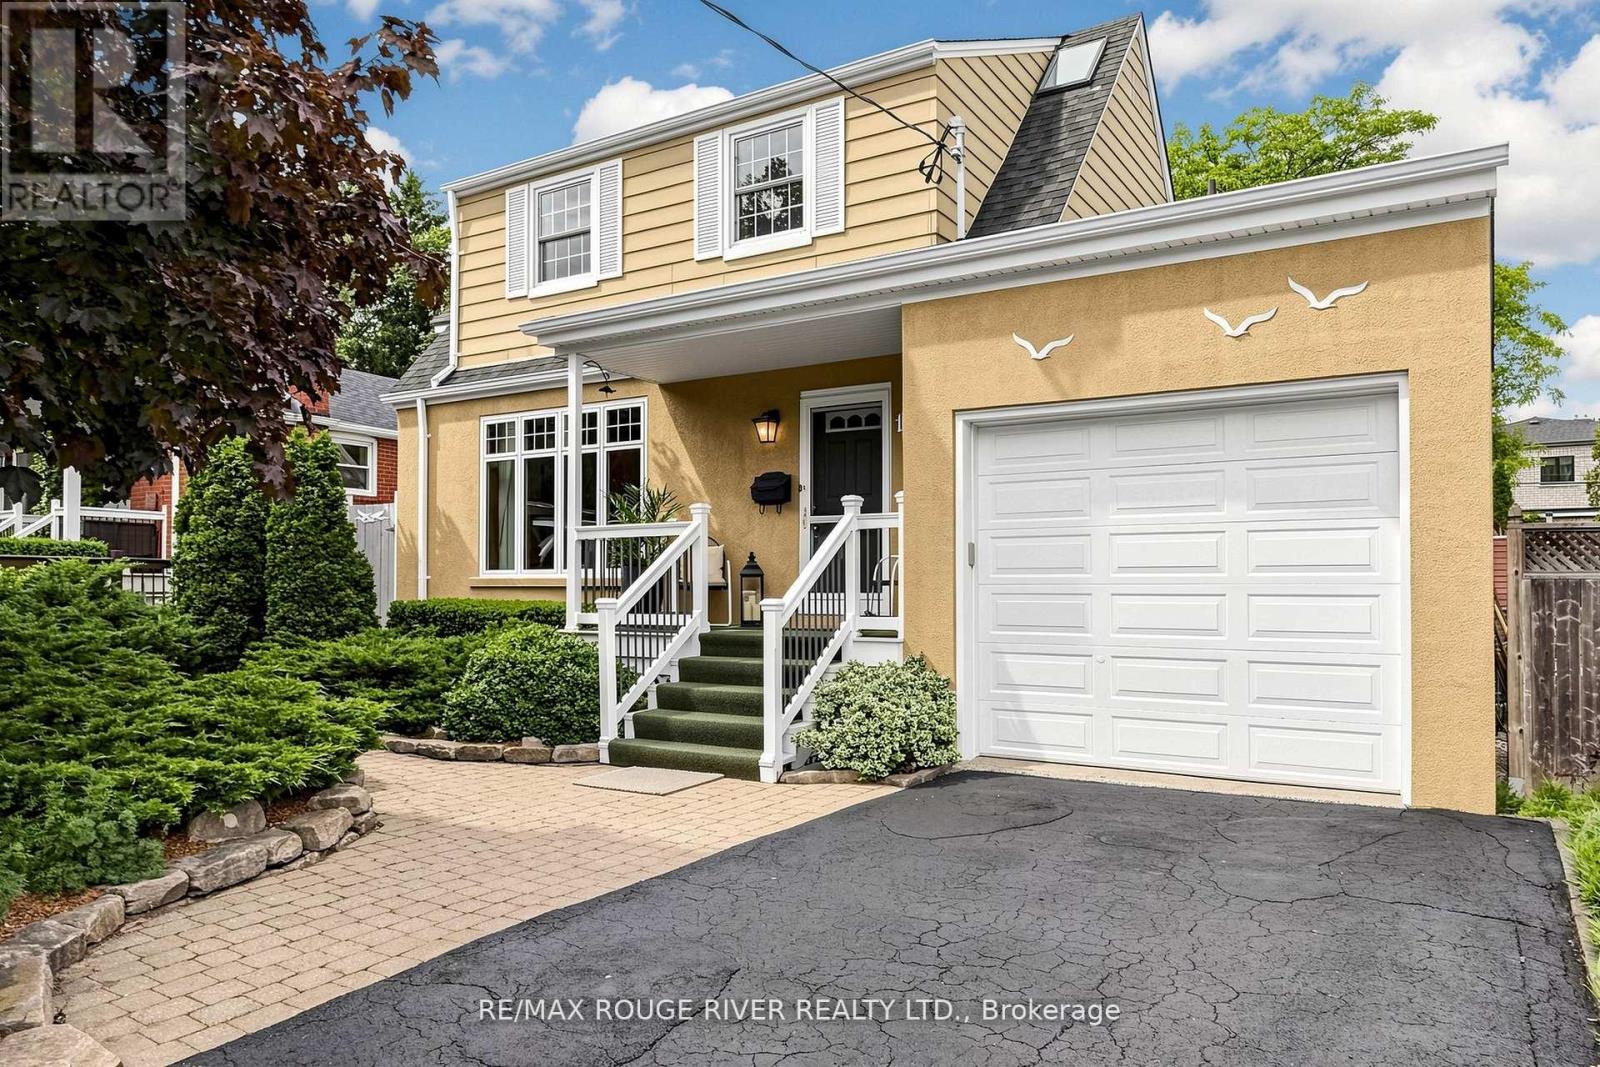
$1,098,000
149 Brooklawn Avenue
Toronto (Cliffcrest) · MLS # E13522510
4 bed · 3 bath
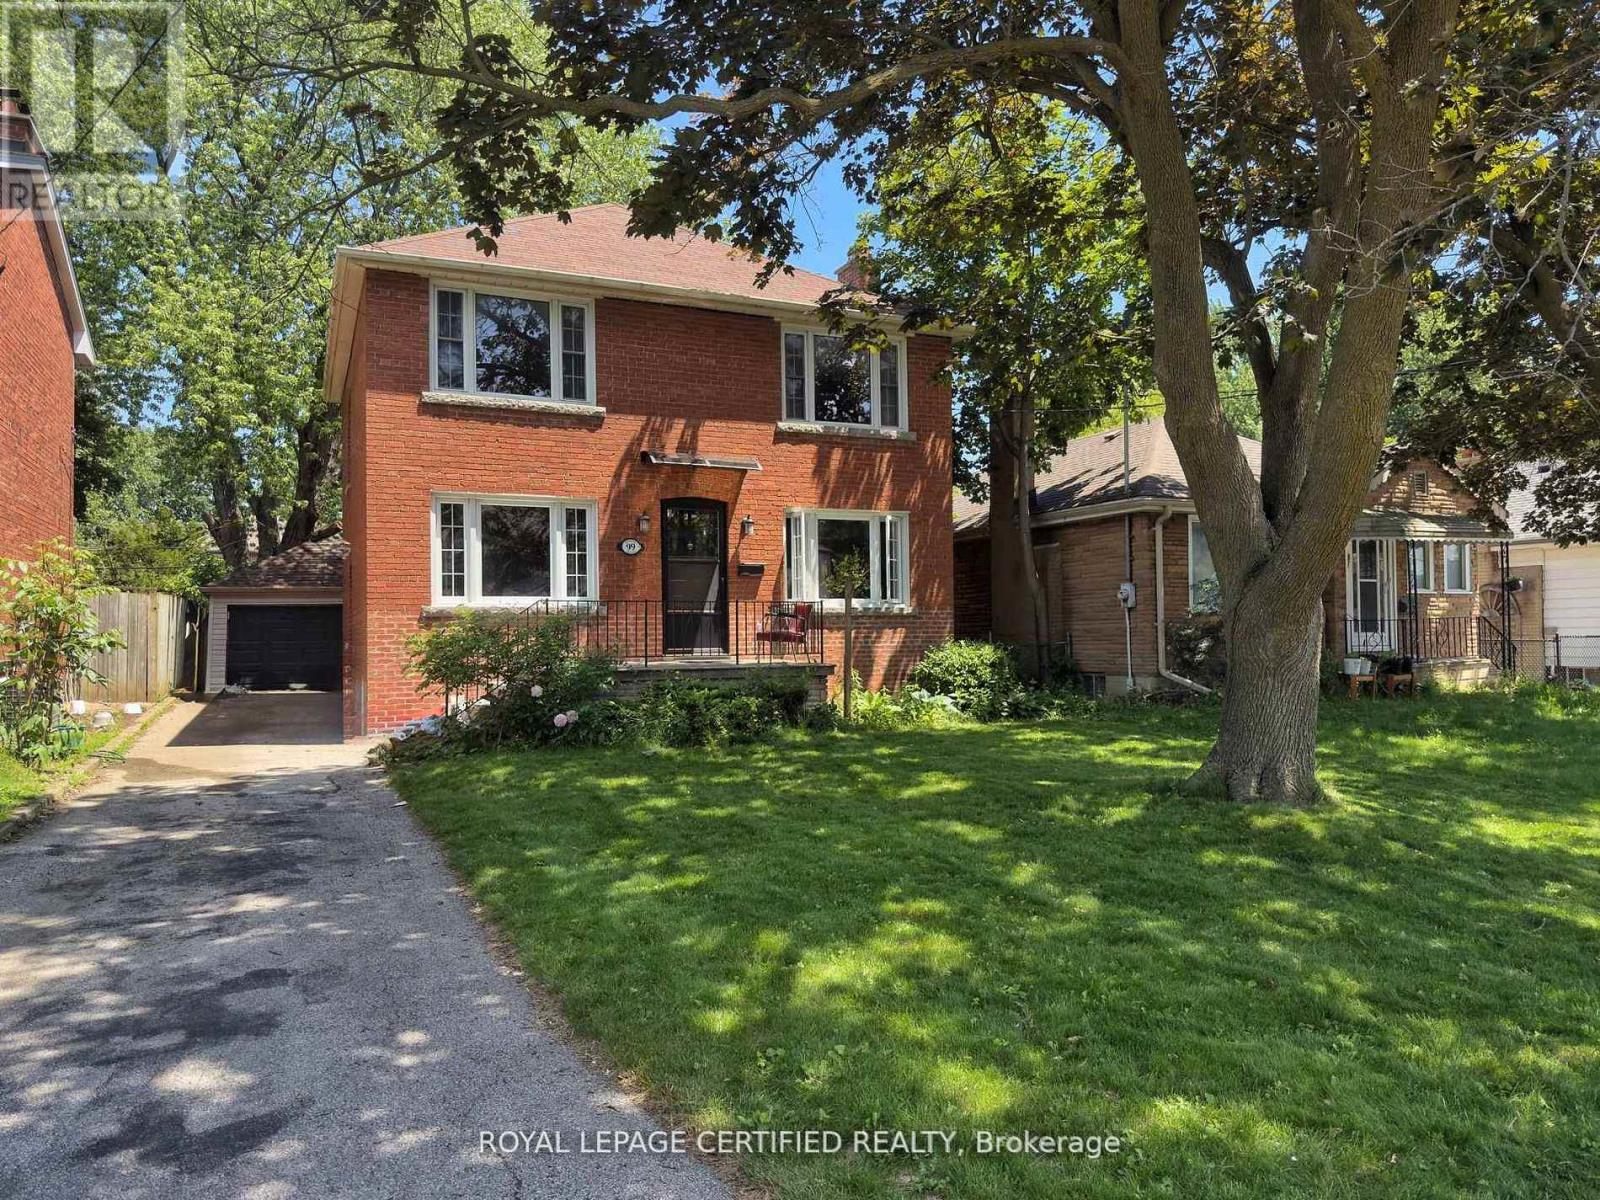
$1,039,000
99 Neilson Avenue
Toronto (Cliffcrest) · MLS # E13508166
4 bed · 2 bath
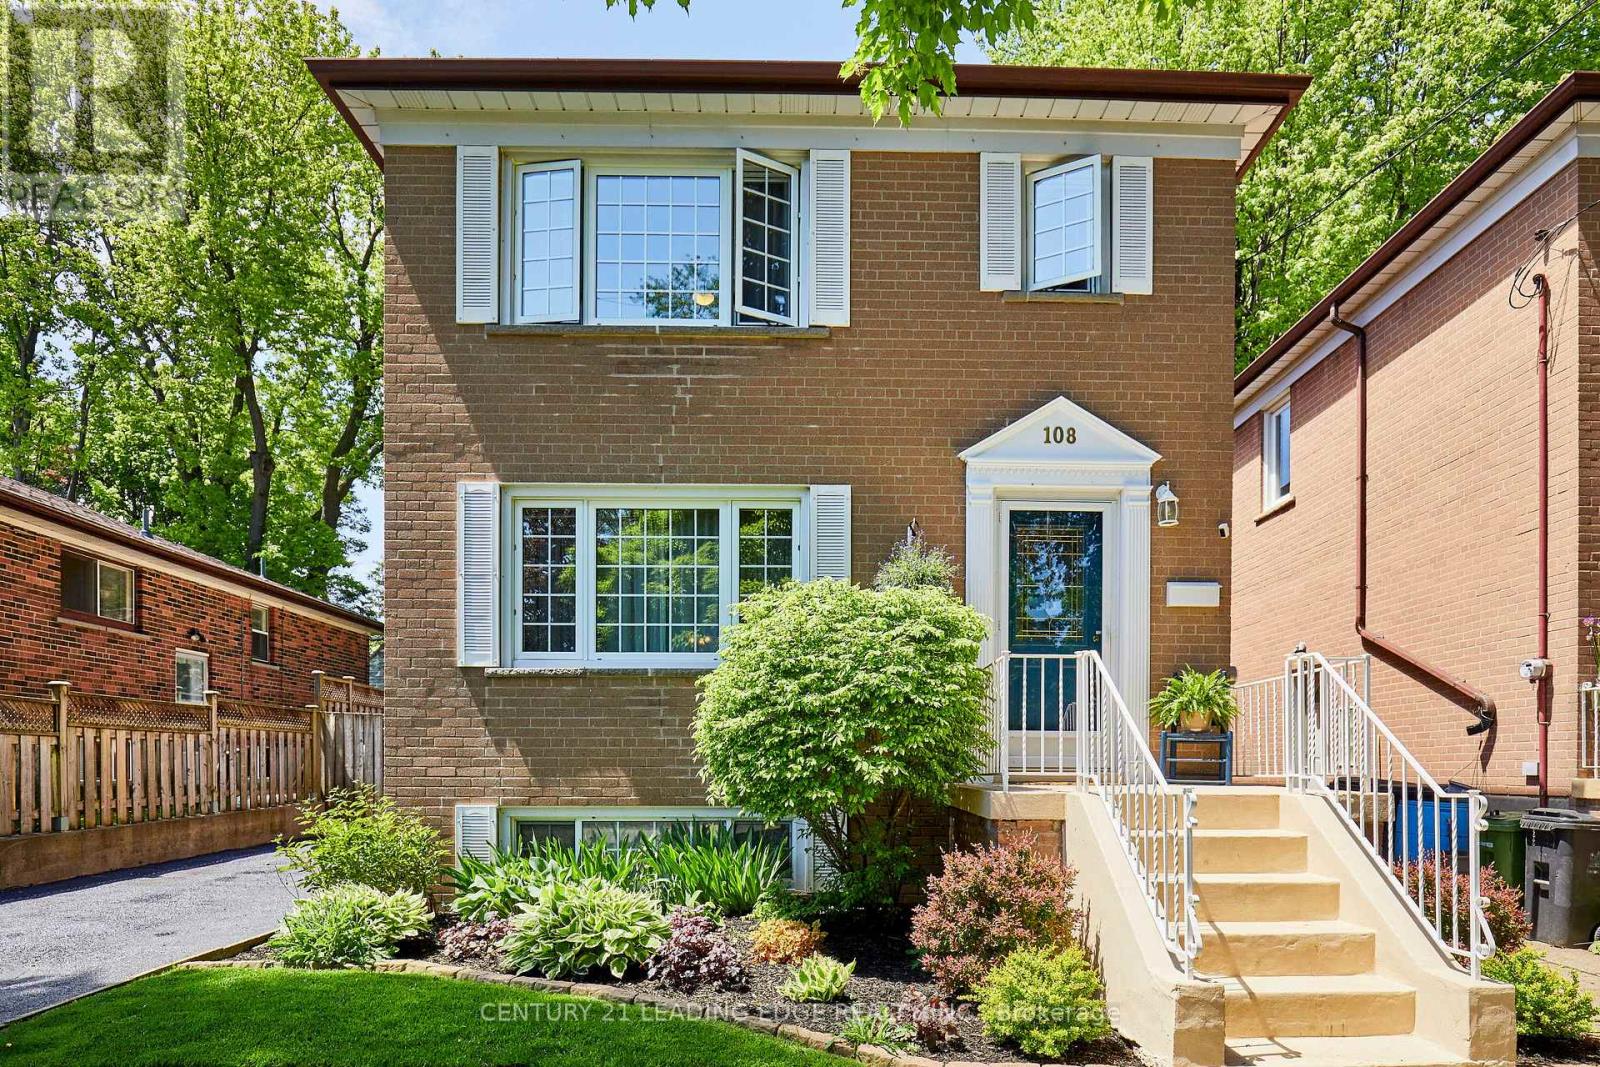
$1,180,000
108 Gradwell Drive
Toronto (Cliffcrest) · MLS # E13223552
4 bed · 2 bath · 1,900 sq ft