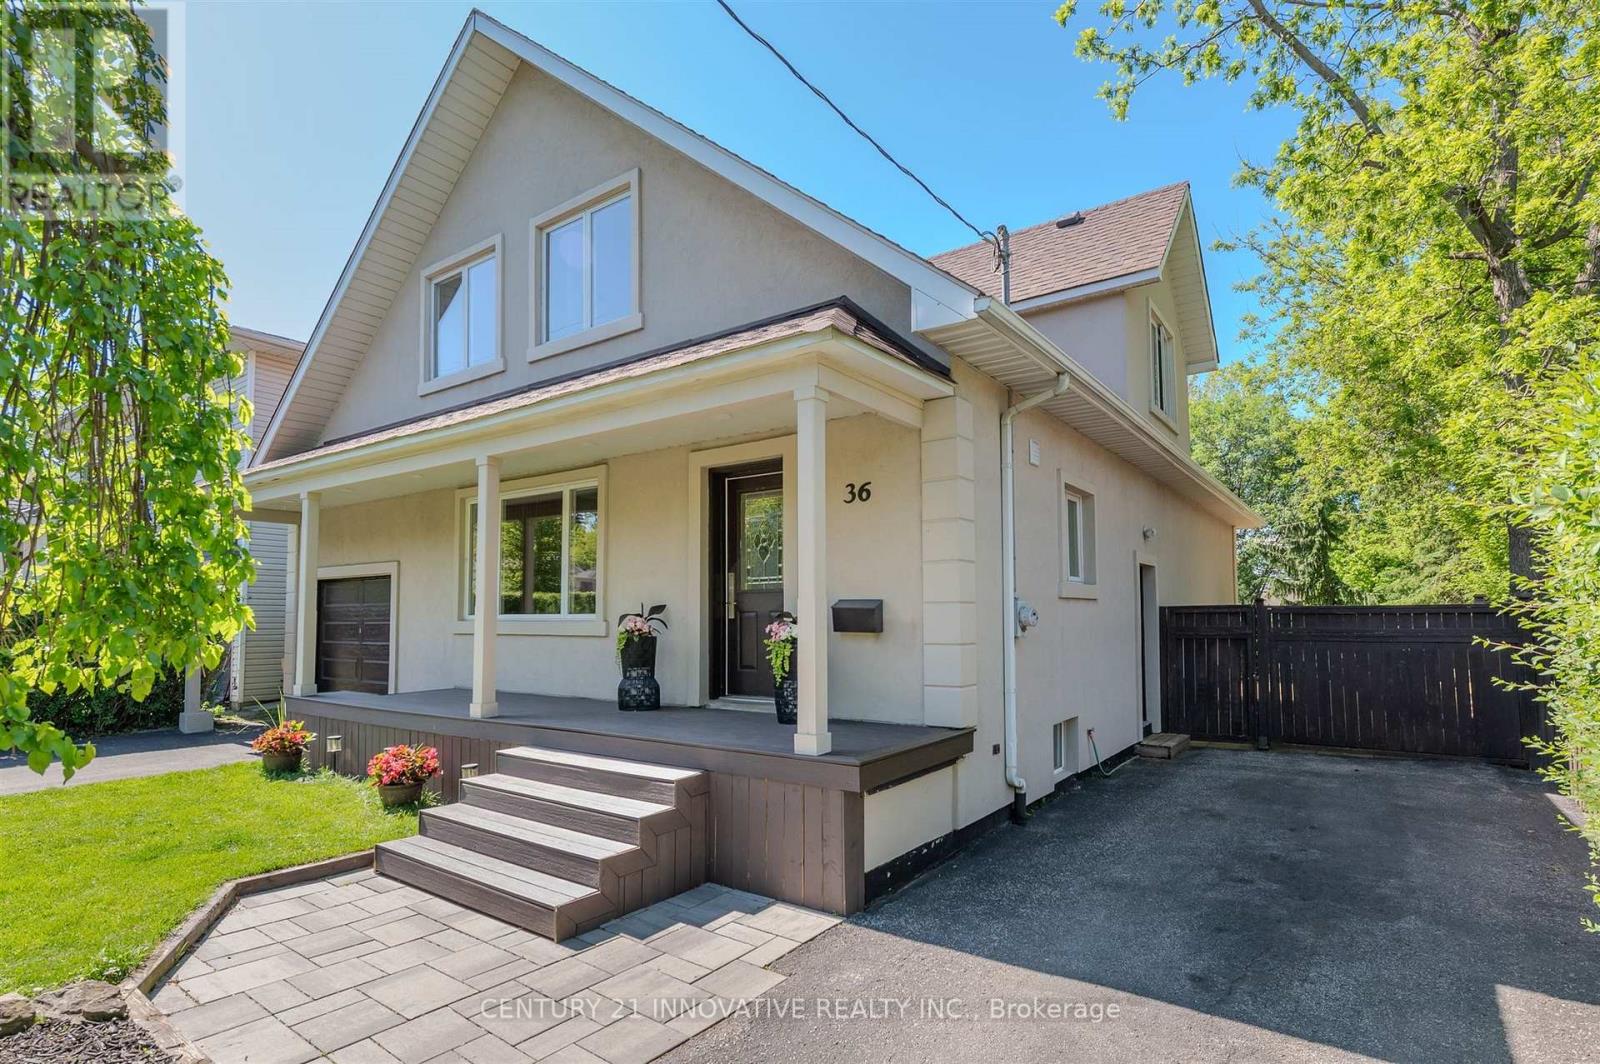
36 Martindale Road
Toronto (Cliffcrest), Ontario M1M2B7
MLS # E13495120
Property Details
Type
Detached
Beds
5
Baths
5
Status
For Sale
More homes like this
About this property
**Welcome to this exceptional 4-bedroom detached home in the Cliffcrest neighbourhood situated on an impressive 50 x 170 ft lot** Thoughtfully designed with generous living spaces and charming appeal, this home offers a balance of comfort, style and functionality. The main floor creates a warm, welcoming setting, with large windows inviting natural light. The modern kitchen features quartz countertops, stainless steel appliances including a built-in oven and cooktop-ideal for preparing meals and entertaining guests. The upper level features four bedrooms and den space, providing room for comfort and functionality. The finished basement with side entrance access, two 3 Piece bathrooms offers flexibility with additional versatile spaces ideal as a rec area, den space, hobby space and more. Step out onto the deck and enjoy the expansive backyard-an ideal setting for outdoor activities. Whether you're hosting summer barbecues, tending to a garden, or simply unwinding outside, this generous outdoor space offers many possibilities for enjoyment. As well, a separate workshop/shed provides an ideal space for projects or additional storage. Ideally located close to parks, schools, transit, this home offers the opportunity to create lasting memories for years to come.
Mortgage Estimate
Estimated monthly payment
Calculating…
Estimate only. Taxes, insurance, condo fees, and lender terms are not included.
Monthly costs to verify
Property taxes: about $386/month based on listed annual taxes.
Estimate only. Confirm taxes, condo/maintenance fees, insurance, utilities, and lender terms before making decisions.
Rooms
| Room | Level | Dimensions |
|---|---|---|
| Family room | Main level | 3.95 x 5.03 |
| Recreational, Games room | Lower level | 3.83 x 3.03 |
| Den | Lower level | 3.84 x 3.2 |
| Kitchen | Lower level | 3.31 x 2.73 |
| Dining room | Main level | 2.11 x 5.03 |
| Living room | Main level | 4.87 x 3.51 |
| Kitchen | Main level | 3.74 x 2.86 |
| Primary Bedroom | Main level | 4.45 x 3.44 |
| Bedroom | Upper Level | 4.72 x 6.05 |
| Bedroom | Upper Level | 3.93 x 3.61 |
| Bedroom | Upper Level | 4.11 x 4.98 |
| Den | Upper Level | 3.73 x 2.92 |
| Other | Lower level | 2.26 x 4.78 |
Facts & Location
Parking
5 spaces
Lot Size
50 x 170.5 FT
Annual Taxes
$4,627
Listing data
Listing information is provided for personal, non-commercial use and should be independently verified before making real estate decisions.
Last refreshed: Jul 14, 2026 4:17 AM
Explore nearby searches
SEO-friendly searches for this area, property type, and nearby neighbourhoods.
Similar Properties
More nearby listings that may fit the same search.
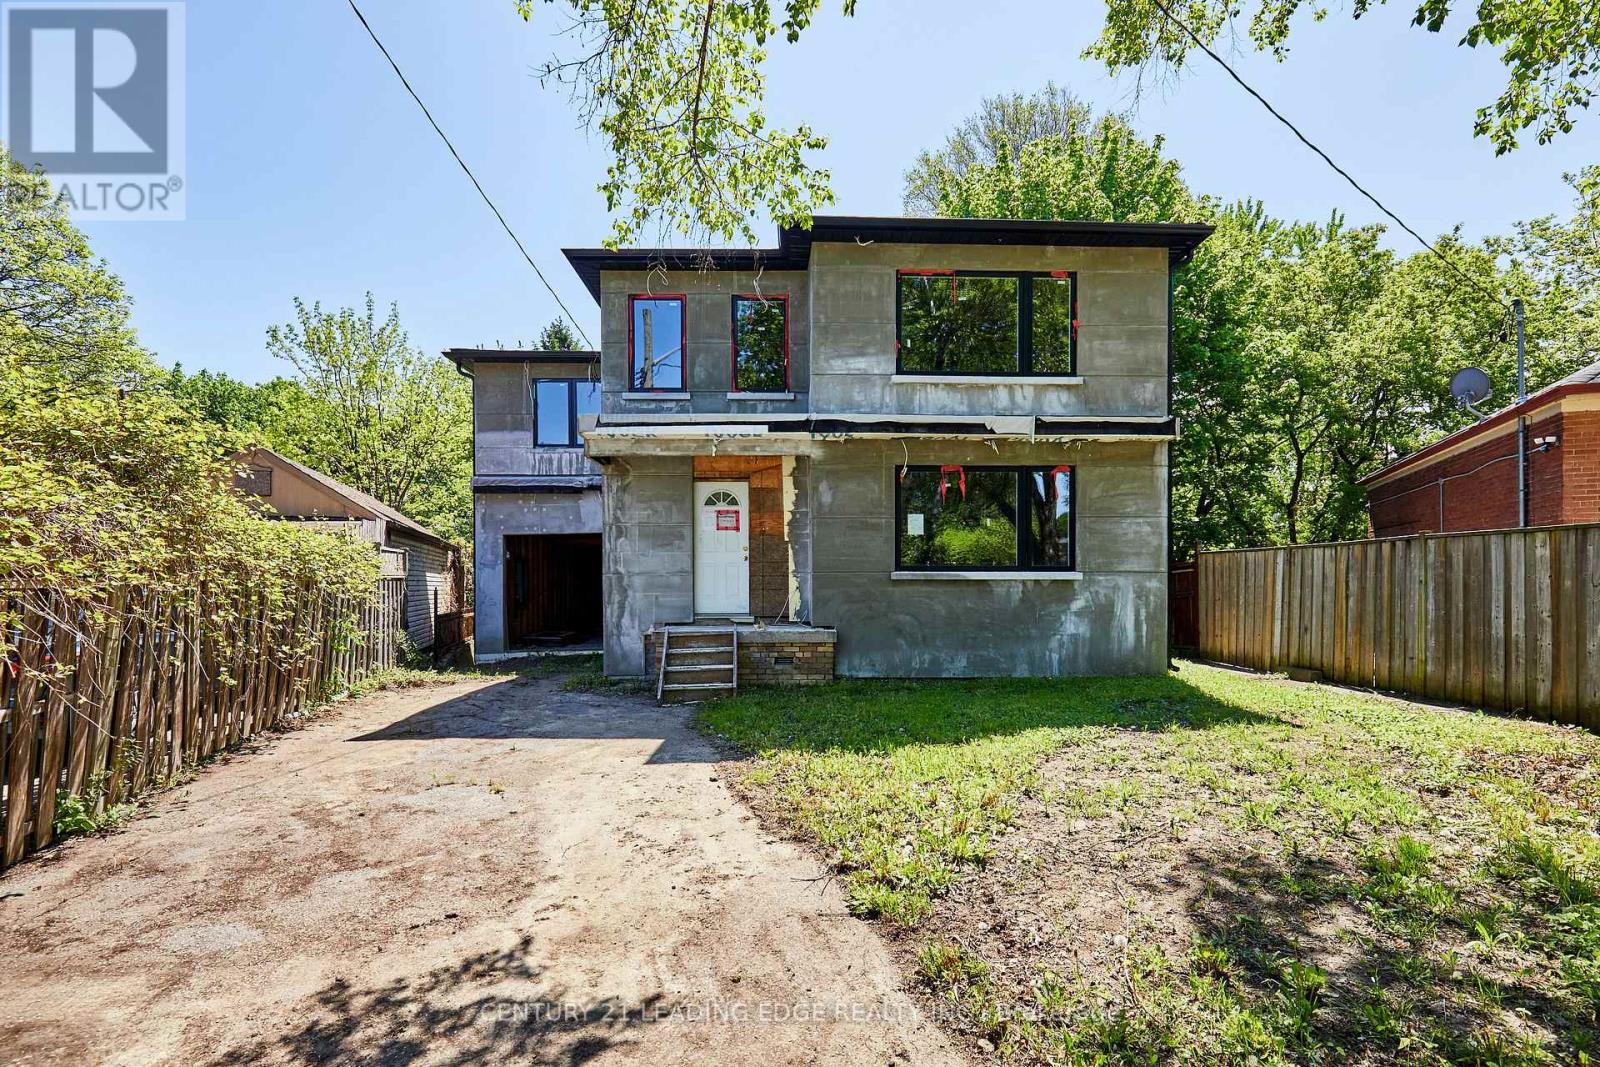
$1,299,900
213 Phyllis Avenue
Toronto (Cliffcrest) · MLS # E13166912
5 bed · 6 bath
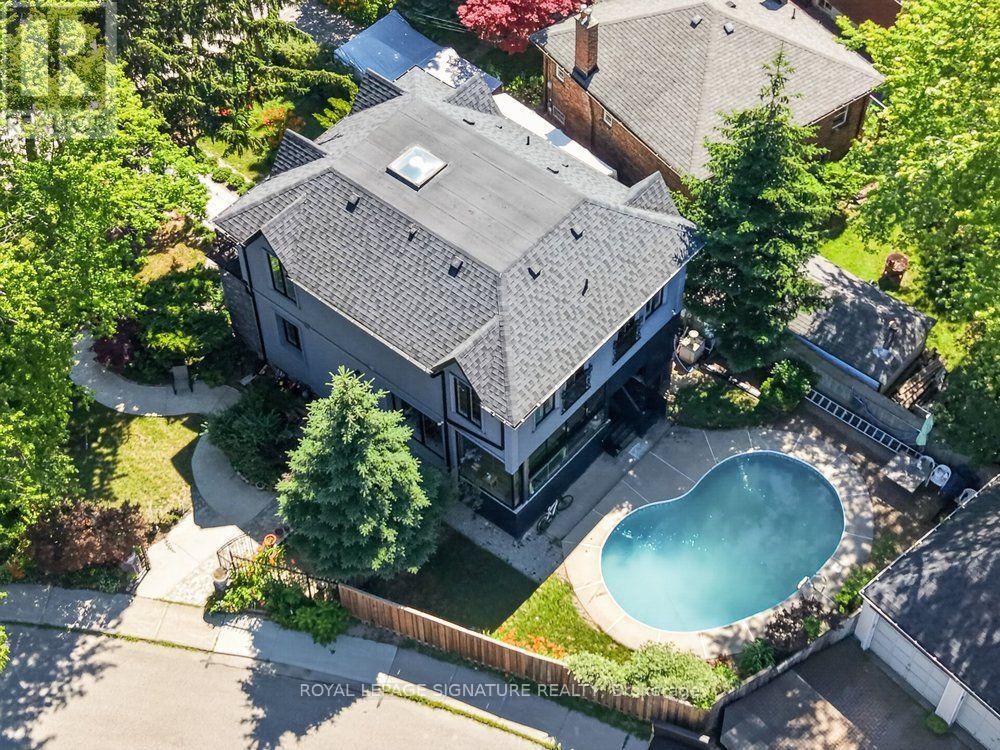
$1,499,000
32 Cliffcrest Drive
Toronto (Cliffcrest) · MLS # E13540178
6 bed · 5 bath
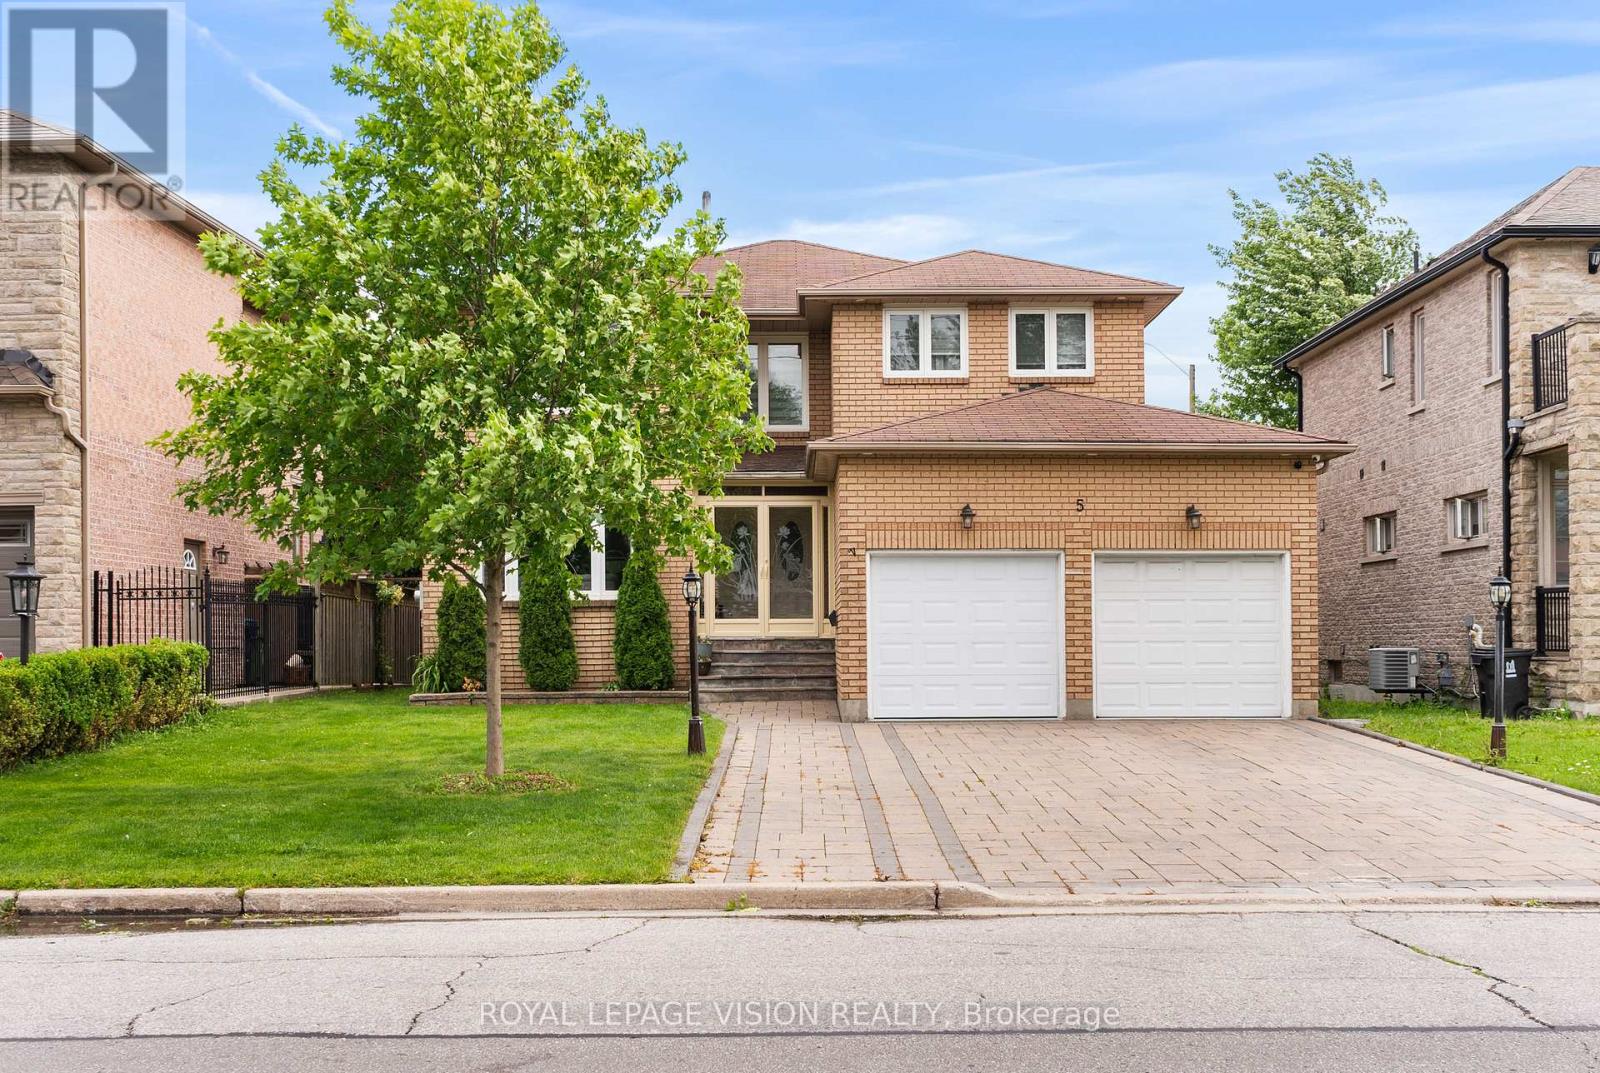
$1,499,000
5 Anson Avenue
Toronto (Cliffcrest) · MLS # E13469280
4 bed · 4 bath