Videos & Virtual Tours
Open available video, 3D tour, or virtual-tour media for this listing.
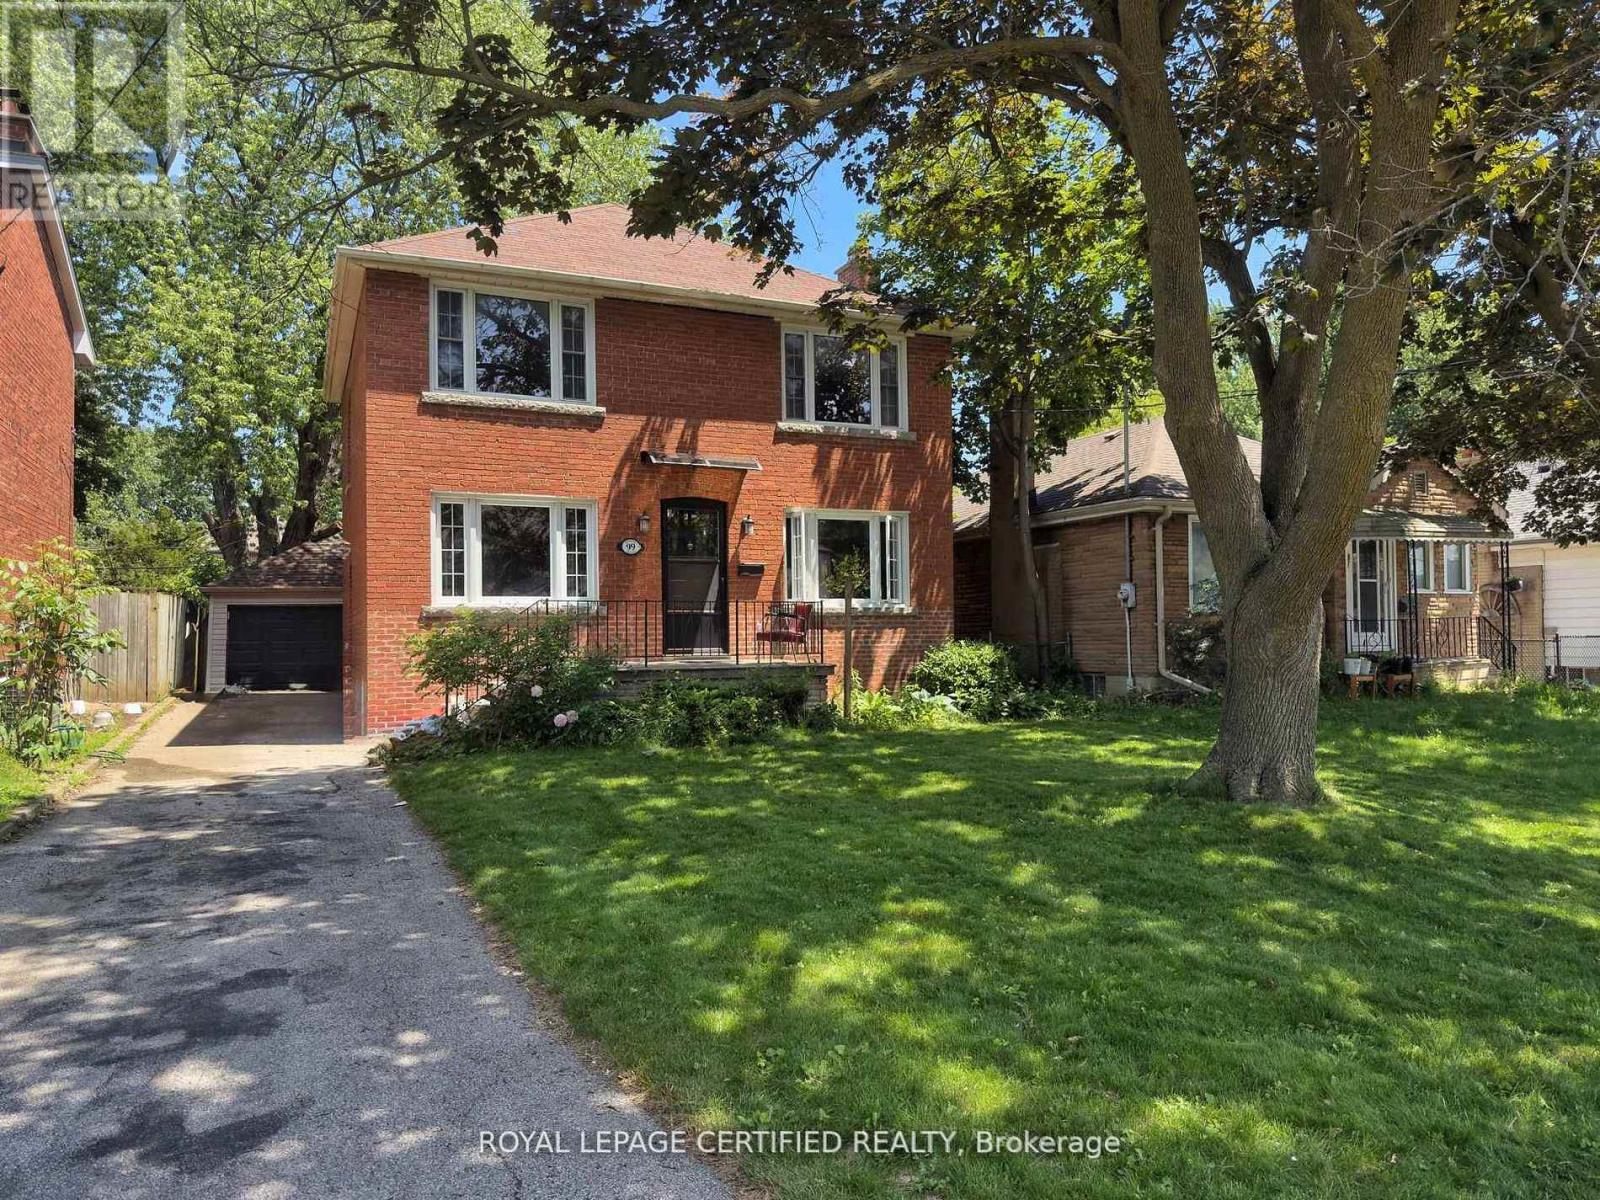
99 Neilson Avenue
Toronto (Cliffcrest), Ontario M1M2S6
MLS # E13508166
Property Details
Type
Detached
Beds
4
Baths
2
Status
For Sale
More homes like this
About this property
Beautifully Maintained Family Home Located South of Kingston Road in the Highly Sought-After Fairmount Public School District. Offering a Flexible Layout with 3 Bedrooms on the Second Floor Plus a Main Floor Bedroom Ideal for Extended Family, Guests, or a Home Office. Carpet-Free Home Featuring Hardwood and Vinyl Flooring Throughout. The Home Has Been Well Maintained with Thoughtful Updates by the Current Owner Over Time. Recent Improvements Include a Newly Renovated 4-Piece Second-Floor Bathroom, New Garage Roof, and Professionally Waterproofed Basement Cold Room. Additional Features Include Newer Windows, Furnace, Owned Hot Water Tank, Detached Garage, and Numerous Upgrades Completed Over the Years, Reflecting Pride of Ownership Throughout. Situated in a Mature, Family-Friendly Neighbourhood Just Minutes to the Scarborough Bluffs, Lake Ontario Waterfront, Bluffers Park Marina, Scenic Walking and Cycling Trails, Guildwood GO Station, TTC, Parks, Shopping, Restaurants, and Everyday Amenities. Convenient Access to Highway 401 Makes Commuting Easy. This Home Also Offers Excellent Potential for Buyers to Further Customize and Add Value Over Time. Move-In Ready While Still Providing Opportunity to Make It Their Own. A Wonderful Opportunity to Enjoy the Best of South Scarborough Living.
Mortgage Estimate
Estimated monthly payment
Calculating…
Estimate only. Taxes, insurance, condo fees, and lender terms are not included.
Monthly costs to verify
Property taxes: about $434/month based on listed annual taxes.
Estimate only. Confirm taxes, condo/maintenance fees, insurance, utilities, and lender terms before making decisions.
Rooms
| Room | Level | Dimensions |
|---|---|---|
| Living room | Main level | 5.18 x 3.38 |
| Cold room | Basement | 1.57 x 3.23 |
| Dining room | Main level | 2.74 x 3.38 |
| Kitchen | Main level | 2.84 x 4.52 |
| Bedroom | Main level | 3.96 x 2.62 |
| Primary Bedroom | Second level | 5.18 x 3.58 |
| Bedroom 2 | Second level | 2.77 x 4.32 |
| Bedroom 3 | Second level | 3.99 x 3.58 |
| Bathroom | Second level | 1.75 x 2.84 |
| Recreational, Games room | Basement | 3.84 x 7.98 |
| Bathroom | Basement | 1.52 x 2.16 |
Facts & Location
Parking
5 spaces
Lot Size
40 x 133 FT
Annual Taxes
$5,202
Listing data
Listing information is provided for personal, non-commercial use and should be independently verified before making real estate decisions.
Last refreshed: Jul 14, 2026 4:30 AM
Explore nearby searches
SEO-friendly searches for this area, property type, and nearby neighbourhoods.
Similar Properties
More nearby listings that may fit the same search.
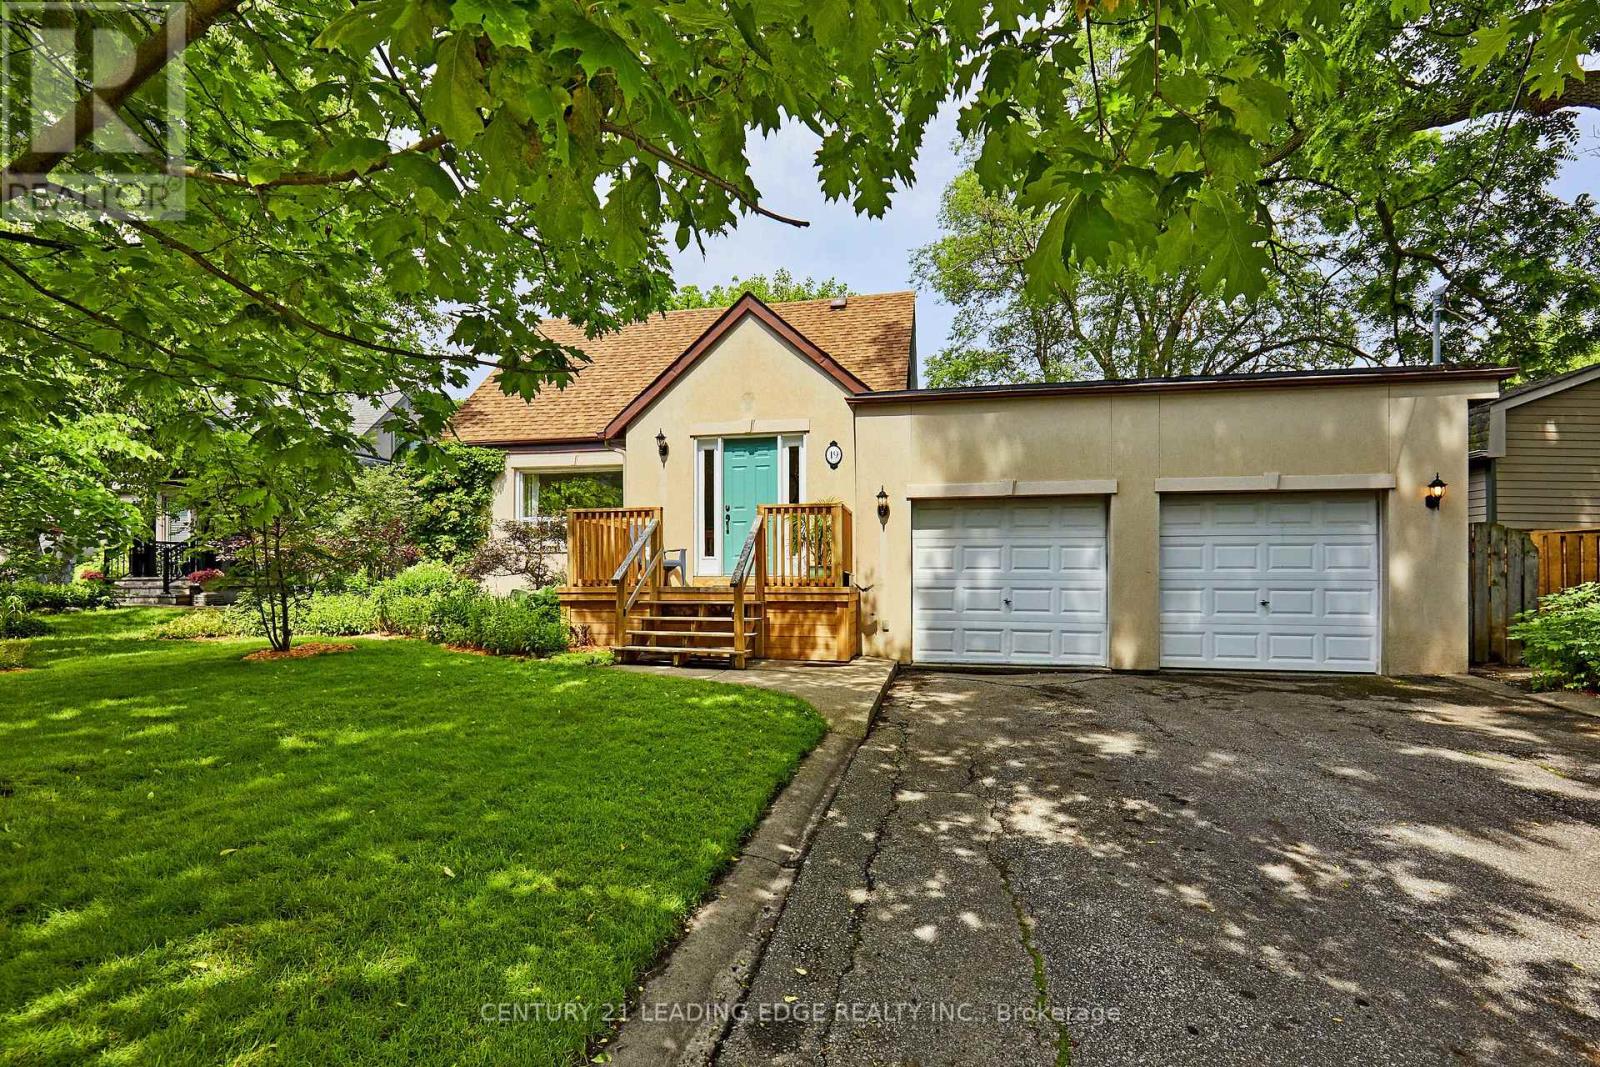
$1,050,000
19 Scarboro Crescent
Toronto (Cliffcrest) · MLS # E13545076
3 bed · 2 bath
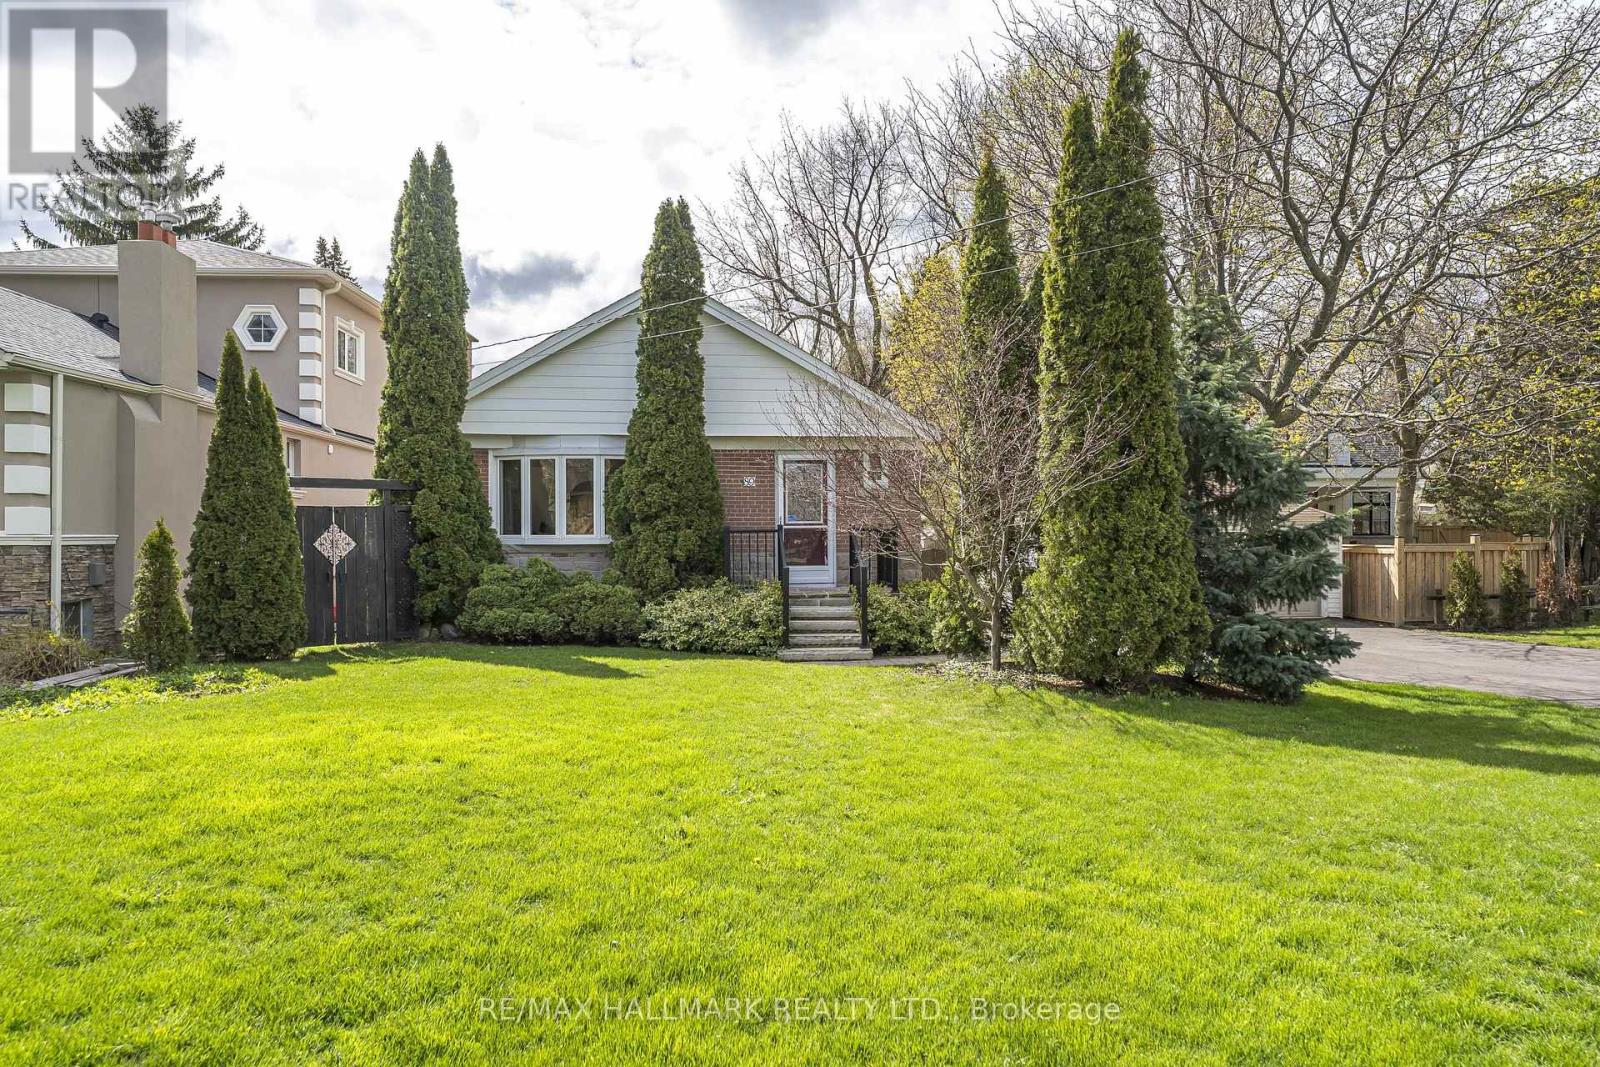
$999,999
89 Scarborough Heights Boulevard
Toronto (Cliffcrest) · MLS # E13496496
5 bed · 2 bath
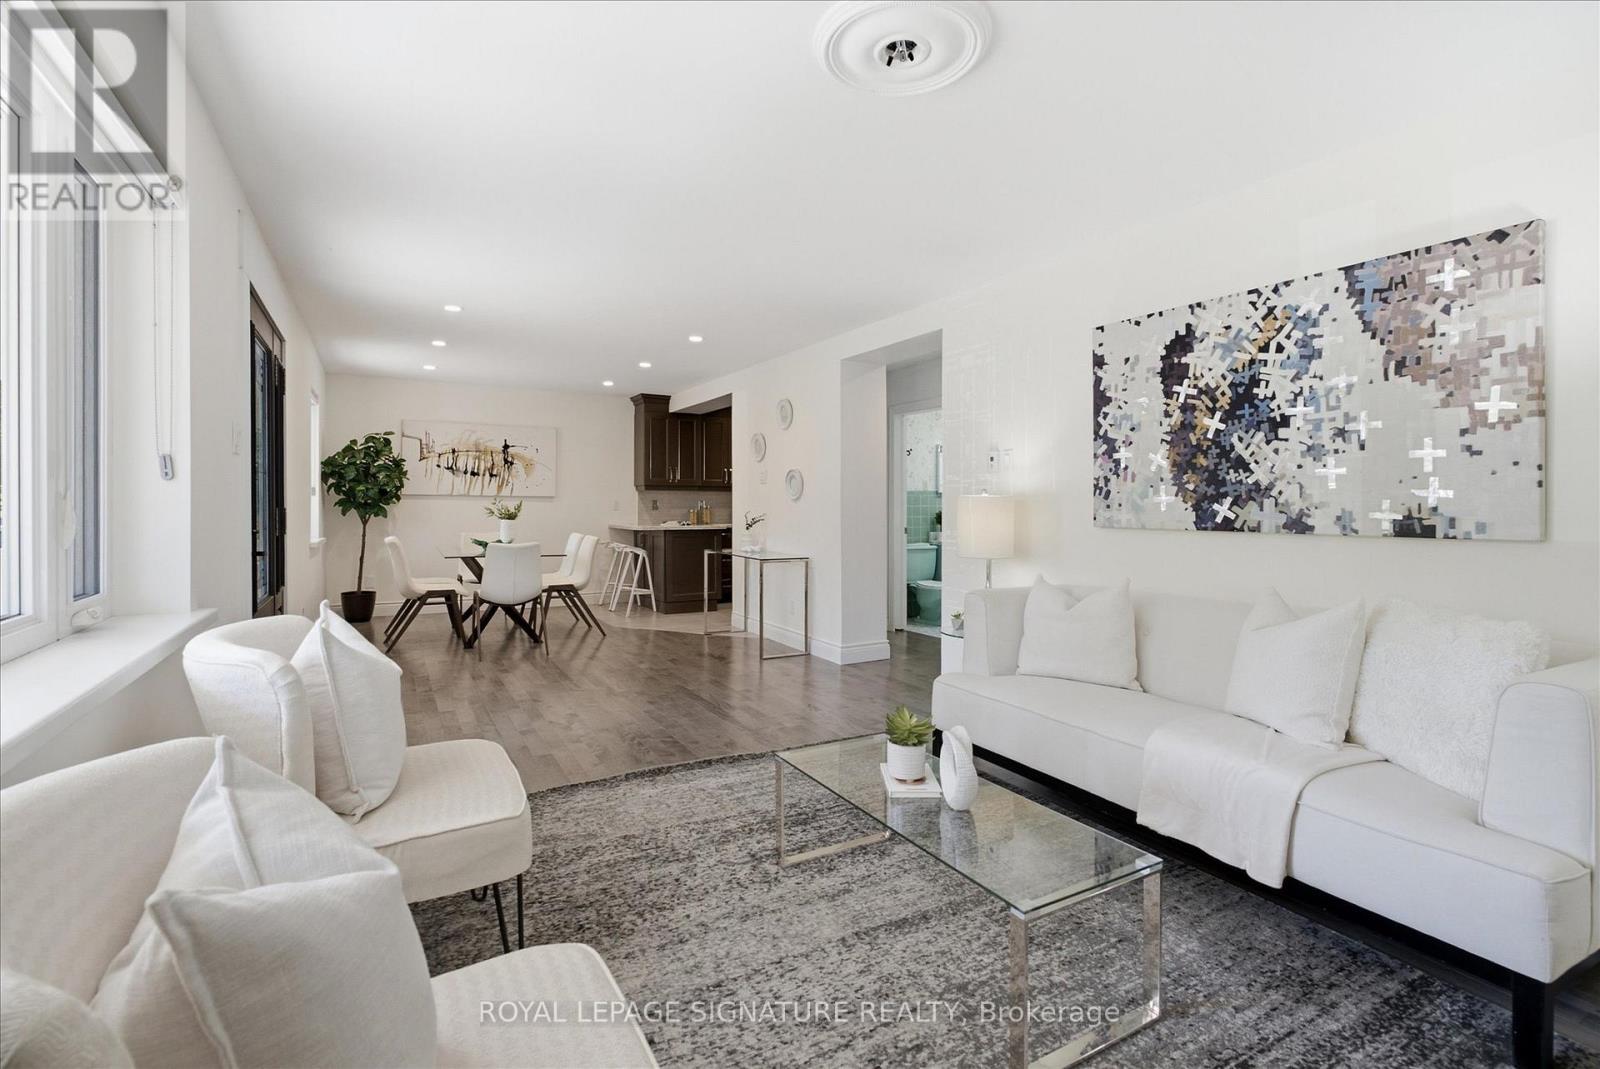
$999,000
56 Bellamy Road
Toronto (Cliffcrest) · MLS # E13504436
4 bed · 3 bath