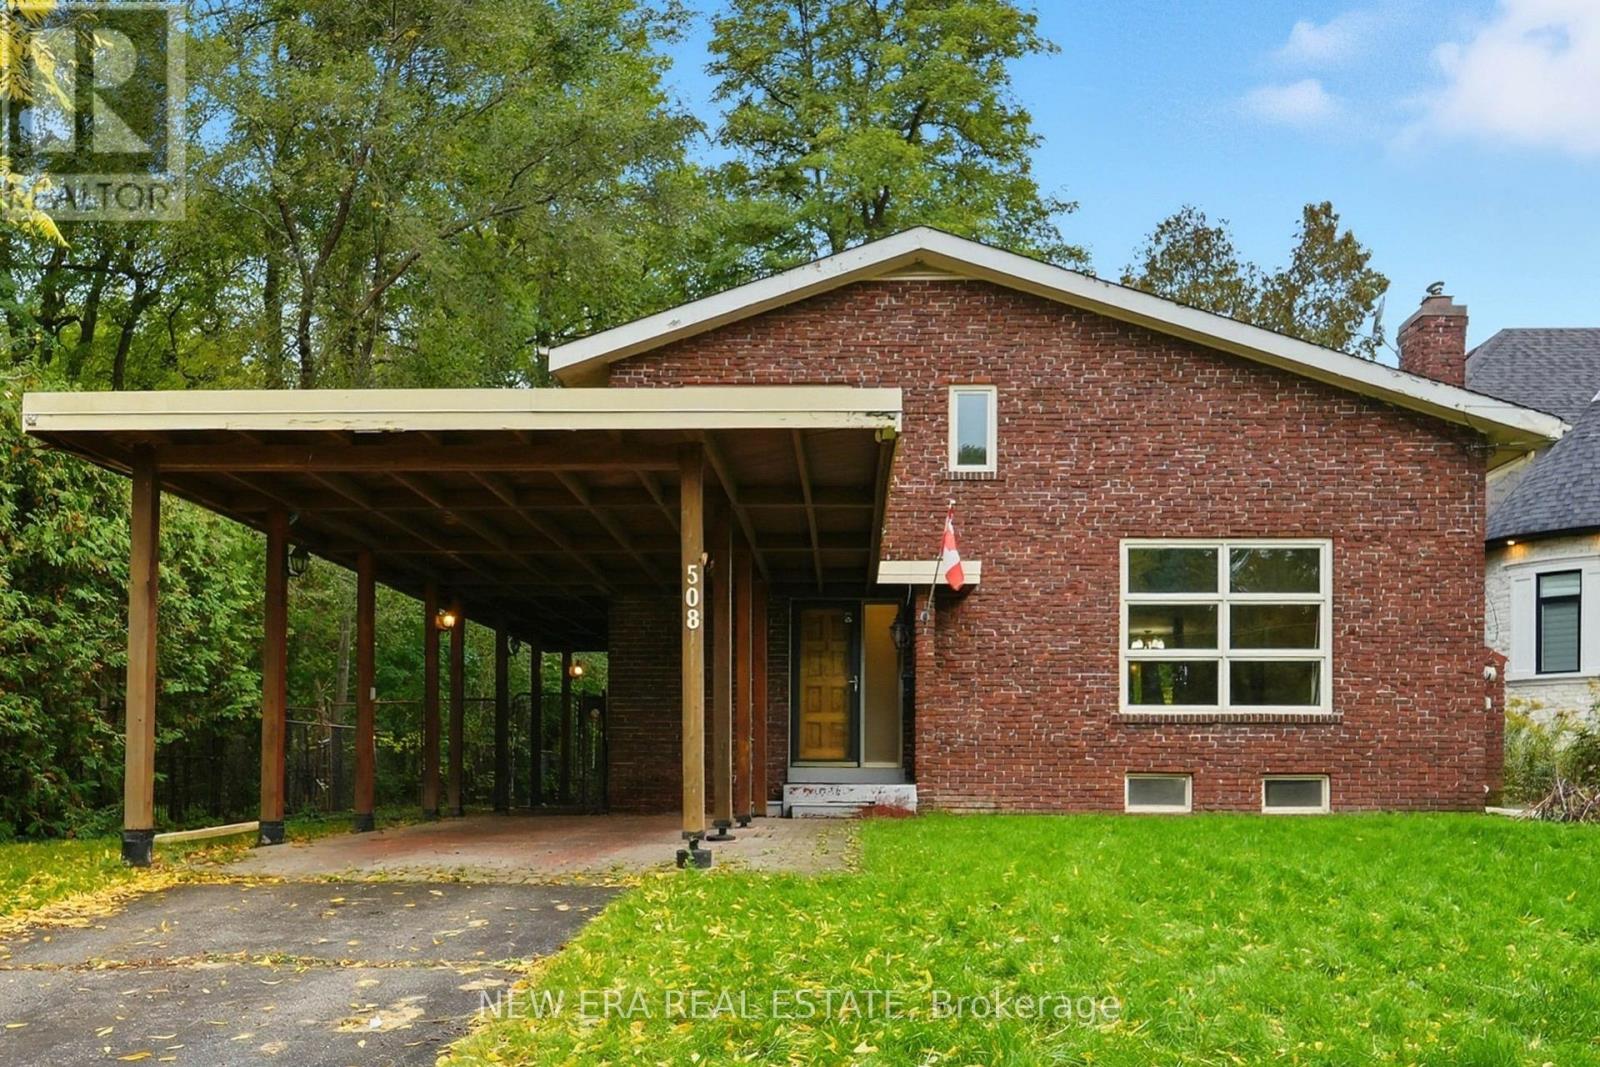
508 Cliffview Road
Pickering (West Shore), Ontario L1W2N9
MLS # E13105200
Property Details
Type
Detached
Beds
4
Baths
3
Status
For Sale
More homes like this
About this property
Welcome to this custom home with a one of a kind stunning layout with vaulted ceilings, large picture windows & plenty of space in generously sized rooms. The lot size is among the largest in the area, featuring a very large front & backyard. Use the room inside the front door as a mud room, dining room or a home office, whichever suits your needs. A small 3 pc bathroom on the main level. The livingroom has a large gas fireplace with a beautiful brick surround & the open sight line from the huge front window to the patio in the backyard which is a private woodland retreat in the city with natural landscaping & is fully fenced. There is a side door that exits onto a covered patio at the side of the house.The stairway to the bedrooms features a beautiful blackwrought iron railing & the upper hallway overlooks the open livingroom area. From the livingroom you step down into the huge family room with a w/out to the backyard. The large kitchen has white quartz countertops & plenty of cupboards. Upstairs are three generously sized bedrooms each with large windows to let in lots of natural light. The basement is suitable for an in-law suite with a multipurpose room, bedroom & 3 pc spa sized bathroom with marble tiled floors for multigenerational or multi family living. More storage space can be found in a very large laundry room. This property has lots of parking with its long single wide driveway & no sidewalk so there is space for multiple vehicles which could be expanded if needed with space the huge front yard offers. You are steps away from a park & the lake which is visible from the street & the park. The area is ideal for long walks, & time spent outdoors. This lot has ample space for your additions, ideal for investors & developers. There is deeded access to the waterfront trail that remains in effect if the home is renovated but not demolished. Book your visit today. Remember if you love it, you better put an offer on it.
Mortgage Estimate
Estimated monthly payment
Calculating…
Estimate only. Taxes, insurance, condo fees, and lender terms are not included.
Monthly costs to verify
Property taxes: about $621/month based on listed annual taxes.
Estimate only. Confirm taxes, condo/maintenance fees, insurance, utilities, and lender terms before making decisions.
Rooms
| Room | Level | Dimensions |
|---|---|---|
| Foyer | Main level | 3.11 x 1.19 |
| Utility room | Basement | 6.51 x 4.04 |
| Living room | Main level | 5.68 x 4.16 |
| Family room | Main level | 5.27 x 3.62 |
| Dining room | Main level | 4.66 x 2.87 |
| Kitchen | Main level | 4.66 x 3.52 |
| Primary Bedroom | Second level | 3.5 x 3.55 |
| Bedroom 2 | Second level | 3.5 x 3.47 |
| Bedroom 3 | Second level | 3.91 x 2.56 |
| Other | Basement | 4.76 x 3.63 |
| Bedroom 4 | Basement | 4.66 x 3.96 |
Facts & Location
Parking
4 spaces
Lot Size
60 x 200 FT
Annual Taxes
$7,446
Listing data
Listing information is provided for personal, non-commercial use and should be independently verified before making real estate decisions.
Last refreshed: Jul 13, 2026 2:45 AM
Explore nearby searches
SEO-friendly searches for this area, property type, and nearby neighbourhoods.
Similar Properties
More nearby listings that may fit the same search.
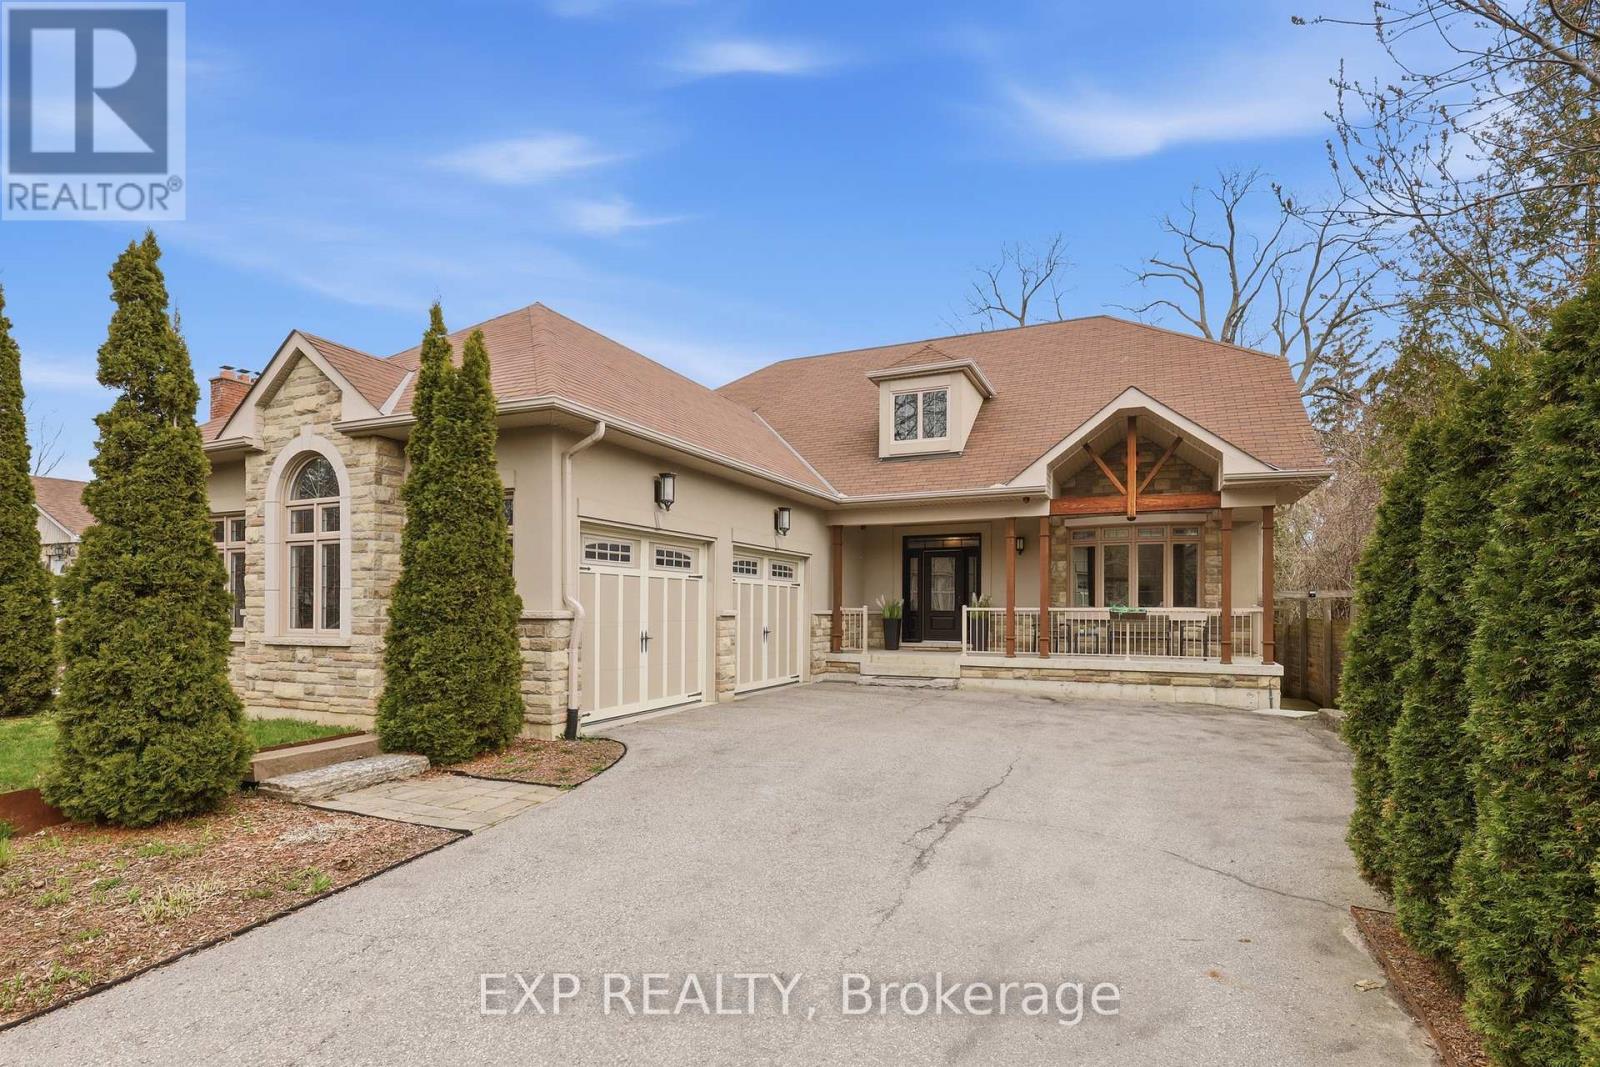
$1,669,999
583 Park Crescent
Pickering (West Shore) · MLS # E13050966
3 bed · 4 bath
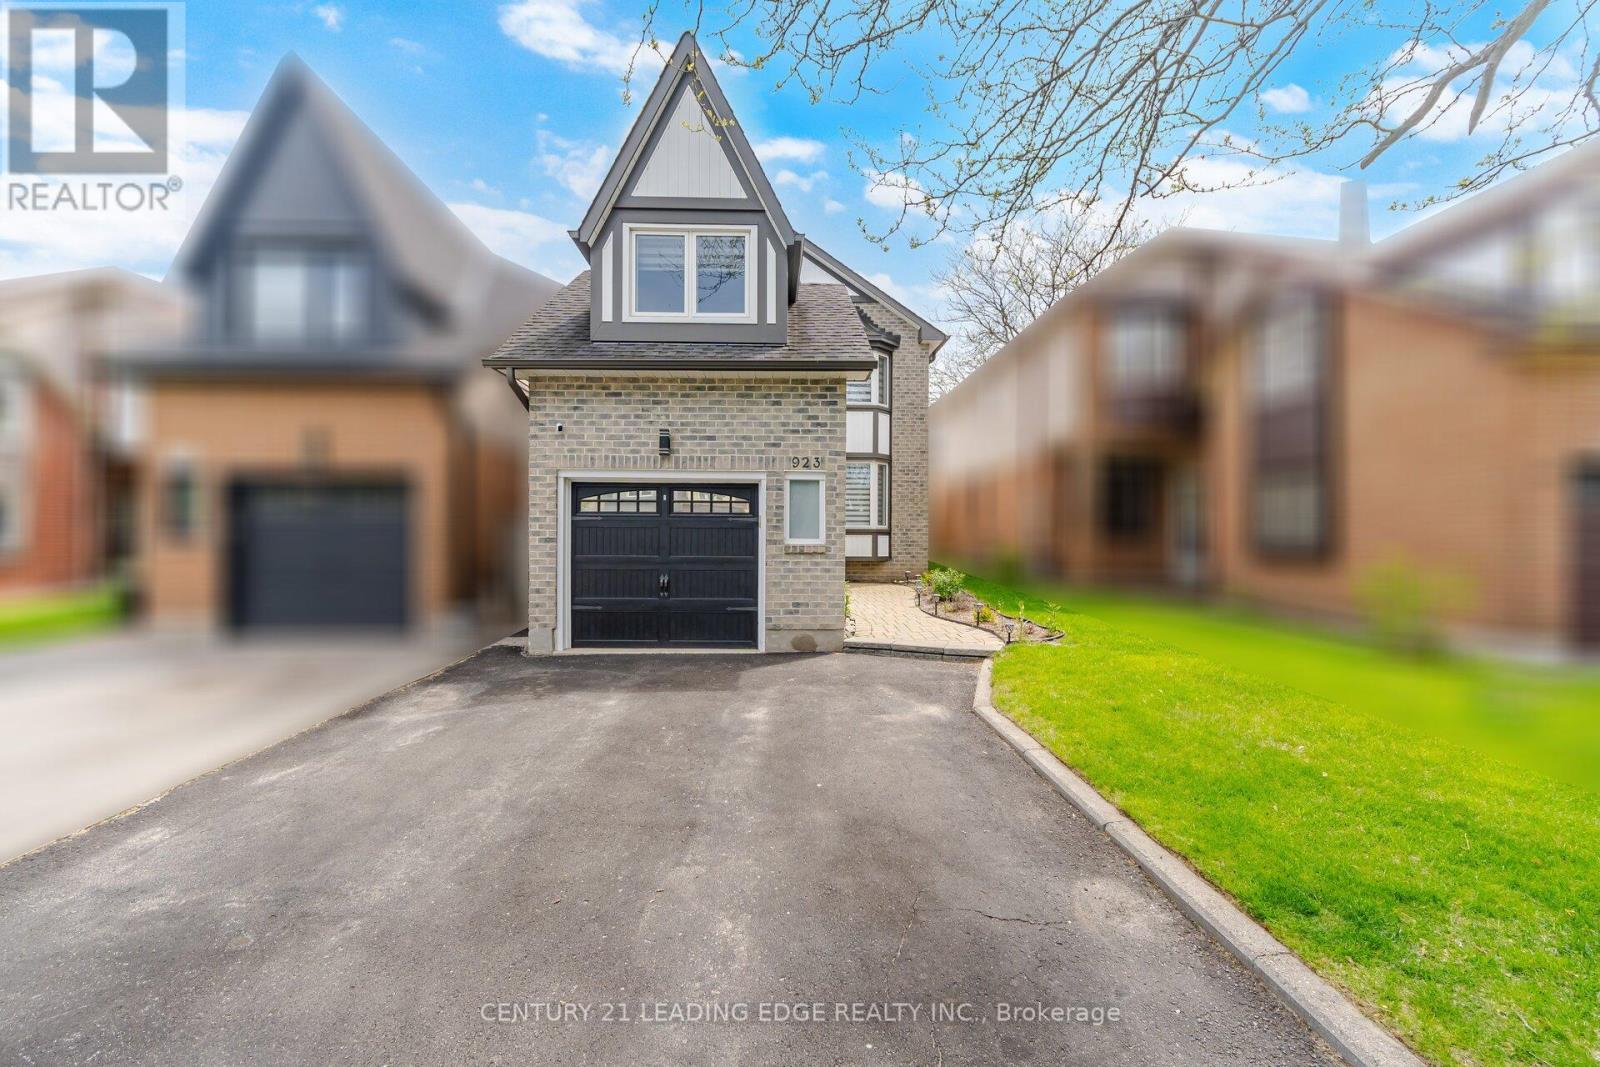
$999,999
923 Redbird Crescent
Pickering (Liverpool) · MLS # E13207662
4 bed · 4 bath · 2,000 sq ft
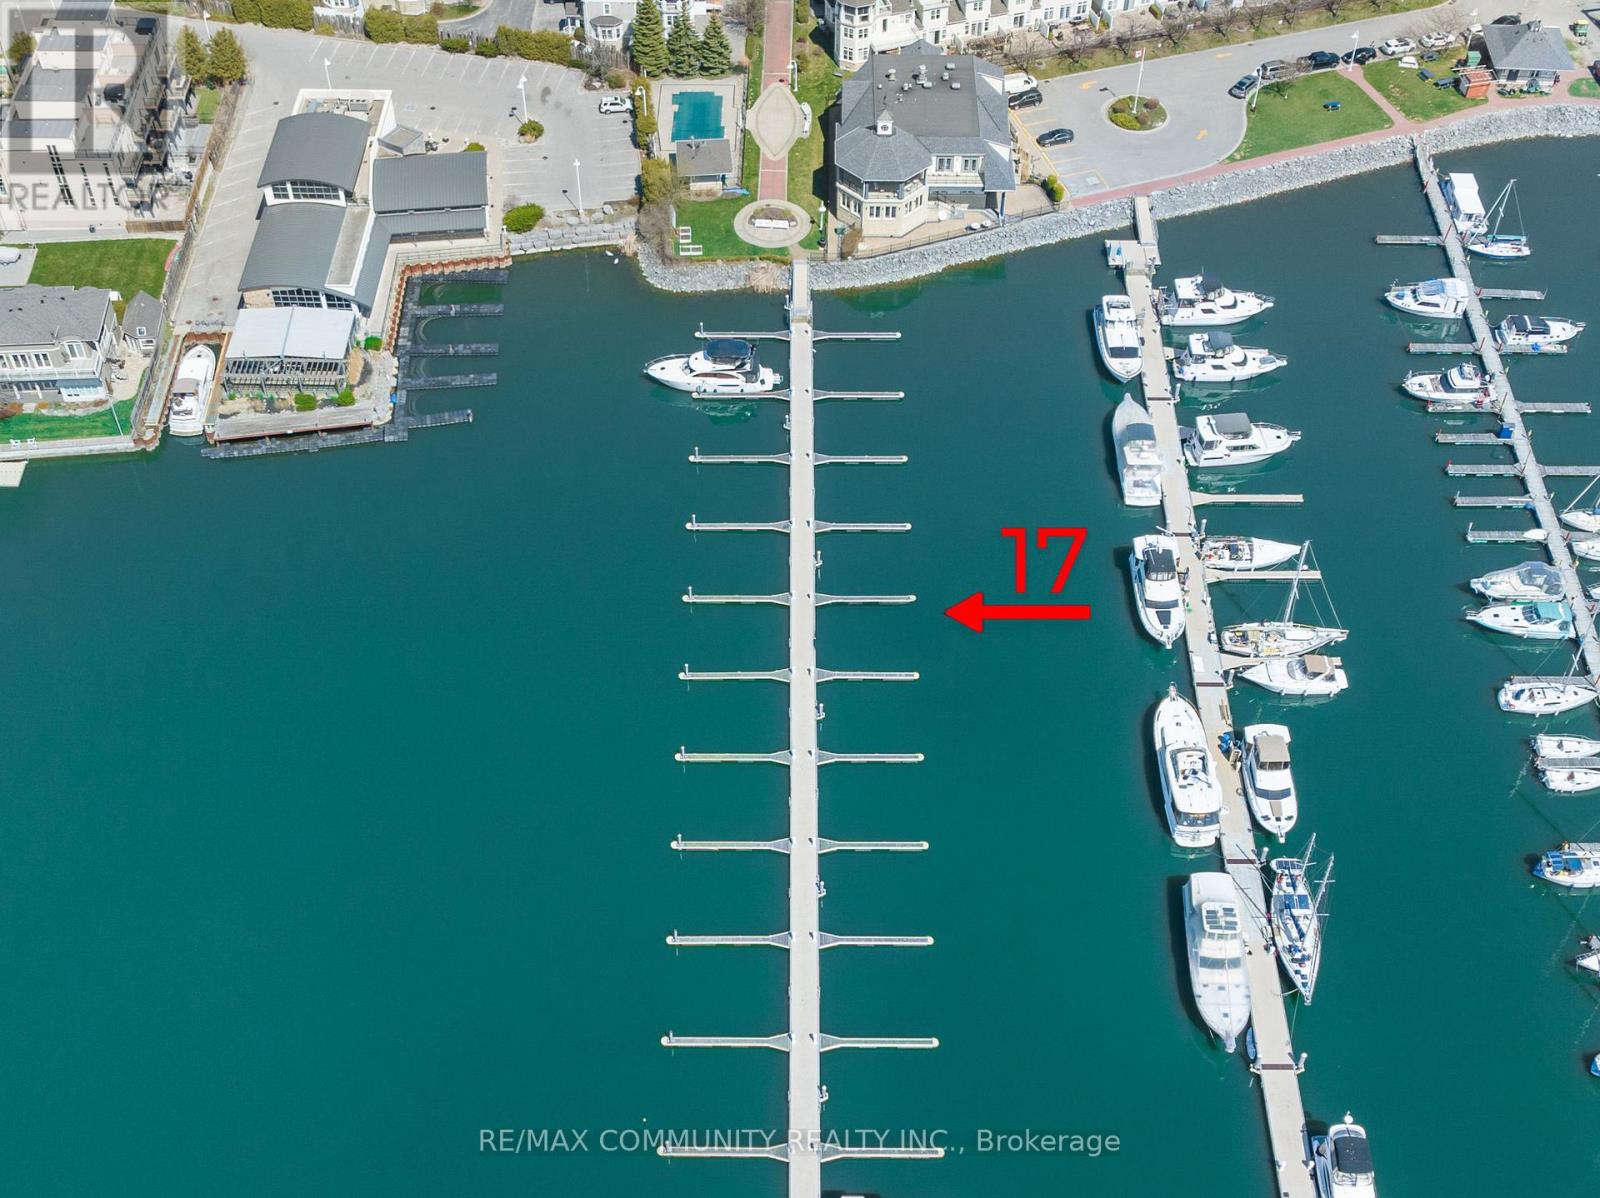
$51,000
1295 Wharf Street
Pickering (Bay Ridges) · MLS # E12873954
— bed · — bath