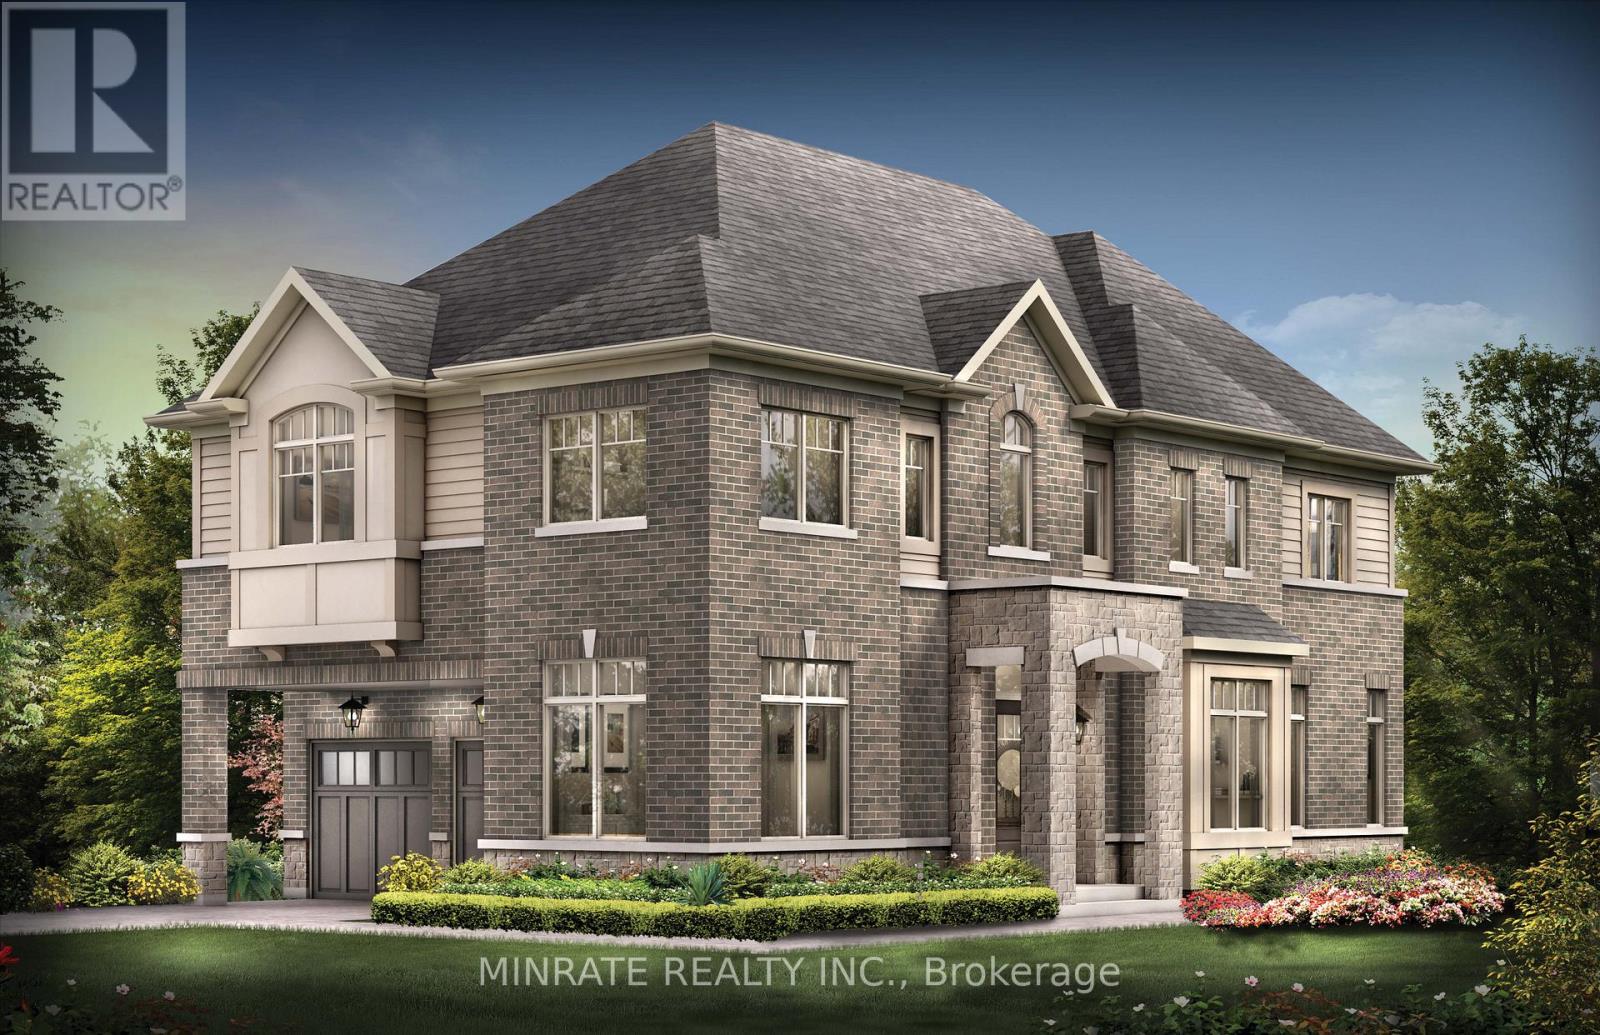
701 Catalina Manor
Pickering, Ontario L1X0V1
MLS # E13177396
Property Details
Type
Detached
Beds
4
Baths
4
Status
For Sale
More homes like this
About this property
Brand new Sundial Homes 4 bedroom + loft 3.5 bathroom detached home located in the Trails of Whitevale community in Pickering. The Peacock model, to be built, 2462 sq. ft. above ground corner lot. Purchaser can select interior finishes and colours. The foyer leads to the ground floor home office, dining room, great room and kitchen with breakfast and walk-out to the backyard. Second floor features a primary bedroom with 5-piece ensuite and walk-in closet, along with three additional bedrooms, a loft, 3-piece bathroom and a 4-piece bathroom. An optional 5th bedroom layout can be accommodated. Notable features include 9 ft. ceilings on the main floor, natural finish hardwood flooring on the ground floor, natural finish oak stairs from basement to second floor, granite kitchen countertops, upgraded deep cabinets over fridge, extended height kitchen upper cabinets, electric linear fireplace and more! Conveniently Located minutes to Hwy 401, 407, 412, Pickering GO Station, Parks, Trails and many more amenities!
Mortgage Estimate
Estimated monthly payment
Calculating…
Estimate only. Taxes, insurance, condo fees, and lender terms are not included.
Monthly costs to verify
Property taxes: about $0/month based on listed annual taxes.
Estimate only. Confirm taxes, condo/maintenance fees, insurance, utilities, and lender terms before making decisions.
Rooms
| Room | Level | Dimensions |
|---|---|---|
| Office | Ground level | 2.86 x 3.23 |
| Bedroom | Second level | 3.9 x 3.84 |
| Bedroom | Second level | 3.23 x 3.04 |
| Bathroom | Second level | 0 x 0 |
| Loft | Second level | 4.63 x 3.16 |
| Great room | Ground level | 3.16 x 3.6 |
| Dining room | Ground level | 3.84 x 3.04 |
| Kitchen | Ground level | 2.43 x 4.26 |
| Eating area | Ground level | 2.86 x 4.26 |
| Bathroom | Ground level | 0 x 0 |
| Primary Bedroom | Second level | 6.03 x 4.32 |
| Bathroom | Second level | 0 x 0 |
| Bedroom | Second level | 3.35 x 4.08 |
| Bathroom | Second level | 0 x 0 |
Facts & Location
Interior Size
2,462 sq ft
Parking
4 spaces
Lot Size
26 x 88 FT ; 26FT X 88FT X 47FT X 69FT X 25FT
Annual Taxes
$1
Listing data
Listing information is provided for personal, non-commercial use and should be independently verified before making real estate decisions.
Last refreshed: Jul 13, 2026 2:45 AM
Explore nearby searches
SEO-friendly searches for this area, property type, and nearby neighbourhoods.
Similar Properties
More nearby listings that may fit the same search.
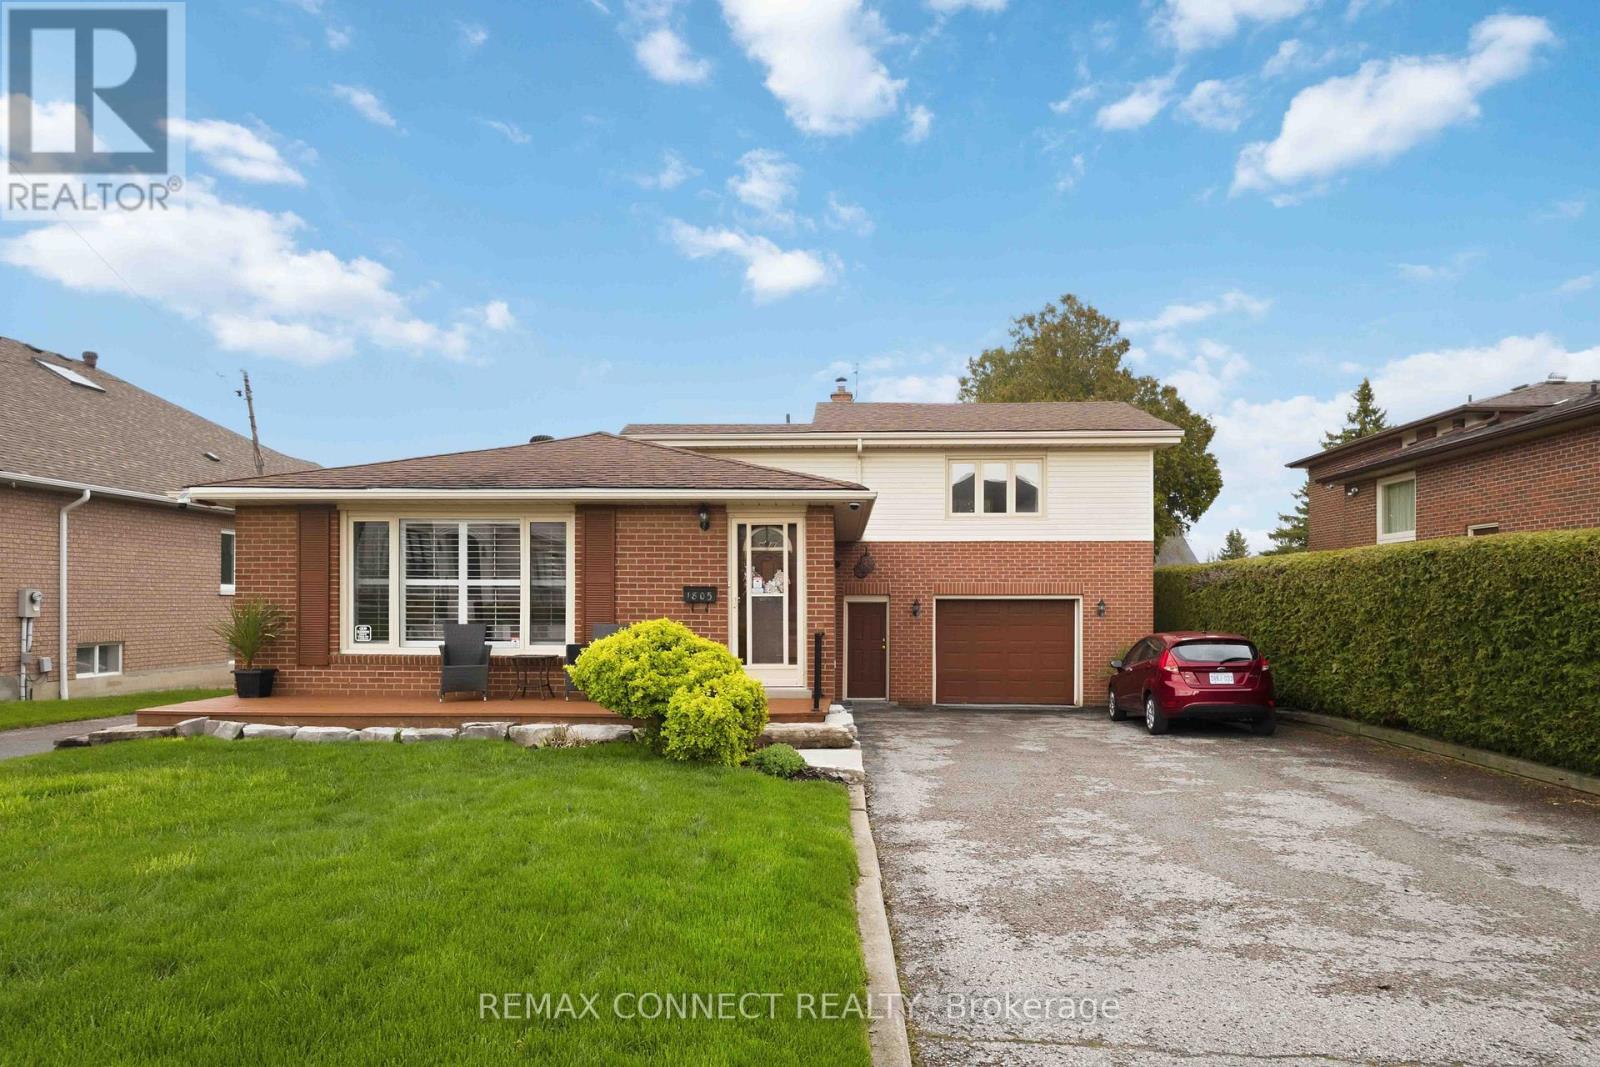
$1,179,900
1805 Woodview Avenue
Pickering (Highbush) · MLS # E13104472
4 bed · 3 bath
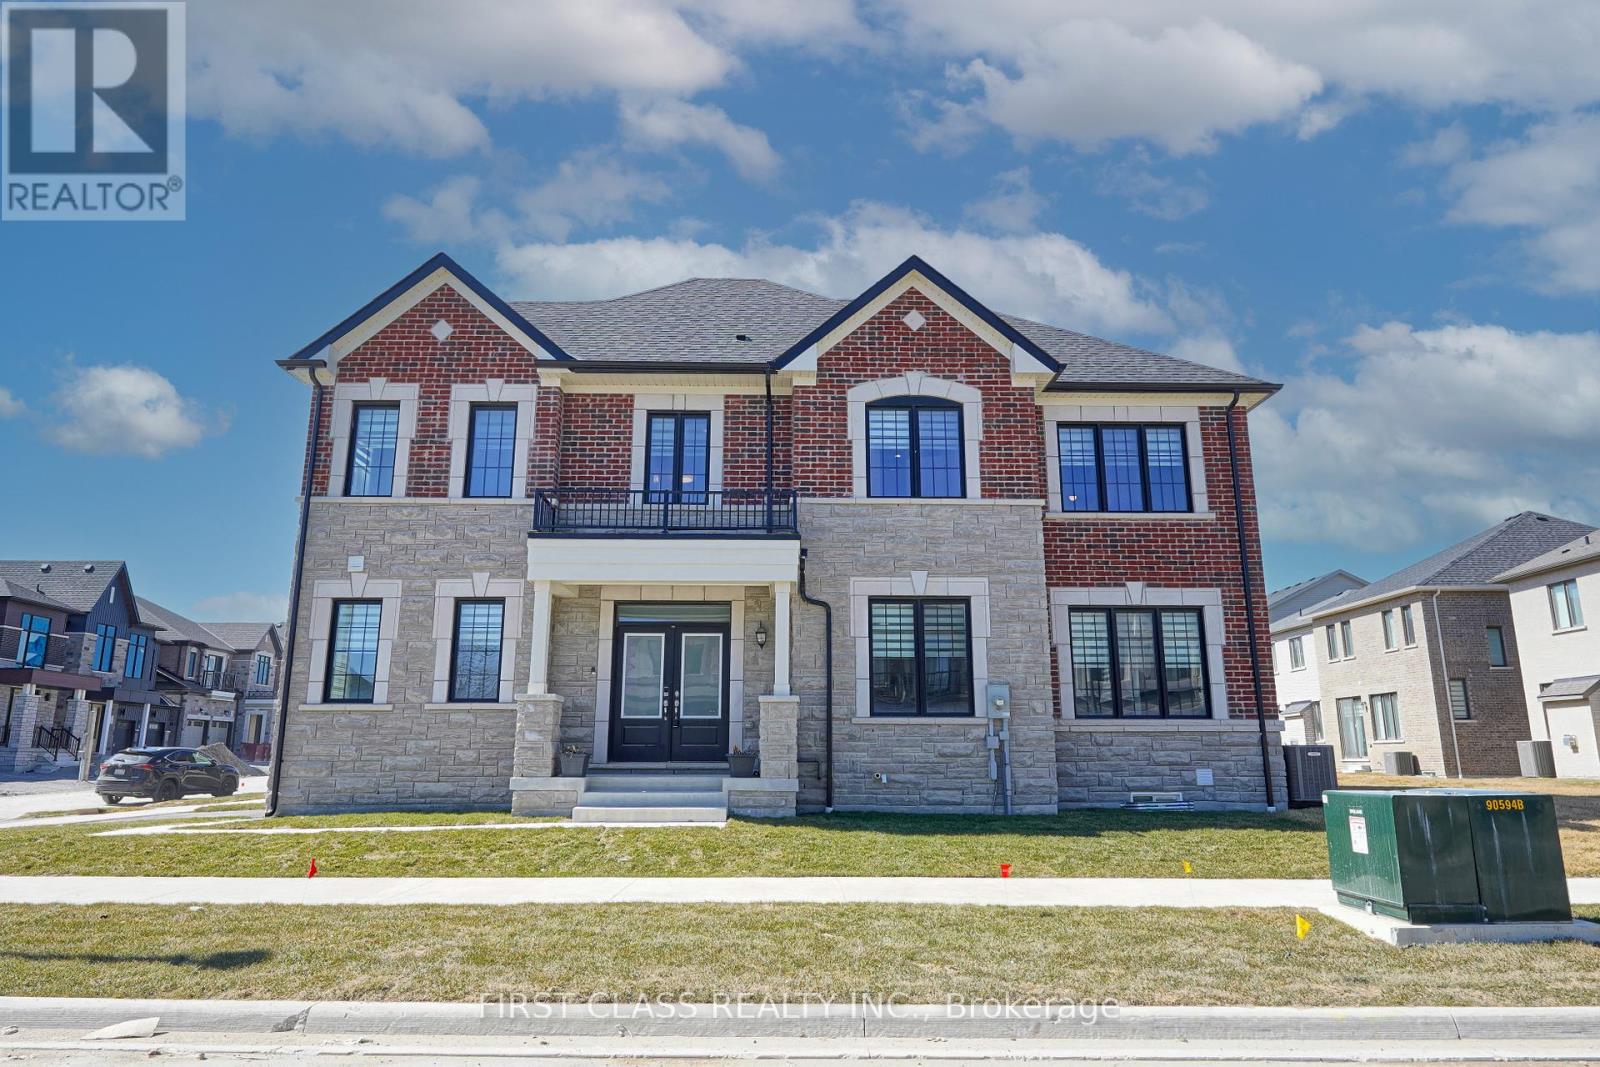
$1,190,000
1913 Narcissus Gardens
Pickering · MLS # E12898058
4 bed · 4 bath
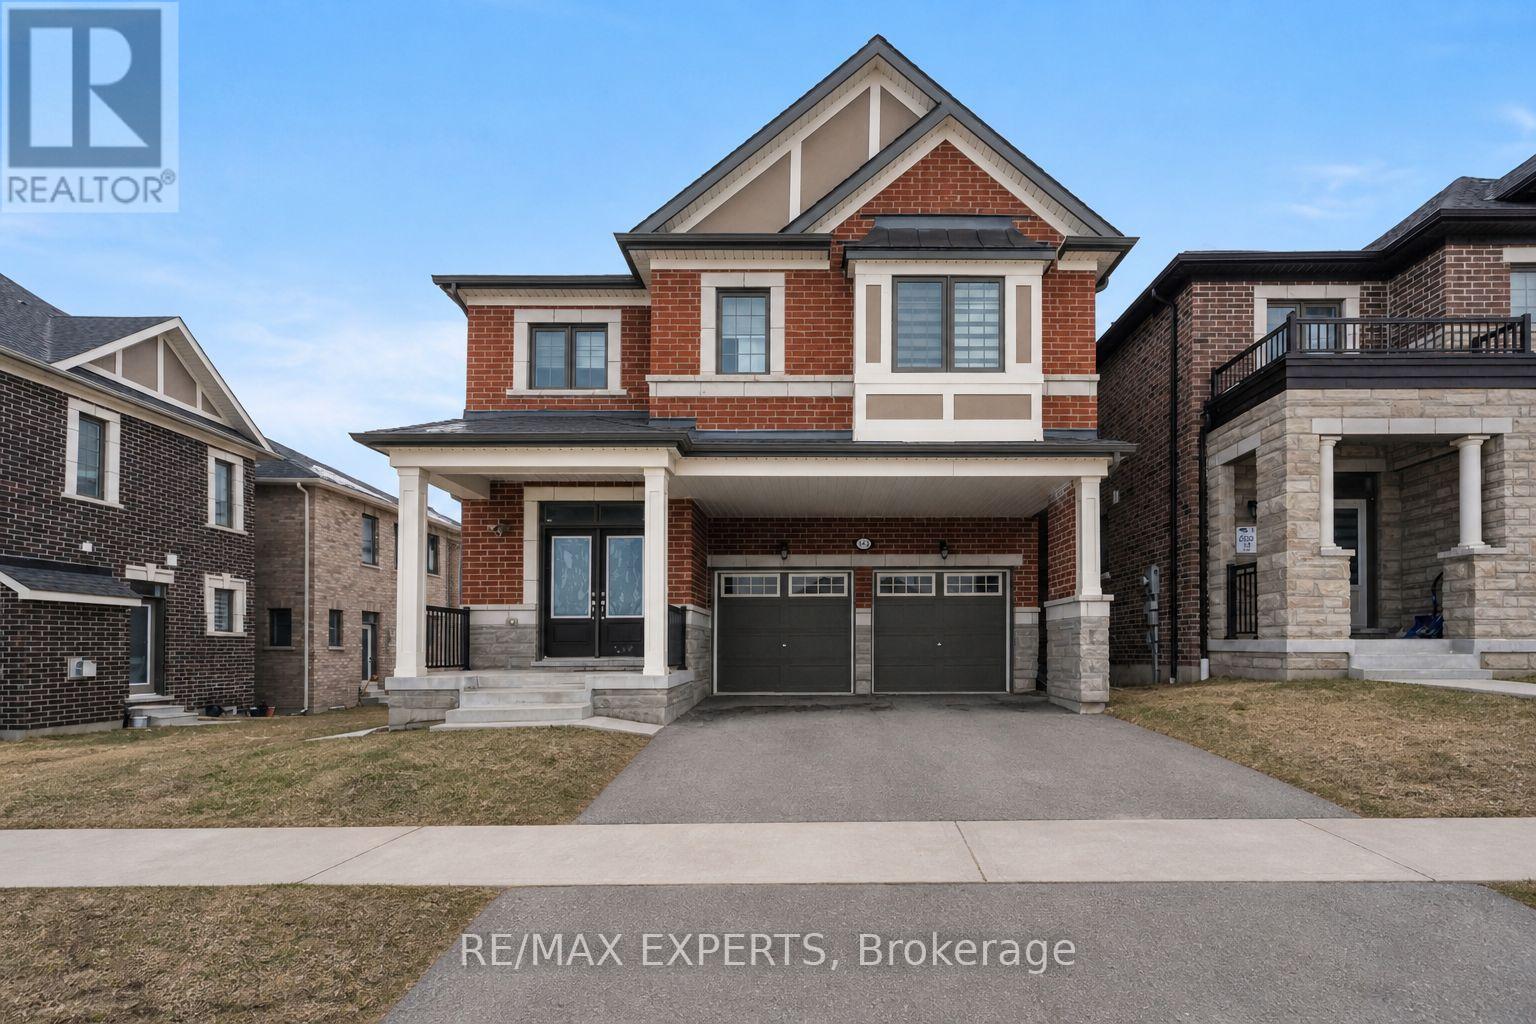
$1,199,000
1437 Kerrydale Avenue
Pickering · MLS # E13187762
4 bed · 4 bath · 2,710 sq ft