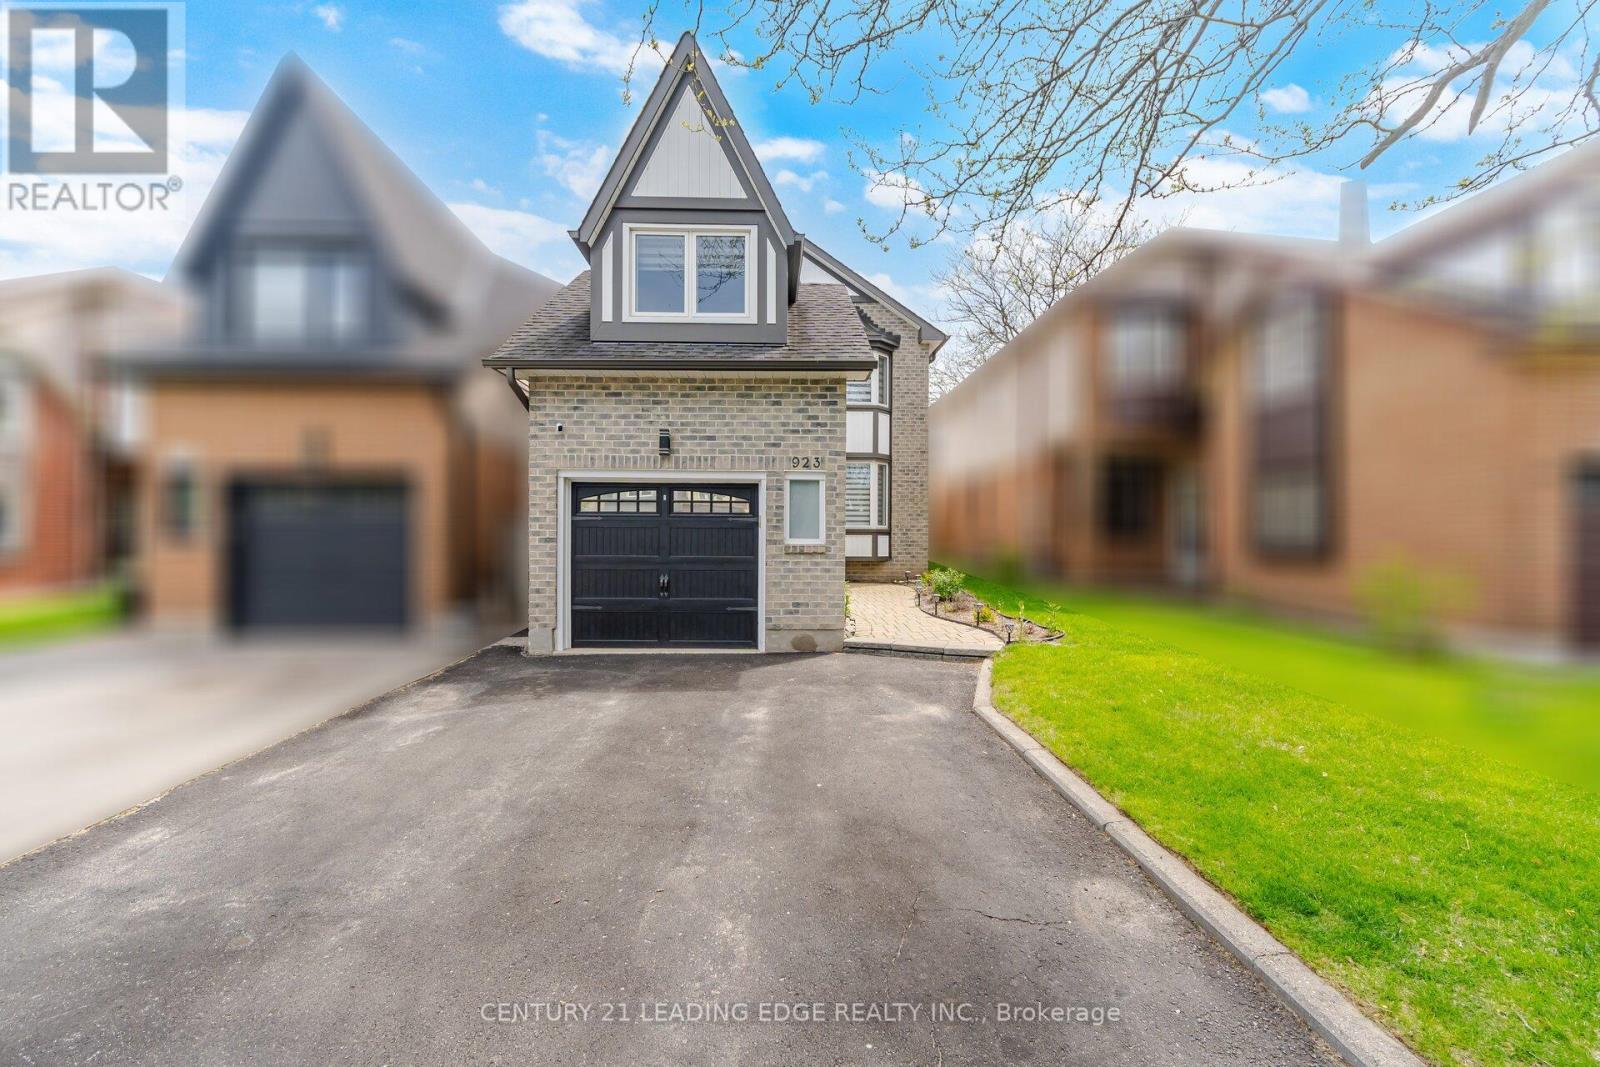
923 Redbird Crescent
Pickering (Liverpool), Ontario L1V5K8
MLS # E13207662
Property Details
Type
Detached
Beds
4
Baths
4
Status
For Sale
More homes like this
About this property
Move-In Ready Home in Prime Liverpool Location! This beautifully updated John Body home offers approximately 2000 sqft. plus a fully finished in-law suite - perfect for extended family or added flexibility. Featuring hardwood flooring throughout the main floor, loft, and stairs (2023), upgraded LED pot lights, fully automated smart lighting compatible with Alexa & Google (2023), automatic custom blinds, and a renovated fireplace mantle and powder room (2023). The custom-designed kitchen (2023) showcases quartz countertops and backsplash, melamine cabinetry, and new appliances - perfect for everyday living and entertaining. Newer kitchen appliances all purchased in 2023. The spacious loft offers flexible use as a home office, media room, or potential 4th bedroom. Major mechanical updates include a high-efficiency furnace and newer A/C system (2023), plus newer patio doors, and interior garage door. Full house painted in 2023, basement bathroom and kitchen painted in 2026. Enjoy a low-maintenance exterior with custom plantings, and a fully fenced yard. Located on a quiet family-friendly crescent backing onto William Dunbar Public School and just 5 minutes to Pickering GO Station & Hwy 401, this home offers exceptional convenience with easy access to Toronto and York Region. A true turnkey opportunity in one of Pickering's most sought-after neighbourhoods. **Some photos are virtually staged.**
Mortgage Estimate
Estimated monthly payment
Calculating…
Estimate only. Taxes, insurance, condo fees, and lender terms are not included.
Monthly costs to verify
Property taxes: about $527/month based on listed annual taxes.
Estimate only. Confirm taxes, condo/maintenance fees, insurance, utilities, and lender terms before making decisions.
Rooms
| Room | Level | Dimensions |
|---|---|---|
| Living room | Main level | 5.62 x 3.98 |
| Dining room | Main level | 4.88 x 3.26 |
| Kitchen | Main level | 4.88 x 3.01 |
| Loft | Second level | 5.49 x 3.4 |
| Primary Bedroom | Second level | 3.68 x 5.62 |
| Bedroom 2 | Second level | 2.96 x 3.55 |
| Bedroom 3 | Second level | 3.64 x 3.55 |
| Living room | Basement | 5.69 x 4.92 |
| Kitchen | Basement | 3.15 x 3.12 |
Facts & Location
Interior Size
2,000 sq ft
Parking
3 spaces
Lot Size
28.1 x 107.7 FT
Annual Taxes
$6,325
Listing data
Listing information is provided for personal, non-commercial use and should be independently verified before making real estate decisions.
Last refreshed: Jul 13, 2026 2:45 AM
Explore nearby searches
SEO-friendly searches for this area, property type, and nearby neighbourhoods.
Similar Properties
More nearby listings that may fit the same search.
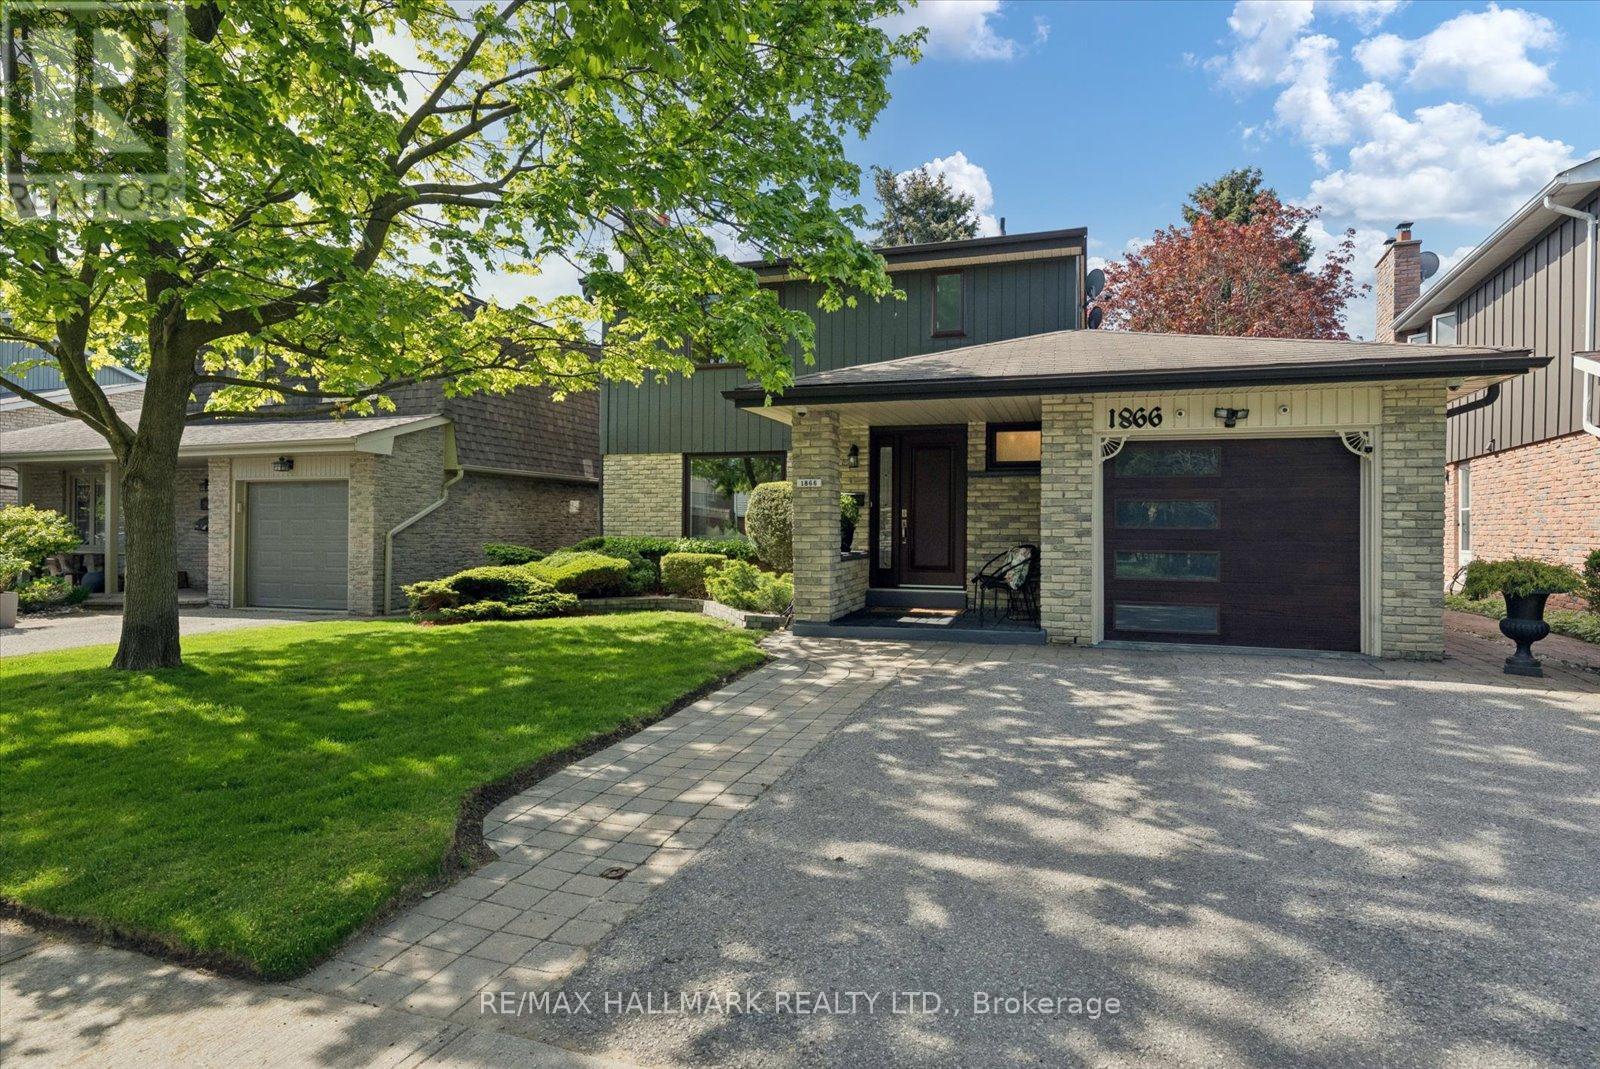
$949,800
1866 Bowler Drive
Pickering (Liverpool) · MLS # E13164648
3 bed · 3 bath · 1,600 sq ft
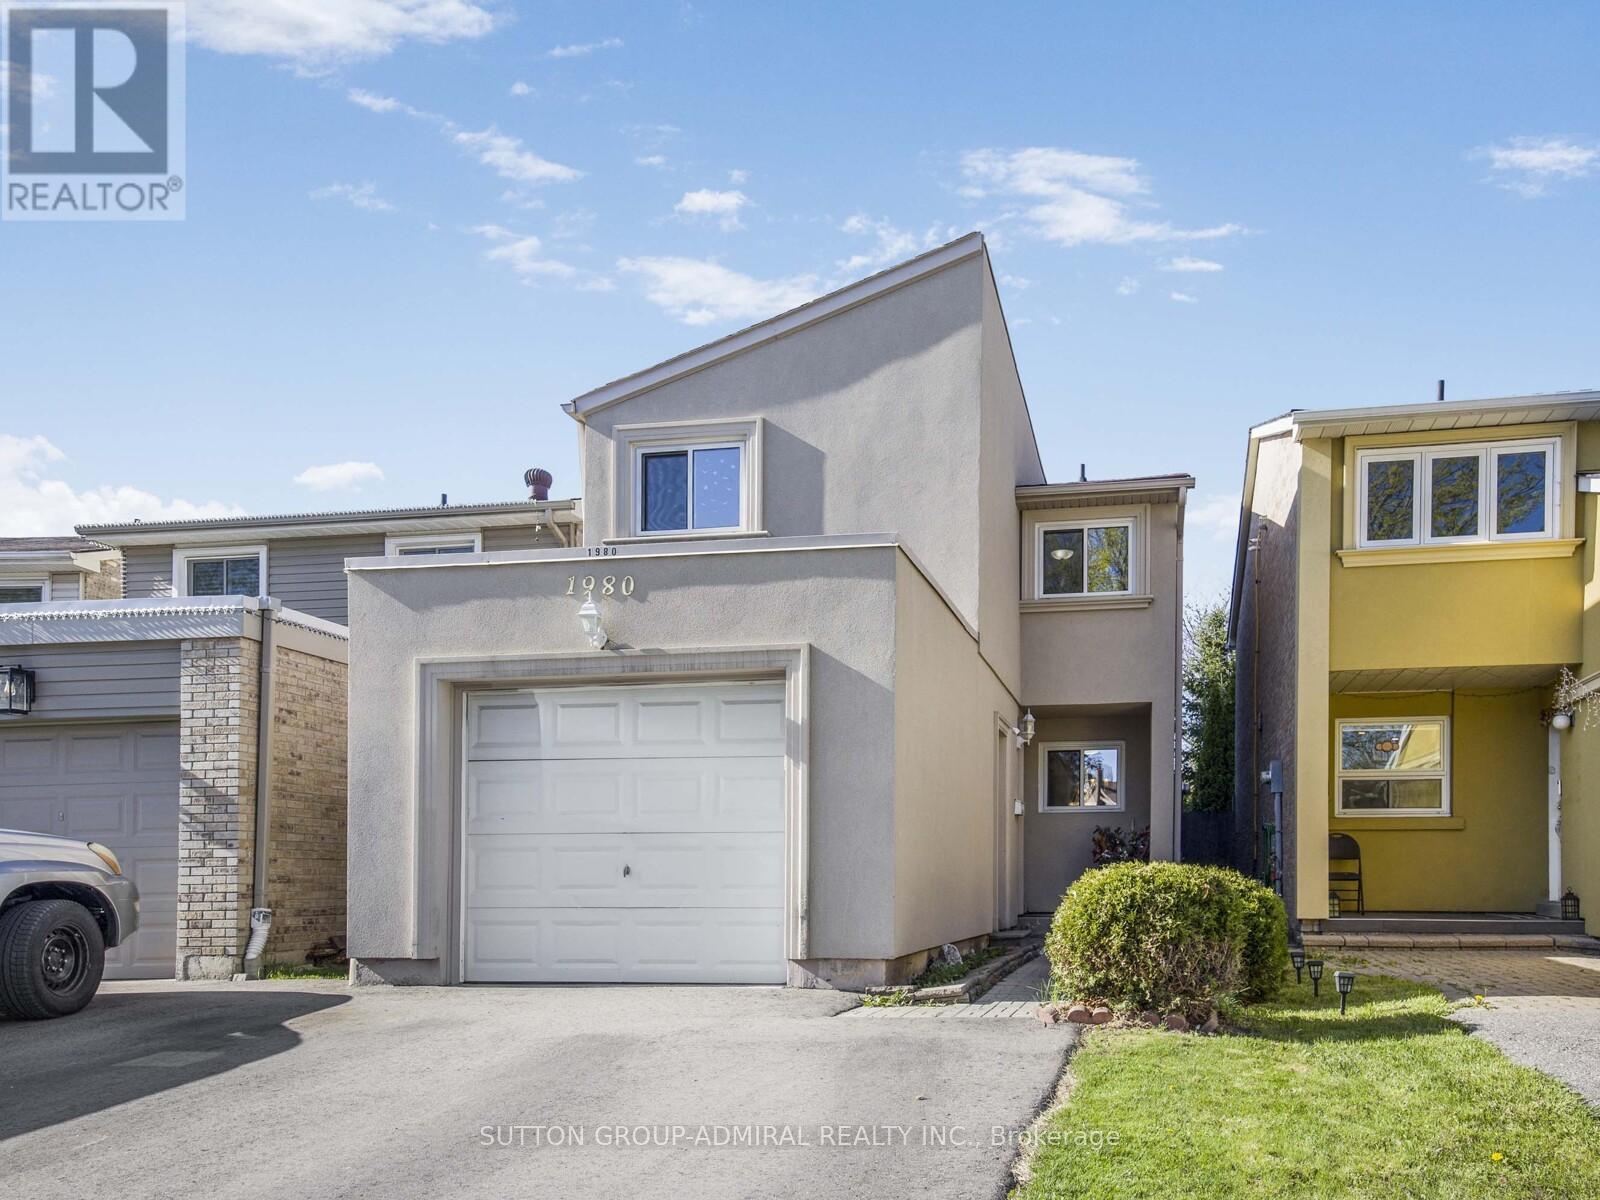
$849,900
1980 Faylee Crescent
Pickering (Liverpool) · MLS # E13115824
4 bed · 3 bath
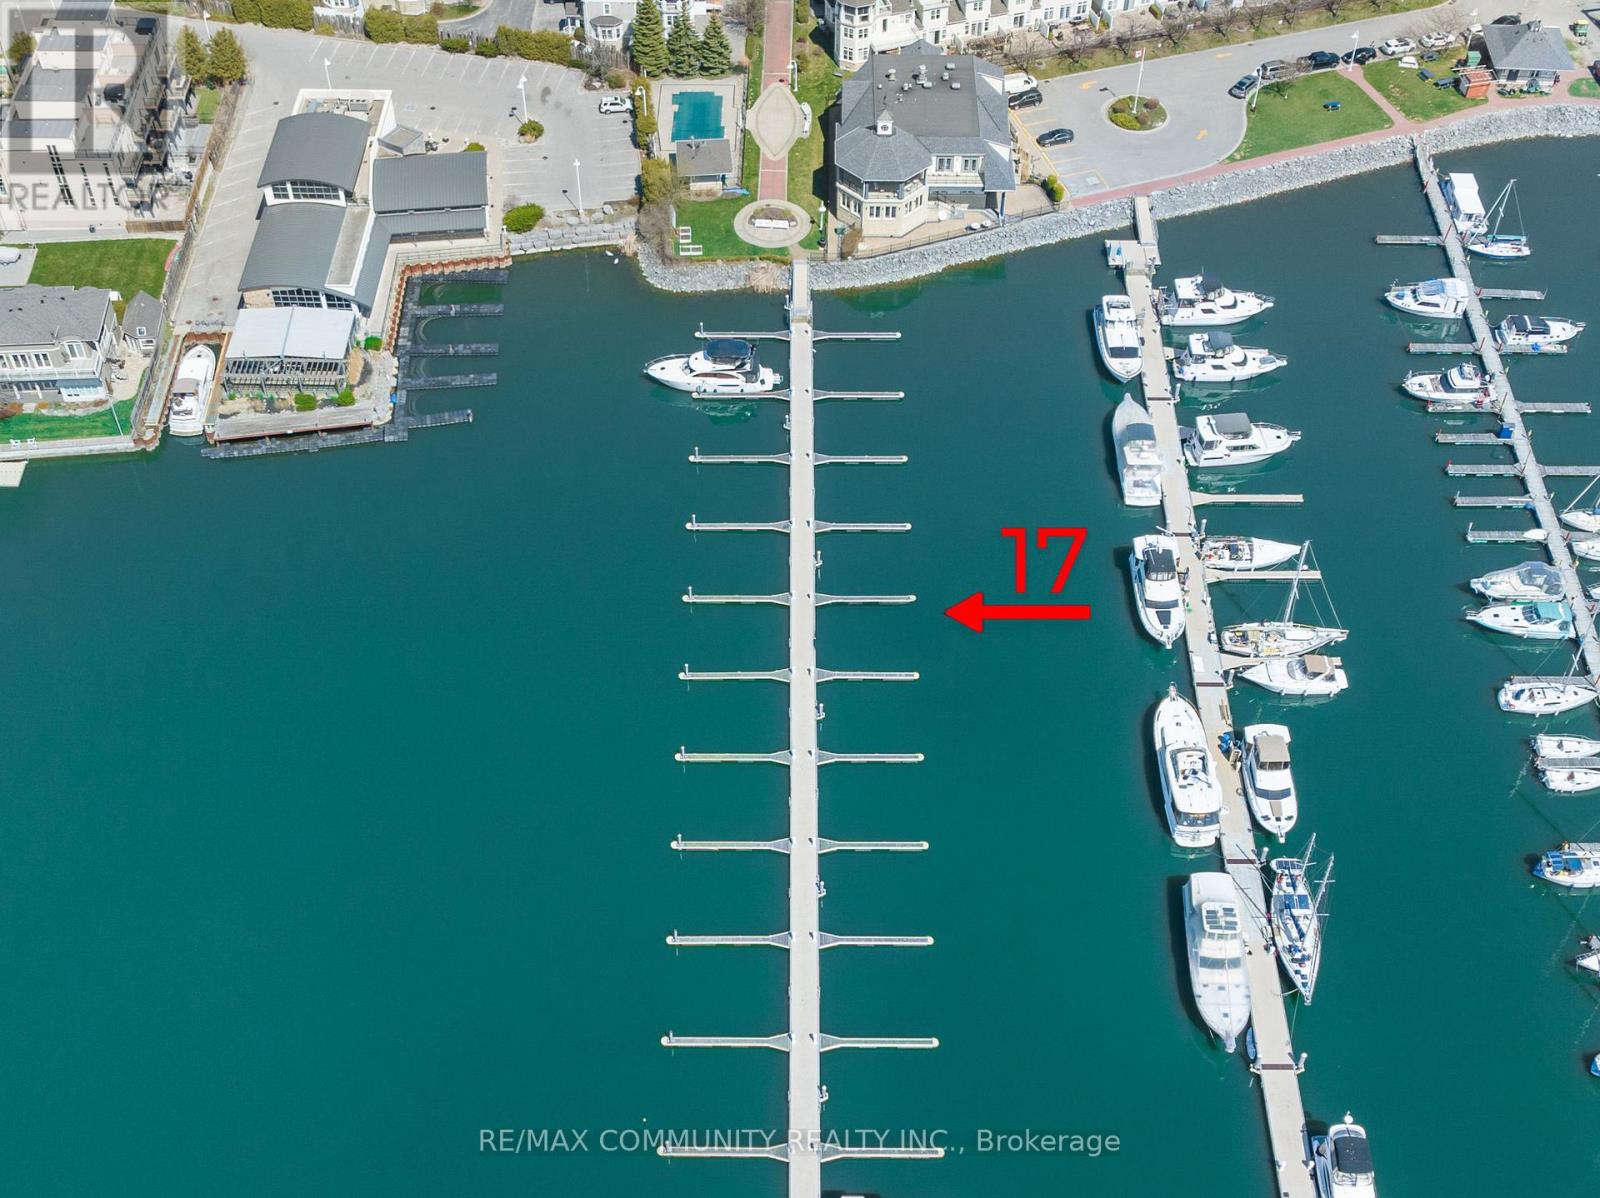
$51,000
1295 Wharf Street
Pickering (Bay Ridges) · MLS # E12873954
— bed · — bath