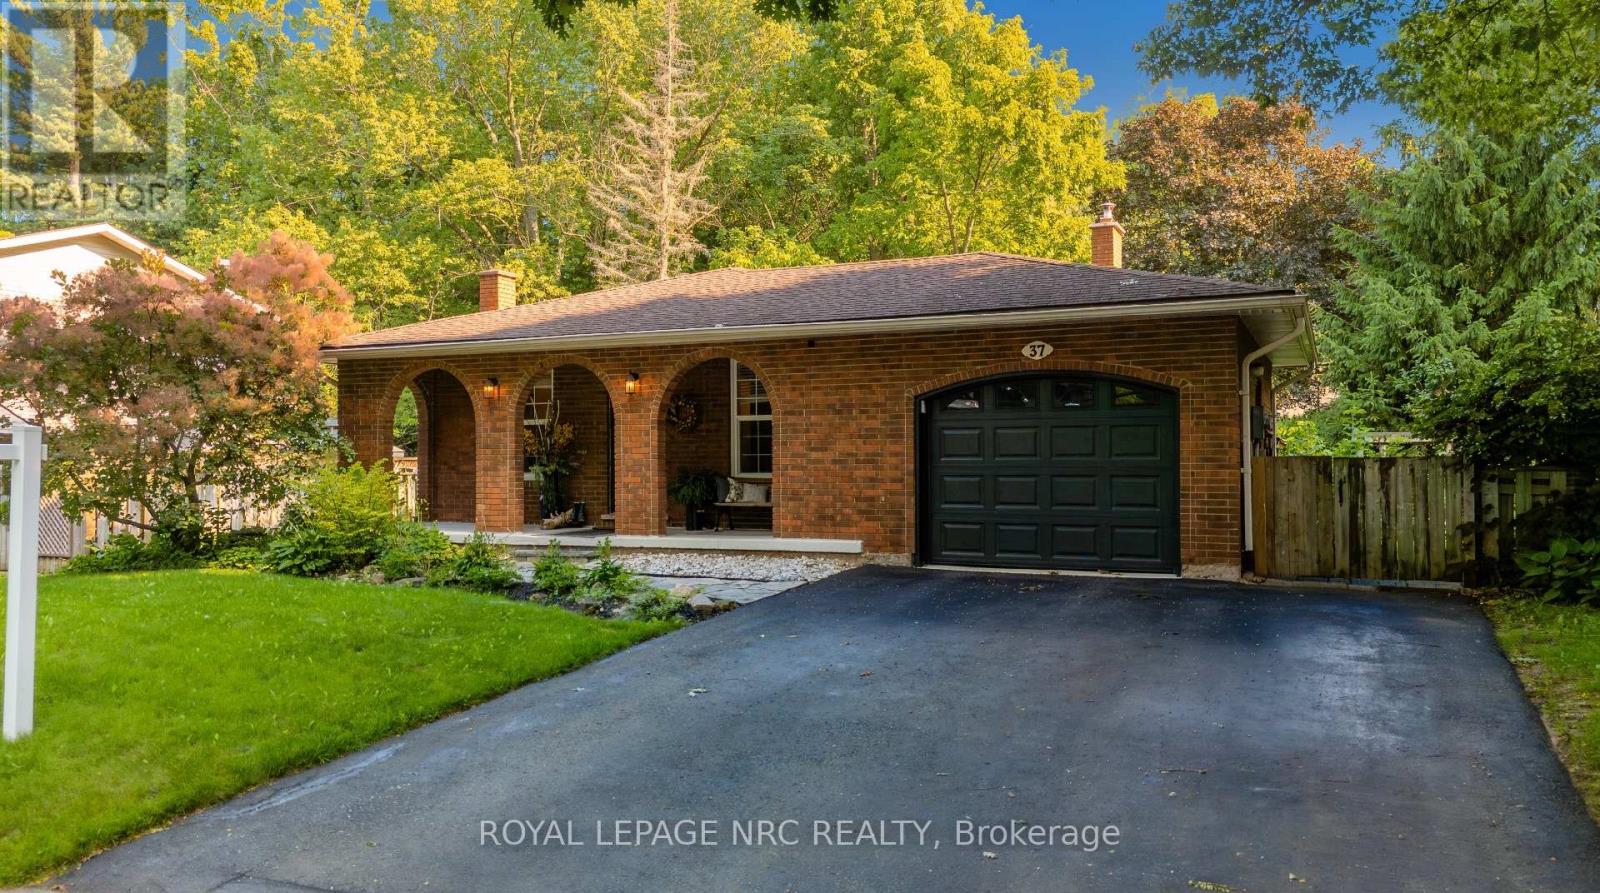
37 Spruceside Crescent
Pelham (Fonthill), Ontario L3E0G1
MLS # X13465252
Property Details
Type
Detached
Beds
4
Baths
2
Status
For Sale
More homes like this
About this property
Welcome to a home where style, comfort, and thoughtful updates come together beautifully. This immaculate 3+1 bedroom backsplit has been lovingly refreshed from top to bottom, featuring a stunning modern kitchen, contemporary finishes, and a sophisticated colour palette that feels both current and timeless. Natural light pours through every level, creating bright and inviting spaces throughout.The true heart of the home is the fabulous ground-level family room, where a striking wood fireplace with a beautifully updated hearth sets the scene for cozy evenings. With its walkout to the backyard, this space effortlessly blends indoor comfort with outdoor living. Imagine movie nights while the snow falls outside, or summer gatherings with easy access to the yard just steps. In the lowest level you will find a music lover's dream retreat-perfect for jam sessions, creative inspiration, a games room, home gym, or the ultimate teen hangout-along with a conveniently located laundry room. Set on a quiet, family-friendly street shaded by mature trees, this home enjoys a wonderful neighbourhood atmosphere with a nearby park. Welcome to a home where style, comfort, and thoughtful updates come together beautifully. A home with personality, style, and a taste for perfection-ready to welcome its next chapter.
Mortgage Estimate
Estimated monthly payment
Calculating…
Estimate only. Taxes, insurance, condo fees, and lender terms are not included.
Monthly costs to verify
Property taxes: about $367/month based on listed annual taxes.
Estimate only. Confirm taxes, condo/maintenance fees, insurance, utilities, and lender terms before making decisions.
Rooms
| Room | Level | Dimensions |
|---|---|---|
| Kitchen | Main level | 3.5 x 3.3 |
| Utility room | Basement | 3.5 x 2.2 |
| Dining room | Main level | 3.4 x 2.9 |
| Living room | Main level | 5.9 x 3.5 |
| Bedroom | Upper Level | 3.4 x 3.6 |
| Bedroom 2 | Upper Level | 2.6 x 4.2 |
| Bedroom 3 | Upper Level | 3.1 x 3.2 |
| Family room | Lower level | 5.7 x 4 |
| Bedroom 4 | Lower level | 3.8 x 3.4 |
| Recreational, Games room | Basement | 5.8 x 3.9 |
| Laundry room | Basement | 3.5 x 2.8 |
Facts & Location
Parking
3 spaces
Lot Size
60 x 120 FT
Annual Taxes
$4,407
Listing data
Listing information is provided for personal, non-commercial use and should be independently verified before making real estate decisions.
Last refreshed: Jul 21, 2026 2:16 AM
Explore nearby searches
SEO-friendly searches for this area, property type, and nearby neighbourhoods.
Similar Properties
More nearby listings that may fit the same search.
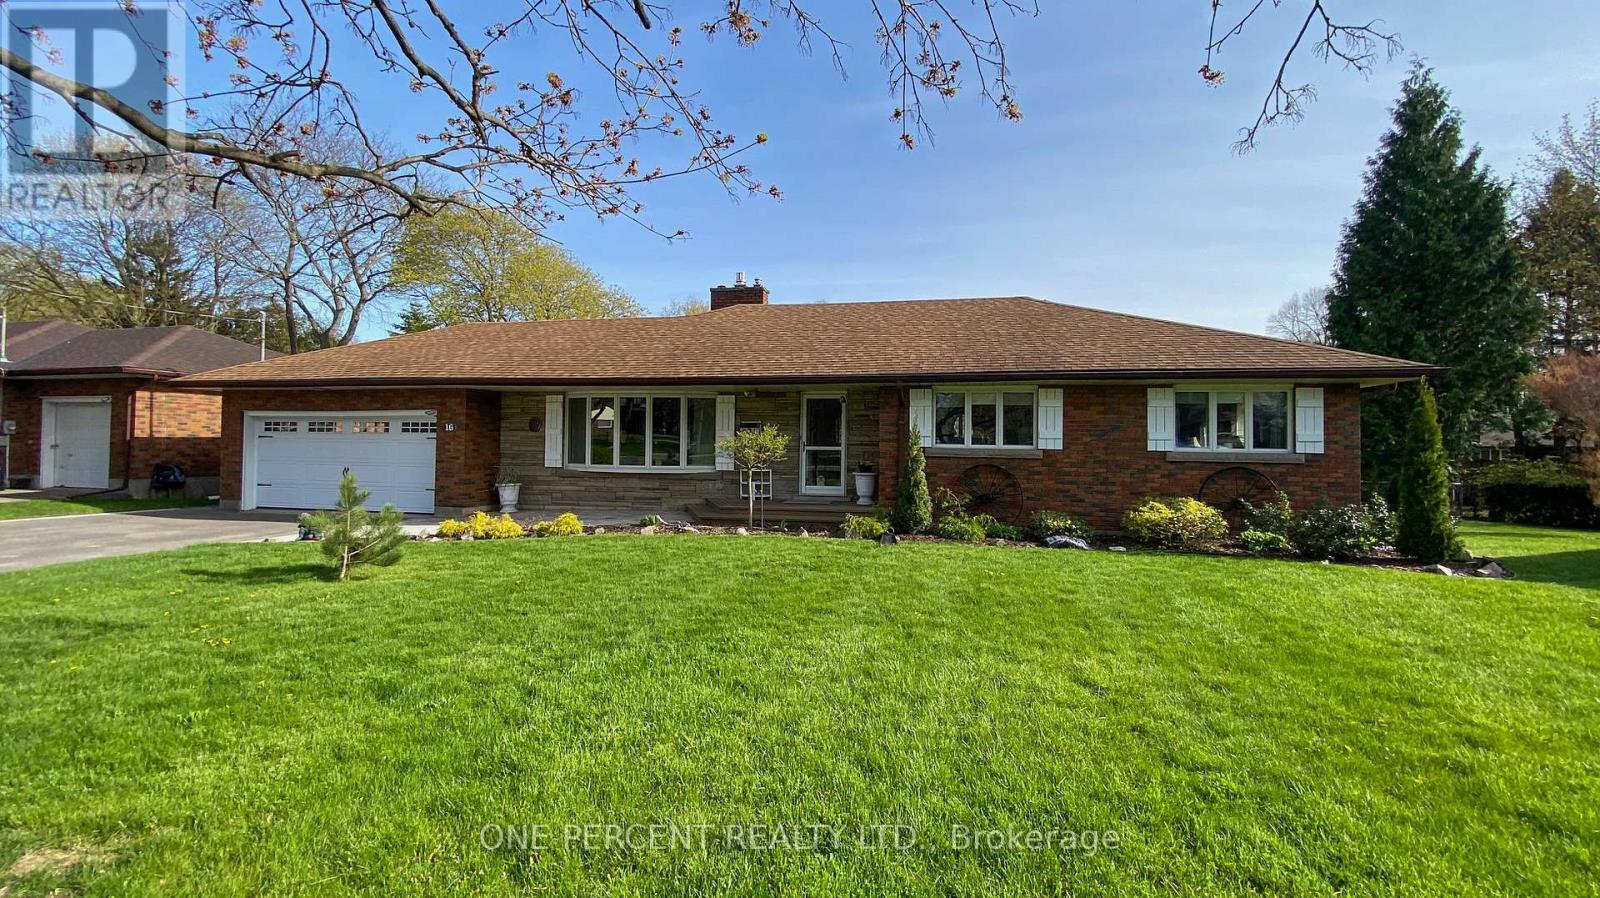
$785,000
16 Daleview Crescent
Pelham (Fonthill) · MLS # X13526256
3 bed · 2 bath
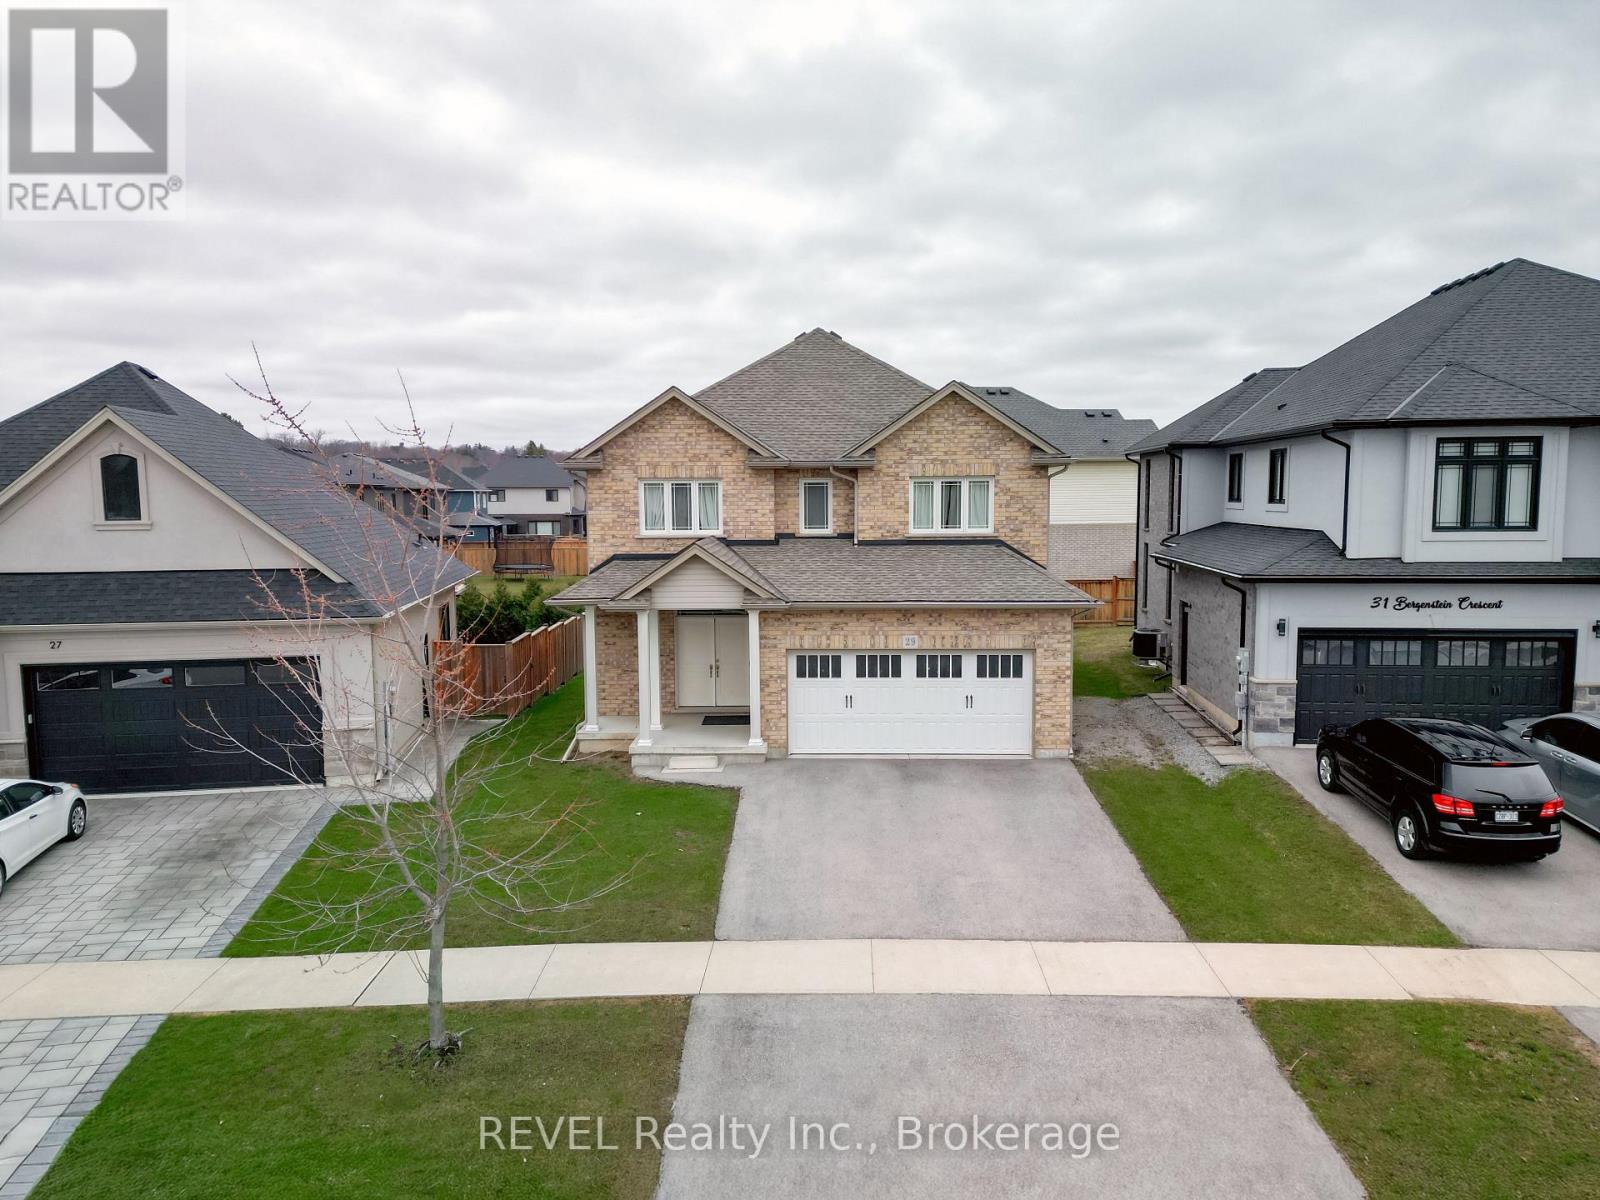
$798,800
29 BERGENSTEIN Crescent
Pelham (Fonthill) · MLS # X12960824
4 bed · 3 bath
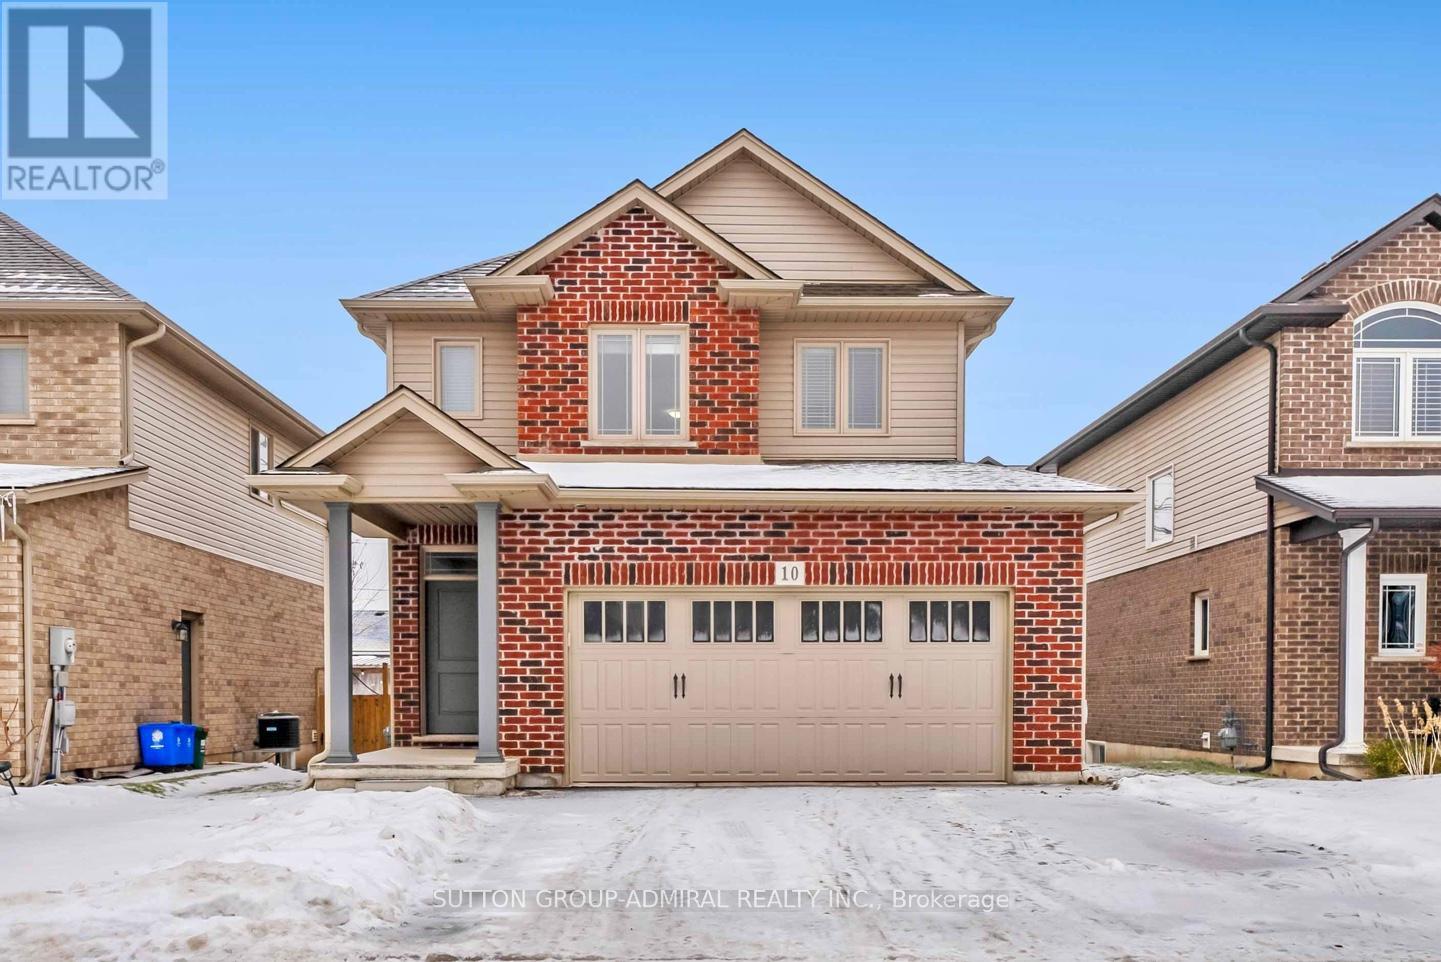
$749,900
10 Bergenstein Crescent
Pelham (Fonthill) · MLS # X13007516
3 bed · 3 bath · 1,573 sq ft