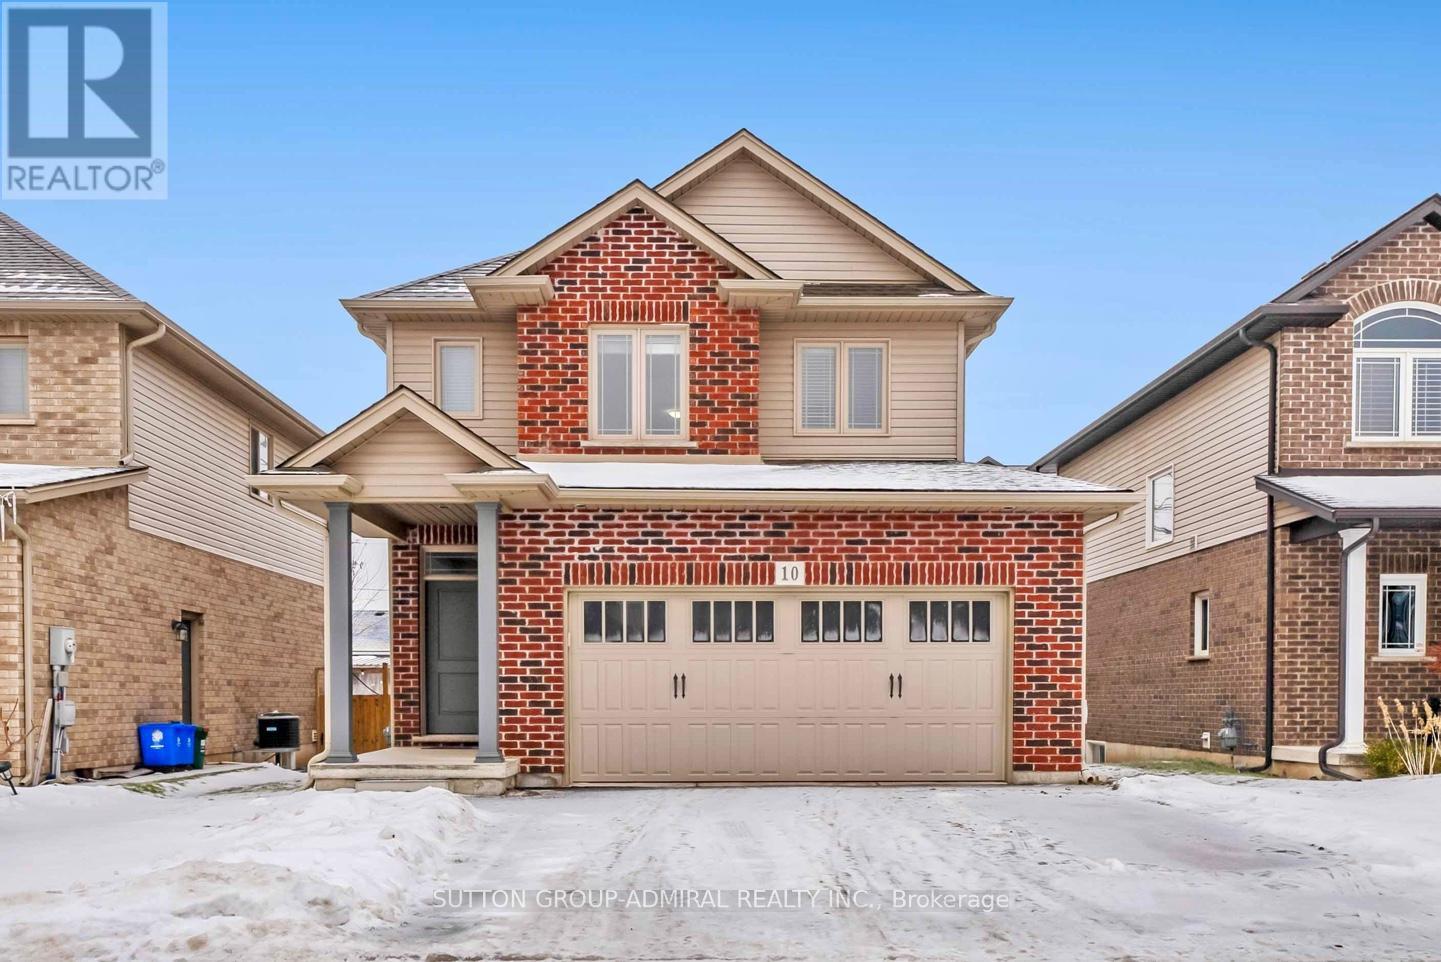
10 Bergenstein Crescent
Pelham (Fonthill), Ontario L0S1E6
MLS # X13007516
Property Details
Type
Detached
Beds
3
Baths
3
Status
For Sale
More homes like this
About this property
Welcome to this beautifully maintained newer-built detached home (approx. 1,573 sq ft above grade, as per MAC), ideally situated on a quiet, family-friendly street in one of Fonthill' s most desirable and growing communities. Built in 2018, this bright and thoughtfully designed home features a clean, modern open-concept layout that maximizes both space and flow - creating a home that feels open, comfortable, and easy to live in day-today. Offering 3 spacious bedrooms, 3 bathrooms, second-floor laundry, and a highly sought-after double car garage, this home provides the right balance of functionality and livability for today's buyers looking to upgrade into a detached home. The upgraded kitchen is designed to impress, featuring quartz countertops, stainless steel appliances, and a center island, seamlessly connecting to the dining area with a walk-out to a private backyard deck - an ideal extension of your living space for summer entertaining and everyday enjoyment. The primary bedroom retreat offers a walk-in closet and private ensuite, while the unfinished basement with bathroom rough-in presents a clear opportunity to expand - whether as a recreation space, home office, or additional living area tailored to your needs. Set within a quiet and established residential pocket, surrounded by parks, schools, trails, golf courses, and everyday amenities, this home offers both lifestyle and long-term value in one of Niagara's most appealing communities. Well-positioned in today's market and ready for immediate enjoyment. A rare opportunity to secure a newer detached home with strong resale potential in a high-demand, low-turnover neighborhood.
Mortgage Estimate
Estimated monthly payment
Calculating…
Estimate only. Taxes, insurance, condo fees, and lender terms are not included.
Monthly costs to verify
Property taxes: about $418/month based on listed annual taxes.
Estimate only. Confirm taxes, condo/maintenance fees, insurance, utilities, and lender terms before making decisions.
Rooms
| Room | Level | Dimensions |
|---|---|---|
| Living room | Main level | 4.65 x 3.71 |
| Bathroom | Second level | 0 x 0 |
| Kitchen | Main level | 3.2 x 3 |
| Dining room | Main level | 3 x 2.44 |
| Bathroom | Main level | 0 x 0 |
| Foyer | Main level | 1.52 x 3 |
| Primary Bedroom | Second level | 5.21 x 3.99 |
| Bedroom 2 | Second level | 3.3 x 3.07 |
| Bedroom 3 | Second level | 3.51 x 3.07 |
| Laundry room | Upper Level | 0 x 0 |
| Bathroom | Second level | 0 x 0 |
Facts & Location
Interior Size
1,573 sq ft
Parking
6 spaces
Lot Size
41 x 105 FT
Annual Taxes
$5,017
Listing data
Listing information is provided for personal, non-commercial use and should be independently verified before making real estate decisions.
Last refreshed: Jul 21, 2026 2:16 AM
Explore nearby searches
SEO-friendly searches for this area, property type, and nearby neighbourhoods.
Similar Properties
More nearby listings that may fit the same search.
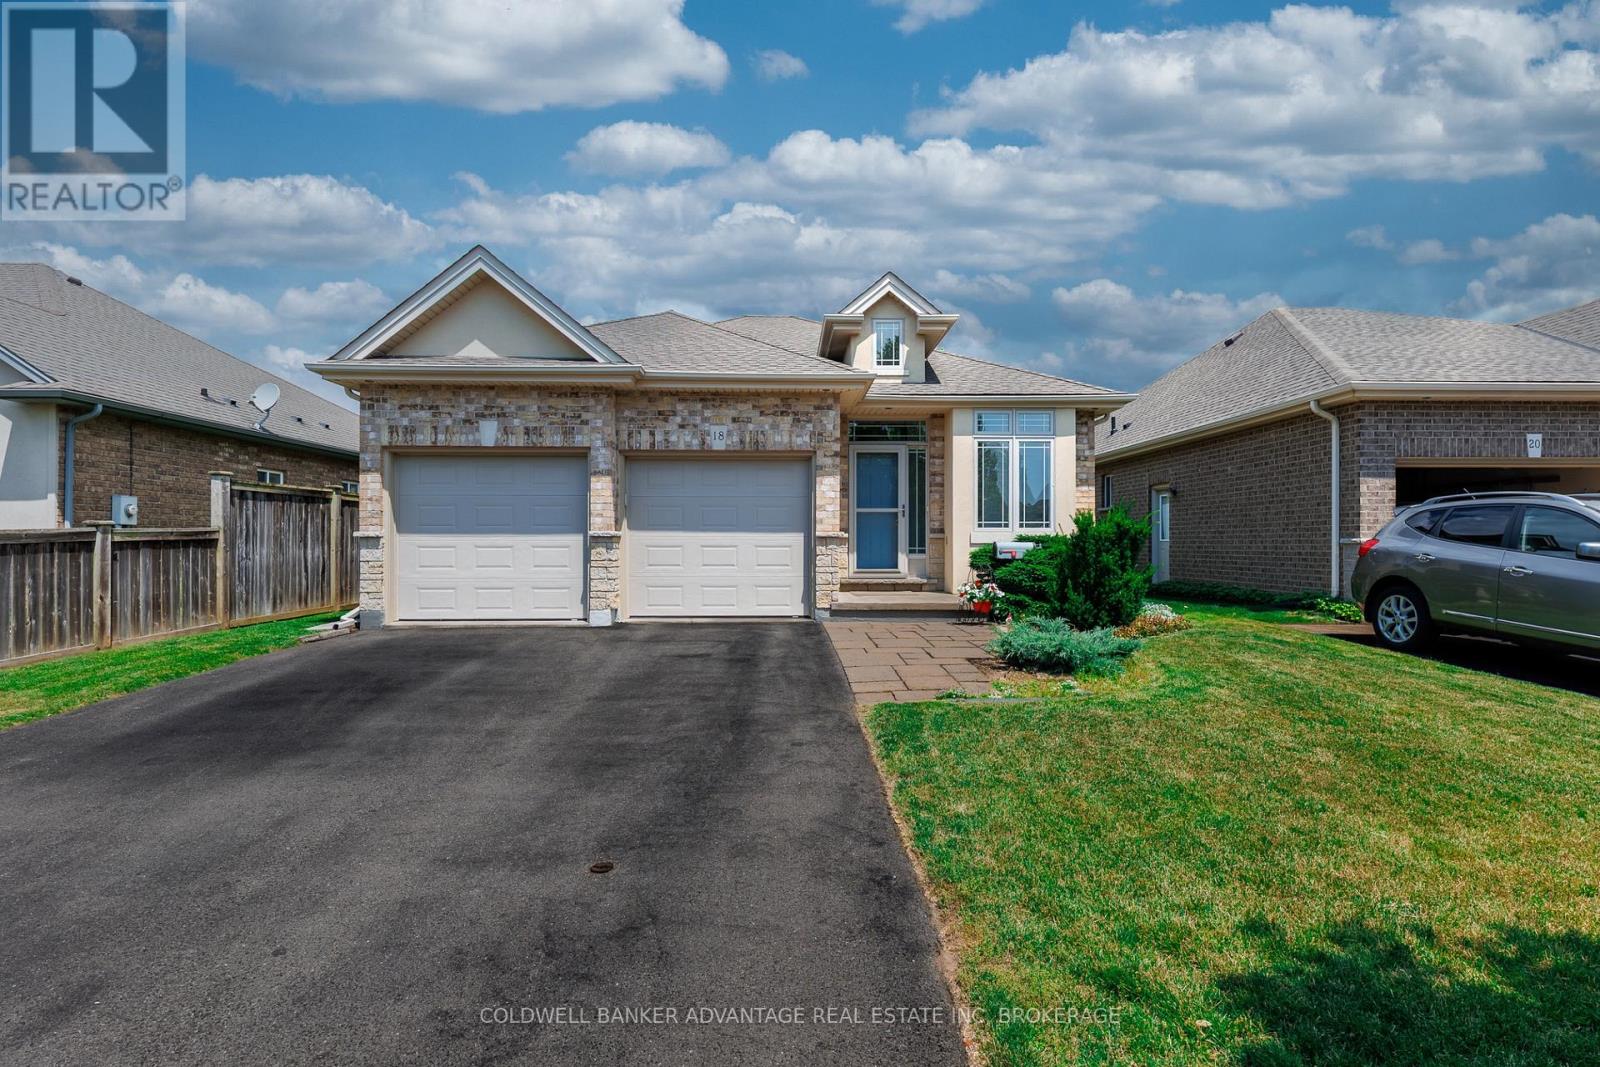
$739,900
18 Willson Crossing Court
Pelham (Fonthill) · MLS # X13503938
3 bed · 3 bath
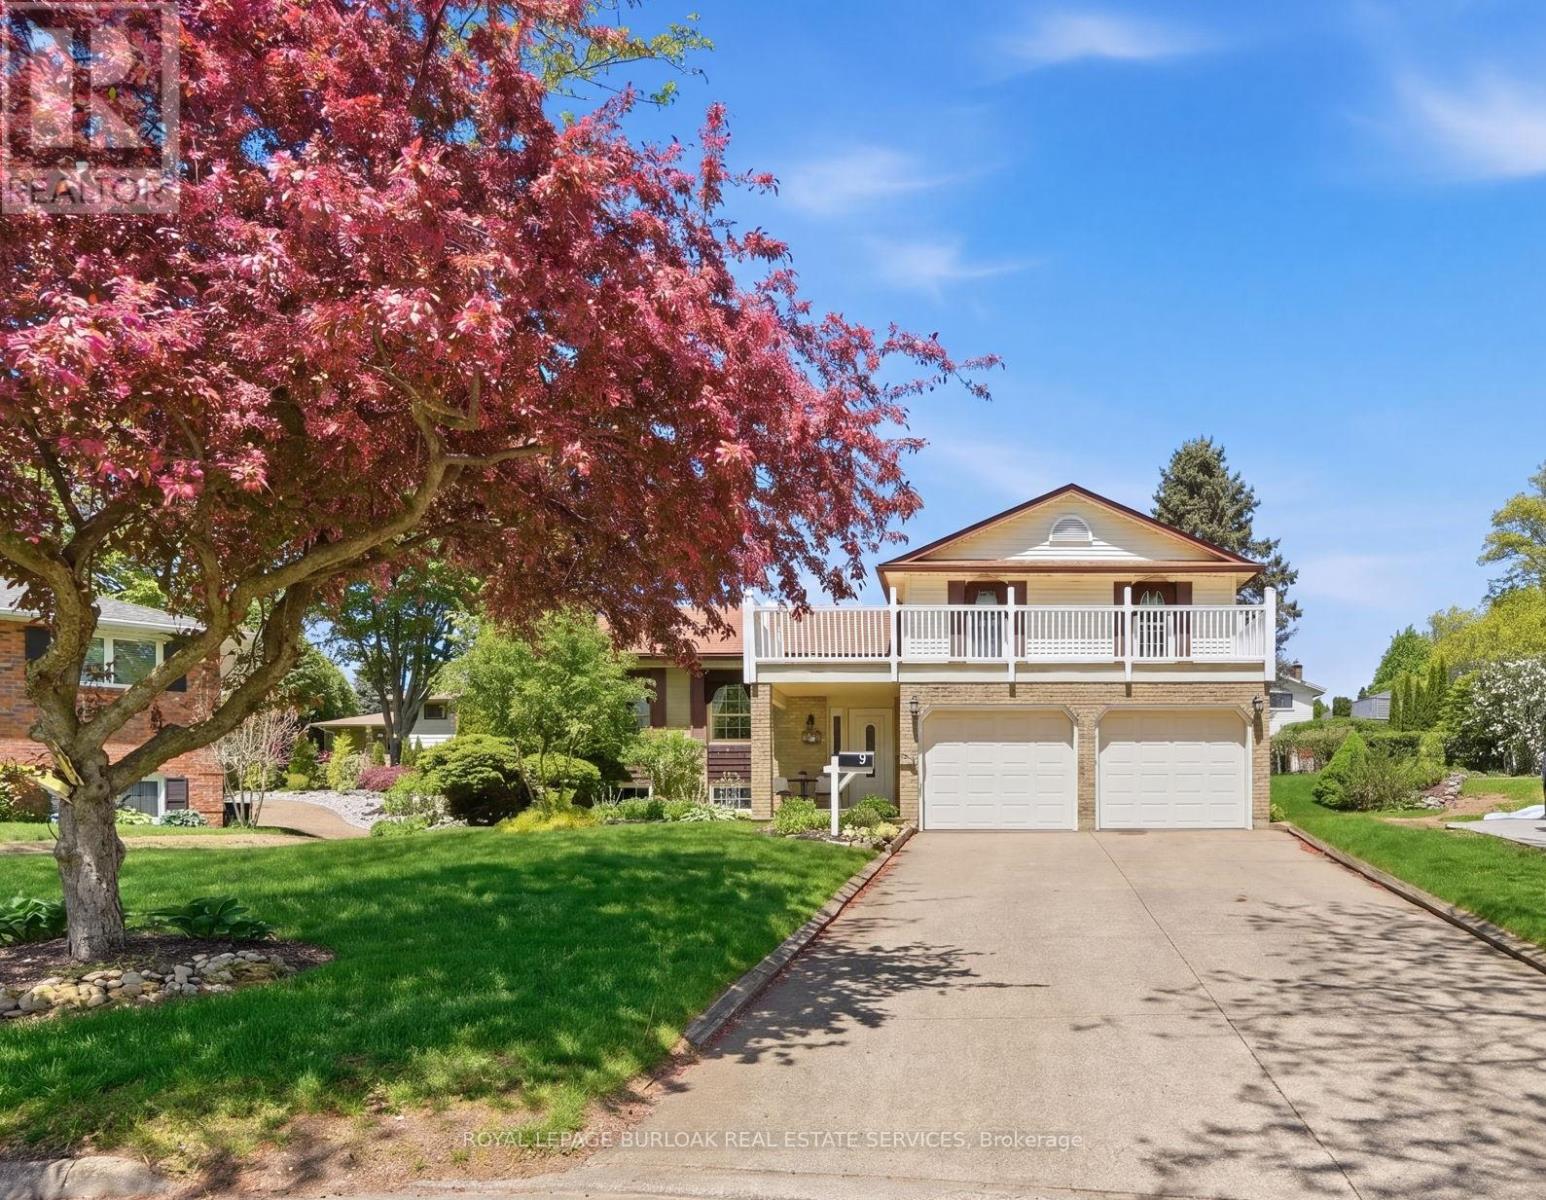
$725,000
9 Magnolia Court
Pelham (Fonthill) · MLS # X13163336
3 bed · 3 bath
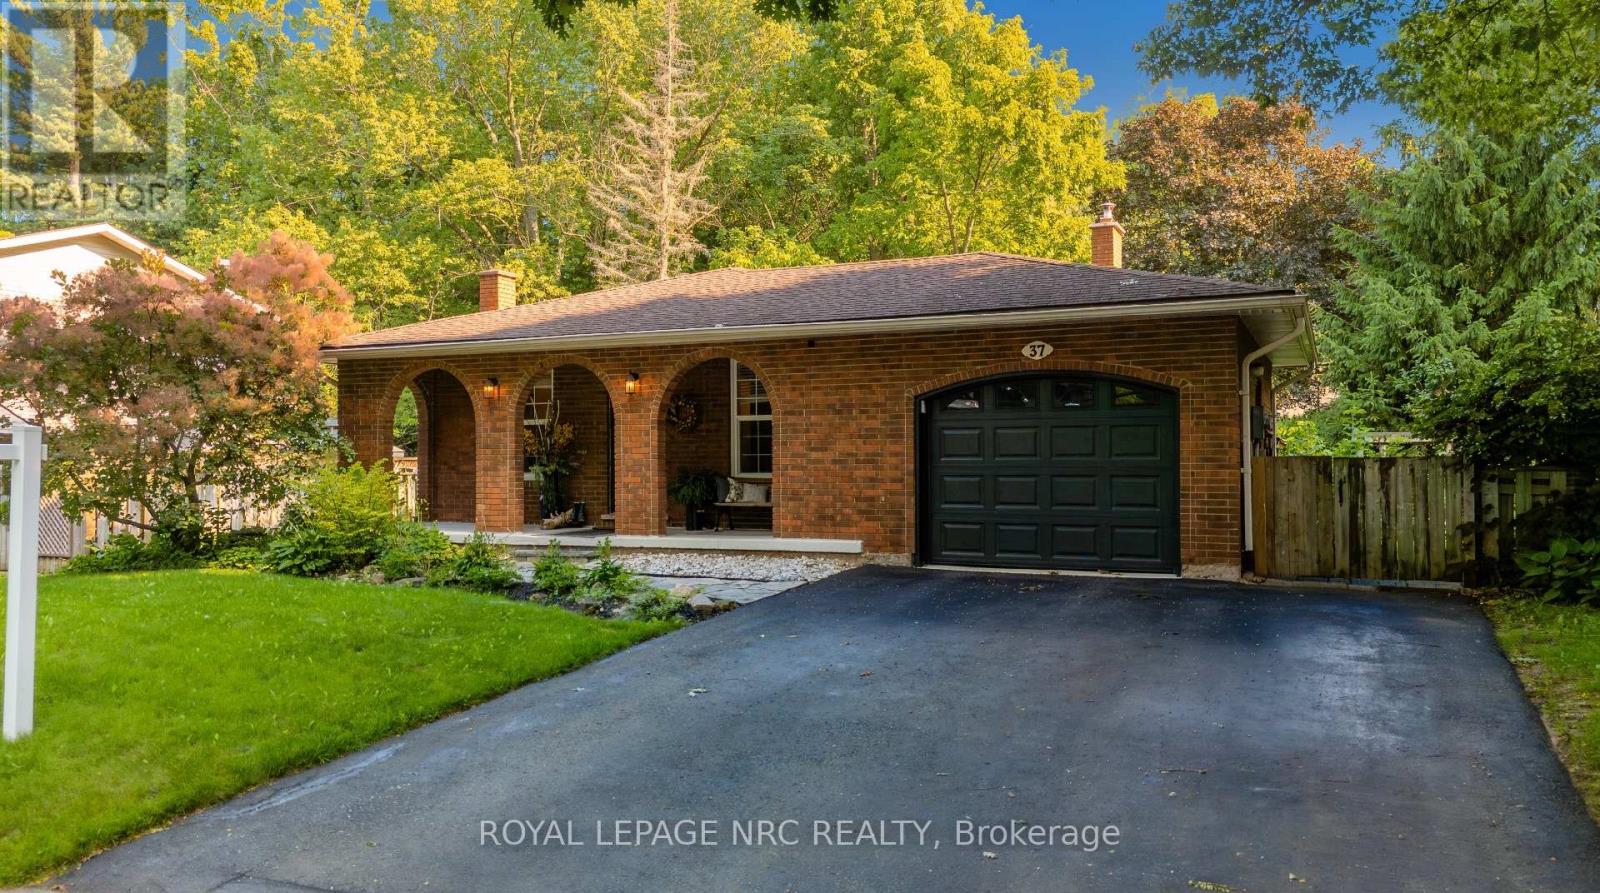
$774,900
37 Spruceside Crescent
Pelham (Fonthill) · MLS # X13465252
4 bed · 2 bath