Videos & Virtual Tours
Open available video, 3D tour, or virtual-tour media for this listing.
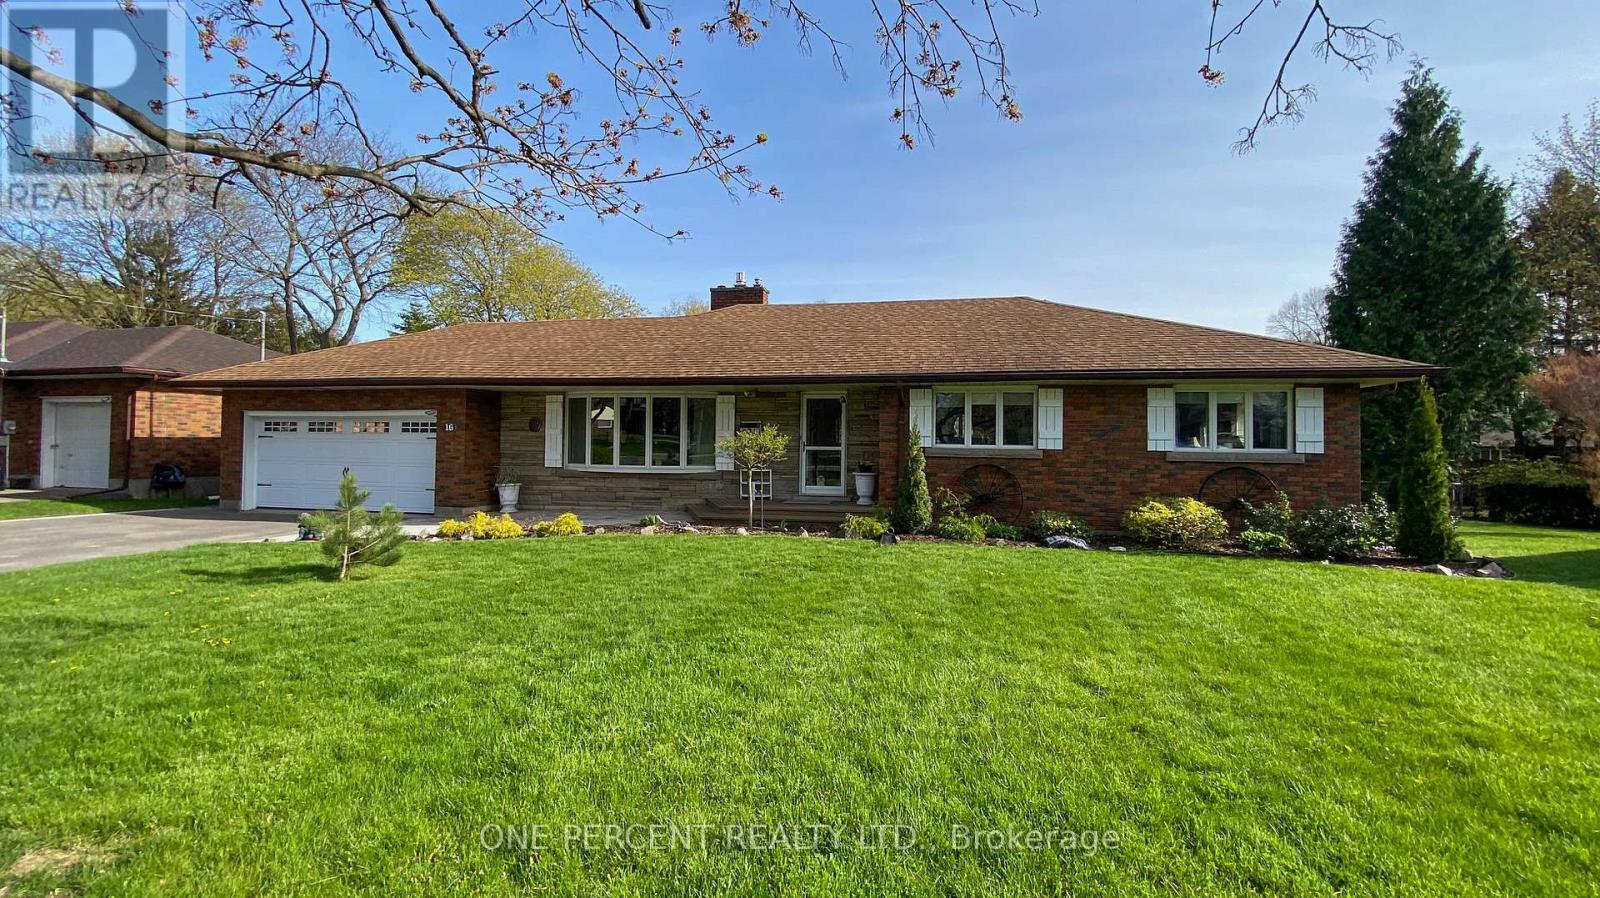
16 Daleview Crescent
Pelham (Fonthill), Ontario L0S1E0
MLS # X13526256
Property Details
Type
Detached
Beds
3
Baths
2
Status
For Sale
More homes like this
About this property
Welcome to 16 Daleview Crescent, a charming and well-maintained brick bungalow on a quiet, mature street in desirable Fonthill. This home offers excellent curb appeal, a spacious front drive with parking for four, and a double garage. Inside, you'll find wide hallways, an inviting living room with an updated floor-to-ceiling gas fireplace and crown molding, and a generous dining room that flows into the kitchen. The kitchen features custom oak cabinetry to the ceiling and a breakfast bar, creating a warm and functional space for everyday living and entertaining. The main floor includes three bedrooms, 2 with double windows that bring in plenty of natural light. The fully finished lower level adds impressive living space with a 22' x 16' rec room, a 23' x 10' games room, a large 3-piece bathroom, laundry room, and abundant storage. Enjoy the private backyard with a fully fenced setting, interlocking stone patio, oversized shed, and room to relax on a large irregular lot. Notable updates include 200-amp service, new A/C (October 2025), extra service in the garage for a EV charger and a battery backup sump pump. A wonderful opportunity in a family-friendly neighbourhood. Please view the Matterport to see everything this wonderful home has to offer!
Mortgage Estimate
Estimated monthly payment
Calculating…
Estimate only. Taxes, insurance, condo fees, and lender terms are not included.
Monthly costs to verify
Property taxes: about $366/month based on listed annual taxes.
Estimate only. Confirm taxes, condo/maintenance fees, insurance, utilities, and lender terms before making decisions.
Rooms
| Room | Level | Dimensions |
|---|---|---|
| Living room | Main level | 6.43 x 4.17 |
| Dining room | Main level | 3.68 x 3.25 |
| Kitchen | Main level | 5.28 x 3.25 |
| Bedroom | Main level | 4.75 x 3.71 |
| Bedroom 2 | Main level | 3.68 x 3.05 |
| Bedroom 3 | Main level | 3.73 x 3.12 |
| Family room | Basement | 6.88 x 4.83 |
| Recreational, Games room | Basement | 12.01 x 3.28 |
| Bathroom | Main level | 3 x 2.98 |
| Bathroom | Basement | 3.1 x 3.1 |
Facts & Location
Parking
6 spaces
Lot Size
77.9 x 172.4 FT
Annual Taxes
$4,387
Listing data
Listing information is provided for personal, non-commercial use and should be independently verified before making real estate decisions.
Last refreshed: Jul 21, 2026 2:16 AM
Explore nearby searches
SEO-friendly searches for this area, property type, and nearby neighbourhoods.
Similar Properties
More nearby listings that may fit the same search.
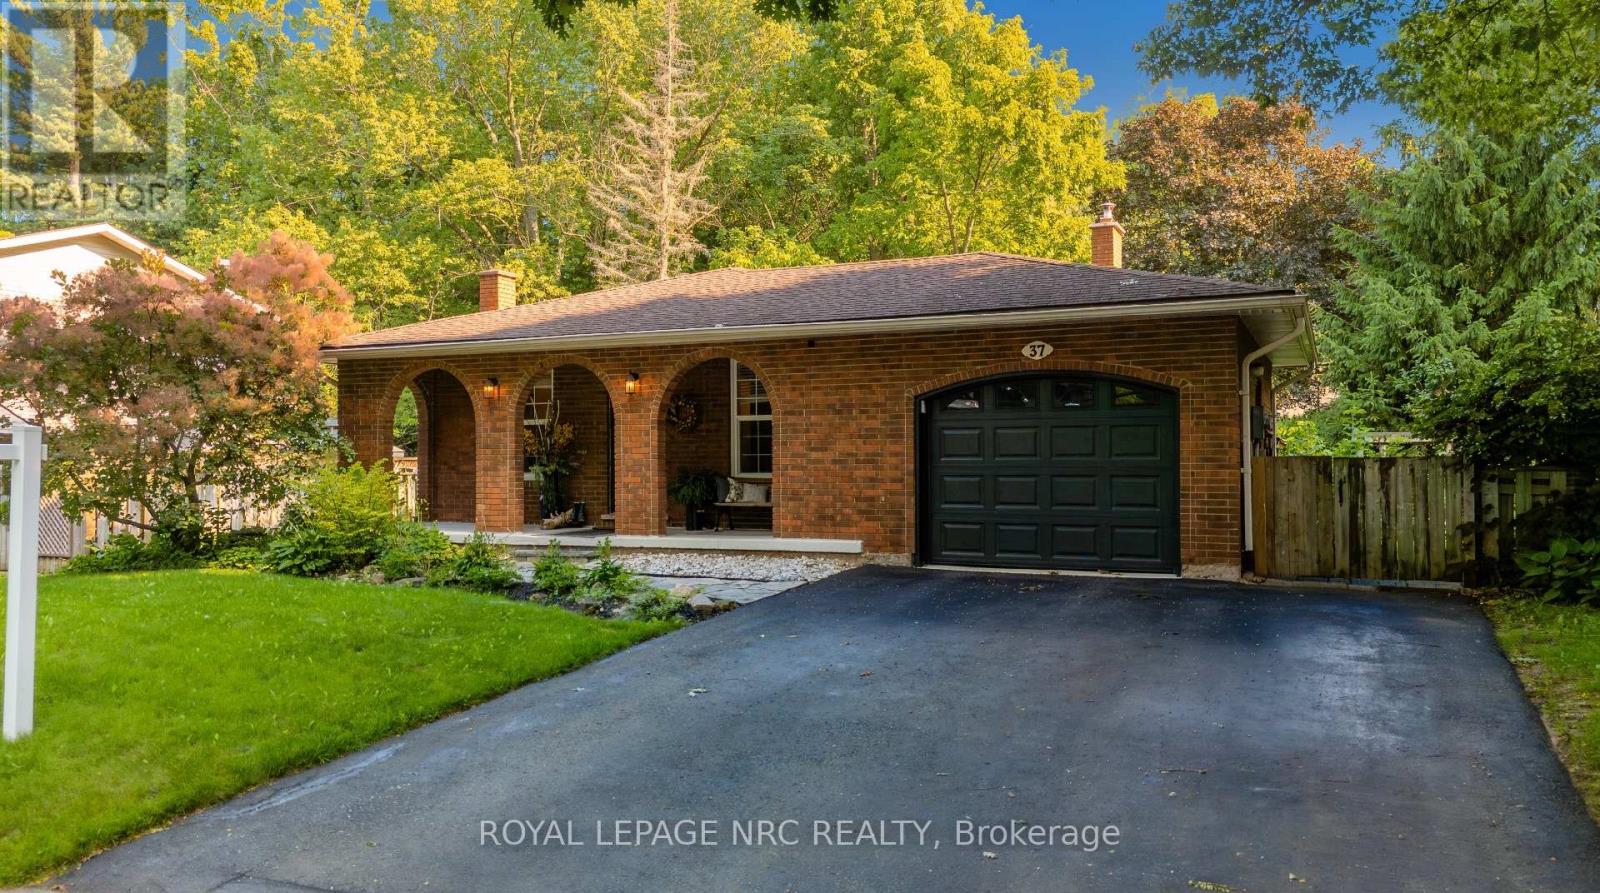
$774,900
37 Spruceside Crescent
Pelham (Fonthill) · MLS # X13465252
4 bed · 2 bath
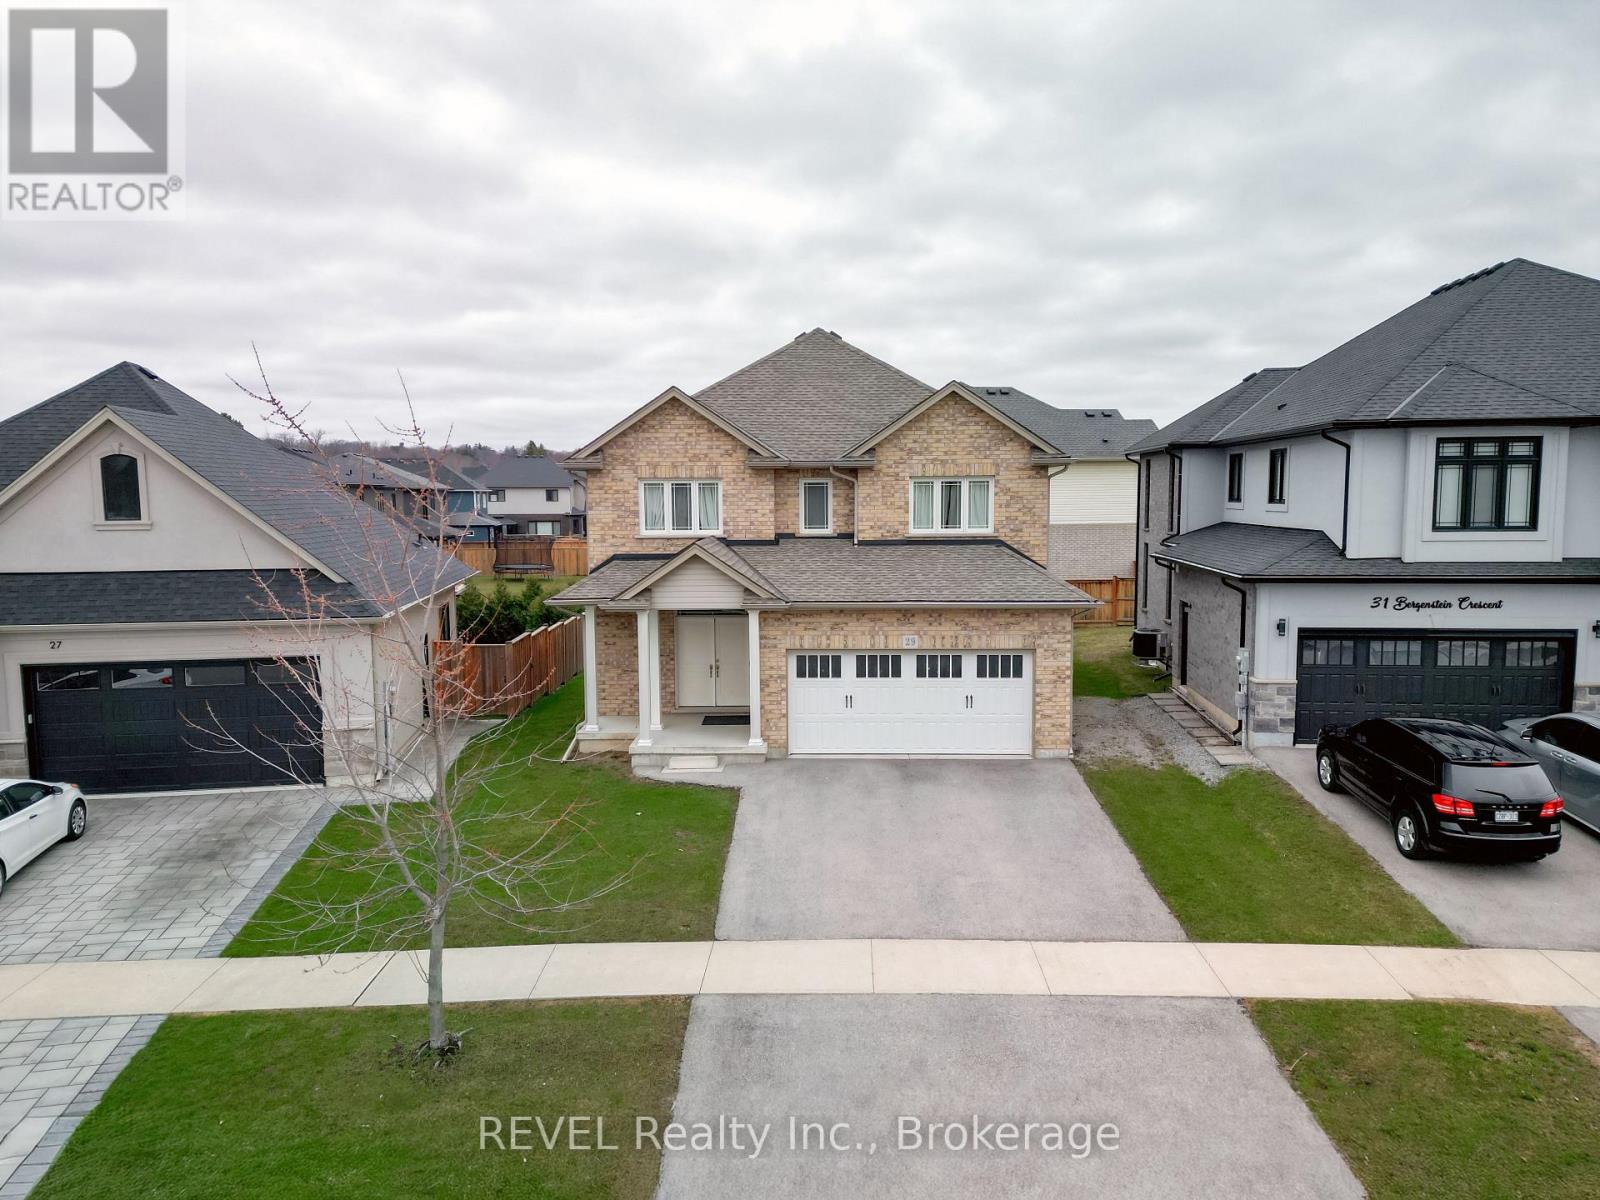
$798,800
29 BERGENSTEIN Crescent
Pelham (Fonthill) · MLS # X12960824
4 bed · 3 bath
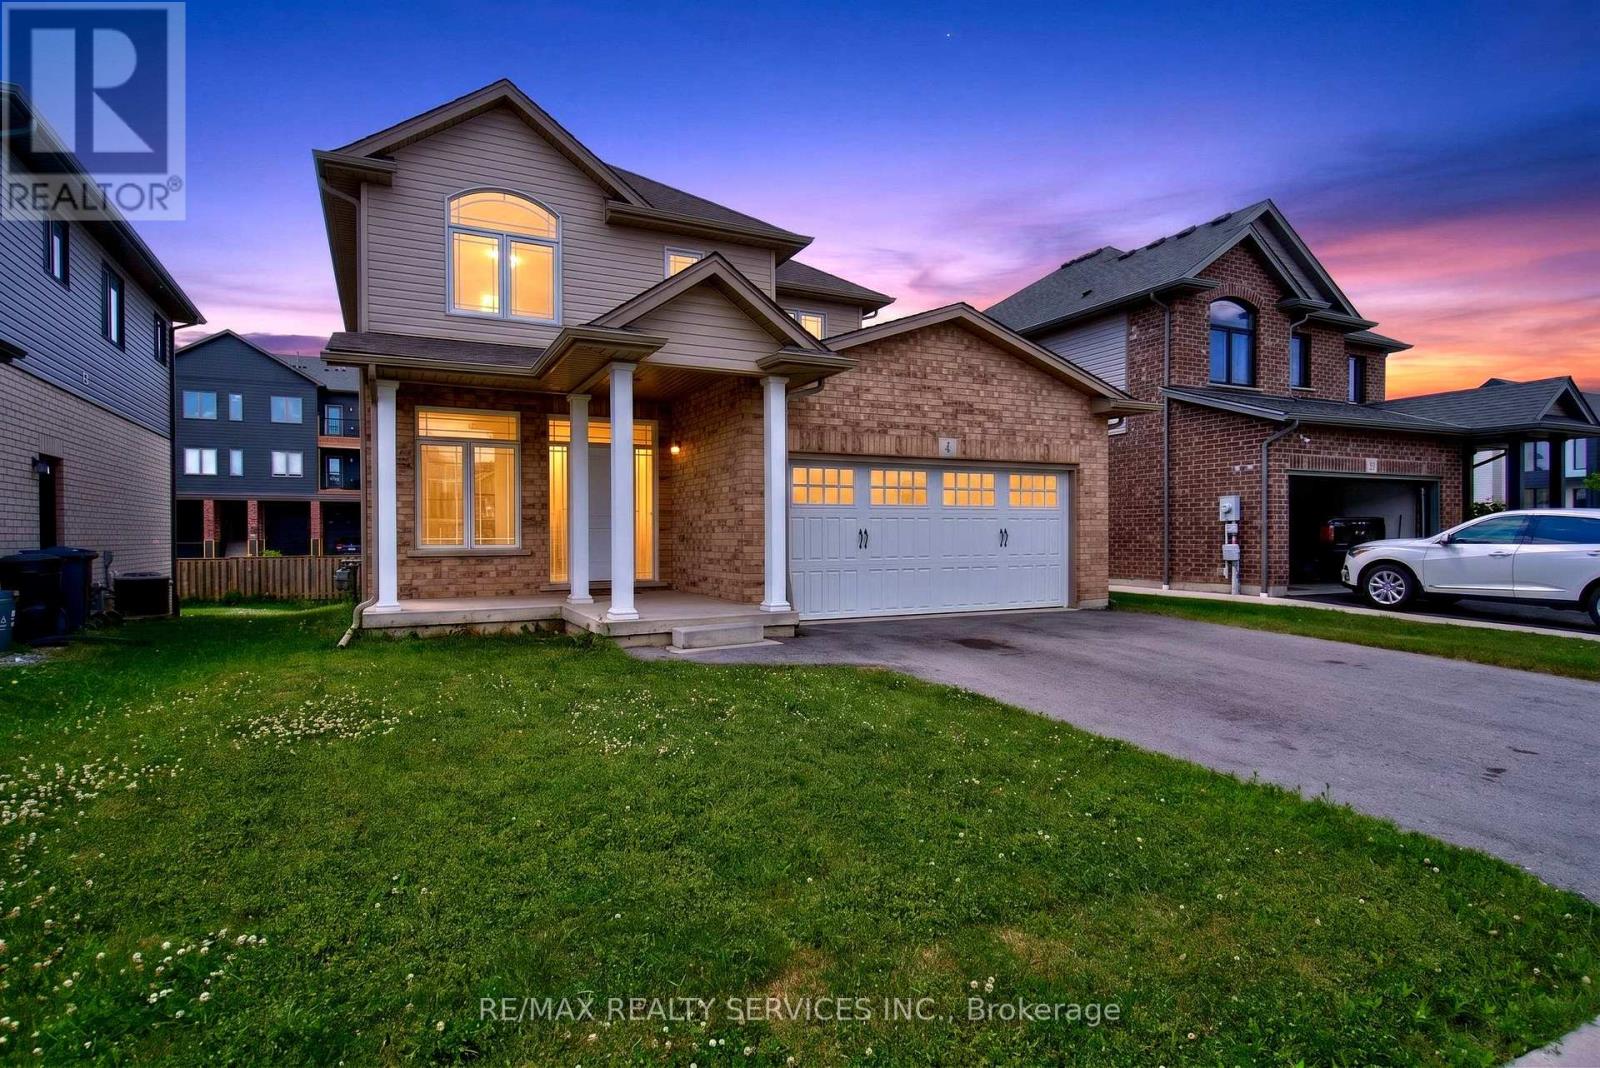
$809,000
4 Bergenstein Crescent
Pelham (Fonthill) · MLS # X13475152
3 bed · 3 bath