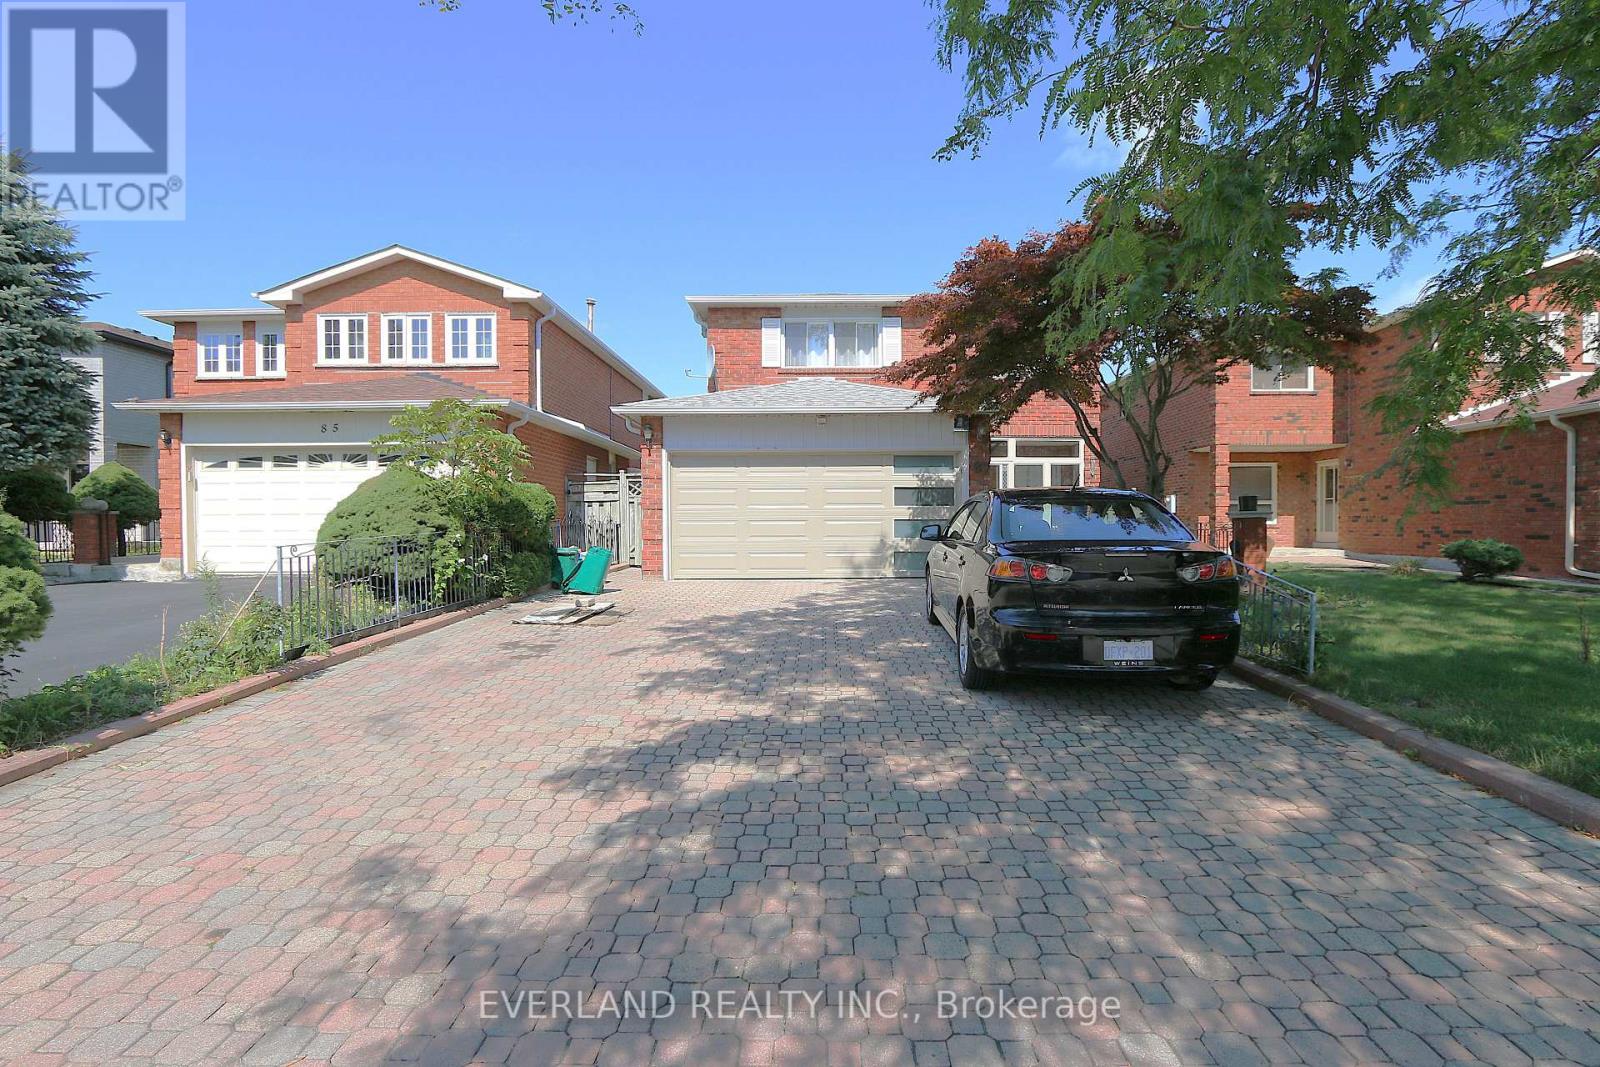
87 Kyla Crescent
Markham (Milliken Mills East), Ontario L3S2Y4
MLS # N12777938
Property Details
Type
Detached
Beds
5
Baths
4
Status
For Sale
More homes like this
About this property
Welcome To 87 Kyla Cres. This Beautiful 4+1Bedroom Home Is Situated Steps To Stunning Parks, Trails, Schools , The Sprawling, Functional Space Hosts Tons Of Upgrades And Features Including Brand New Garage Door, 3 Solid 2" Oak French Doors, 3/4" Oak Floors, Extended Kitchen Wall W/Pass Through To Family Room, Quartz Kitchen Counters, Updated Ceramic Backsplash, Large Skylight Over Upgraded Spiral Oak Staircase, 2 Gas Fireplaces, A Solid Luxurious Oak Wet Bar In The Basement, Jacuzzi And Heat Lamps In Primary Ensuite, 4 Bathrooms, Enlarged Aluminum Windows In Basement, Interlocking Driveway, 8 parking spaces, Front yard & Walkway/Big Shed With Electricity, And So Many More Thoughtful Upgrades.
Mortgage Estimate
Estimated monthly payment
Calculating…
Estimate only. Taxes, insurance, condo fees, and lender terms are not included.
Rooms
| Room | Level | Dimensions |
|---|---|---|
| Bedroom 5 | Basement | 3.82 x 3.82 |
| Recreational, Games room | Basement | 4.88 x 3.39 |
| Media | Basement | 7.66 x 5.92 |
| Living room | Main level | 7.61 x 3.16 |
| Dining room | Main level | 7.61 x 3.16 |
| Kitchen | Main level | 4.96 x 4.72 |
| Family room | Main level | 5.17 x 3.4 |
| Primary Bedroom | Second level | 4.86 x 4.07 |
| Bathroom | Second level | 3.7 x 3.7 |
| Bedroom 2 | Second level | 4.88 x 3.46 |
| Bedroom 3 | Second level | 4.5 x 2.86 |
| Bedroom 4 | Second level | 4.73 x 3.08 |
Facts & Location
Parking
8 spaces
Lot Size
39.4 x 118.1 FT ; Private-Fenced Mature Lot!
Annual Taxes
$6,568
Map Location
Listing data
Listing information is provided for personal, non-commercial use and should be independently verified before making real estate decisions.
Last refreshed: Jul 10, 2026 2:45 AM
Explore nearby searches
SEO-friendly searches for this area, property type, and nearby neighbourhoods.
Similar Properties
More nearby listings that may fit the same search.

$1,598,000
51 Sprucewood Drive
Markham (Grandview) · MLS # N12794322
3 bed · 2 bath
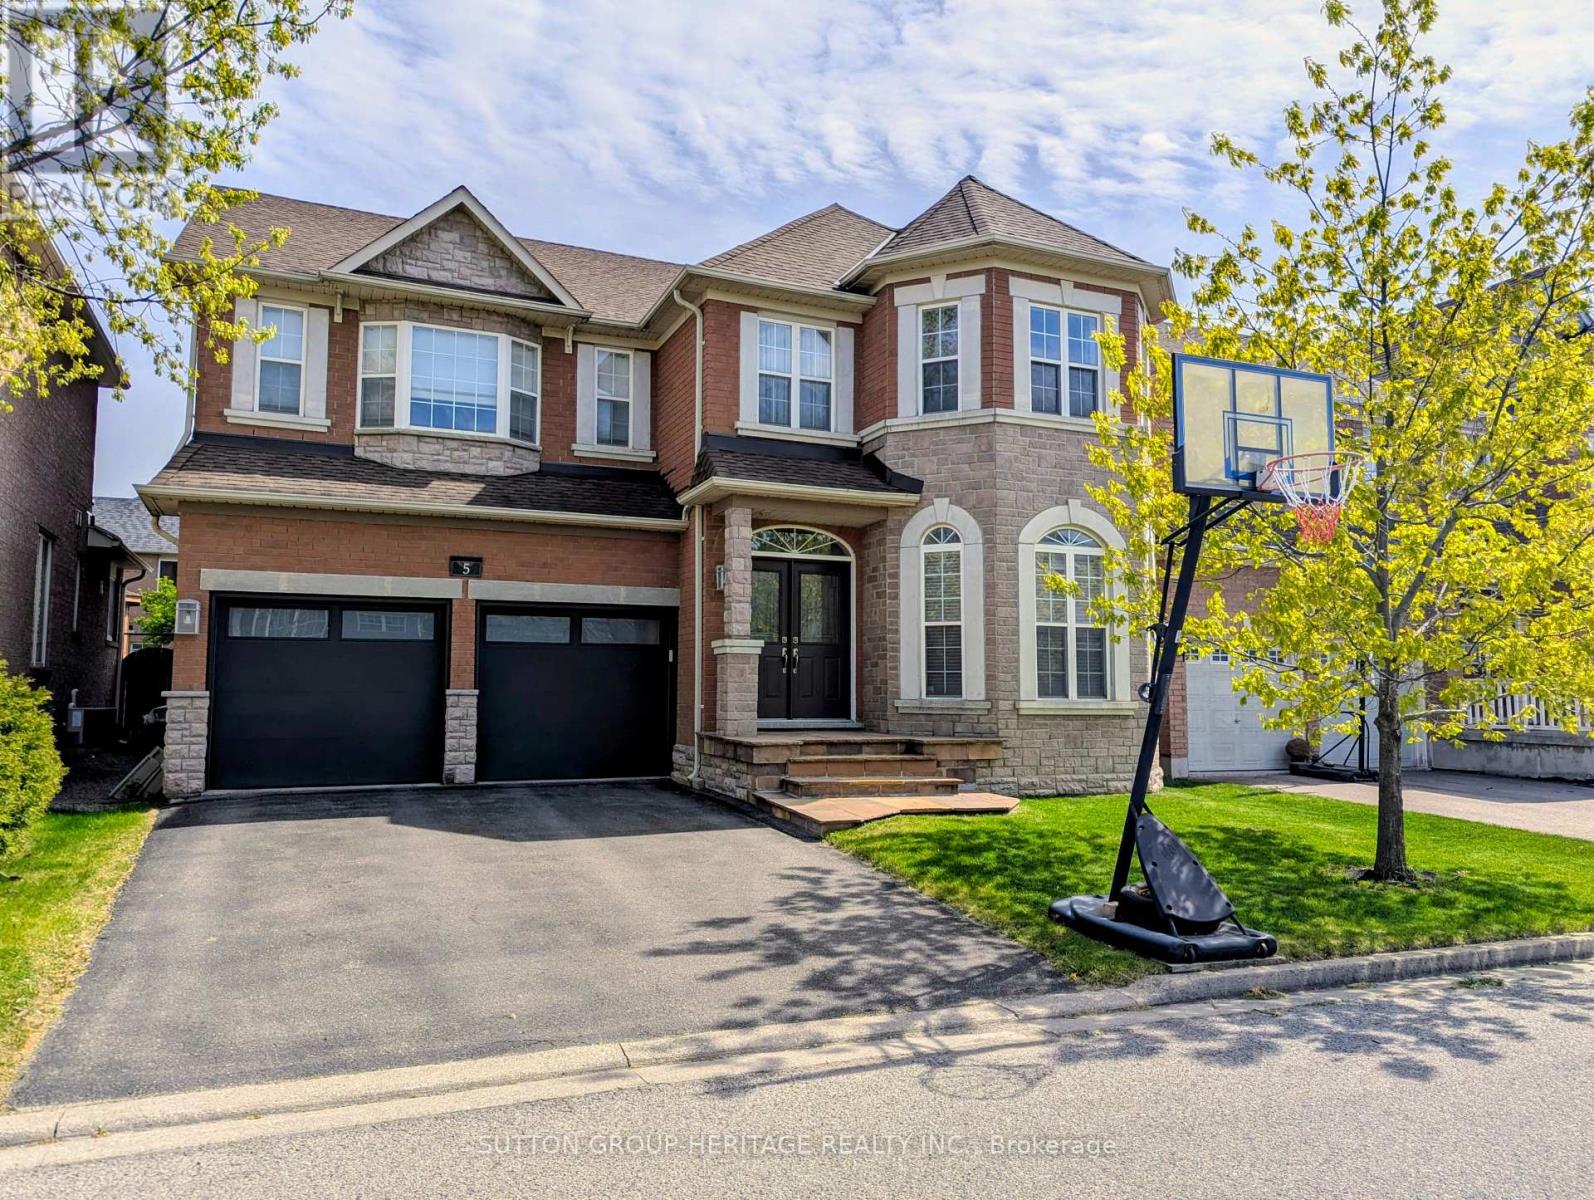
$1,879,000
5 Baintree Street
Markham (Wismer) · MLS # N12831312
5 bed · 5 bath
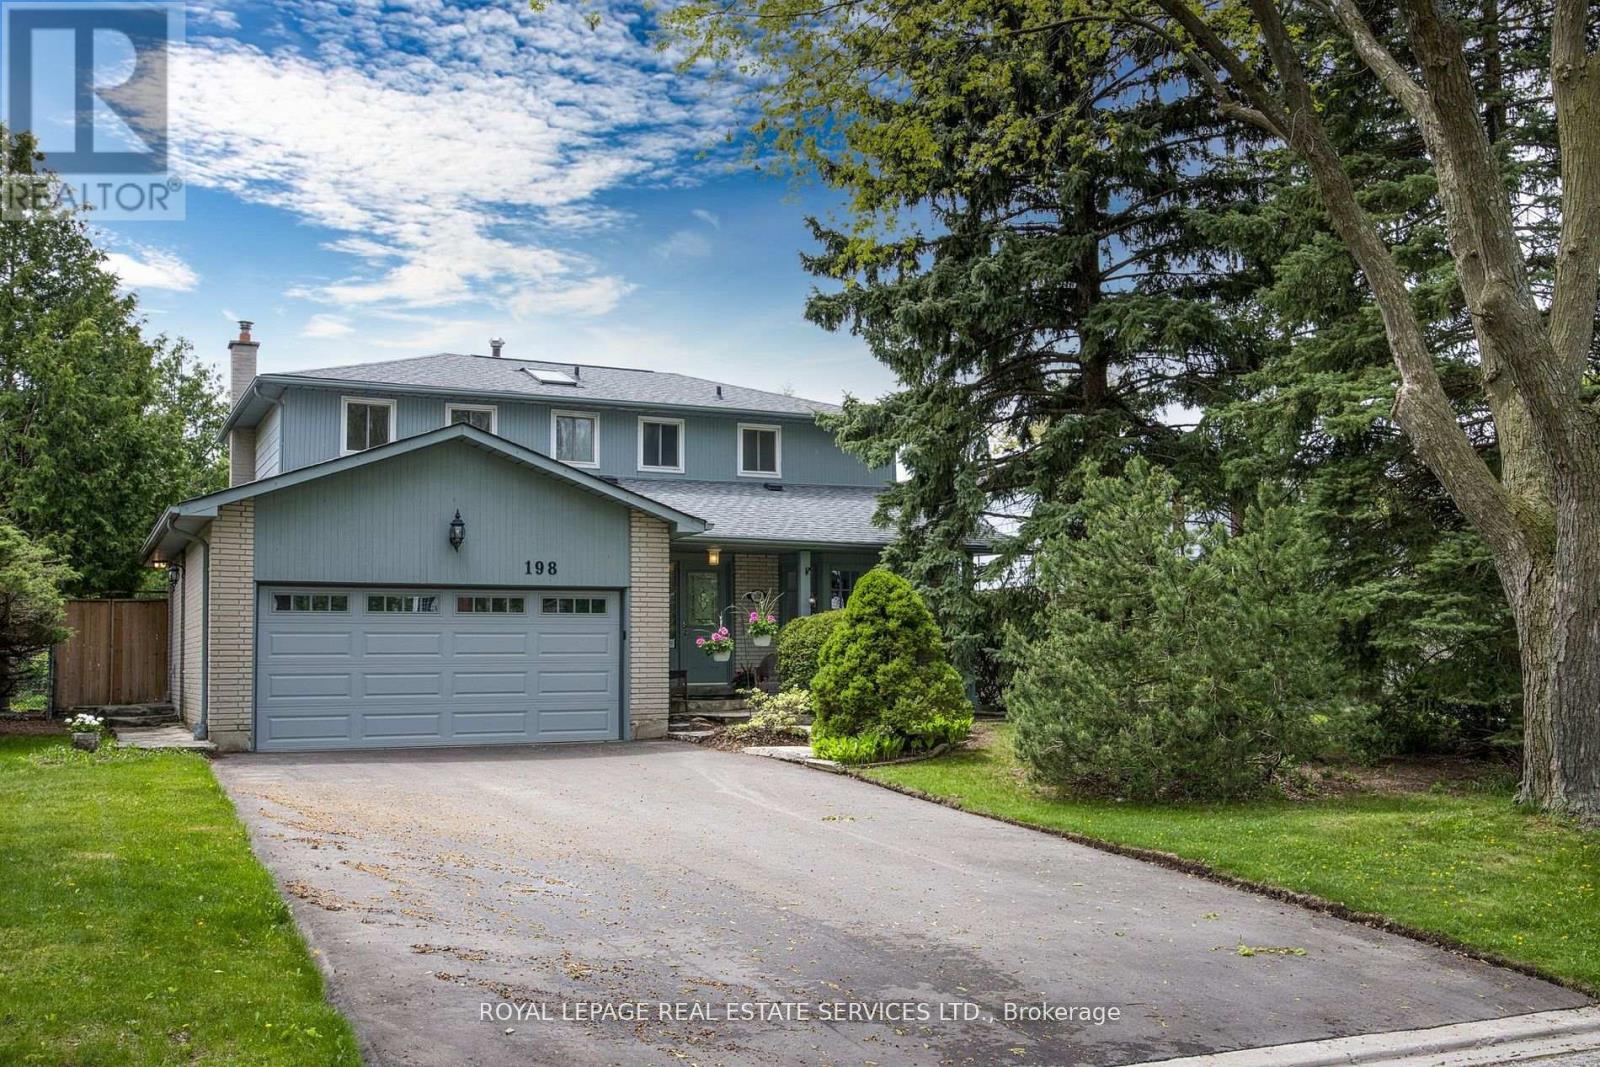
$1,698,000
198 Romfield Circuit
Markham (Royal Orchard) · MLS # N12834852
5 bed · 4 bath