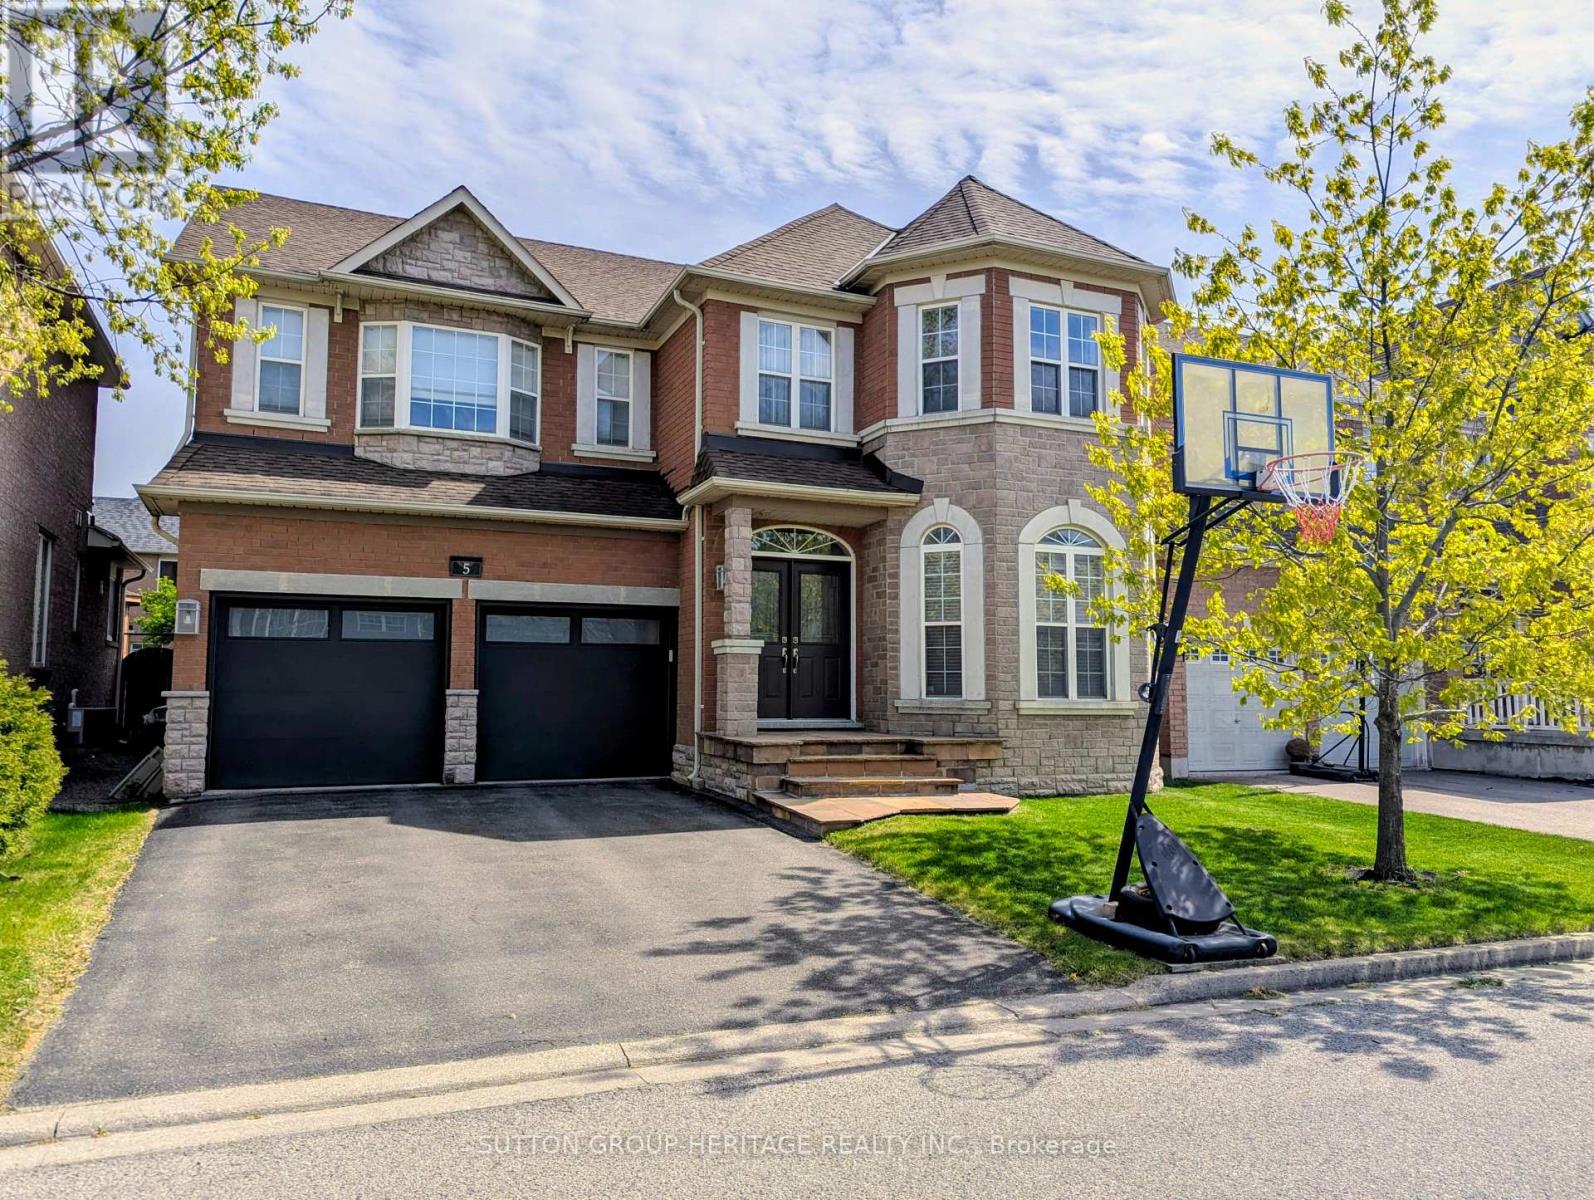
5 Baintree Street
Markham (Wismer), Ontario L6E1G7
MLS # N12831312
Property Details
Type
Detached
Beds
5
Baths
5
Status
For Sale
More homes like this
About this property
A Rare opportunity to become the next proud owner of this Immaculate Mattamy's Meadowlark Home on a Premium 45' lot with no side-walk. This 4+1 bedrooms with 5 Bathrooms home nestles in highly sought after Wismer Community. The Main Floor features 9' ceiling & upgraded round corners throughout, 18' front entrance foyer to welcome your guests, Bright & Spacious Living & Dining Room, Open Concept Modern Kitchen with All Stainless Steel Appliances, Custom Cabinetry with Valance Lighting & Backsplash, a Pass-through Pantry has Custom-built Cabinets with an addition Custom Built-in Stainless Steel Microwave/Wall Oven, Quartz Counter-Top, Over-Sized Island. Breakfast Area with large windows and access to backyard. A modern 3-way fireplace adds a warm & cozy quality to the large family room. The Mud Room offers direct access to the attached double garage and the Custom-built cabinets offer extra storage space for your family. The Second Floor features 4 Spacious bedrooms. The Primary bedroom offers a His & Hers Closets and a 5 Piece Ensuite Bathroom. The 2nd Bedroom also features an Ensuite Bathroom and a Walk-in Closet; 3rd & 4th Bedroom share the "Jack & Jill" Bathroom. The Finished Basement offers the 5th Bedroom (or as a Recreation Room) with an Ensutie Bathroom. You will also find a Custom-built wet bar & a Movie Screening Room in this well thought-out Finished Basement. Walking Distance to San Lorenzo Ruiz Catholic Elementary (5 mins), Wismer P.S. (17 mins), Buk Oak Secondary (8 mins), 10 minutes drive to St. Brother Andre Catholic H.S. Not far from parks, trails, soccer fields & outdoor pickelball/tennis courts, Mt. Joy GO Stations, grocery shoppings, Asian market & restaurants and Markville Mall. Original Owners offering a timeless home in an unbeatable location & ready for its next chapter.
Mortgage Estimate
Estimated monthly payment
Calculating…
Estimate only. Taxes, insurance, condo fees, and lender terms are not included.
Rooms
| Room | Level | Dimensions |
|---|---|---|
| Living room | Main level | 11.8 x 11.6 |
| Bedroom 4 | Second level | 12.1 x 11 |
| Office | Basement | 13 x 10 |
| Media | Basement | 12 x 21 |
| Bedroom 5 | Basement | 12 x 14 |
| Laundry room | Basement | 5 x 8 |
| Dining room | Main level | 11.8 x 11.6 |
| Family room | Main level | 16 x 13 |
| Eating area | Main level | 14.2 x 11 |
| Kitchen | Main level | 12.8 x 11.2 |
| Pantry | Main level | 9.3 x 5.3 |
| Mud room | Main level | 8.25 x 4.3 |
| Primary Bedroom | Second level | 15 x 14 |
| Bedroom 2 | Second level | 11 x 18.6 |
| Bedroom 3 | Second level | 18.8 x 11.6 |
Facts & Location
Parking
6 spaces
Lot Size
45 x 84.5 FT
Annual Taxes
$6,539
Map Location
Listing data
Listing information is provided for personal, non-commercial use and should be independently verified before making real estate decisions.
Last refreshed: Jul 10, 2026 2:45 AM
Explore nearby searches
SEO-friendly searches for this area, property type, and nearby neighbourhoods.
Similar Properties
More nearby listings that may fit the same search.
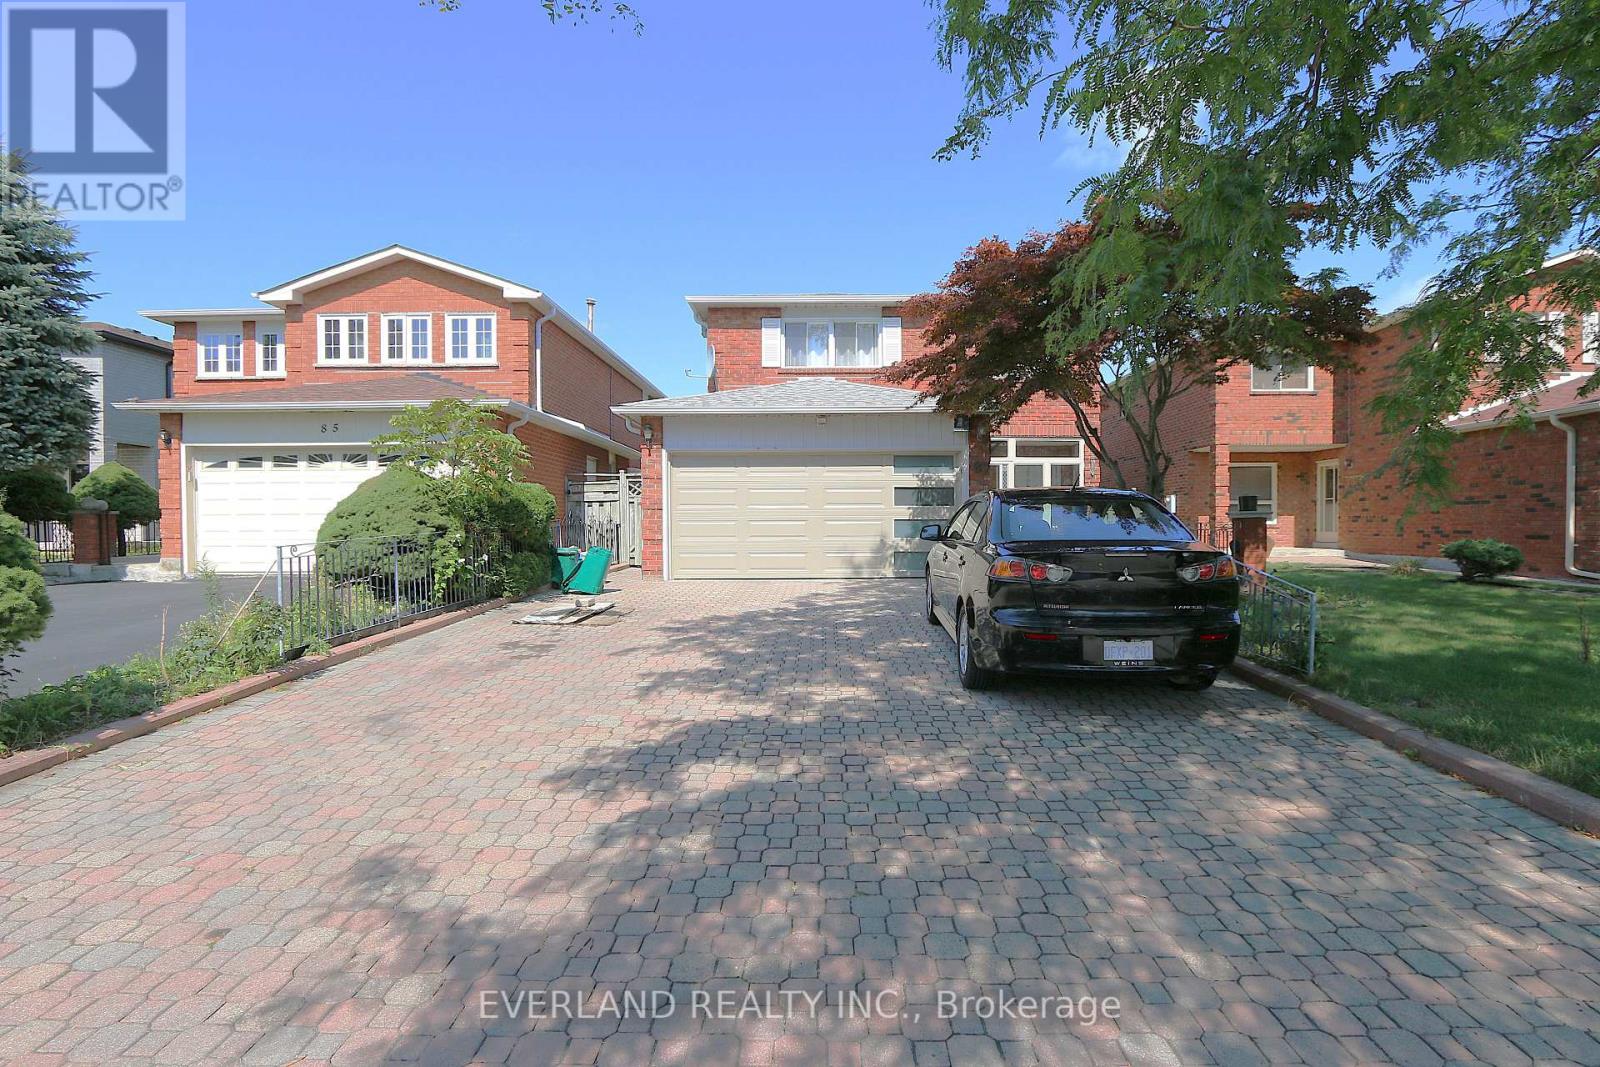
$1,588,000
87 Kyla Crescent
Markham (Milliken Mills East) · MLS # N12777938
5 bed · 4 bath

$1,598,000
51 Sprucewood Drive
Markham (Grandview) · MLS # N12794322
3 bed · 2 bath
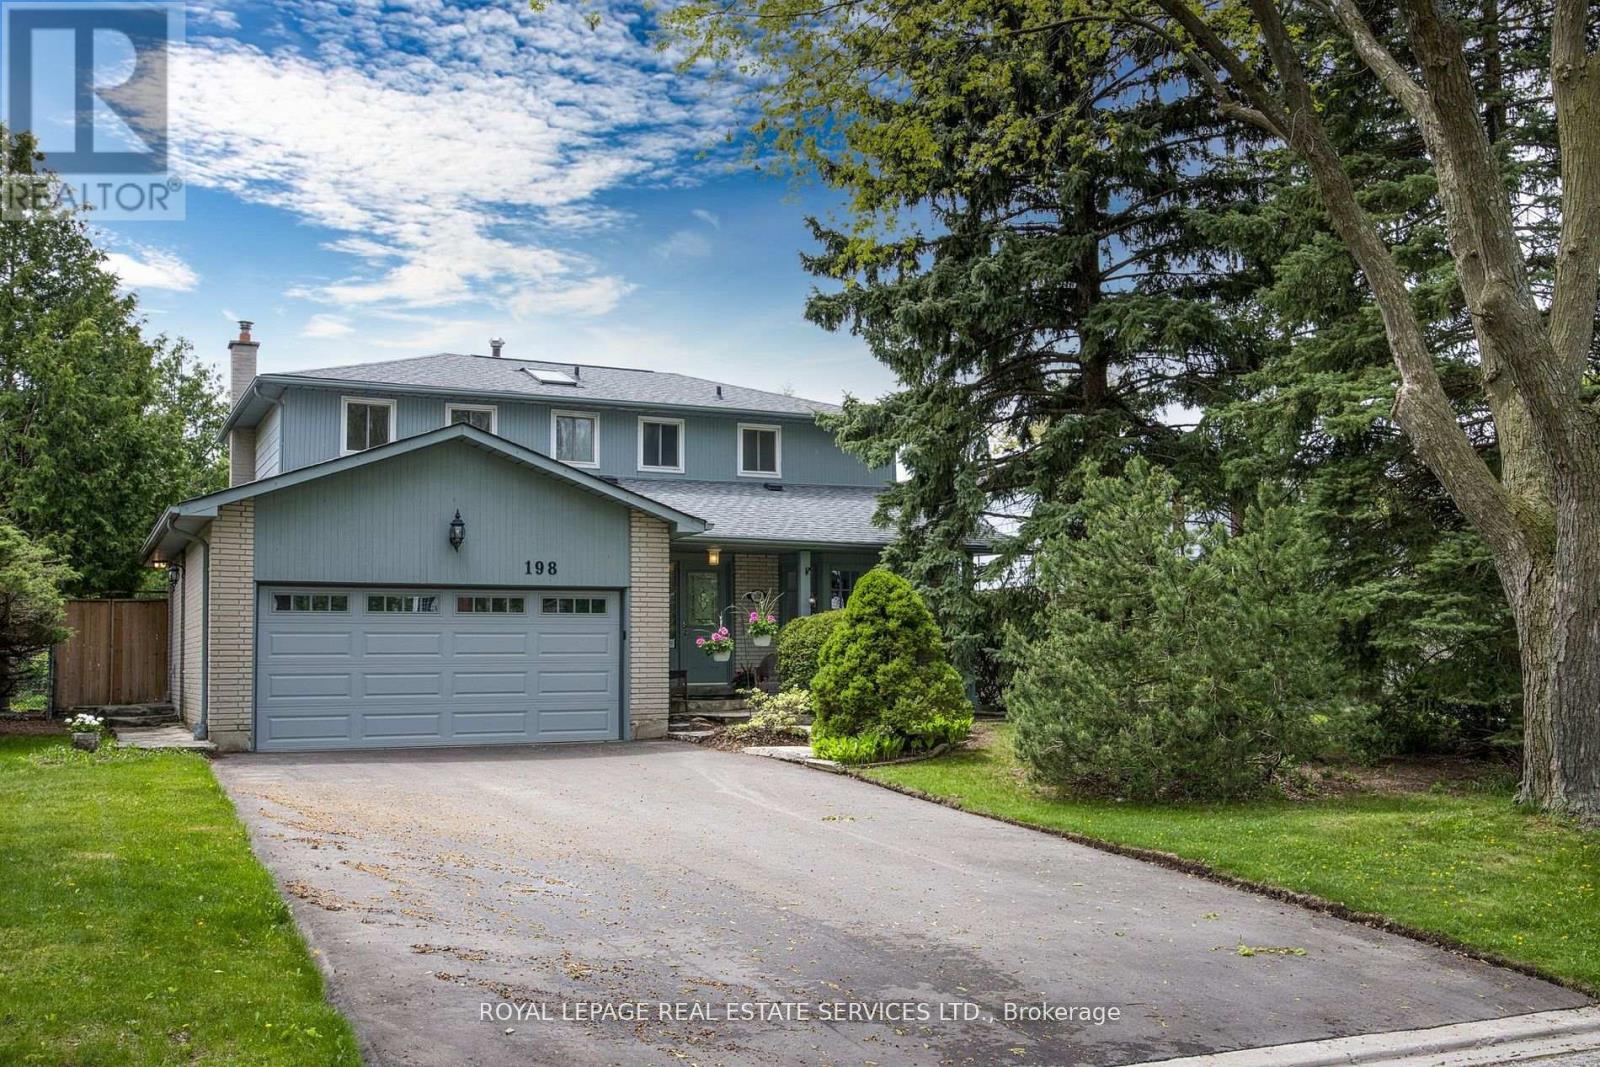
$1,698,000
198 Romfield Circuit
Markham (Royal Orchard) · MLS # N12834852
5 bed · 4 bath