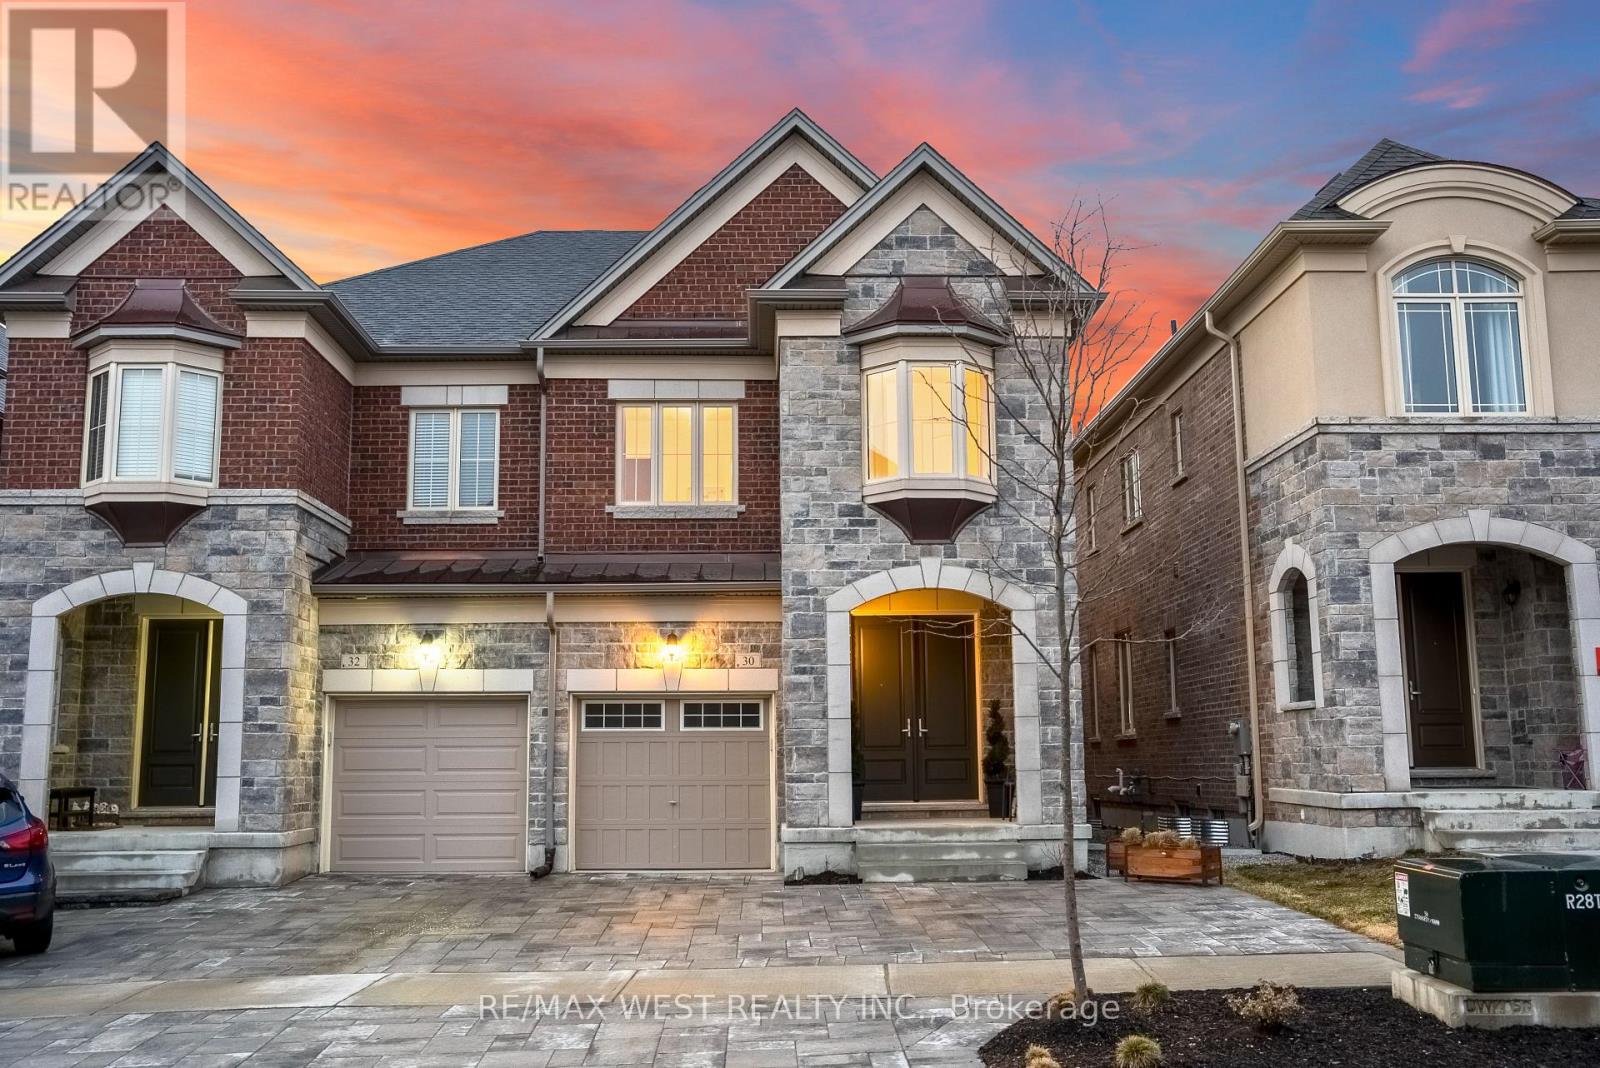
30 Drizzel Cres Crescent
Richmond Hill (Oak Ridges), Ontario L4E0G9
MLS # N12888844
Property Details
Type
Basement Apartment
Beds
4
Baths
3
Status
For Rent
More homes like this
About this property
Step into refined, turnkey luxury at 30 Drizzel Cres., Richmond Hill - an executive semidetached residence by Countrywide Homes, crafted for buyers who value design, comfort, and elevated everyday living. Set in a prestigious and fast-growing community, thia home delivera upscale finishes and a modern, open-concept layout ideal for professionals and families who love to entertain.The sun-filled main floor showcases 9-foot ceilings, grand 8-foot doors, crown mouldings, pot lights, and rich vintage hardwood flooring throughout. At the heart of the home is a stunning custom Cortina kitchen featuring gold and cryatal fixtures, Kohler faucet, oversized sink, premium Fisher & Paykel appliances, and a statement center island - perfect for hoating, gathering, and gourmet cooking-The elegant living space is anchored by a gas fireplace with a limestone mantle, creating a warm yet sophisticated focal point. Step out to the extended deck with built-in gas line for effortless BBQ entertaining, complemented by professionally installed Permacon pavers for polished curb appeal.Upstaire, enjoy the convenience of an upgraded second-floor laundry room, while the walk-out basement offers excellent flexibility for future living space, in-law potential, or a private work-from-home Betup-Minutes to King City, Oak Ridges trails, parks, and key amenities, this is a rare opportunity to own a stylish, low-maintenance luxury home in one of Richmond Hill's most desirable pocketa- perfect for the executive buyer seeking comfort, quality, and impressive entertaining space without the upkeep of a detached property.
Rent Affordability
Affordability guide
Enter income
A common guideline is keeping rent near 30% of gross monthly income. This is an estimate only.
Rooms
| Room | Level | Dimensions |
|---|---|---|
| Foyer | Main level | 1.52 x 1.22 |
| Dining room | Main level | 3.66 x 3.05 |
| Family room | Main level | 3.05 x 3.66 |
| Eating area | Main level | 3.05 x 3.66 |
| Kitchen | Main level | 3.05 x 3.66 |
| Bedroom | Second level | 5.5 x 3.8 |
| Bedroom 2 | Second level | 4 x 3.2 |
| Bedroom 3 | Second level | 4 x 2.9 |
| Bedroom 4 | Second level | 4.5 x 3 |
| Laundry room | Second level | 1.52 x 1.98 |
Facts & Location
Parking
3 spaces
Lot Size
24.7 x 109.1 FT
Map Location
Listing data
Listing information is provided for personal, non-commercial use and should be independently verified before making real estate decisions.
Last refreshed: Jul 10, 2026 2:45 AM
Explore nearby searches
SEO-friendly searches for this area, property type, and nearby neighbourhoods.
Similar Properties
More nearby listings that may fit the same search.
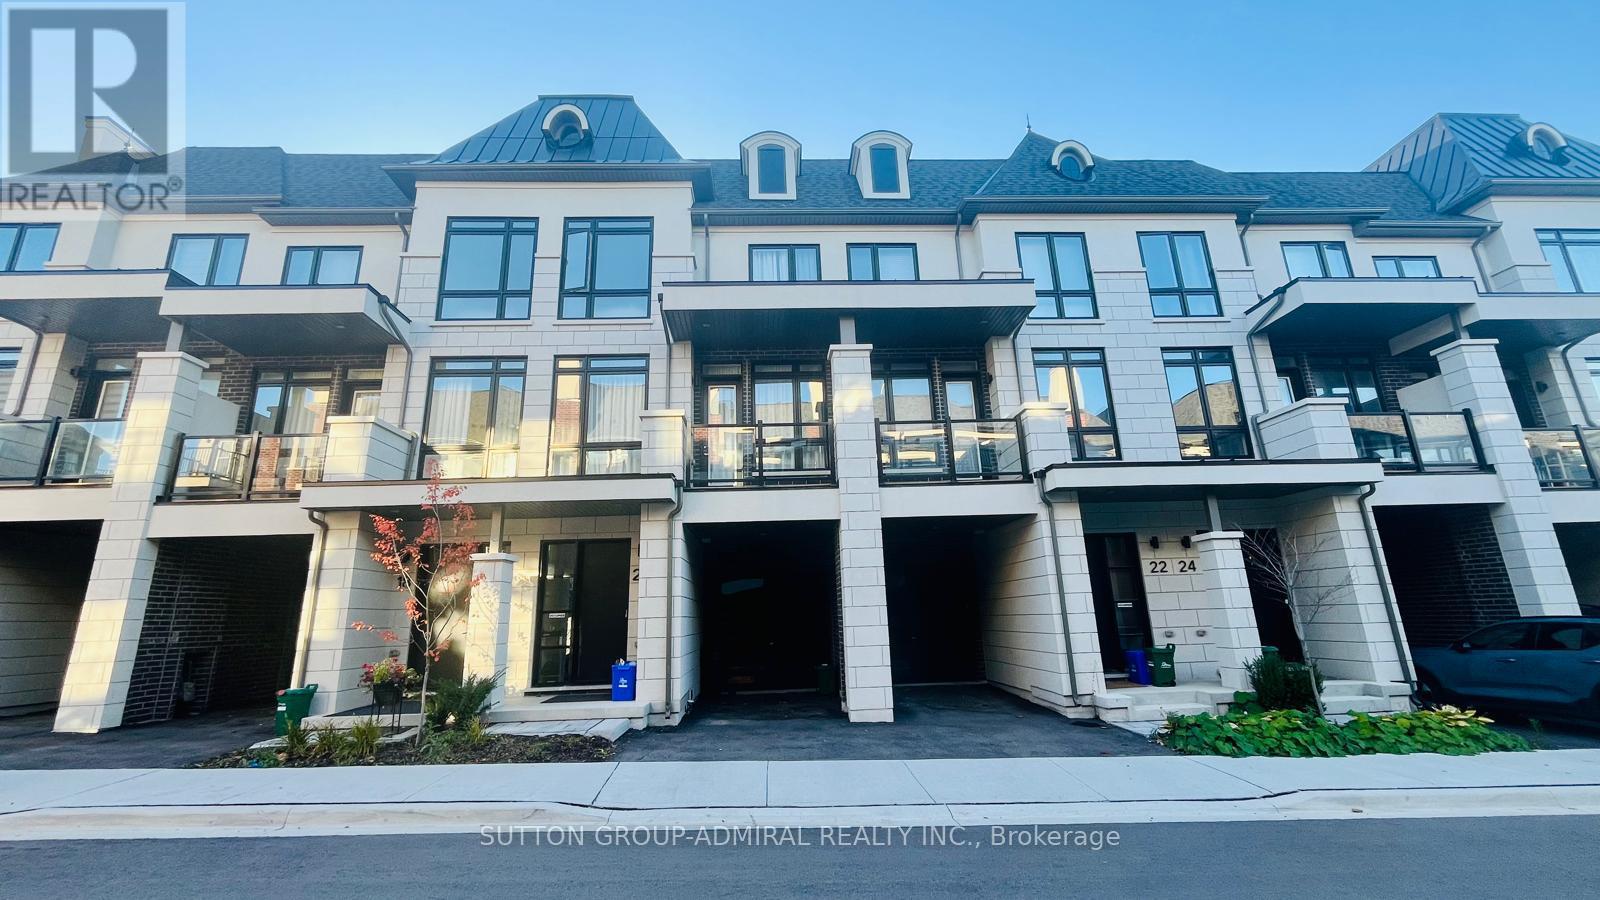
$4,200/mo
20 Chiara Rose Lane
Richmond Hill (Oak Ridges) · MLS # N12977590
4 bed · 5 bath · 2,300 sq ft
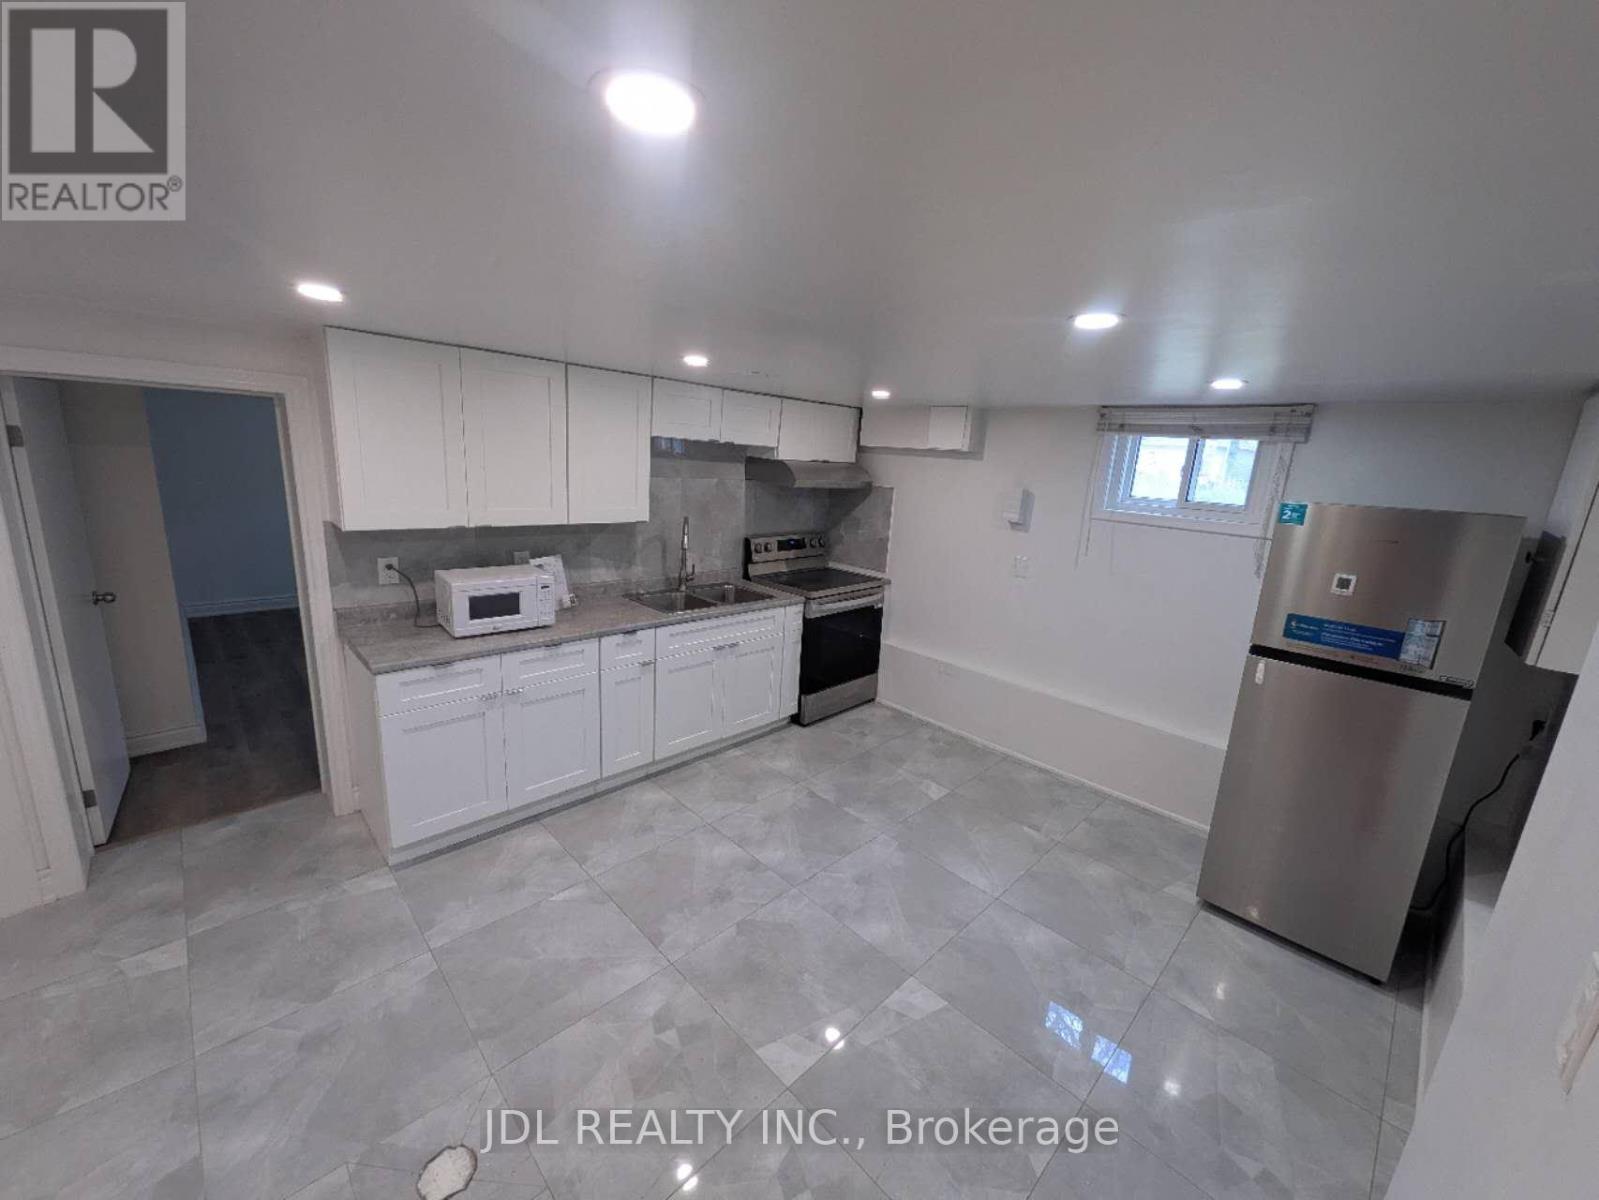
$2,200/mo
345 Centre Street
Richmond Hill (Crosby) · MLS # N12959866
3 bed · 2 bath
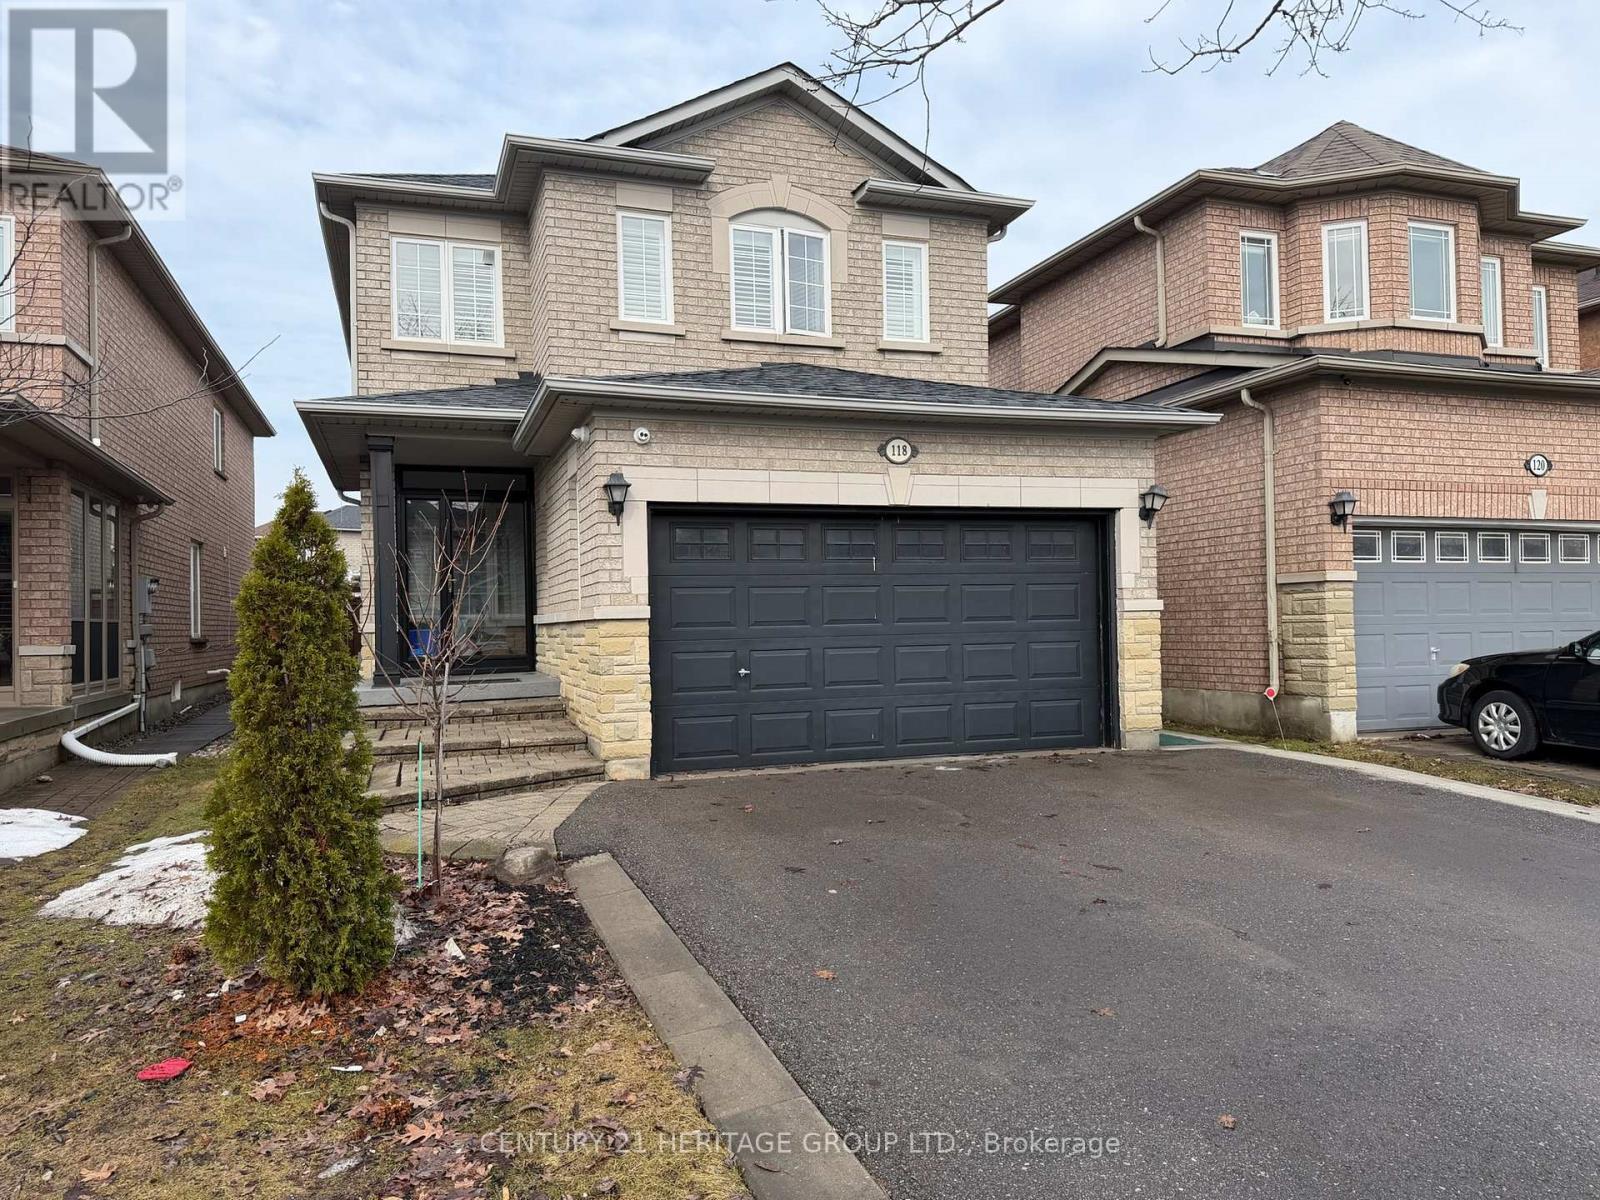
$2,100/mo
118 Sunridge Street
Richmond Hill (Oak Ridges) · MLS # N12973532
2 bed · 1 bath