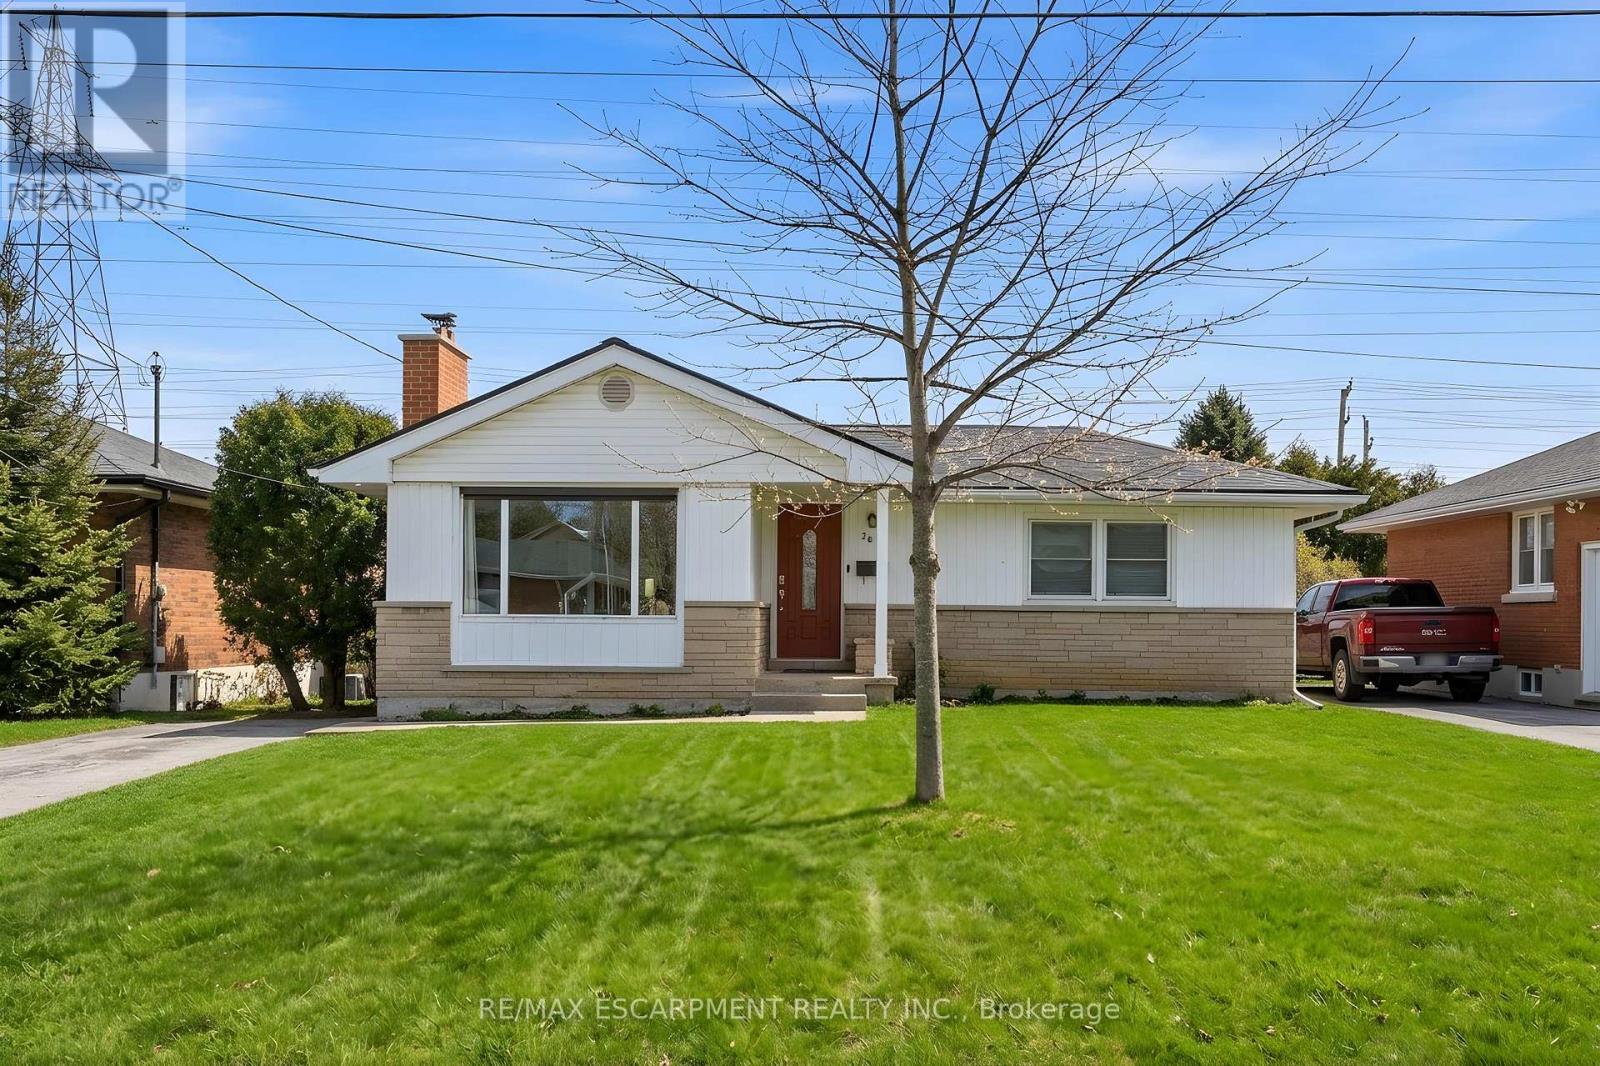
20 Shirley Street
Hamilton (Dundas), Ontario L9H4S3
MLS # X12779770
Property Details
Type
Detached
Beds
5
Baths
2
Status
For Sale
More homes like this
About this property
Welcome to this truly turn-key bungalow backing directly onto lush greenspace in highly sought-after University Gardens - where privacy, lifestyle, and income potential come together effortlessly. Tucked into a quiet, family-oriented neighbourhood just minutes from shopping, transit, and everyday amenities, this home offers the perfect blend of quality construction, thoughtful updates, and exceptional versatility. Lovingly maintained, it features cove mouldings and a cozy wood-burning fireplace anchoring the bright, open living and dining area. Large vinyl windows flood the space with natural light, highlighting updated flooring. The main level offers three generous bedrooms and a beautifully renovated kitchen with stone countertops, stainless steel appliances, and abundant cabinetry - stylish, modern, and functional. The professionally finished lower level adds exceptional versatility with a spacious in-law suite complete with two large bedrooms, an eat-in kitchen, bright family room, and 3-piece bath - ideal for multi-generational living or added income. Step outside to your private, fully fenced backyard oasis, featuring an expansive deck and a serene greenspace backdrop with no rear neighbours - perfect for entertaining, relaxing, or enjoying peaceful outdoor living. A rare opportunity in University Gardens that is completely move-in ready and not to be missed.
Mortgage Estimate
Estimated monthly payment
Calculating…
Estimate only. Taxes, insurance, condo fees, and lender terms are not included.
Monthly costs to verify
Property taxes: about $426/month based on listed annual taxes.
Estimate only. Confirm taxes, condo/maintenance fees, insurance, utilities, and lender terms before making decisions.
Rooms
| Room | Level | Dimensions |
|---|---|---|
| Foyer | Main level | 43.32 x 1.3 |
| Bedroom 5 | Basement | 3.94 x 2.95 |
| Bathroom | Basement | 2.92 x 1.78 |
| Laundry room | Basement | 3.58 x 2.95 |
| Utility room | Basement | 3.89 x 3.53 |
| Cold room | Basement | 2.49 x 1.3 |
| Living room | Main level | 6.93 x 3.73 |
| Kitchen | Main level | 4.11 x 2.82 |
| Primary Bedroom | Main level | 4.39 x 4.19 |
| Bedroom 2 | Main level | 3.07 x 2.82 |
| Bedroom 3 | Main level | 3.07 x 2.74 |
| Bathroom | Main level | 2.62 x 1.96 |
| Family room | Basement | 4.75 x 4.14 |
| Kitchen | Basement | 4.06 x 3.81 |
| Bedroom 4 | Basement | 3.94 x 3 |
Facts & Location
Parking
2 spaces
Lot Size
50 x 100 FT
Annual Taxes
$5,114
Listing data
Listing information is provided for personal, non-commercial use and should be independently verified before making real estate decisions.
Last refreshed: Jul 19, 2026 3:30 AM
Explore nearby searches
SEO-friendly searches for this area, property type, and nearby neighbourhoods.
Similar Properties
More nearby listings that may fit the same search.
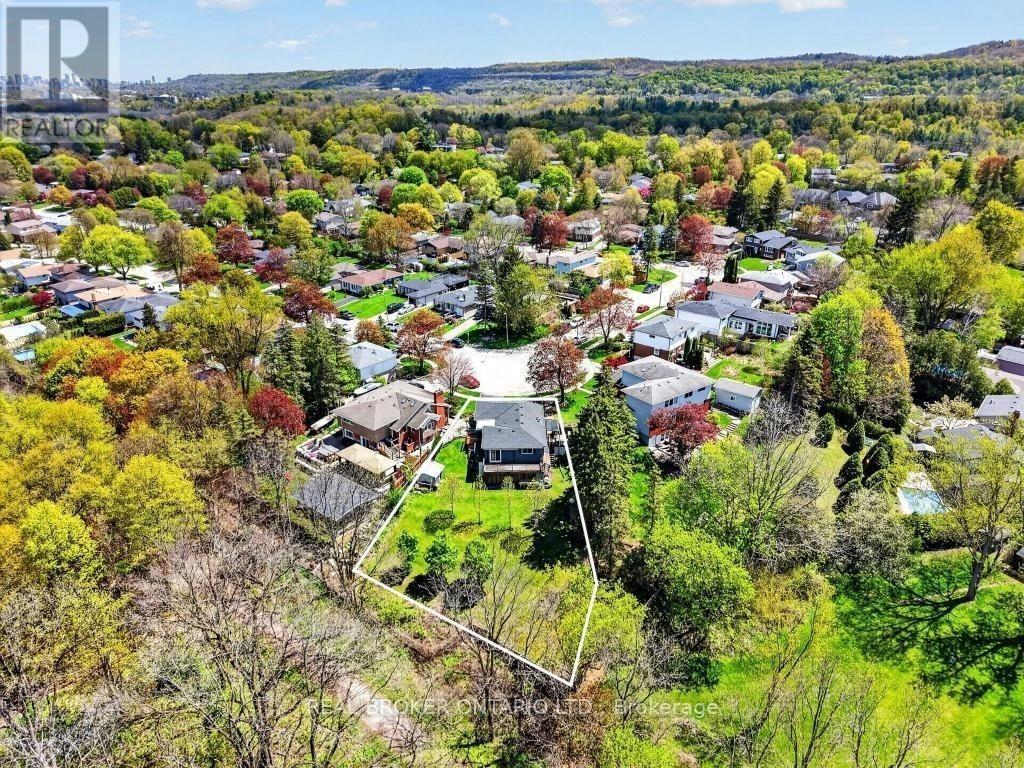
$799,900
55 Sunrise Crescent
Hamilton (Dundas) · MLS # X13183534
4 bed · 2 bath
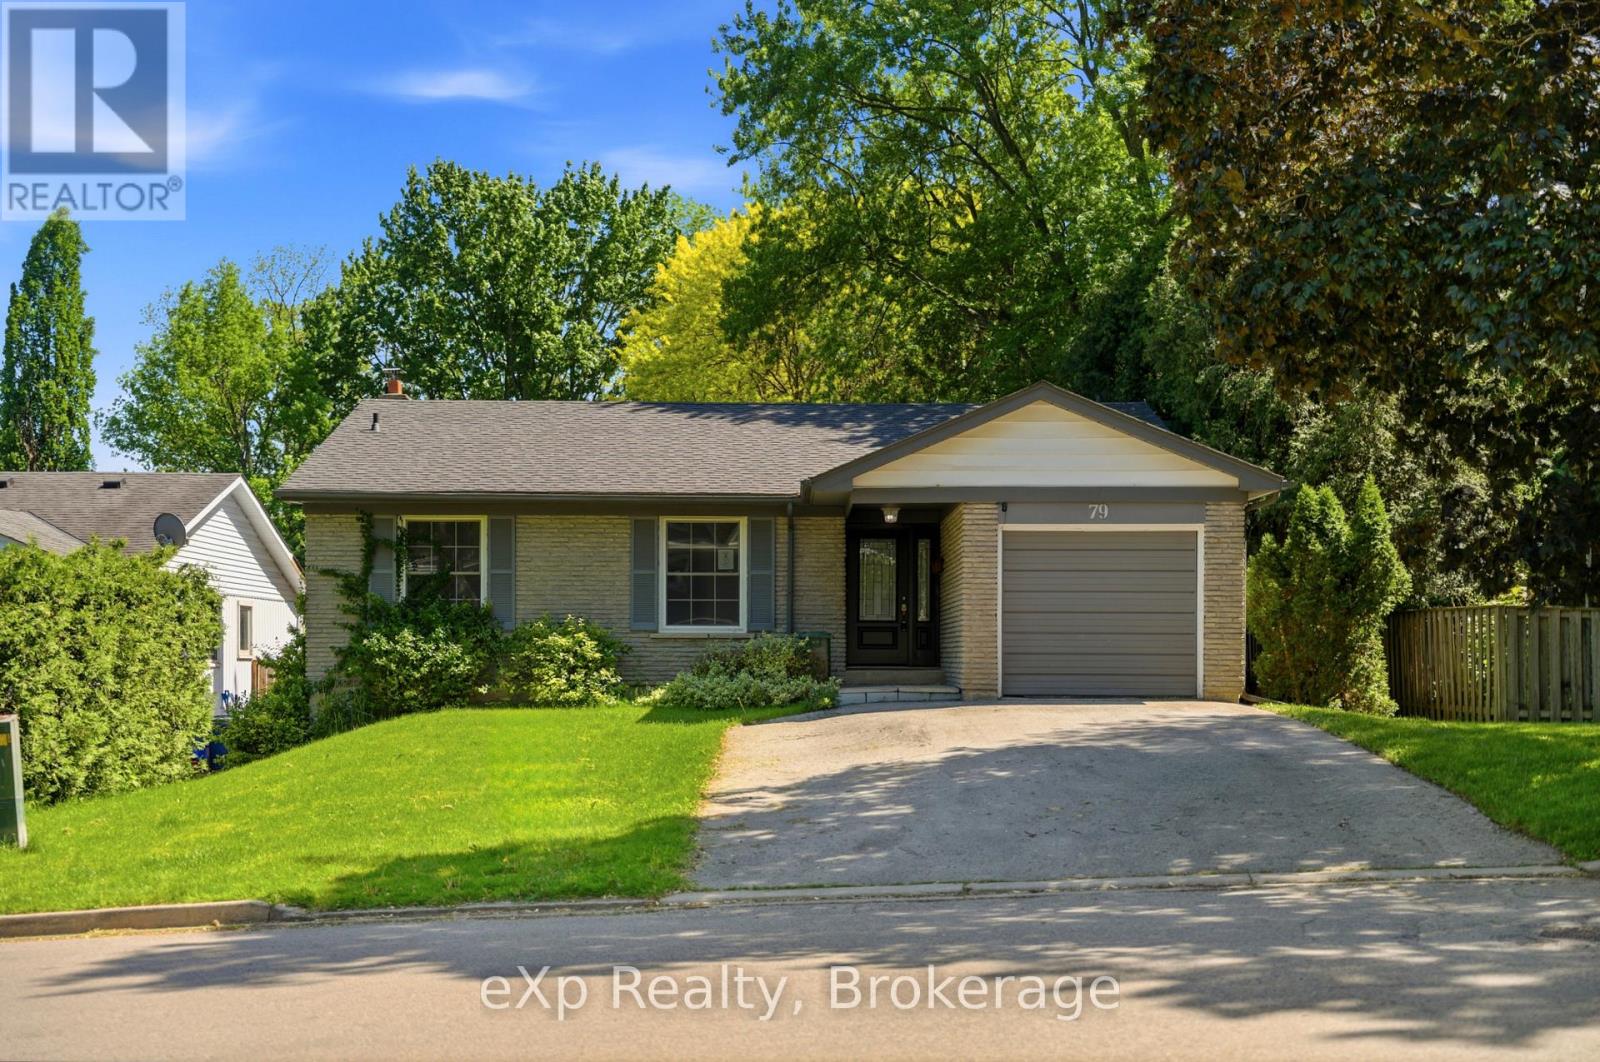
$852,500
79 Ann Street
Hamilton (Dundas) · MLS # X13214194
4 bed · 2 bath
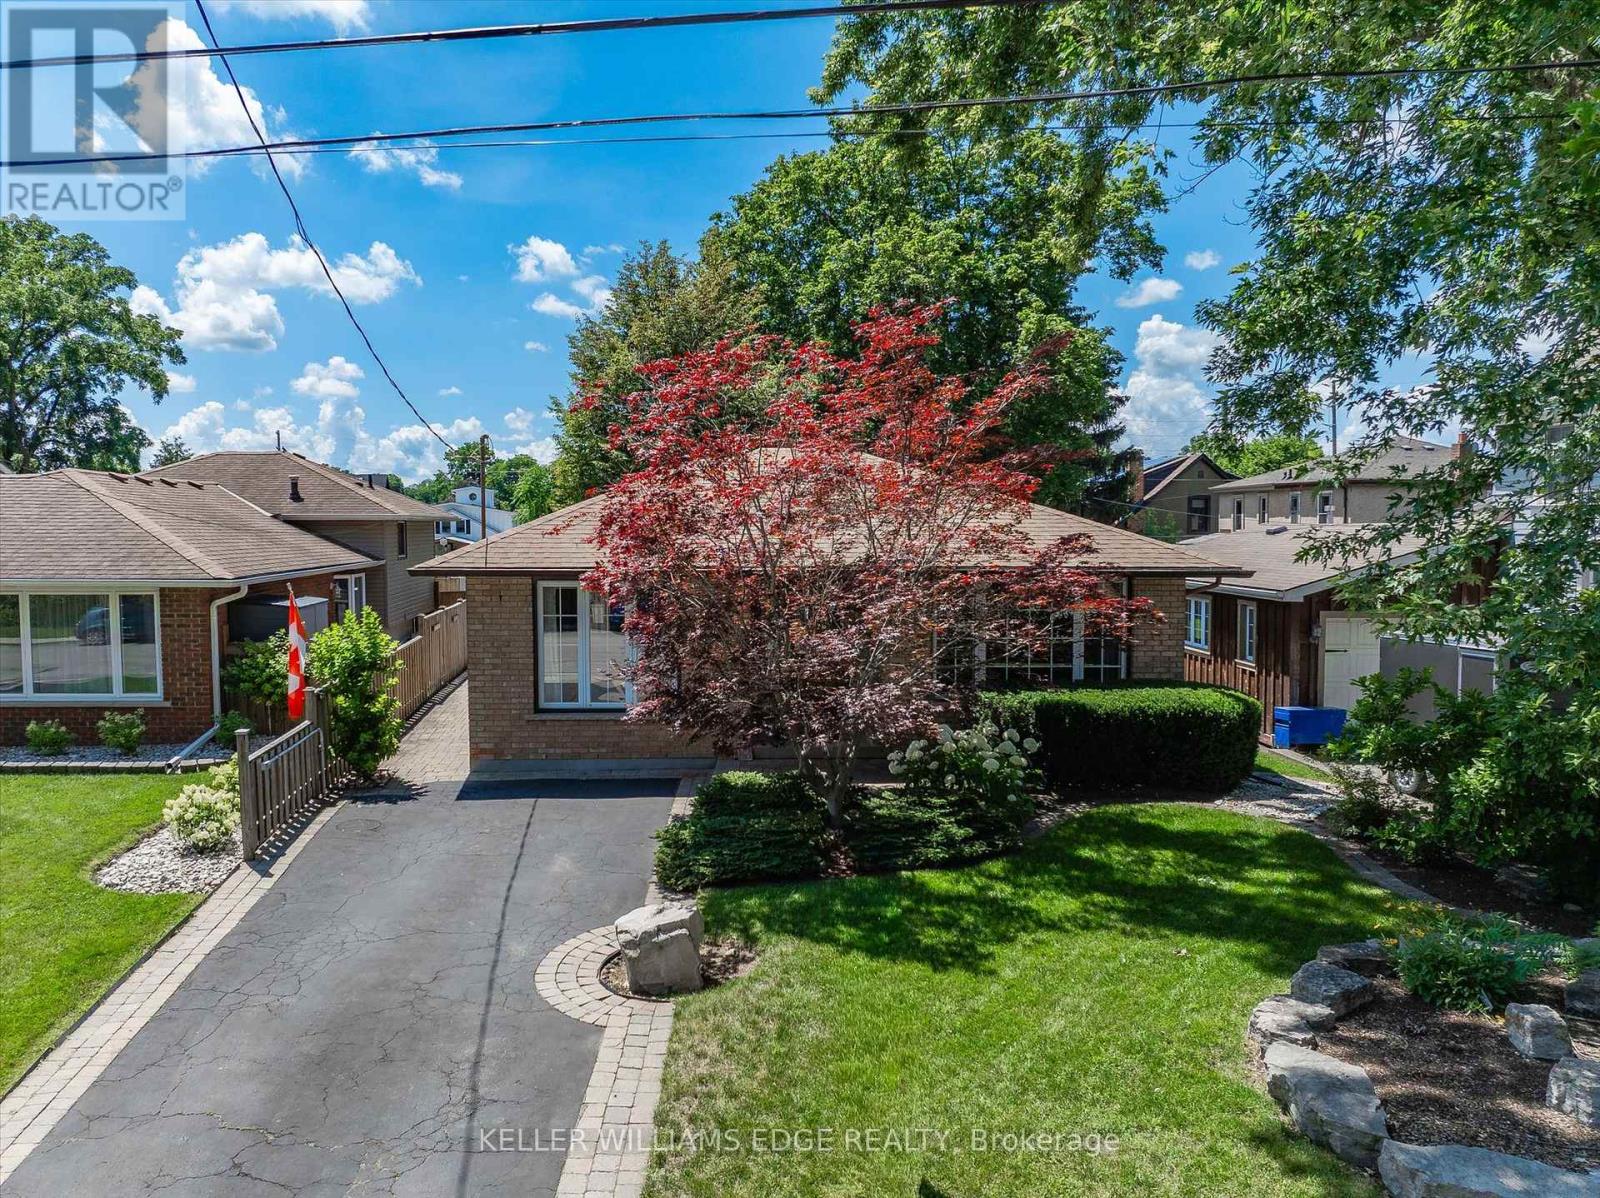
$875,000
38 James Street
Hamilton (Dundas) · MLS # X13543102
4 bed · 2 bath