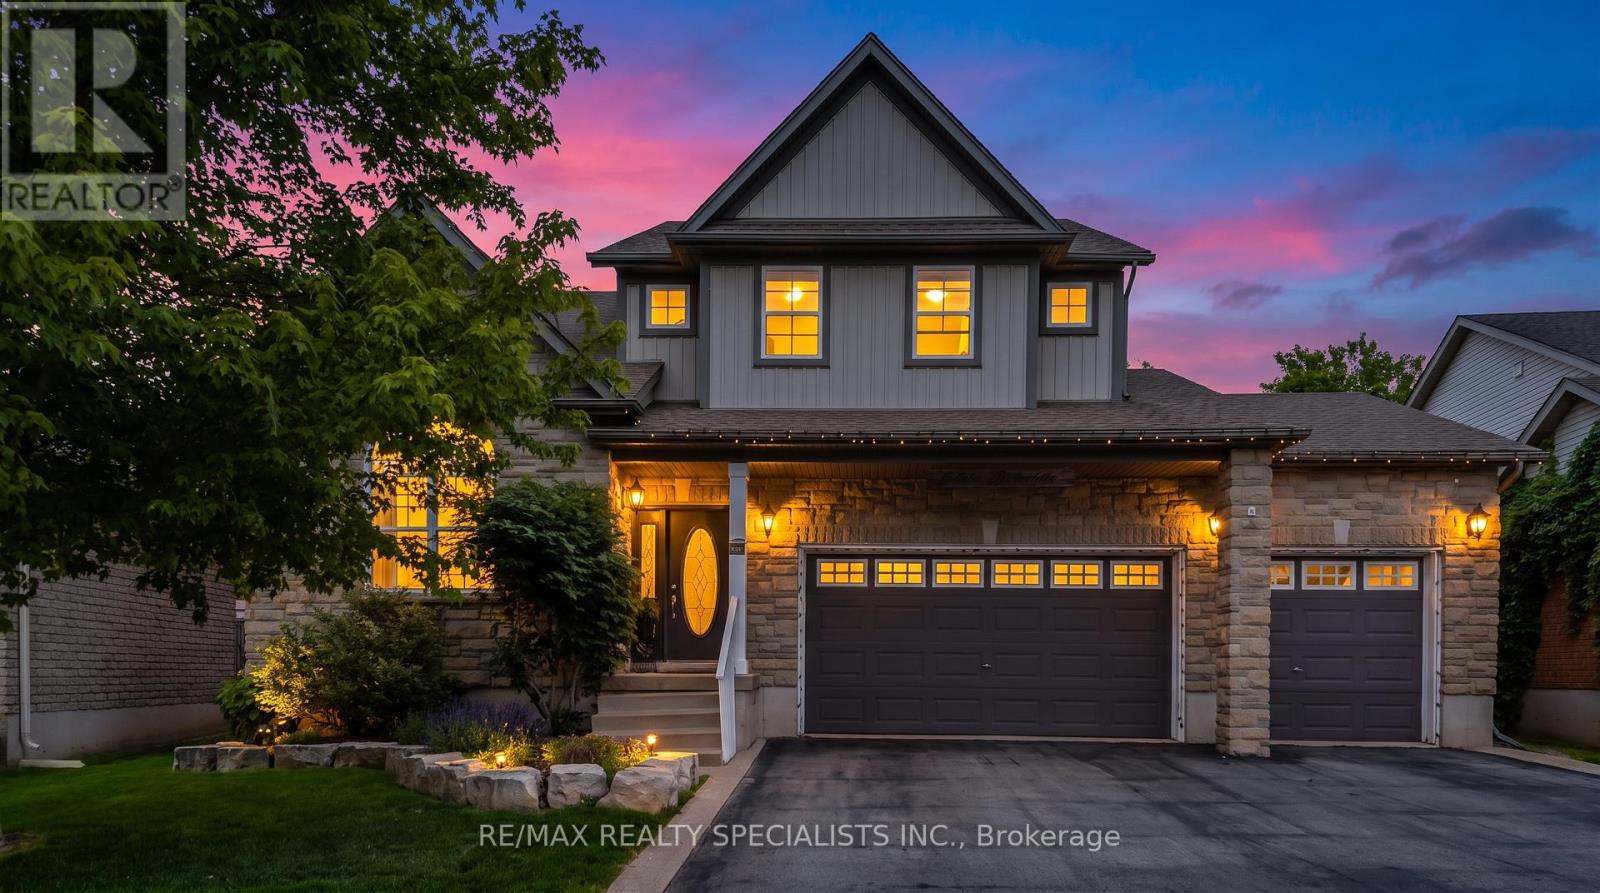
77 McMaster Road
Orangeville, Ontario L9W5K8
MLS # W13491076
Property Details
Type
Detached
Beds
5
Baths
4
Status
For Sale
More homes like this
About this property
Welcome to 77 Macmaster Road, Orangeville. This stunning home boasts amazing curb appeal, situated on a 55 by 121-foot lot with a three-car garage and a wide driveway. As you step inside, the main floor welcomes you with high ceilings in the living and dining areas, offering a grand, contemporary feel. The open layout is filled with natural light and features hardwood floors throughout main floor. The spacious kitchen is a chef's dream, with stainless steel appliances, Stone backsplash ,abundant counter and cupboard space, pantry and a large central island perfect for entertaining. Upstairs, you'll find a versatile loft overlooking the great room, a spacious master bedroom with a 4-piece ensuite overlooking the family room, and three additional large bedrooms. The fully finished basement offers laminate floors, a fully open concept space for a gym, theater, or play area, plus an extra bedroom and full bath.Enjoy outdoor entertaining in your private backyard, featuring a beautiful stone patio and a pool-sized space, fully surrounded by mature trees for complete privacy.Perfectly located, this home is close to schools, parks, hospitals, and all other essential amenities.
Mortgage Estimate
Estimated monthly payment
Calculating…
Estimate only. Taxes, insurance, condo fees, and lender terms are not included.
Monthly costs to verify
Property taxes: about $705/month based on listed annual taxes.
Estimate only. Confirm taxes, condo/maintenance fees, insurance, utilities, and lender terms before making decisions.
Rooms
| Room | Level | Dimensions |
|---|---|---|
| Living room | Main level | 5.5 x 6.8 |
| Recreational, Games room | Basement | 10.3 x 11.9 |
| Bedroom | Basement | 4.3 x 2.3 |
| Dining room | Main level | 5.5 x 6.8 |
| Family room | Main level | 4.8 x 5.1 |
| Kitchen | Main level | 2.7 x 4.9 |
| Eating area | Main level | 2.4 x 4.9 |
| Primary Bedroom | Second level | 4.5 x 4.3 |
| Bedroom 2 | Second level | 2.9 x 4.3 |
| Bedroom 3 | Second level | 3.2 x 4 |
| Bedroom 4 | Second level | 2.4 x 4 |
| Loft | Second level | 3.9 x 3.2 |
Facts & Location
Parking
7 spaces
Lot Size
55 x 121.9 FT
Annual Taxes
$8,457
Listing data
Listing information is provided for personal, non-commercial use and should be independently verified before making real estate decisions.
Last refreshed: Jul 19, 2026 3:28 AM
Explore nearby searches
SEO-friendly searches for this area, property type, and nearby neighbourhoods.
Similar Properties
More nearby listings that may fit the same search.
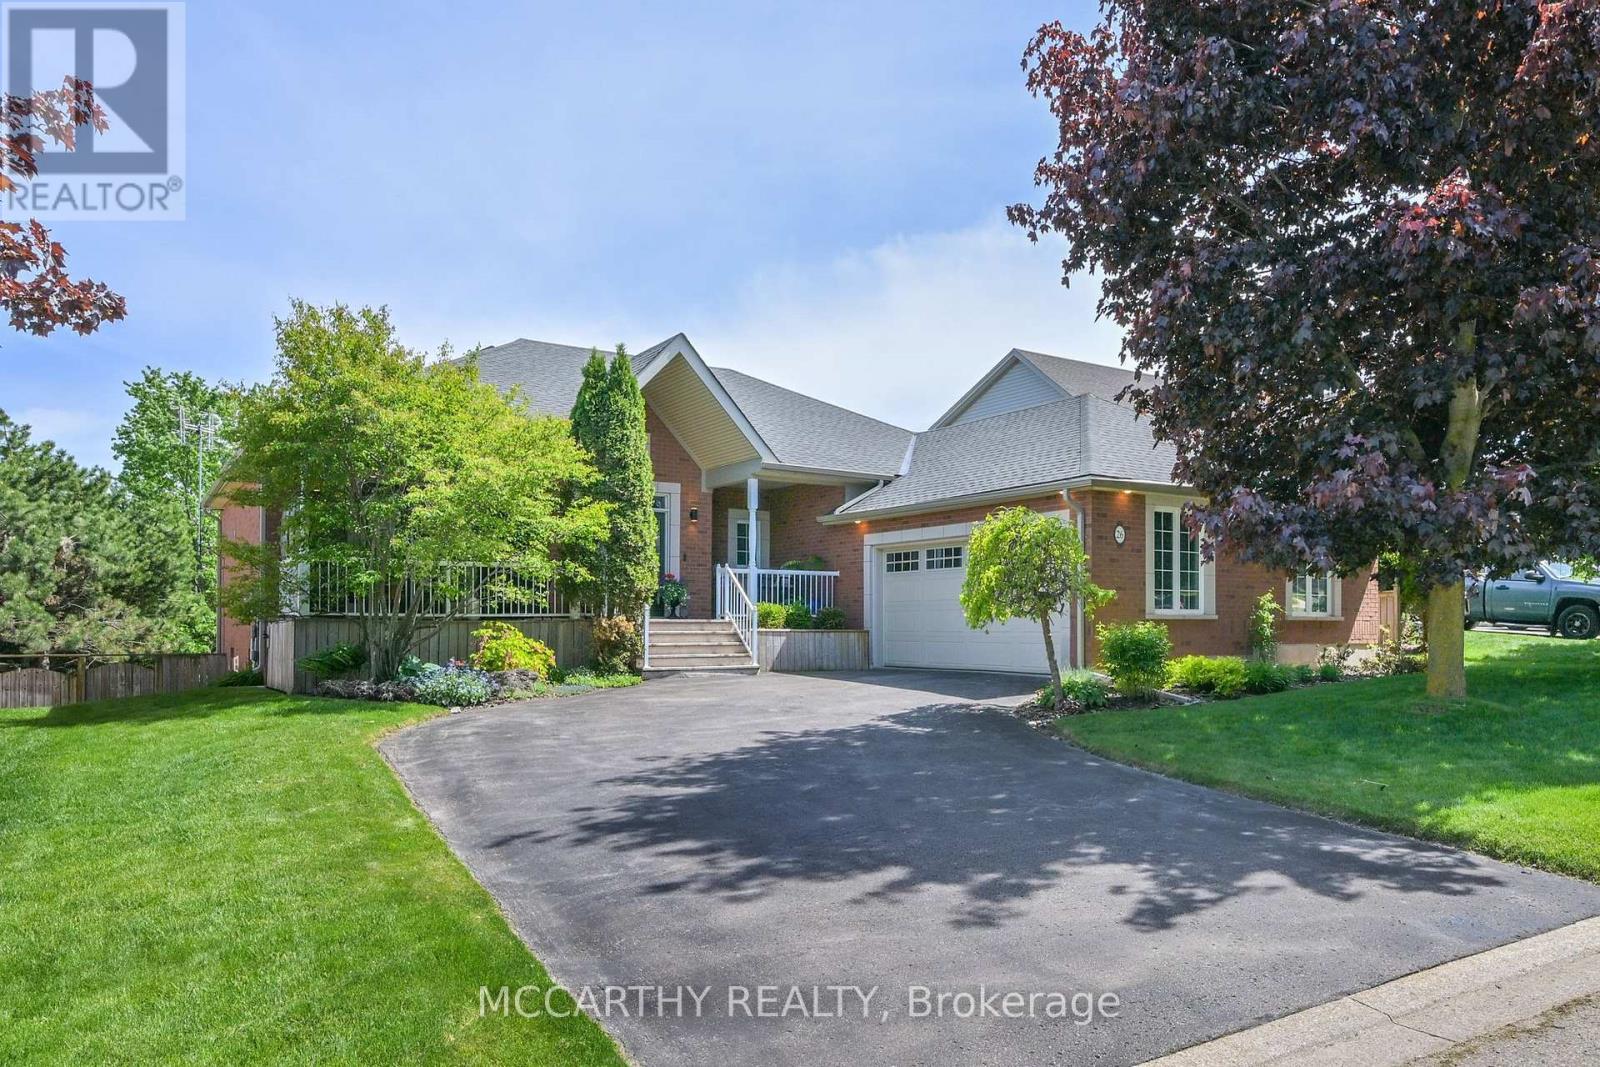
$1,165,000
26 Chapman Road
Orangeville · MLS # W13468052
4 bed · 3 bath
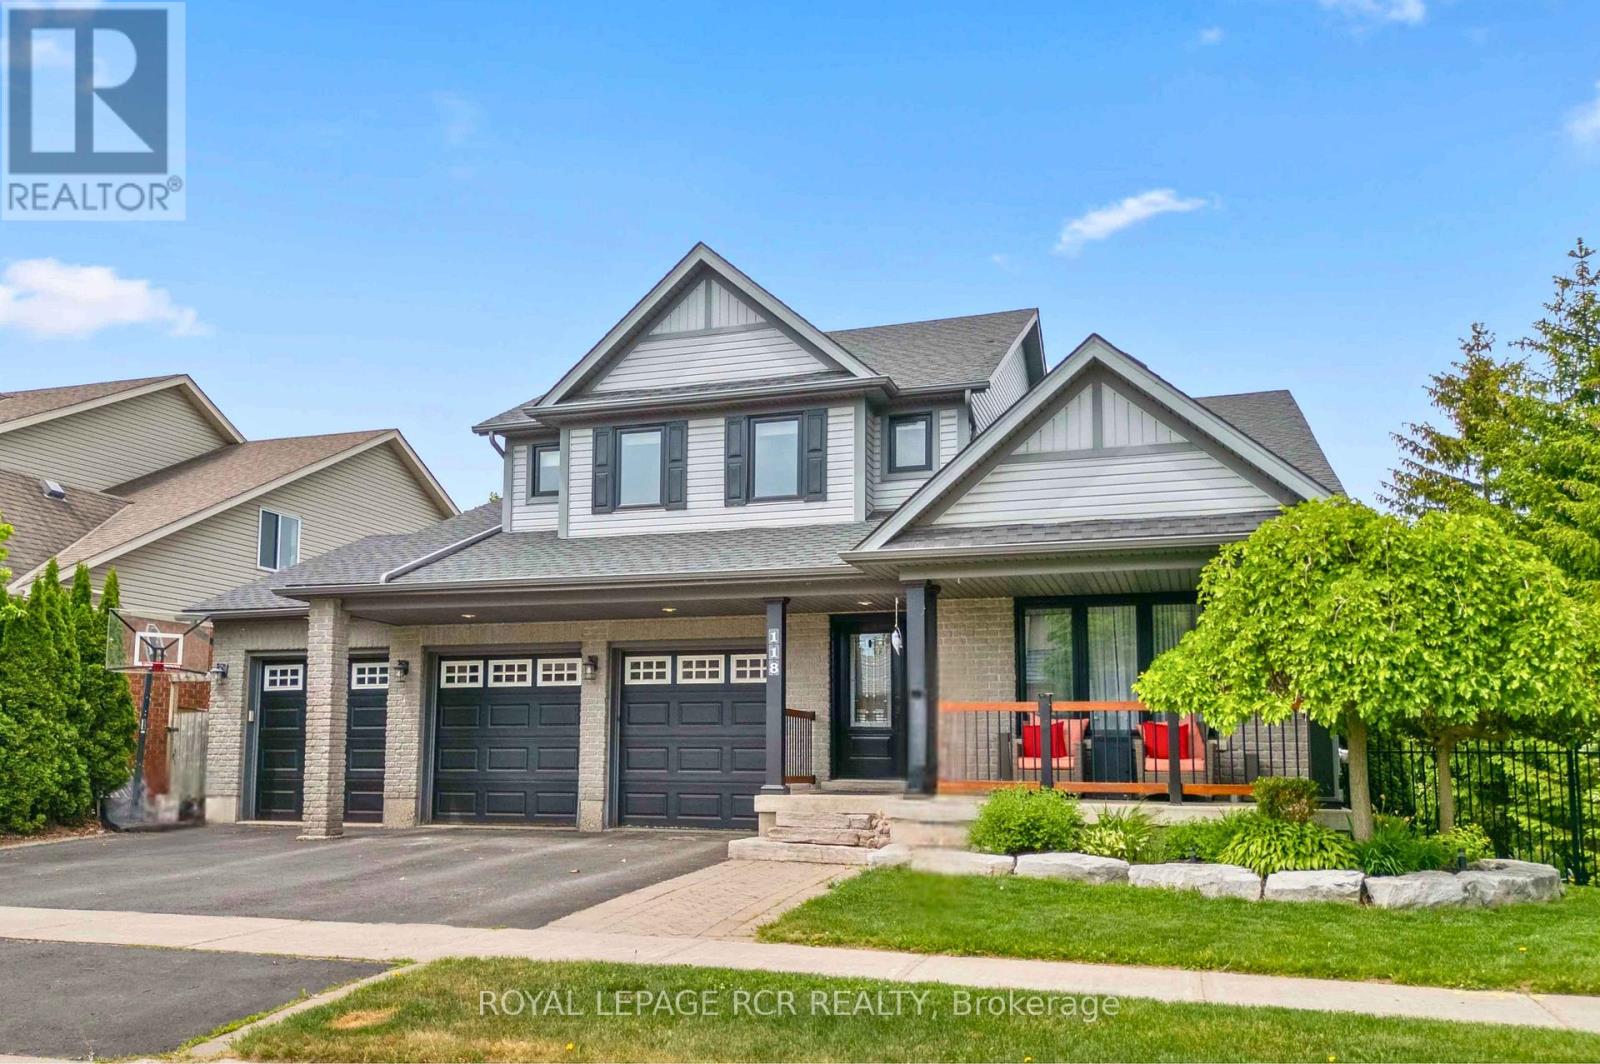
$1,199,000
118 Oak Ridge Drive
Orangeville · MLS # W13527730
4 bed · 4 bath · 3,200 sq ft
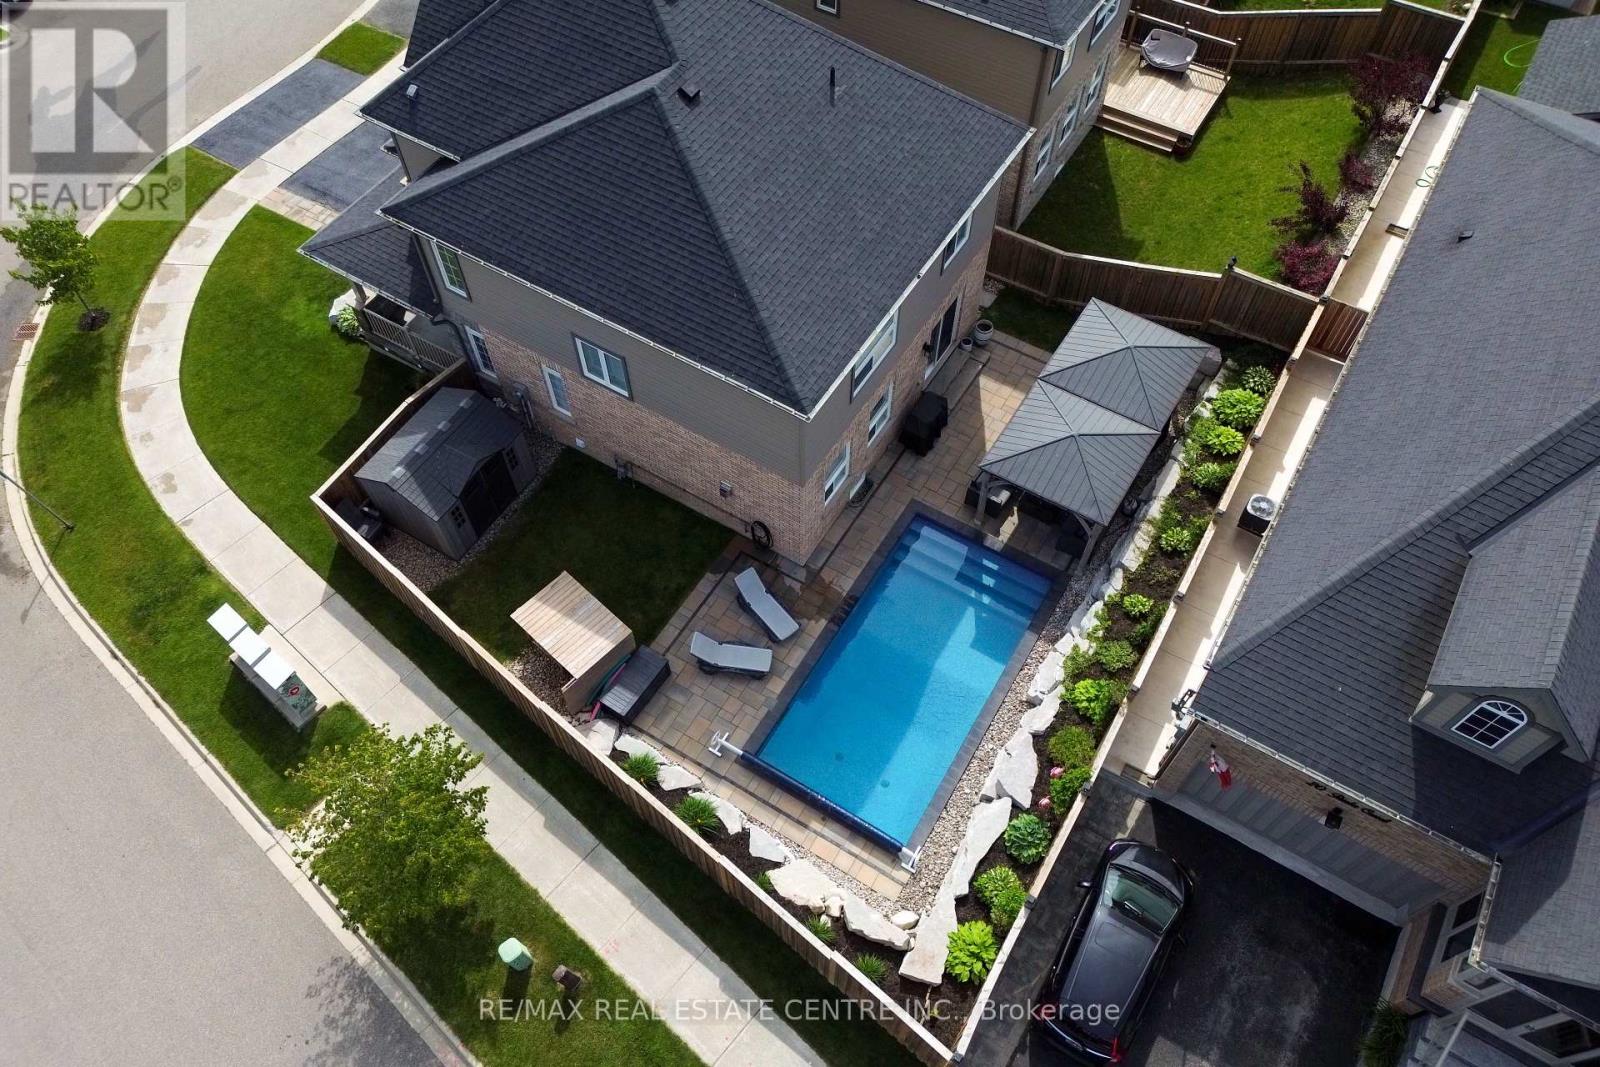
$1,199,000
36 Paula Court
Orangeville · MLS # W12911072
4 bed · 4 bath · 2,055 sq ft