Videos & Virtual Tours
Open available video, 3D tour, or virtual-tour media for this listing.
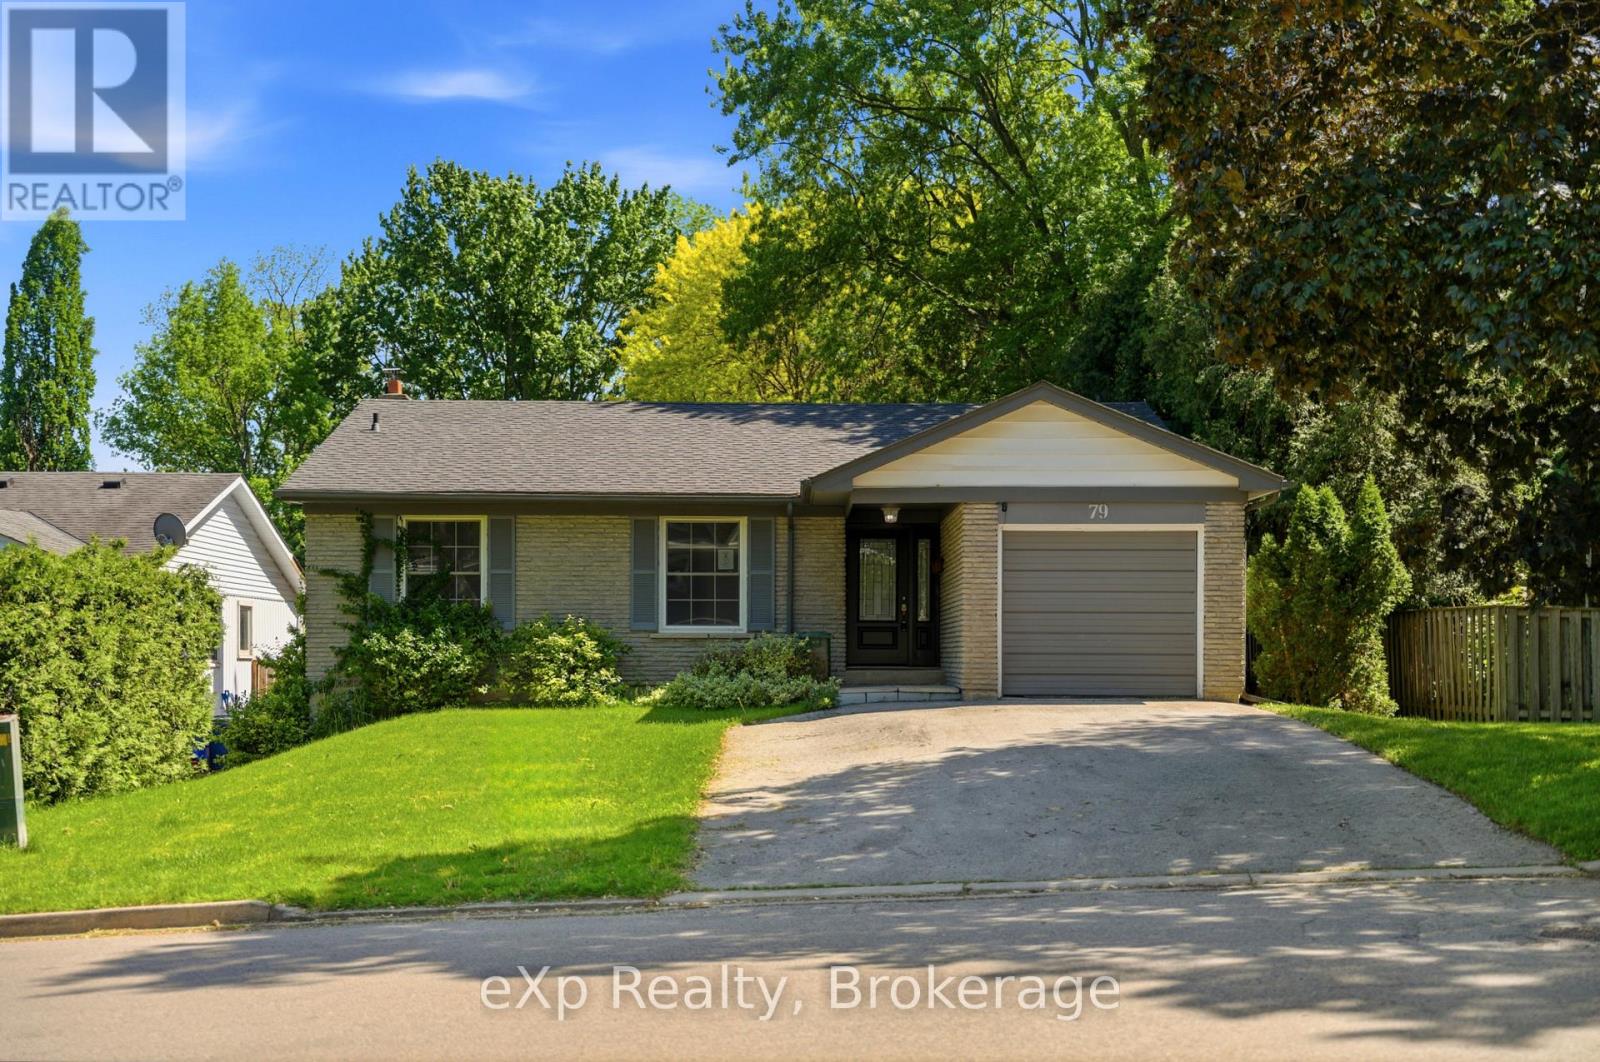
79 Ann Street
Hamilton (Dundas), Ontario L9H5R2
MLS # X13214194
Property Details
Type
Detached
Beds
4
Baths
2
Status
For Sale
More homes like this
About this property
This rare double-wide and extra-long driveway, accommodating up to four vehicles, leads to a welcoming covered porch and stunning front door, ushering you into a bright family home. The spacious living room flows into the dining room, filled with natural light, and the eat-in kitchen boasts upgraded cabinetry and beautiful granite countertops, perfect for preparing gourmet meals. The main floor includes three generous-sized bedrooms, while a fourth bedroom on the lower level offers a walk-out to the backyard. The large, cozy great room next to the bedroom, a massive laundry room, oversized windows, and a full bathroom provide the potential for an in-law or nanny suite, ideal for multi-generational living. Located at the foot of the Escarpment in Dundas, also known as the Valley Town, this area is a haven for outdoor enthusiasts, with stunning waterfalls, trails, and conservation areas. The historic downtown blends small-town charm with vibrant urban life, featuring 19th-century architecture, an arts community with open studios, and boutique shops and eateries offering international cuisine, making it one of the most coveted areas in the Greater Toronto-Hamilton Area.
Mortgage Estimate
Estimated monthly payment
Calculating…
Estimate only. Taxes, insurance, condo fees, and lender terms are not included.
Monthly costs to verify
Property taxes: about $502/month based on listed annual taxes.
Estimate only. Confirm taxes, condo/maintenance fees, insurance, utilities, and lender terms before making decisions.
Rooms
| Room | Level | Dimensions |
|---|---|---|
| Bedroom | Main level | 3.4 x 3.76 |
| Bedroom | Main level | 2.77 x 3.76 |
| Dining room | Main level | 3.15 x 2.67 |
| Foyer | Main level | 1.63 x 2.64 |
| Kitchen | Main level | 2.97 x 4.5 |
| Living room | Main level | 5.23 x 4.55 |
| Primary Bedroom | Main level | 3.43 x 4.34 |
| Bedroom | Basement | 3.89 x 4.34 |
| Laundry room | Basement | 3.78 x 2.74 |
| Recreational, Games room | Basement | 7.59 x 5.03 |
Facts & Location
Parking
5 spaces
Lot Size
50.2 x 126.6 FT
Annual Taxes
$6,024
Listing data
Listing information is provided for personal, non-commercial use and should be independently verified before making real estate decisions.
Last refreshed: Jul 19, 2026 3:31 AM
Explore nearby searches
SEO-friendly searches for this area, property type, and nearby neighbourhoods.
Similar Properties
More nearby listings that may fit the same search.
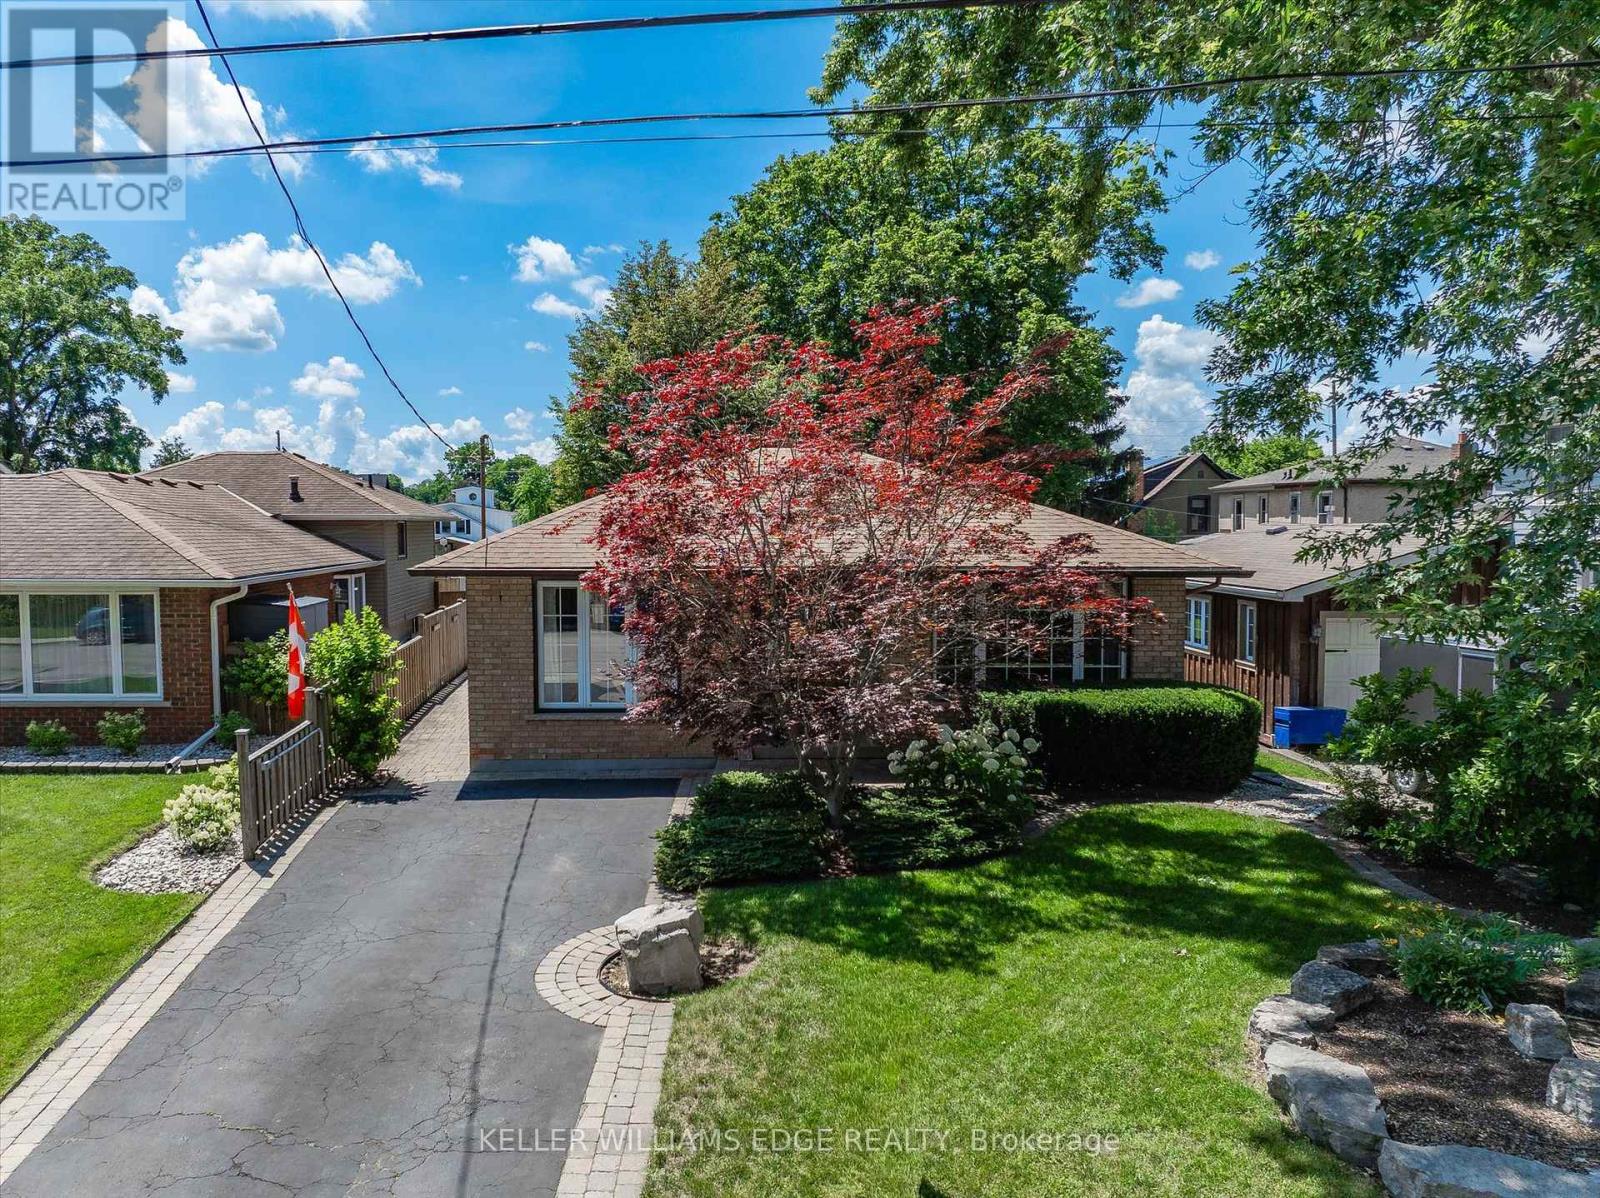
$875,000
38 James Street
Hamilton (Dundas) · MLS # X13543102
4 bed · 2 bath
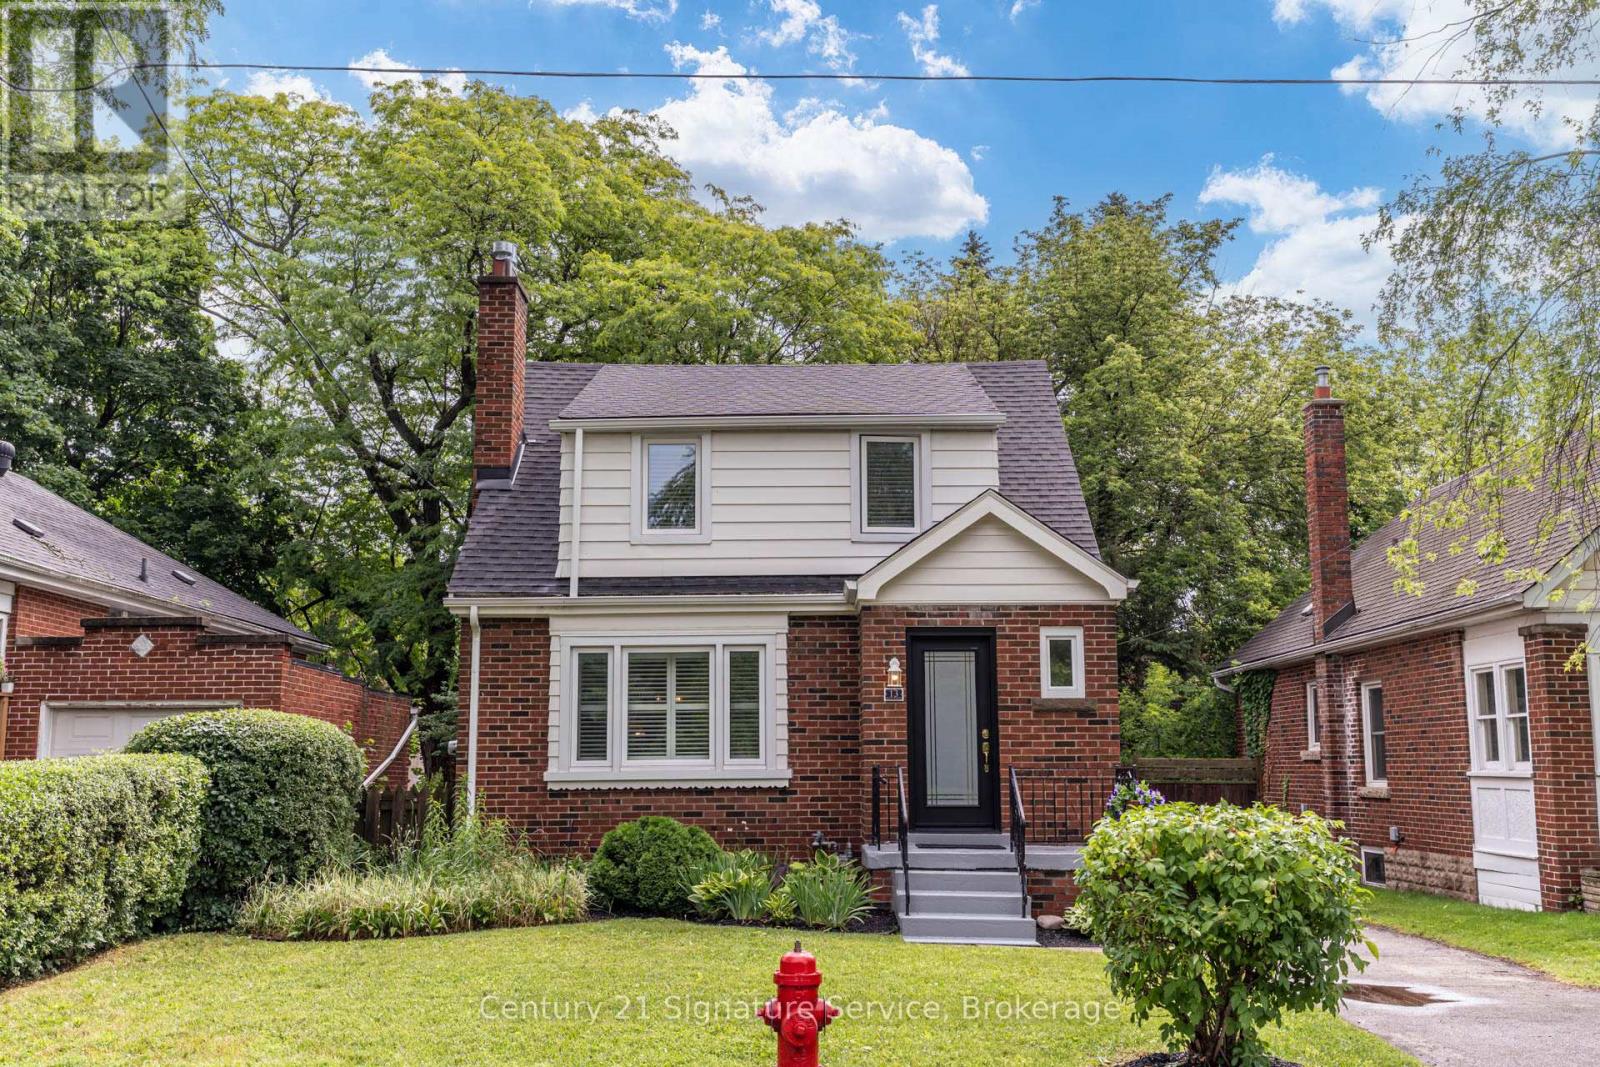
$877,000
13 Allan Avenue
Hamilton (Dundas) · MLS # X13532244
3 bed · 1 bath · 750 sq ft
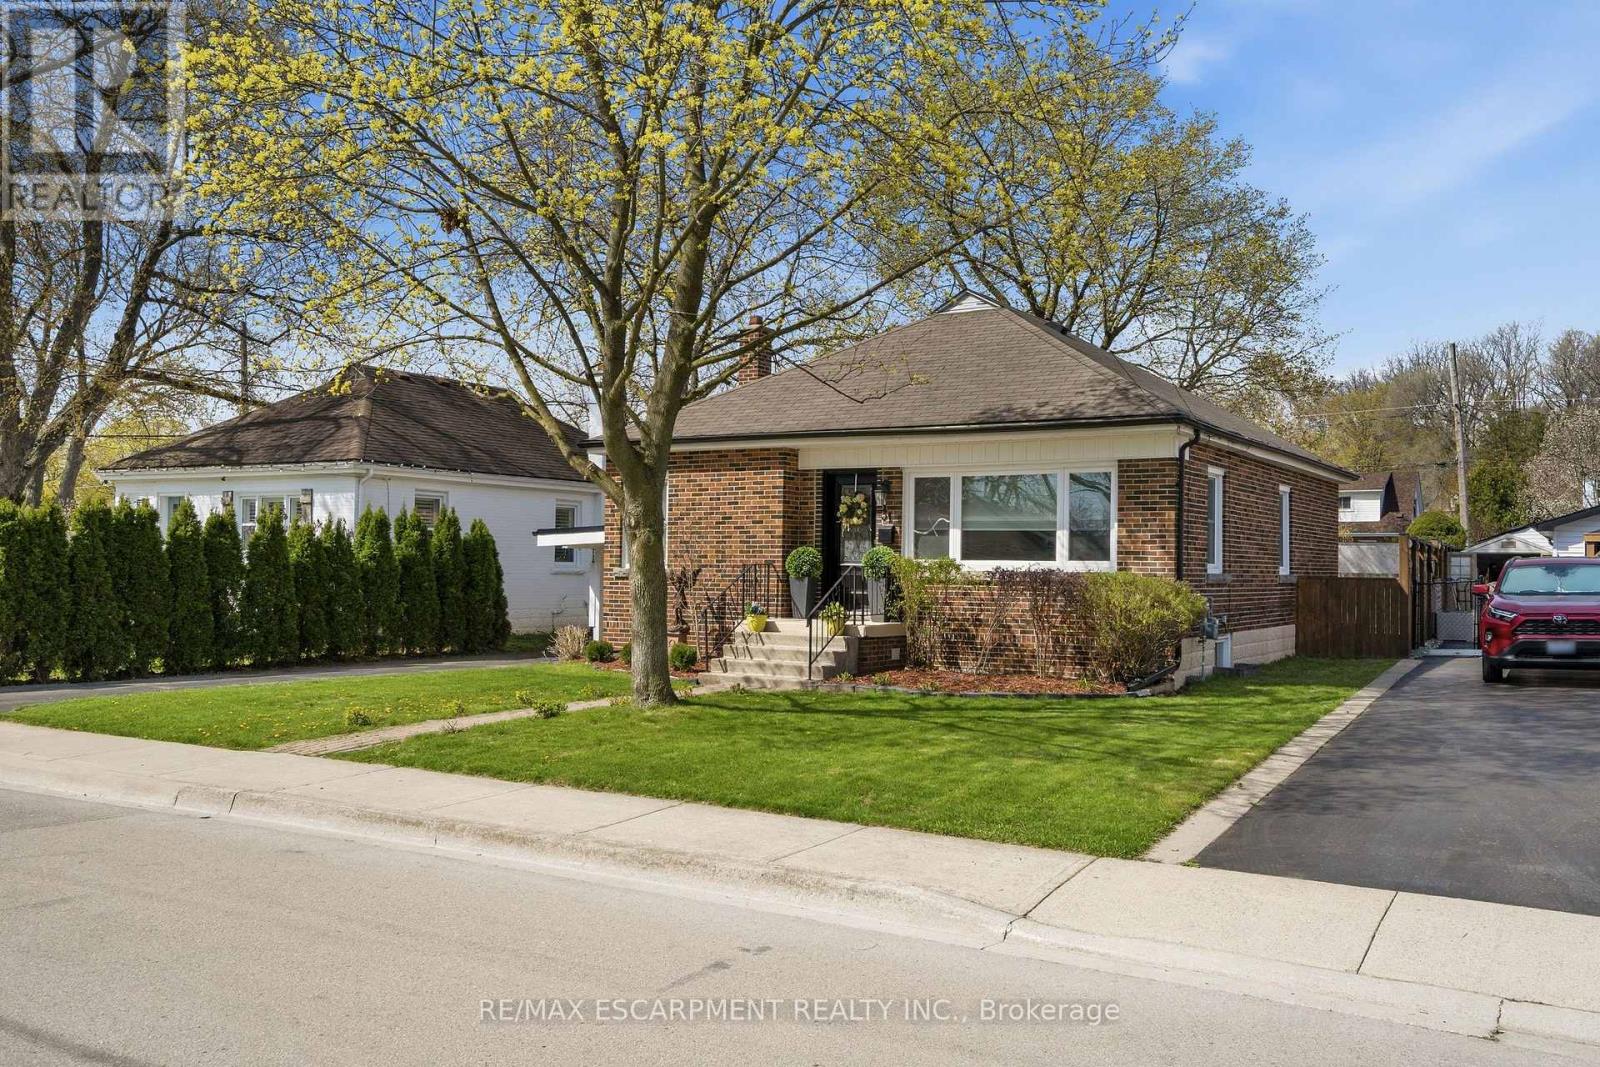
$879,900
31 CAMERON Avenue
Hamilton (Dundas) · MLS # X13579106
3 bed · 2 bath