Videos & Virtual Tours
Open available video, 3D tour, or virtual-tour media for this listing.
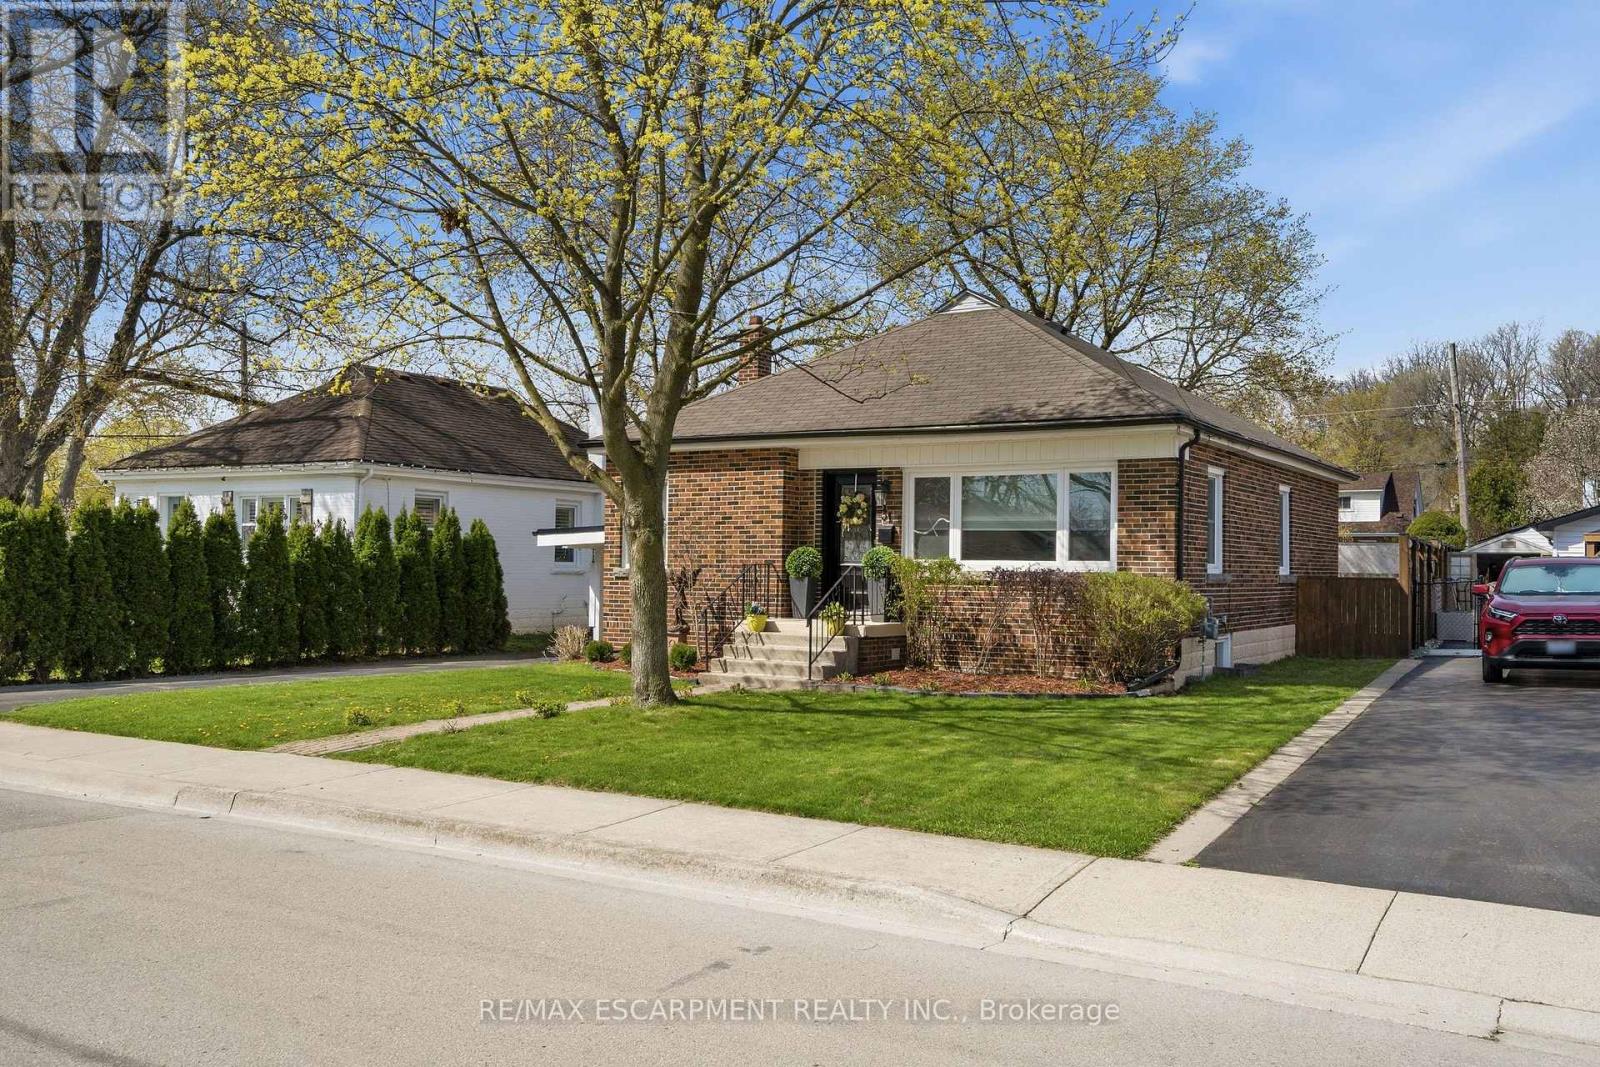
31 CAMERON Avenue
Hamilton (Dundas), Ontario L9H1P6
MLS # X13579106
Property Details
Type
Detached
Beds
3
Baths
2
Status
For Sale
More homes like this
About this property
WELCOME TO 31 CAMERON AVENUE - a beautifully renovated bungalow on a quiet street in highly sought-after Cootes Paradise, nestled in the charming valley town of Dundas. Renovated from top to bottom, this exceptional 3-bedroom, 2-bathroom home is the definition of move-in ready. The stunning kitchen was updated in 2019 and features stainless steel appliances(2019), a new dishwasher (2025), and elegant quartz countertops. Both bathrooms were stylishly renovated in 2026, while gleaming hardwood floors were refinished in 2019.Major updates include a high-efficiency furnace (2019), washer and dryer (2019), upgraded lighting, and a renovated lower-level family room with updated electrical (2019 & 2026). Additional improvements include the main sewer line to the city (2019), waterproofing (2019), back water valve (2019), sump pump (2019), and owned hot water tank (2021). All windows and exterior doors were replaced in 2019, with new window coverings and light fixtures added in 2026, Freshly painted throughout(2026).Step outside to enjoy the large fenced yard with deck (2019), a gorgeous shed (2019), and a new carport roof (2019).This quaint and beautifully maintained home is just steps to the Niagara Escarpment and Dundas Driving Park, with an easy walk to downtown Dundas shops, schools, and parks. Minutes to McMaster University, McMaster Hospital, conservation areas, and scenic walking trails, bus route and shopping nearby! A truly special property you'll be proud to call home - absolutely no disappointments!
Mortgage Estimate
Estimated monthly payment
Calculating…
Estimate only. Taxes, insurance, condo fees, and lender terms are not included.
Monthly costs to verify
Property taxes: about $370/month based on listed annual taxes.
Estimate only. Confirm taxes, condo/maintenance fees, insurance, utilities, and lender terms before making decisions.
Rooms
| Room | Level | Dimensions |
|---|---|---|
| Kitchen | Ground level | 43.55 x 3.05 |
| Living room | Ground level | 5.59 x 4.06 |
| Primary Bedroom | Ground level | 4.06 x 3.51 |
| Bedroom | Ground level | 3.3 x 3.02 |
| Bedroom | Ground level | 3.3 x 3.05 |
| Bathroom | Ground level | 1.96 x 1.5 |
| Family room | Basement | 10.16 x 6.22 |
| Bathroom | Basement | 3.96 x 2.34 |
| Utility room | Basement | 5.54 x 3.35 |
| Cold room | Basement | 1.65 x 1.02 |
Facts & Location
Parking
5 spaces
Lot Size
50 x 100 FT ; 99.94 ft x 50.10 ft x 99.98 ft x 50.10ft
Annual Taxes
$4,437
Listing data
Listing information is provided for personal, non-commercial use and should be independently verified before making real estate decisions.
Last refreshed: Jul 20, 2026 3:33 AM
Explore nearby searches
SEO-friendly searches for this area, property type, and nearby neighbourhoods.
Similar Properties
More nearby listings that may fit the same search.
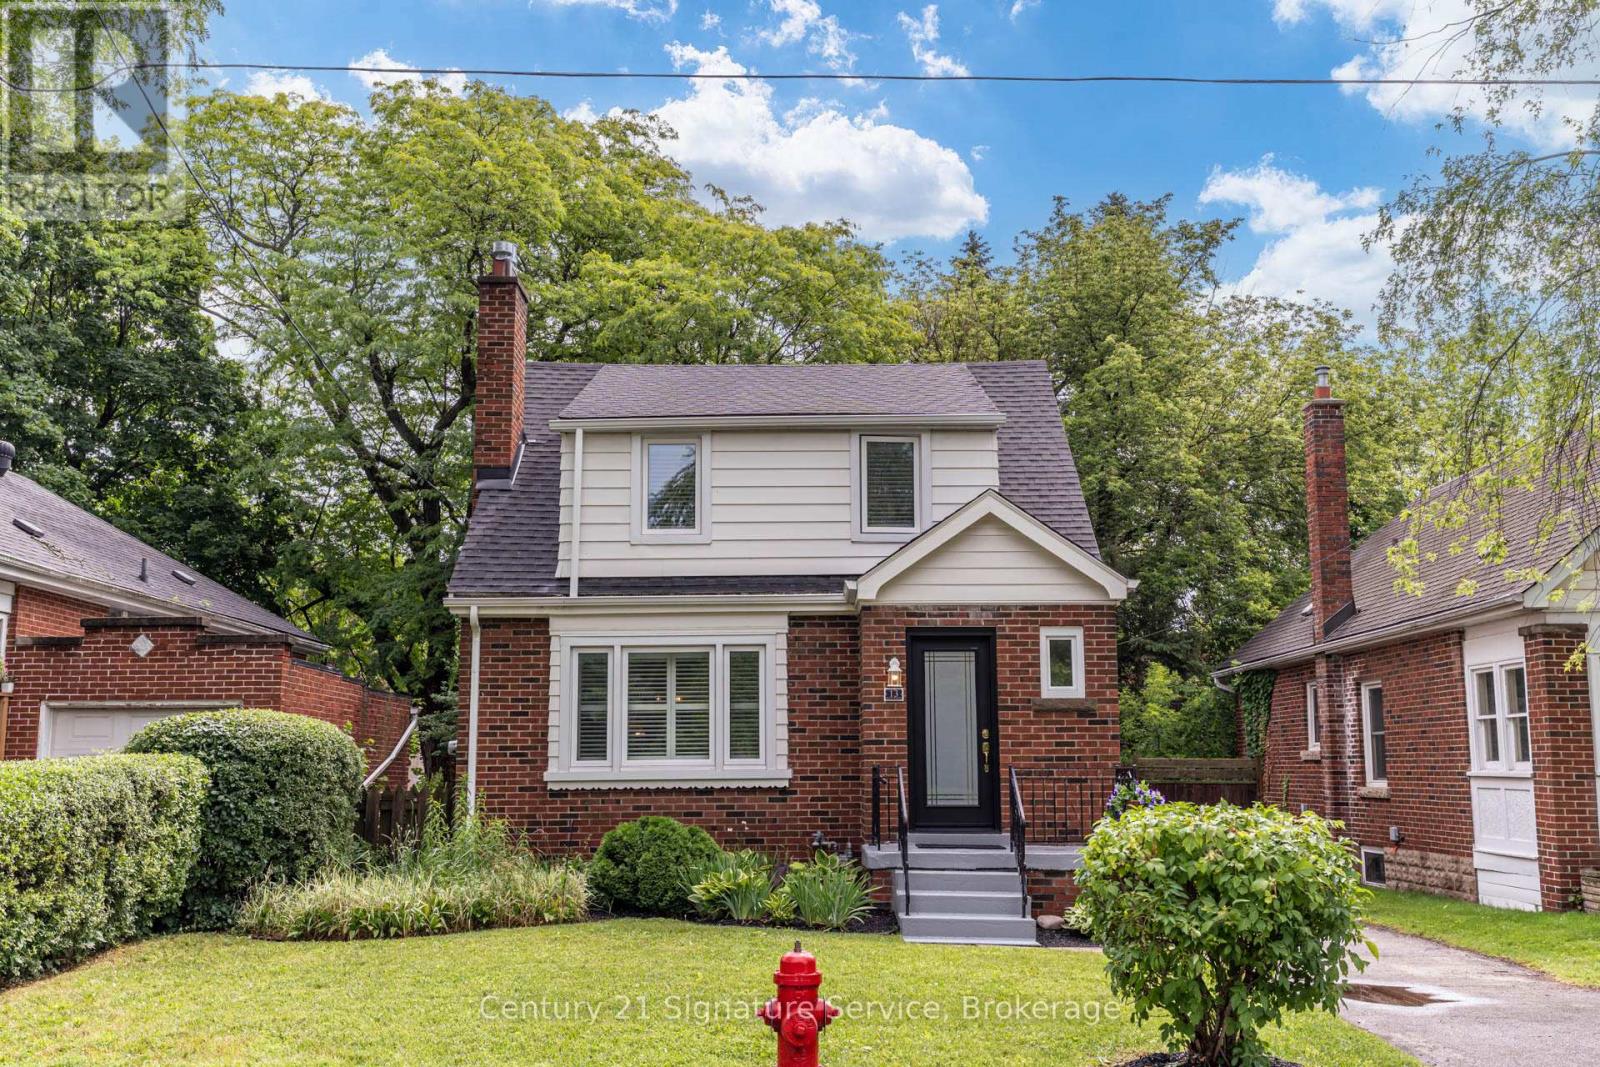
$877,000
13 Allan Avenue
Hamilton (Dundas) · MLS # X13532244
3 bed · 1 bath · 750 sq ft
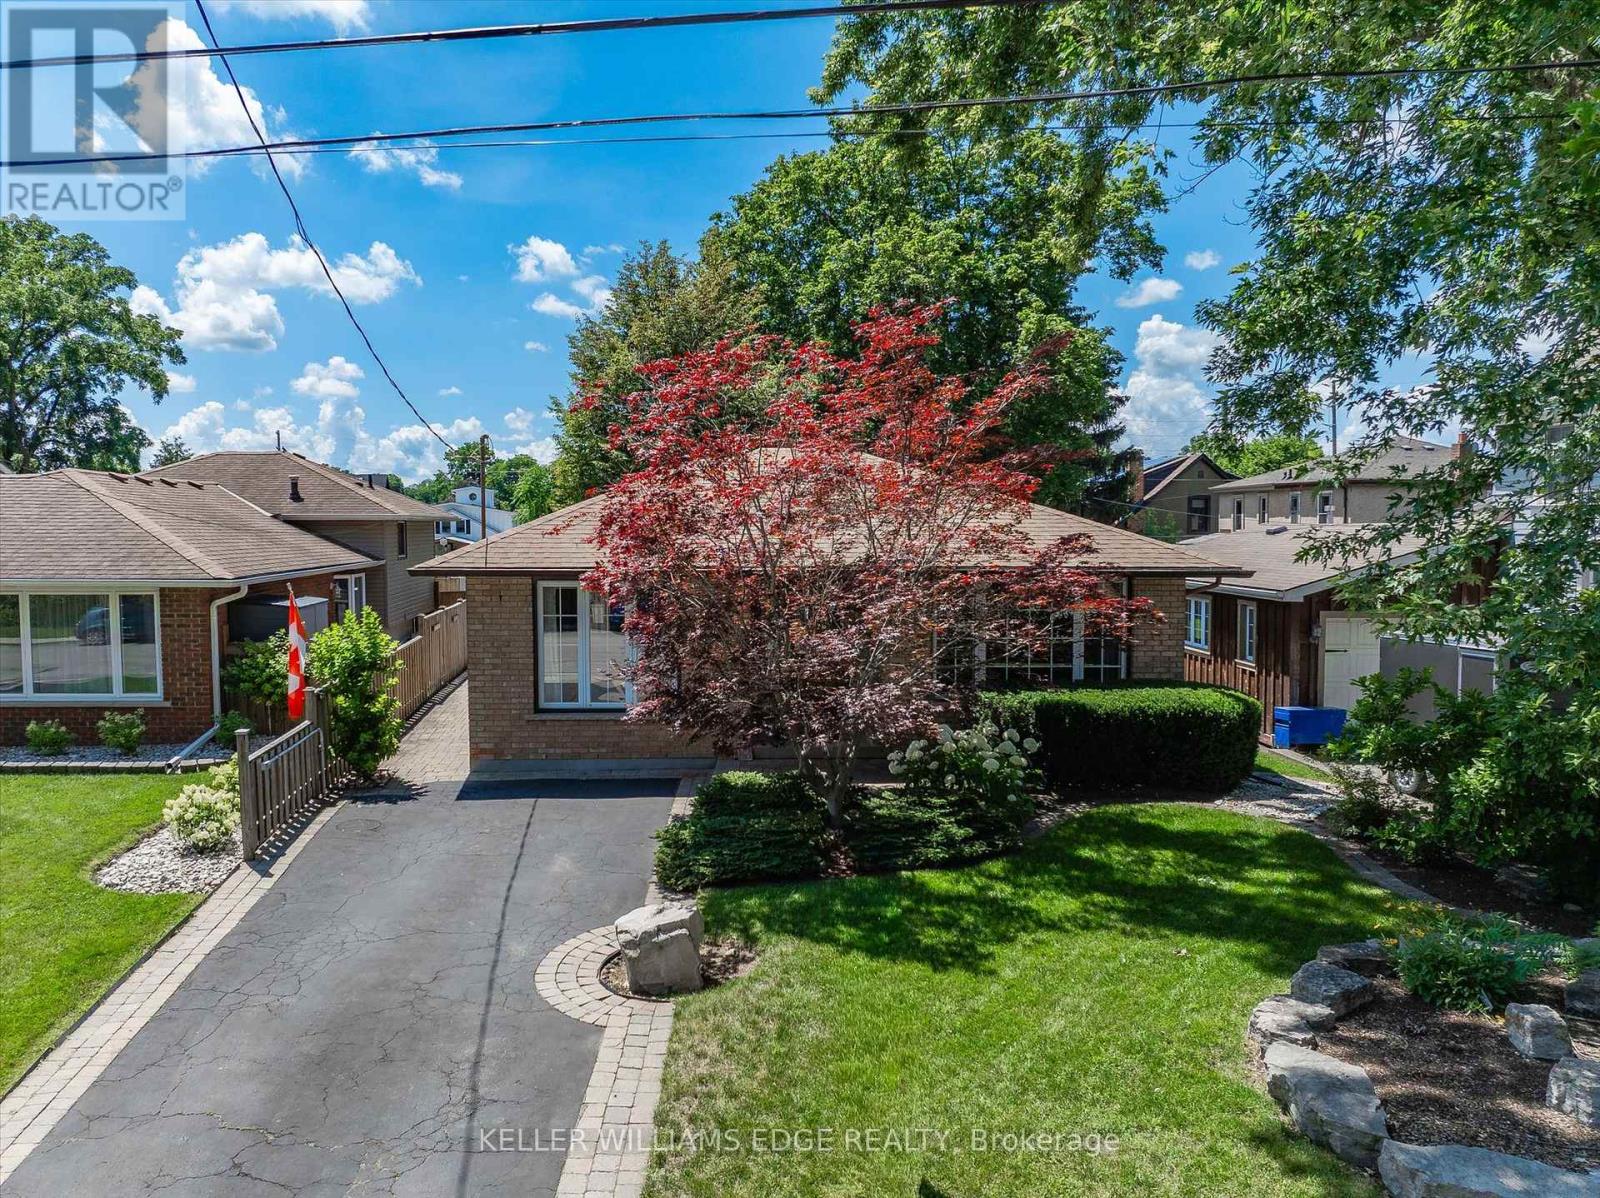
$875,000
38 James Street
Hamilton (Dundas) · MLS # X13543102
4 bed · 2 bath
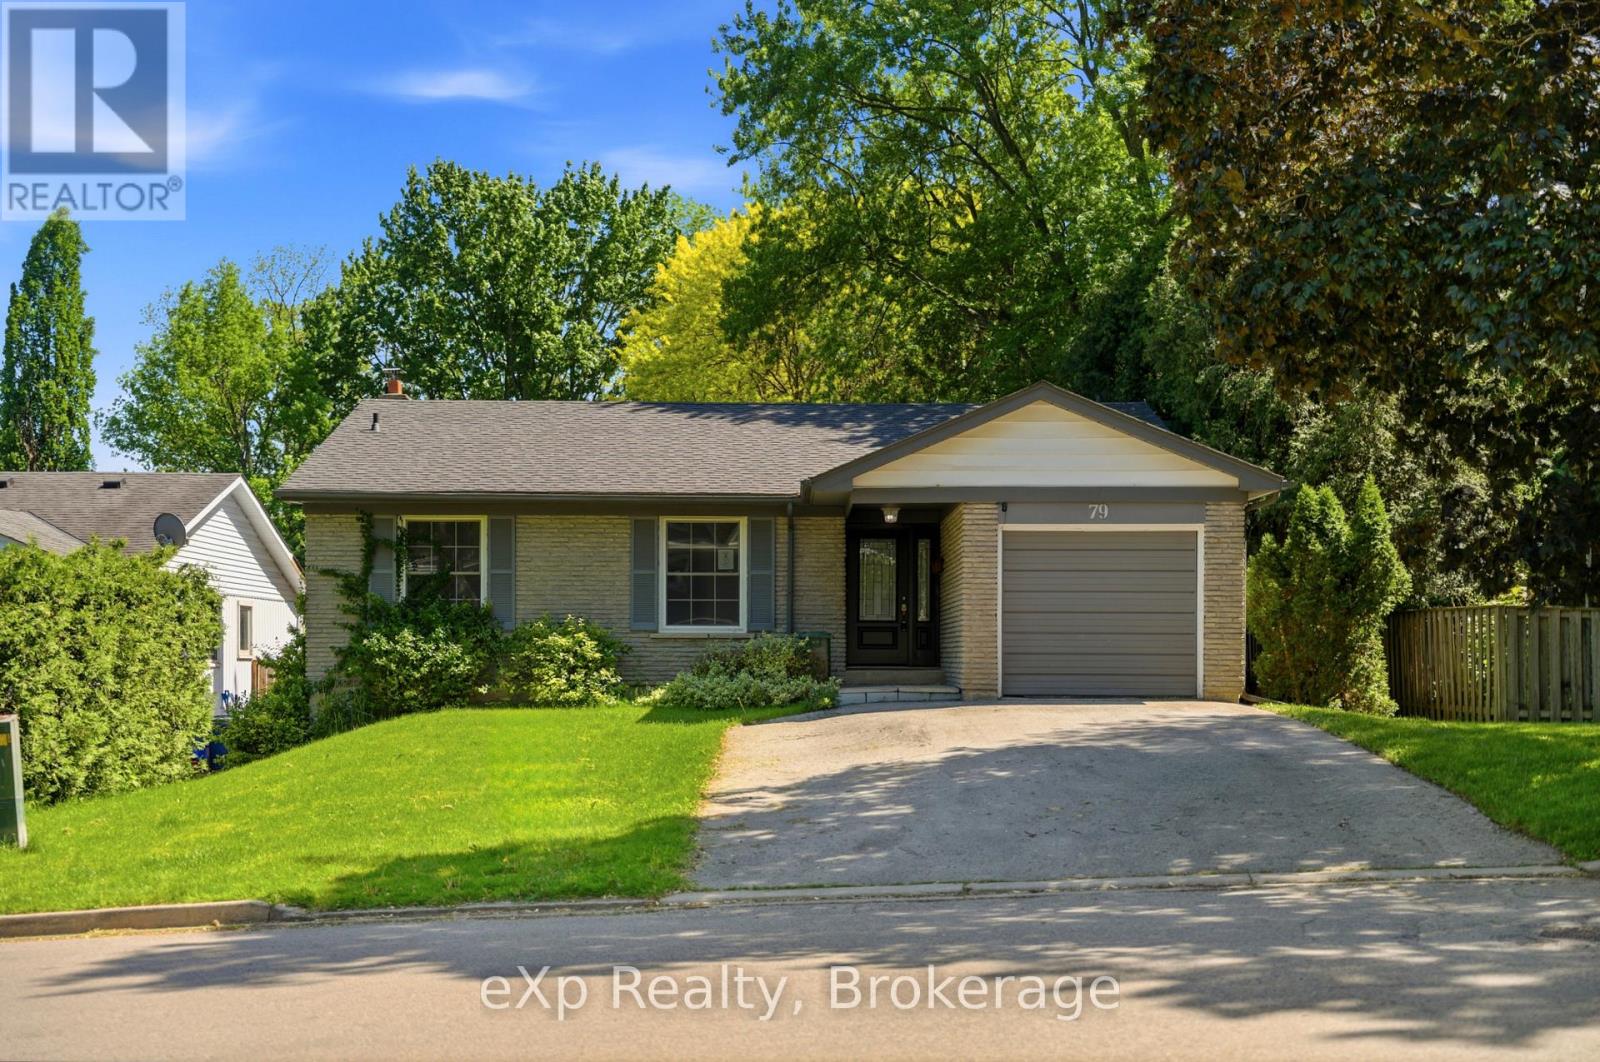
$852,500
79 Ann Street
Hamilton (Dundas) · MLS # X13214194
4 bed · 2 bath