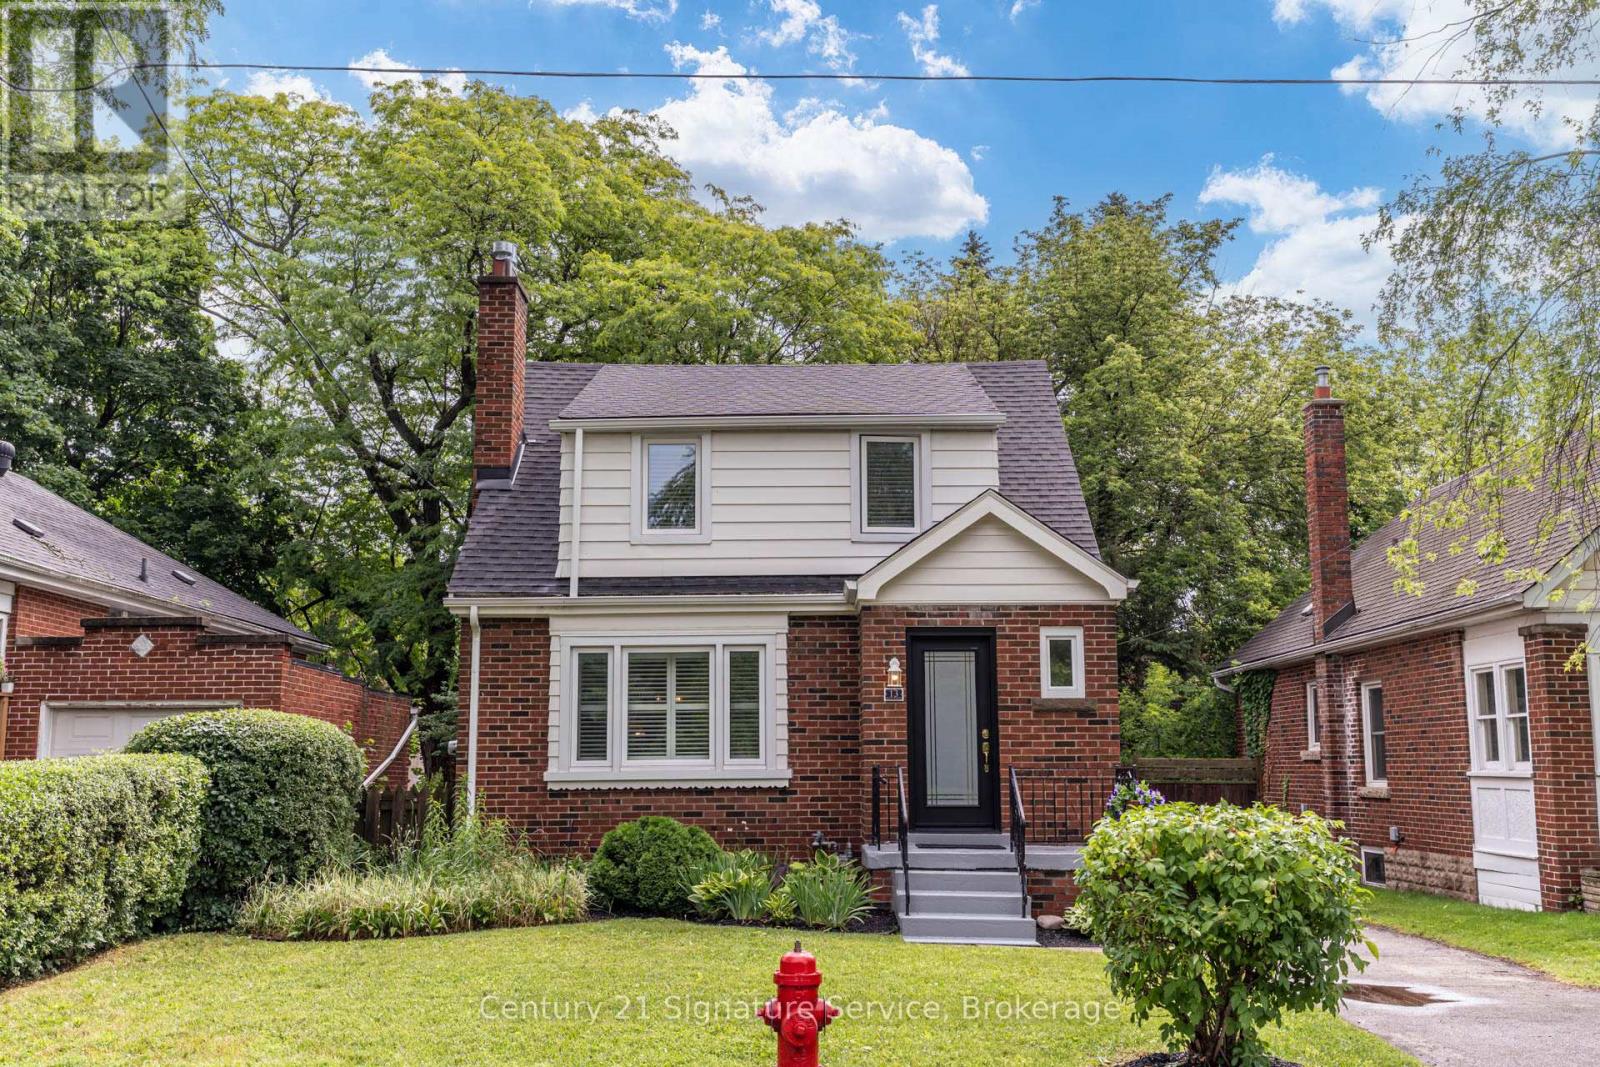
13 Allan Avenue
Hamilton (Dundas), Ontario L9H4N7
MLS # X13532244
Property Details
Type
Detached
Beds
3
Baths
1
Status
For Sale
More homes like this
About this property
Beautifully maintained and truly move-in ready, this charming Dundas home in University Gardens offers worry-free ownership with many major updates already completed. Recent improvements include a new roof, windows, doors, furnace, central air conditioning, eavestroughs, basement waterproofing, and a backwater valve, allowing you to enjoy the home with confidence for years to come. Inside, bright, freshly painted interiors are complemented by a timeless neutral palette, original coved ceilings, California shutters, a cozy gas fireplace, an updated bathroom, and a stylish kitchen complete with a dishwasher. A bright rear family room addition overlooking the backyard provides an ideal space to relax, work from home, or entertain. A newly built rear staircase with a convenient landing just outside the kitchen creates an ideal space for summer barbecues and seamless access to the backyard. The outdoor space offers a blank canvas for landscaping, gardens, or creating your own private retreat. The separate side entrance offers flexibility for future finished living space, guest accommodation, or a potential in-law setup, subject to buyer verification. The unfinished basement, offering approximately 750 sq. ft. of additional space, provides outstanding potential to expand your living area with a recreation room, home office, gym, or additional storage. Enhanced front landscaping adds to the home's curb appeal, all situated on a quiet, family-friendly street just steps from Osler Drive, parks, schools, and the shops, restaurants, and vibrant charm of downtown Dundas. Ideal for professionals, downsizers, first-time buyers, or anyone seeking a move-in ready Dundas home with future expansion potential. This is a rare opportunity to own a thoughtfully updated home where much of the expensive work has already been completed. Simply move in and enjoy!
Mortgage Estimate
Estimated monthly payment
Calculating…
Estimate only. Taxes, insurance, condo fees, and lender terms are not included.
Monthly costs to verify
Property taxes: about $451/month based on listed annual taxes.
Estimate only. Confirm taxes, condo/maintenance fees, insurance, utilities, and lender terms before making decisions.
Rooms
| Room | Level | Dimensions |
|---|---|---|
| Dining room | Main level | 3.43 x 3.64 |
| Kitchen | Main level | 3.56 x 3.39 |
| Living room | Main level | 4.43 x 3.63 |
| Family room | Main level | 4.13 x 5.48 |
| Primary Bedroom | Second level | 3.39 x 4.12 |
| Bedroom 2 | Second level | 3.1 x 3.17 |
| Bedroom 3 | Second level | 3.18 x 3.12 |
Facts & Location
Interior Size
750 sq ft
Parking
3 spaces
Lot Size
40.1 x 100.2 FT ; 100.2ft. x 40.08ft. x 100.2ft. x 40.08ft
Annual Taxes
$5,411
Listing data
Listing information is provided for personal, non-commercial use and should be independently verified before making real estate decisions.
Last refreshed: Jul 20, 2026 3:32 AM
Explore nearby searches
SEO-friendly searches for this area, property type, and nearby neighbourhoods.
Similar Properties
More nearby listings that may fit the same search.
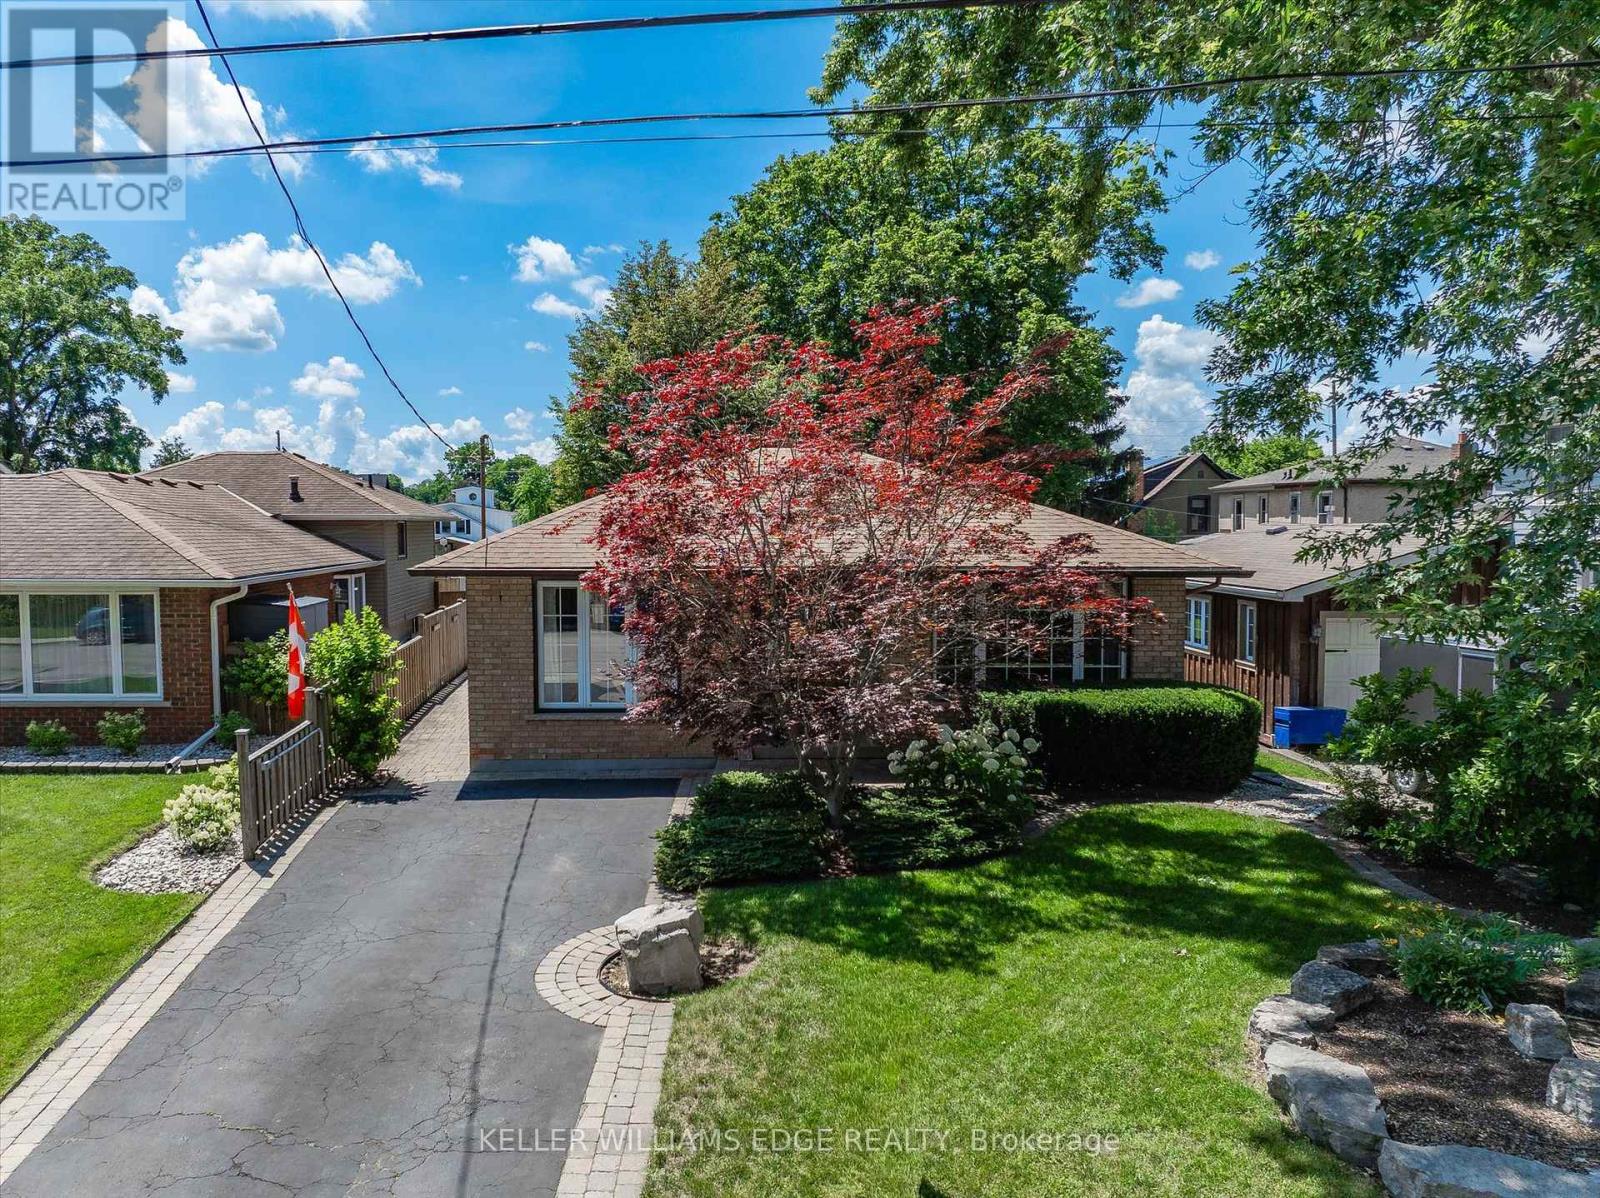
$875,000
38 James Street
Hamilton (Dundas) · MLS # X13543102
4 bed · 2 bath
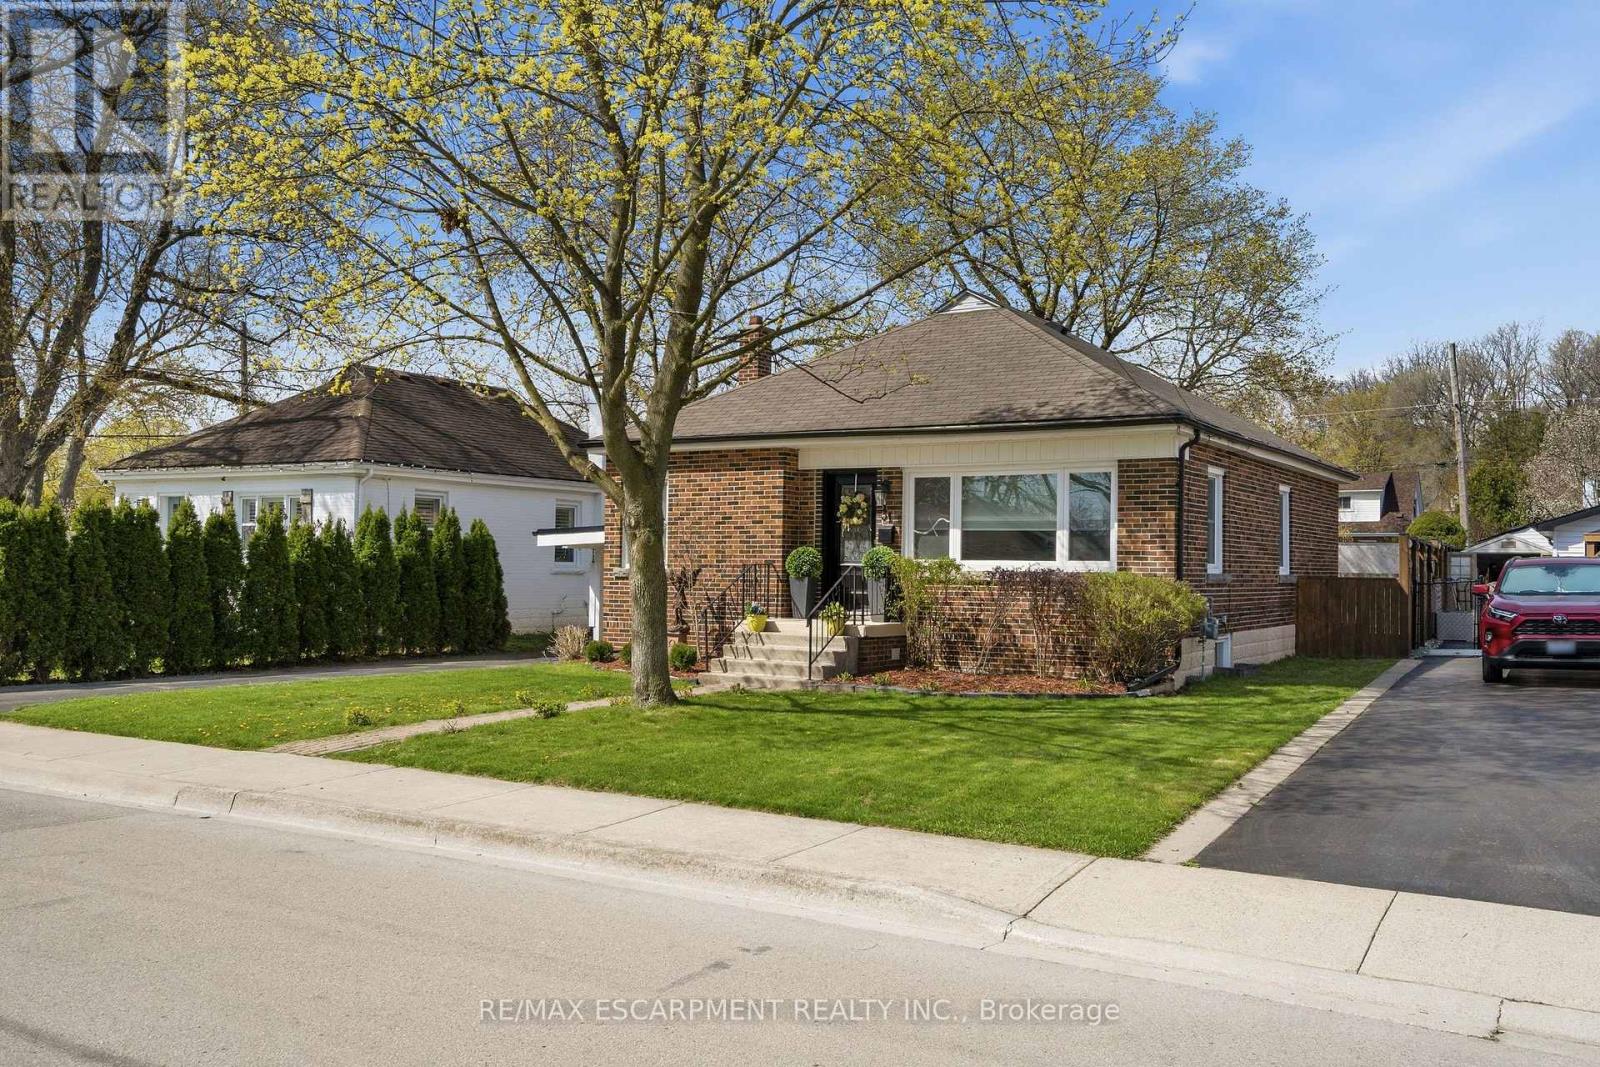
$879,900
31 CAMERON Avenue
Hamilton (Dundas) · MLS # X13579106
3 bed · 2 bath
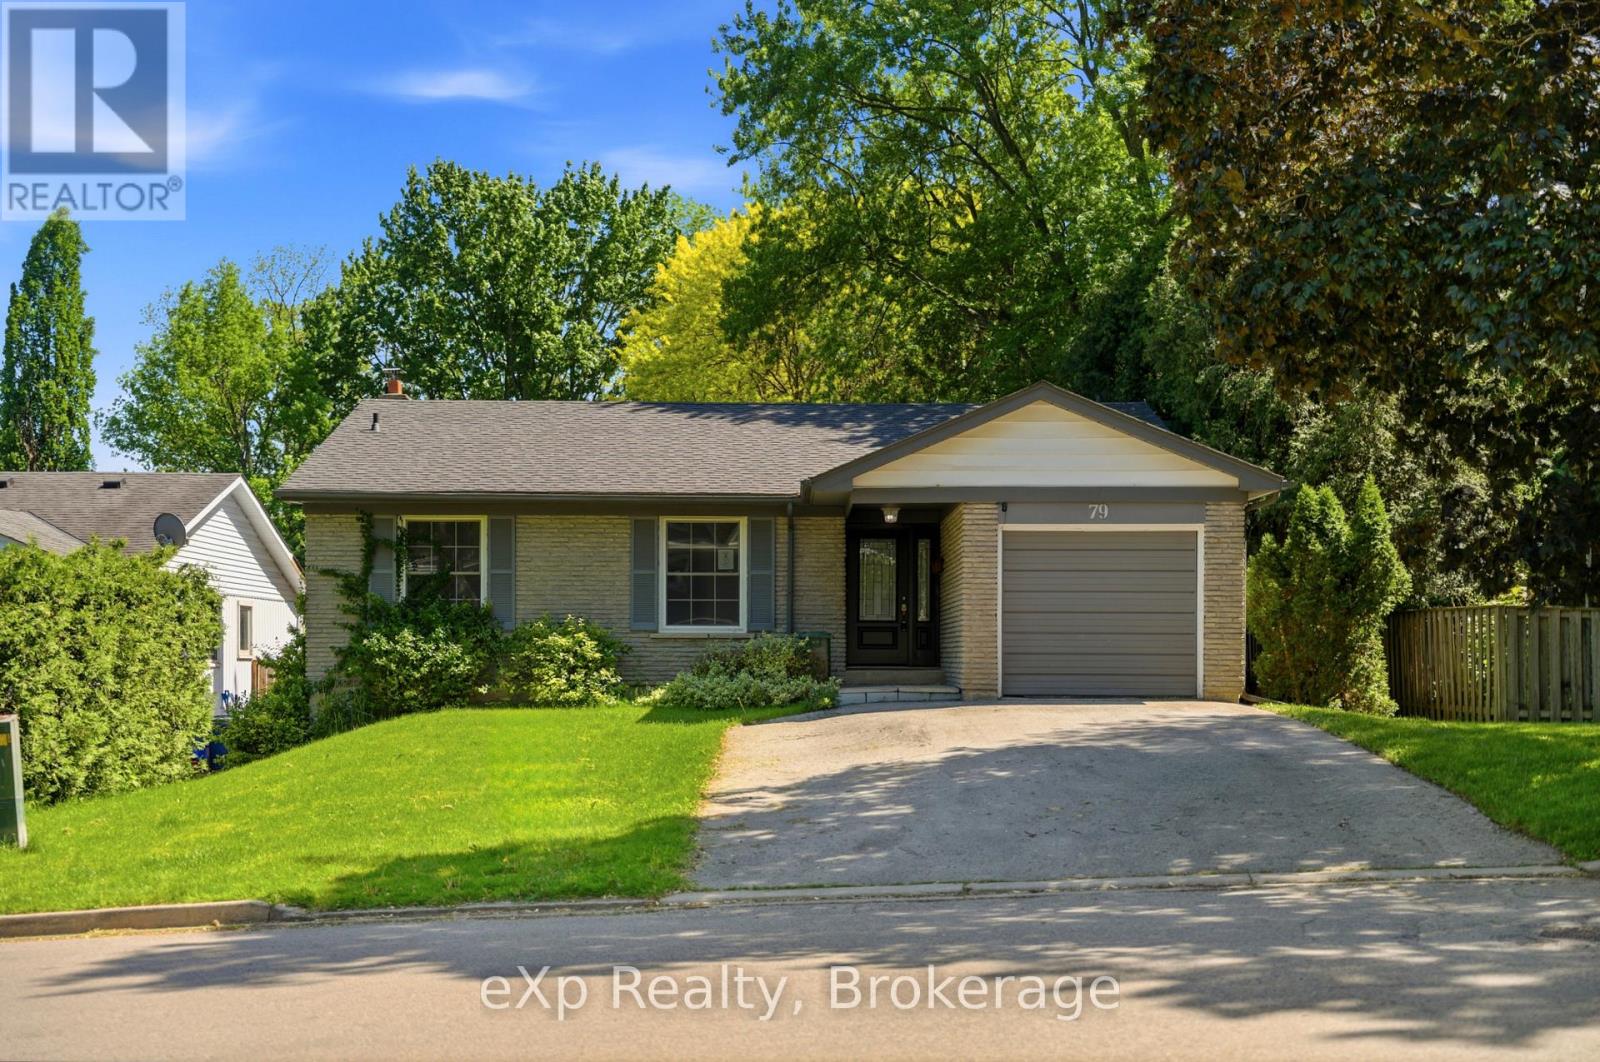
$852,500
79 Ann Street
Hamilton (Dundas) · MLS # X13214194
4 bed · 2 bath