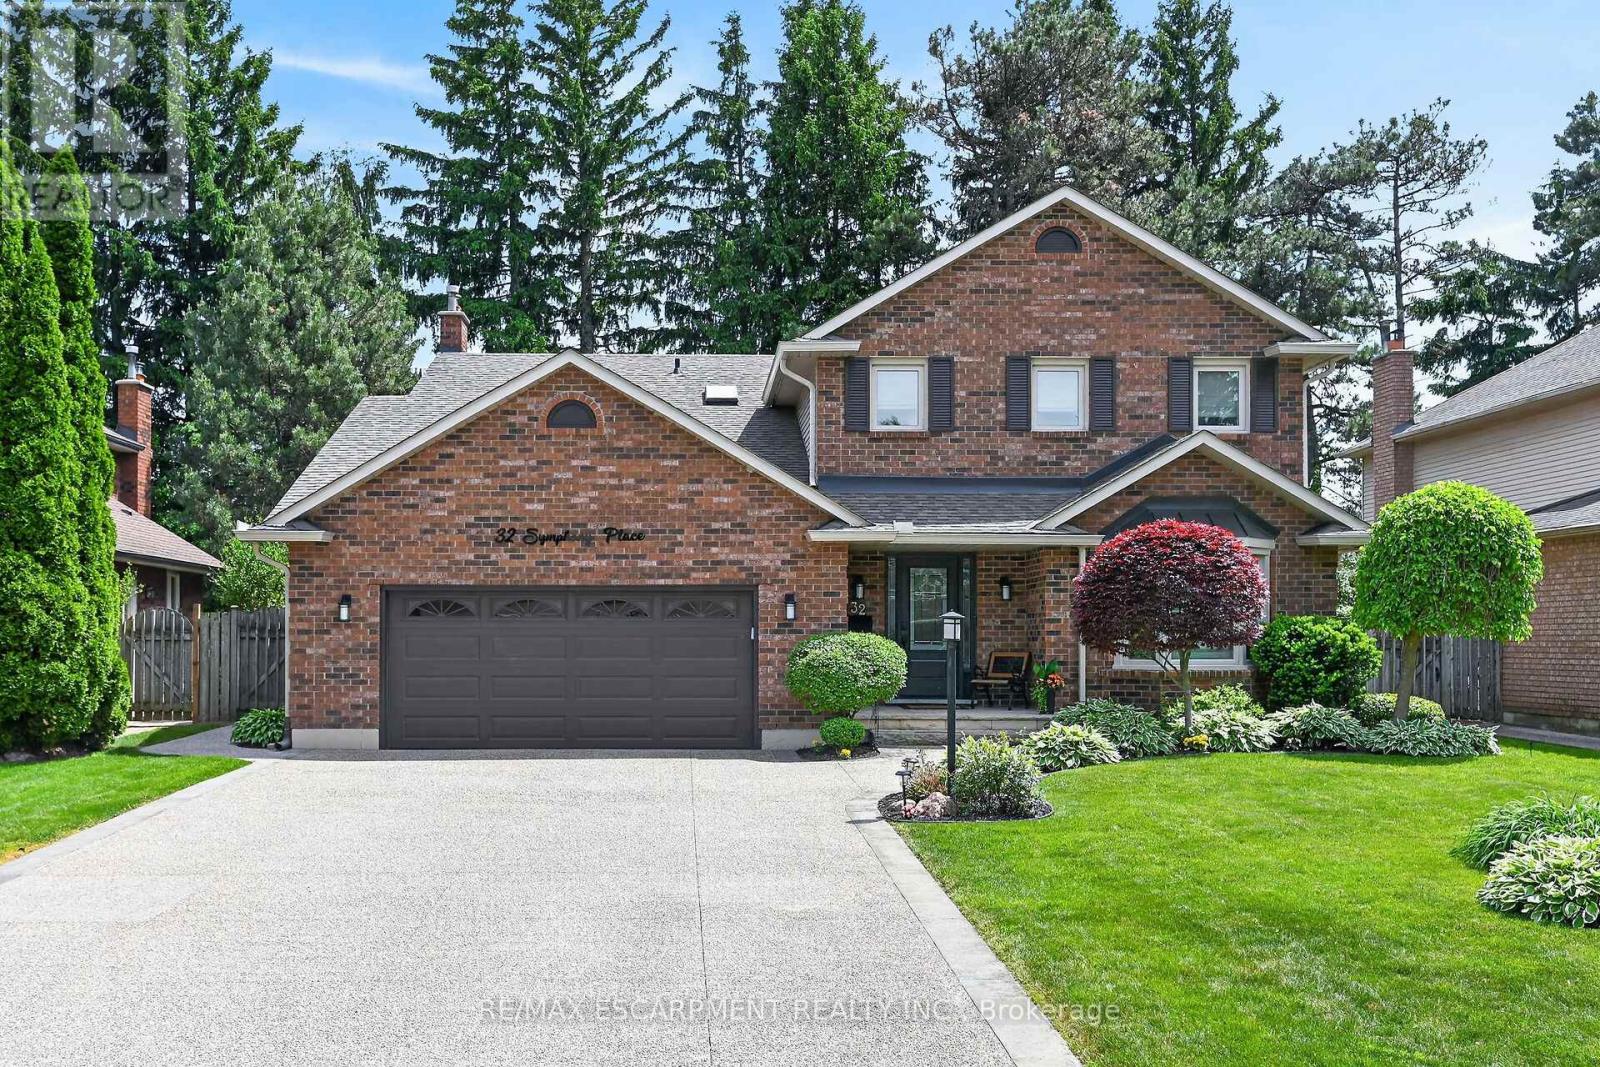
32 Symphony Place
Hamilton (Ancaster), Ontario L9G4V6
MLS # X13456500
Property Details
Type
Detached
Beds
6
Baths
4
Status
For Sale
More homes like this
About this property
Welcome home to 32 Symphony Place in sought after mature Ancaster neighbourhood. Steps to both public and separate elementary schools. This 5+1 bedroom gem is situated on a gorgeous cul de sac lot. Combining luxury, comfort & lifestyle this exceptional property shows pride of ownership, a perfect setting for growing families and avid entertainers alike. 5 large bedrooms, new stair risers/post & carpet runner '25, large living/dining combination room w beautiful hardwood makes for easy entertaining. Opens to gorgeous chef's kitchen (Croyden '23) everything has been thought of here - beautiful quartz/caesarstone, custom pullouts, pantry, coffee station & bev fridge. Inviting m/flr family room with potlights, gas fp & hrdwd. Cust organizers in dble frnt hall, garage & 2nd pantry closets. Vinyl flooring thru most of main floor w/new baseboards/trim '23. Upstairs offers 5 large bedrms primary suite with w/in and private 5 pc ensuite (updated'21)corner jet tub/dble sinks. 5th bedroom currently being used as office - has dble skylights & cedar w/in closet. All windows within last 10 years. Fully finished lower level offers great flex space - inlaw/teen retreat with large bedroom, sauna, 3 pce bath. Games/gym area. Fully fenced. Roof shingles'19, oversized eavestroughs and leaf guards'23. Heated eaves over covered front porch. Front door system'24 w/ gorgeous cvred stone front porch & aggregate drive'21. Step from kitchen to your own resort like backyard! Interlock stone patio & pool surround. Lovely inground heated s/water pool w diving rock. (liner '21, pool pump mtr '26) Cedar cabana/tiki bar with change area & hydro, new cedar shake roof'25. Windows open out patio/pool area. Gas bbq hkup. Retract awning. Raised garden beds. Absolutely nothing to do but unpack and enjoy this beautiful home.
Mortgage Estimate
Estimated monthly payment
Calculating…
Estimate only. Taxes, insurance, condo fees, and lender terms are not included.
Monthly costs to verify
Property taxes: about $680/month based on listed annual taxes.
Estimate only. Confirm taxes, condo/maintenance fees, insurance, utilities, and lender terms before making decisions.
Rooms
| Room | Level | Dimensions |
|---|---|---|
| Foyer | Main level | 3 x 2.18 |
| Bedroom | Second level | 3.4 x 3.99 |
| Dining room | Main level | 3.45 x 8.79 |
| Bedroom | Second level | 3.56 x 4.37 |
| Bedroom | Second level | 4.57 x 2.29 |
| Other | Basement | 2.67 x 1.75 |
| Bedroom | Basement | 3.35 x 4.67 |
| Recreational, Games room | Basement | 3.35 x 7.09 |
| Furnace | Basement | 2.84 x 7.01 |
| Bathroom | Basement | 4.27 x 2.03 |
| Other | Basement | 0 x 0 |
| Cold room | Basement | 0 x 0 |
| Kitchen | Main level | 6.1 x 4.57 |
| Family room | Main level | 6.6 x 4.93 |
| Laundry room | Main level | 1.91 x 2.31 |
| Bathroom | Main level | 2.18 x 0.94 |
| Primary Bedroom | Second level | 5.08 x 3.76 |
| Bathroom | Second level | 4.01 x 2.79 |
| Bedroom | Second level | 3.23 x 3.99 |
| Bathroom | Second level | 2.57 x 3.99 |
Facts & Location
Parking
6 spaces
Lot Size
61.2 x 137.8 FT
Annual Taxes
$8,158
Listing data
Listing information is provided for personal, non-commercial use and should be independently verified before making real estate decisions.
Last refreshed: Jul 21, 2026 3:33 AM
Explore nearby searches
SEO-friendly searches for this area, property type, and nearby neighbourhoods.
Similar Properties
More nearby listings that may fit the same search.
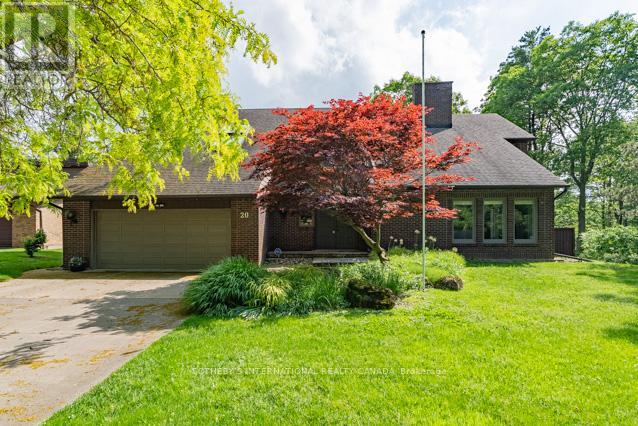
$1,895,000
20 Ridgeview Court
Hamilton (Ancaster) · MLS # X13433950
5 bed · 3 bath · 3,591 sq ft
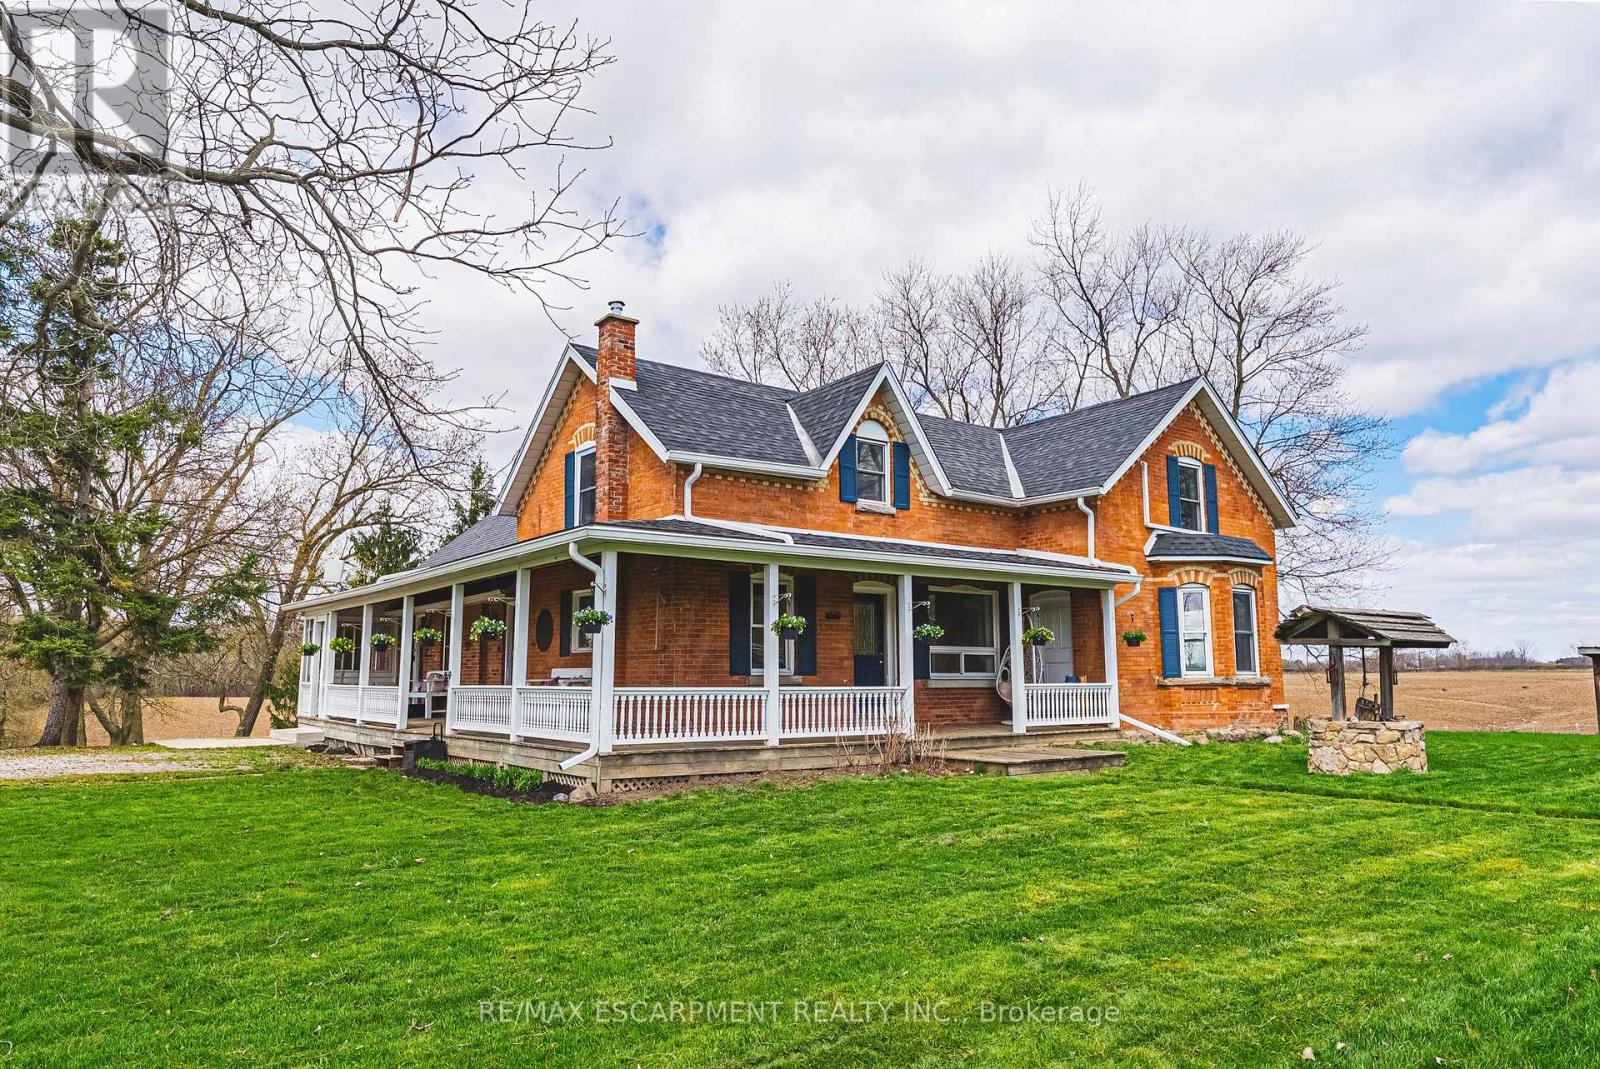
$1,799,900
1292 Glancaster Road
Hamilton (Ancaster) · MLS # X13557734
5 bed · 5 bath · 2,472 sq ft
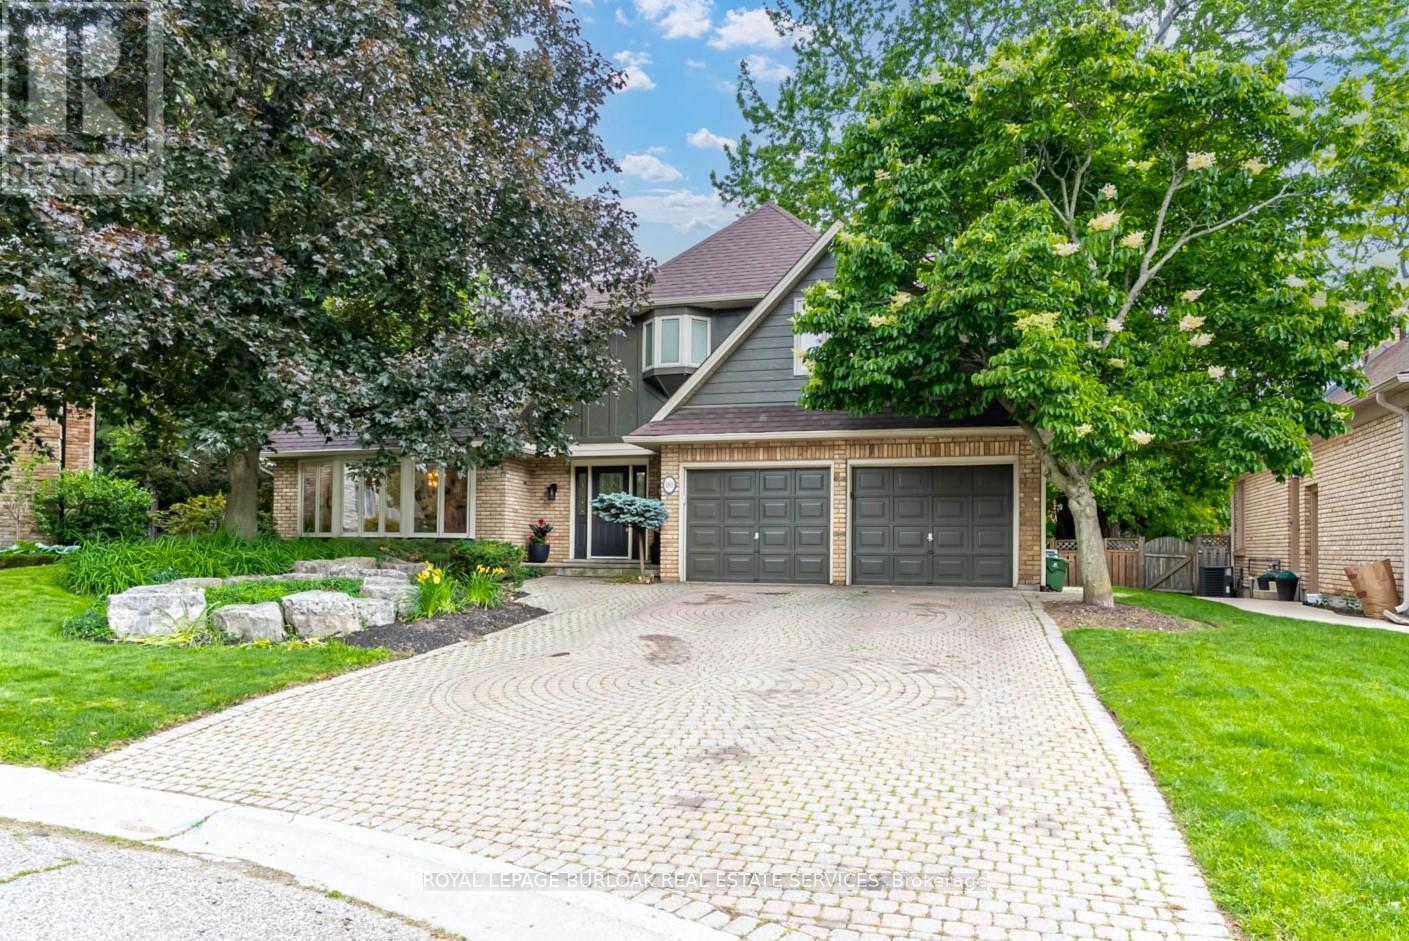
$1,799,000
181 Golf Links Road
Hamilton (Ancaster) · MLS # X13466564
7 bed · 4 bath · 3,200 sq ft