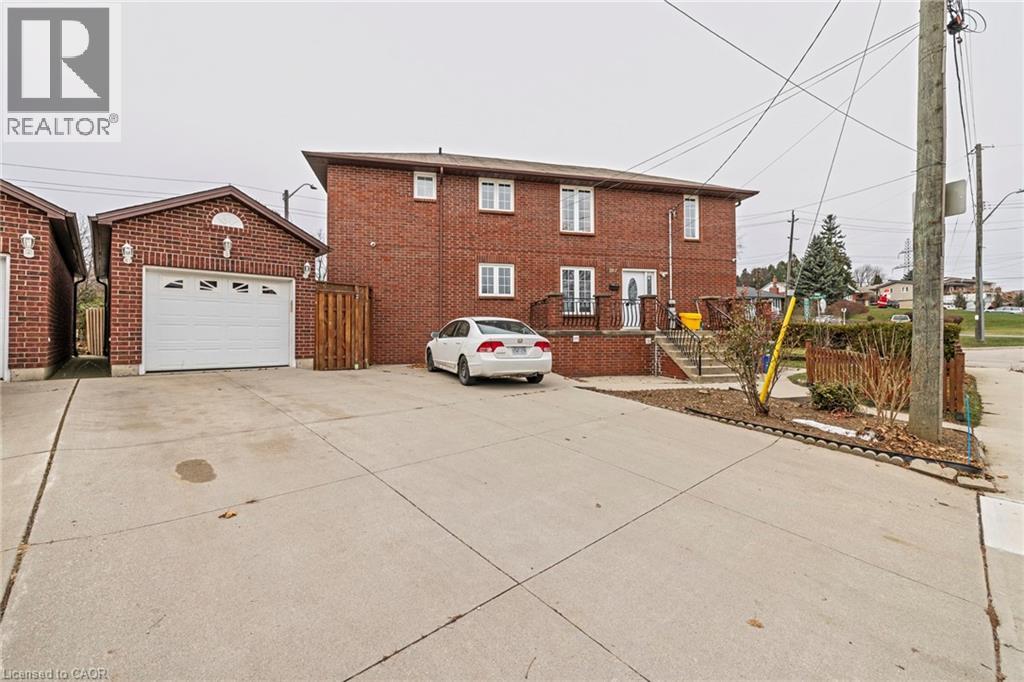
107 HORNING Drive
Hamilton, Ontario L9C6L2
MLS # 40810434
Property Details
Type
Detached
Beds
3
Baths
3
Status
For Sale
More homes like this
About this property
Rare opportunity to own this beautifully renovated three family dwelling located in Hamilton West Mountain. Fully updated in 2020, this 3200 square foot building is ready for a new owner to capitalize on its rental potential. With 7 bedrooms and 5 bathrooms, this property offers ample living space. The main floor unit, which includes 3 bedrooms and 3 baths. Recent renovations include new bathrooms, flooring, baseboards, tiles, and fresh paint throughout. The upper unit benefits from a new A/C split system installed in 2022, while a brand new furnace was added in 2024 for optimal comfort. This property comes equipped with 2023 fridges and stoves, two laundry rooms (including a coin-operated one in the common area), and plenty of storage space. The detached garage is freshly painted and finished, providing the potential for conversion into an ADU or leasing for additional income. Three separate electrical panels. Located just a short drive from Highway 403 and Meadowlands Power Centre, and in close proximity to schools, universities, and hospitals, it is perfectly positioned to attract quality tenants. Don’t miss out on this fantastic opportunity.
Mortgage Estimate
Estimated monthly payment
Calculating…
Estimate only. Taxes, insurance, condo fees, and lender terms are not included.
Monthly costs to verify
Property taxes: about $487/month based on listed annual taxes.
Estimate only. Confirm taxes, condo/maintenance fees, insurance, utilities, and lender terms before making decisions.
Rooms
| Room | Level | Dimensions |
|---|---|---|
| 4pc Bathroom | Main level | x |
| Bedroom | Main level | 10'6'' x 10'9'' |
| 4pc Bathroom | Main level | x |
| Bedroom | Main level | 10'0'' x 10'0'' |
| 2pc Bathroom | Main level | x |
| Bedroom | Main level | 9'3'' x 10'4'' |
| Living room | Main level | 9'5'' x 10'0'' |
| Kitchen | Main level | 5'2'' x 11'0'' |
| Dining room | Main level | 7'1'' x 18'5'' |
Facts & Location
Interior Size
3,144 sq ft
Parking
5 spaces
Annual Taxes
$5,838
Listing data
Listing information is provided for personal, non-commercial use and should be independently verified before making real estate decisions.
Last refreshed: Jul 21, 2026 3:30 AM
Explore nearby searches
SEO-friendly searches for this area, property type, and nearby neighbourhoods.
Similar Properties
More nearby listings that may fit the same search.
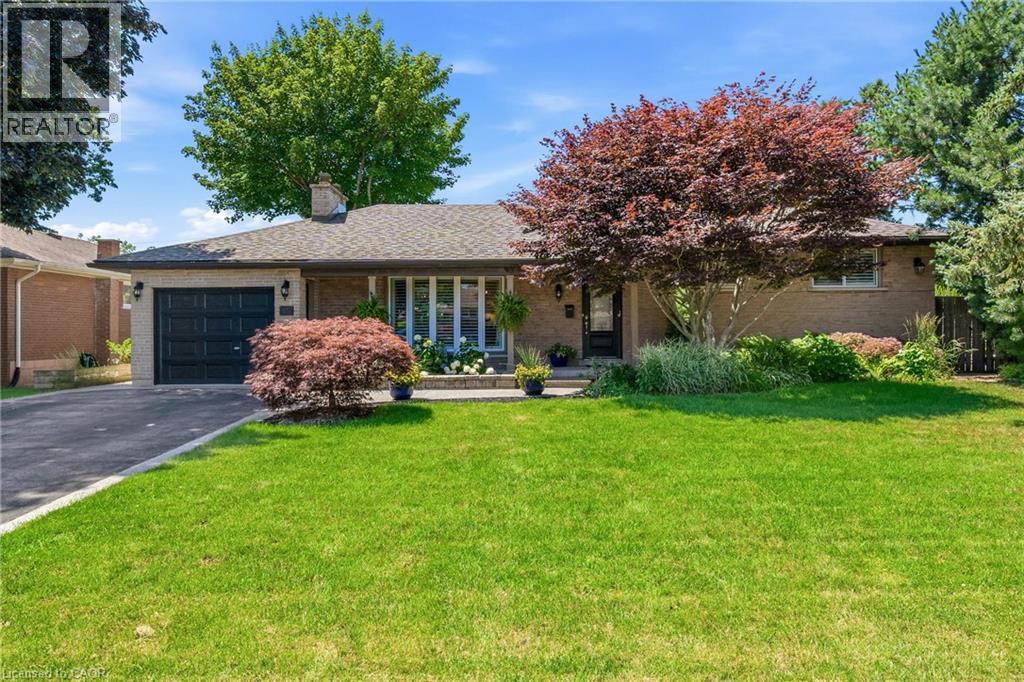
$1,249,900
302 HARMONY Road
Hamilton · MLS # 40848524
3 bed · 2 bath · 2,217 sq ft
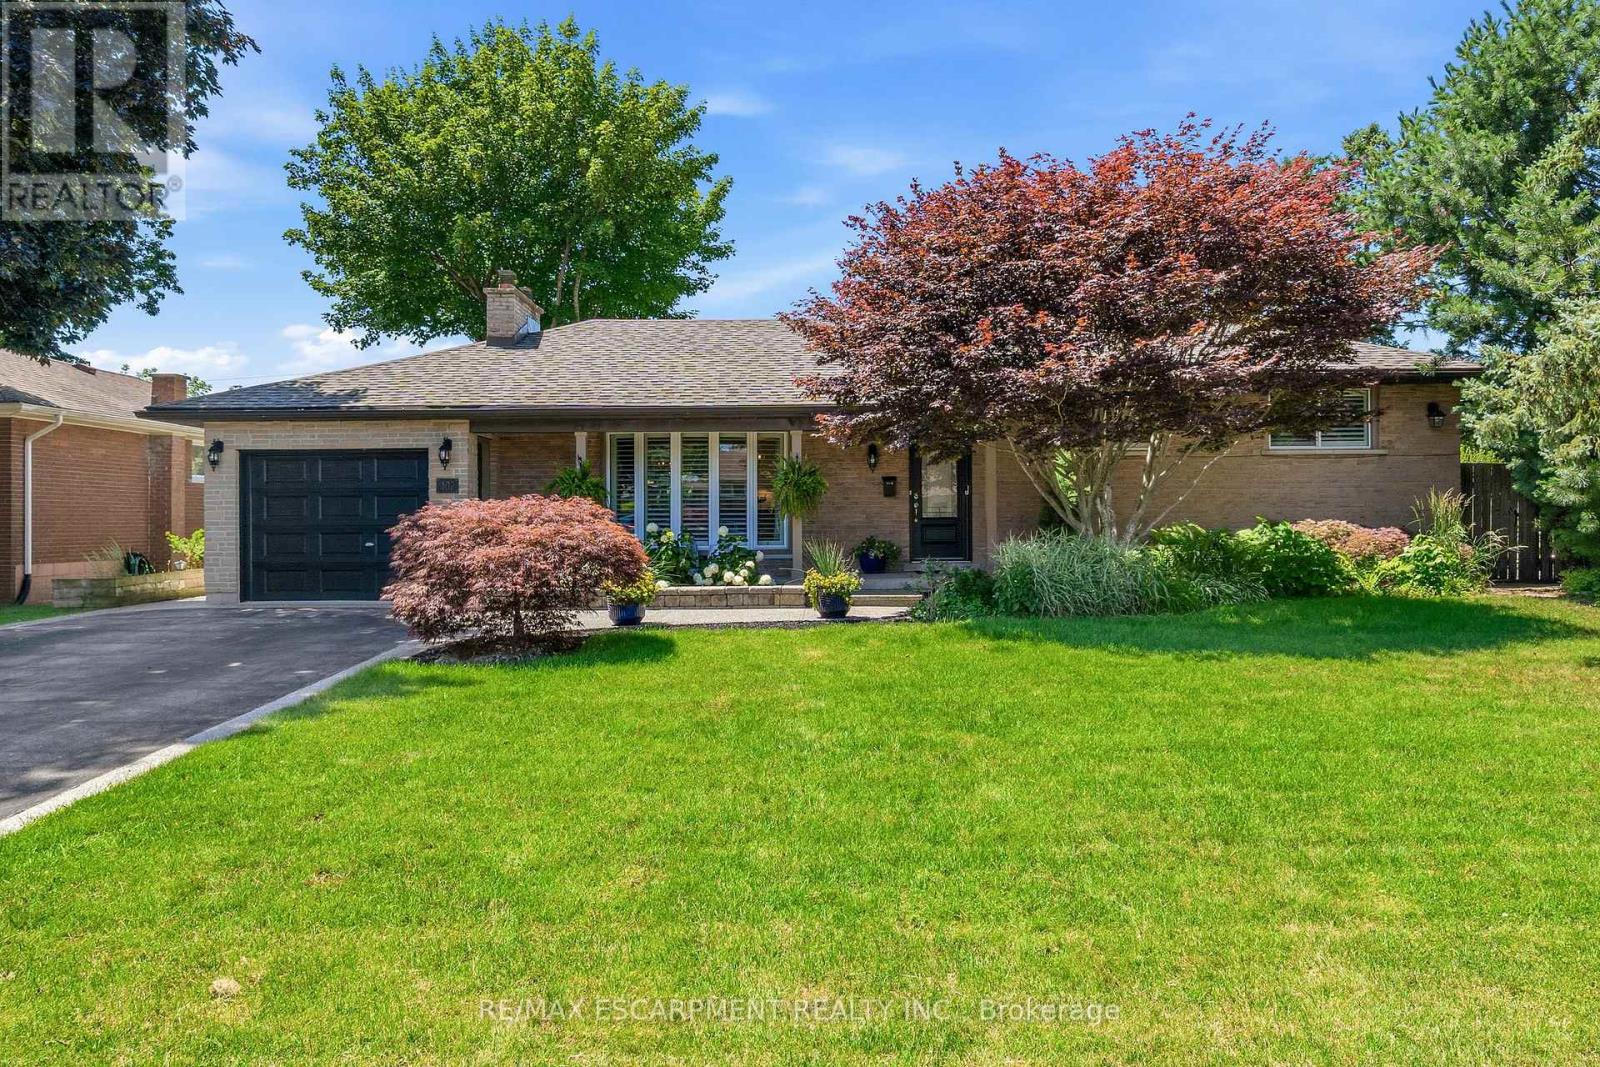
$1,249,900
302 Harmony Road
Hamilton (Ancaster) · MLS # X13568986
3 bed · 2 bath
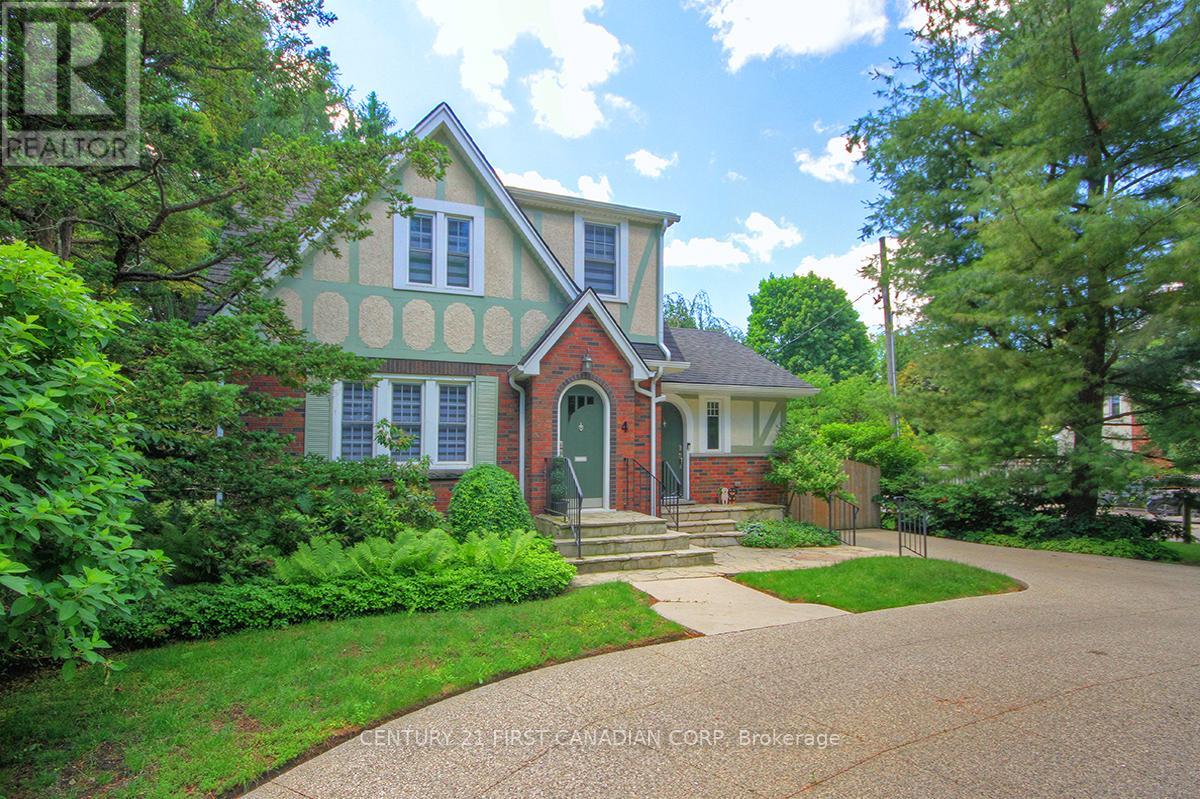
$1,249,900
4 JERSEYVILLE Road
Hamilton (Ancaster) · MLS # X13485384
3 bed · 2 bath