Videos & Virtual Tours
Open available video, 3D tour, or virtual-tour media for this listing.
1292 Glancaster Road
Hamilton (Ancaster), Ontario L9G3L1
MLS # X13557734
Property Details
Type
Detached
Beds
5
Baths
5
Status
For Sale
More homes like this
About this property
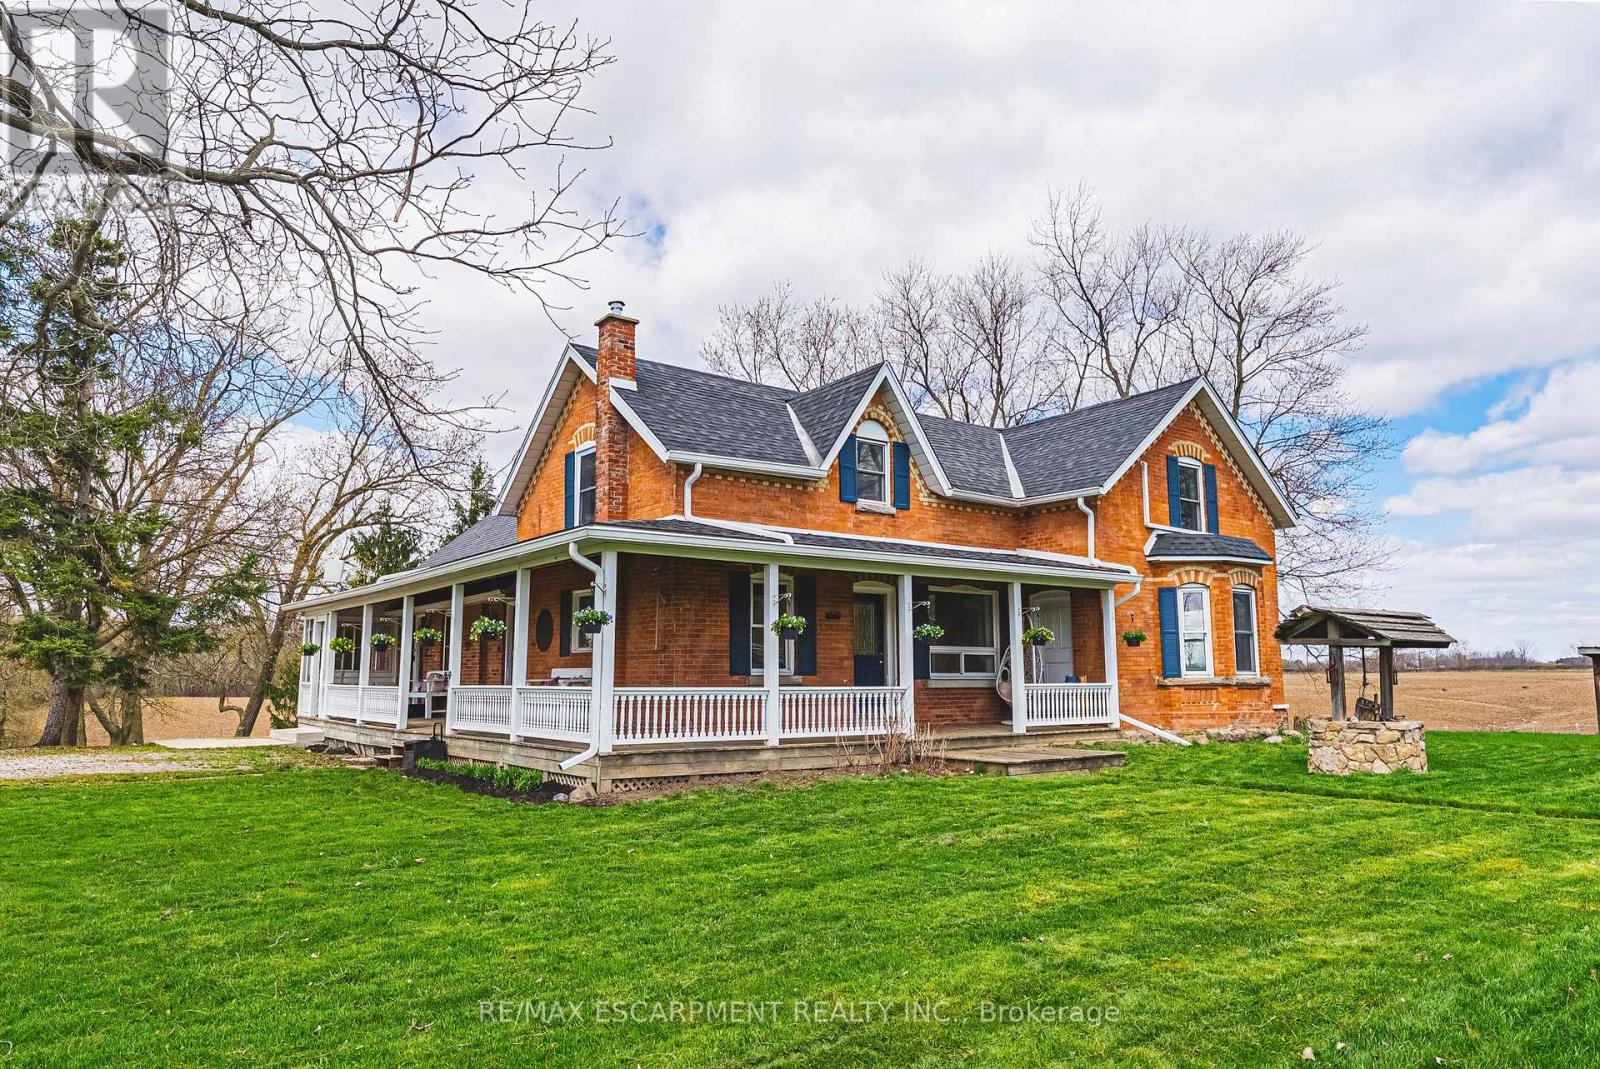
This enchanting circa 1850s farmhouse, thoughtfully updated and expanded, is set on just over nine acres in rural Ancaster. Named Nosara Grange by its owners in 2020-Nosara meaning "a place for everyone" and Grange meaning "farm"-this character-rich hobby farm blends timeless charm with modern comfort. Offering 3+2 bedrooms, including a main floor bedroom, the home is ideal for growing families, multi-generational living, or those seeking a peaceful country retreat. The beautifully updated kitchen features sleek countertops, premium appliances, and a dedicated coffee bar, opening to spacious principal rooms and a versatile bar/kitchen/dining area-perfect for entertaining and everyday living. The second floor offers two well-appointed bedrooms, including a serene primary retreat with walk-in closet and stunning ensuite. The fully finished walk-out lower level extends the living space with two additional bedrooms, a four-piece bathroom, and flexible areas for recreation, guests, or home office use. Natural light fills the home through oversized windows, framing picturesque countryside views. Outdoors, enjoy a wrap-around porch, above-ground pool with deck, gardens, pond, chicken coop and outbuilding with two horse stalls-ideal for hobby farm enthusiasts. Electric car charger at barn. A standout feature is the impressive 2,472 sq ft detached garage/workshop ('21) with two 14' x 14' doors, insulated block construction, in-floor heating, and a two-piece bathroom-ideal for hobbyists, entrepreneurs, or collectors. Separate septic & cistern. Conveniently located minutes to Ancaster amenities, offering the perfect balance of tranquility and accessibility. RSA.
Mortgage Estimate
Estimated monthly payment
Calculating…
Estimate only. Taxes, insurance, condo fees, and lender terms are not included.
Monthly costs to verify
Property taxes: about $833/month based on listed annual taxes.
Estimate only. Confirm taxes, condo/maintenance fees, insurance, utilities, and lender terms before making decisions.
Rooms
| Room | Level | Dimensions |
|---|---|---|
| Kitchen | Main level | 5.26 x 7.36 |
| Bedroom | Second level | 4.23 x 2.95 |
| Bathroom | Second level | 0 x 0 |
| Games room | Basement | 6.37 x 2.85 |
| Family room | Main level | 4.95 x 5.31 |
| Bedroom | Basement | 4.93 x 2.81 |
| Bathroom | Basement | 0 x 0 |
| Bedroom | Basement | 4.06 x 3.39 |
| Recreational, Games room | Basement | 6.7 x 4.58 |
| Bedroom | Main level | 3.02 x 5.31 |
| Office | Main level | 3.18 x 3.59 |
| Eating area | Main level | 3.22 x 3.48 |
| Dining room | Main level | 5.32 x 3.02 |
| Living room | Main level | 3.05 x 3 |
| Laundry room | Main level | 2.33 x 1.9 |
| Primary Bedroom | Second level | 5.35 x 4.96 |
| Bathroom | Second level | 0 x 0 |
Facts & Location
Interior Size
2,472 sq ft
Parking
16 spaces
Lot Size
808.9 x 802.9 FT
Annual Taxes
$9,990
Listing data
Listing information is provided for personal, non-commercial use and should be independently verified before making real estate decisions.
Last refreshed: Jul 22, 2026 3:32 AM
Explore nearby searches
SEO-friendly searches for this area, property type, and nearby neighbourhoods.
Similar Properties
More nearby listings that may fit the same search.
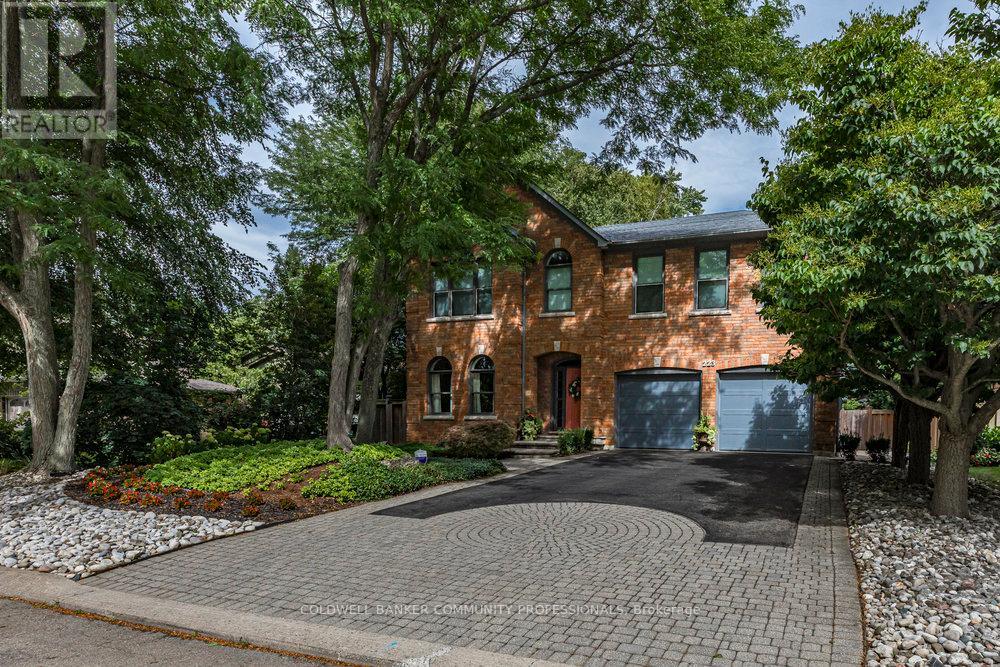
$1,799,000
223 Briar Hill Crescent
Hamilton (Ancaster) · MLS # X12881612
4 bed · 4 bath
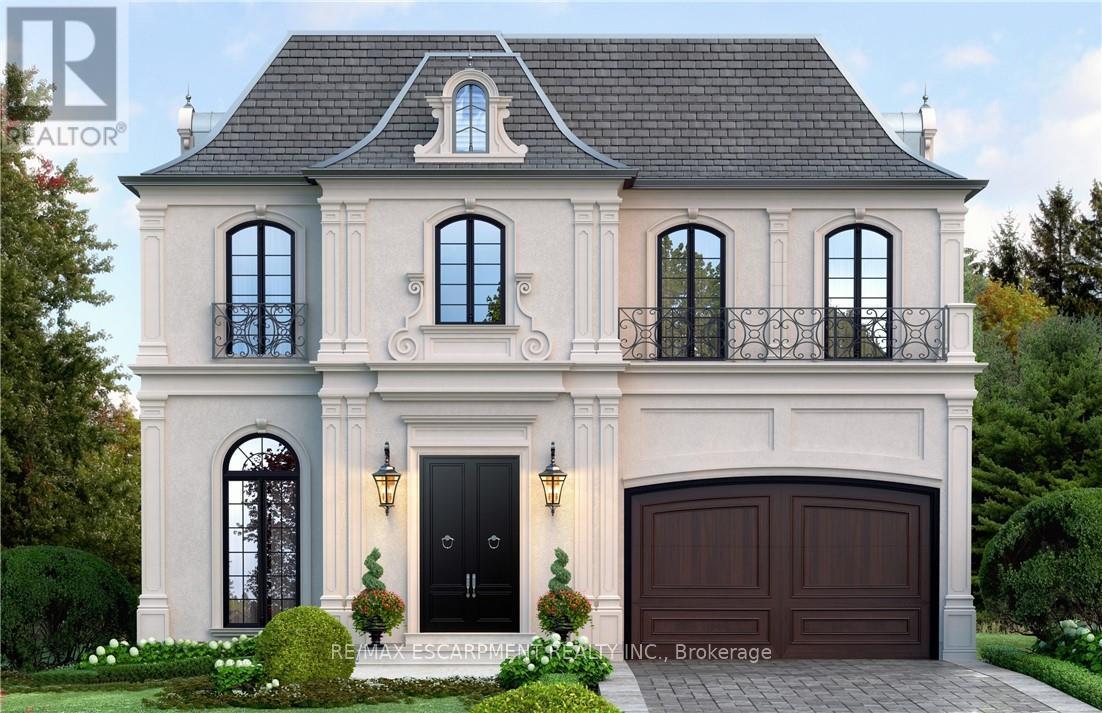
$1,795,000
49 Roselawn Avenue
Hamilton (Ancaster) · MLS # X12963398
4 bed · 5 bath · 3,300 sq ft
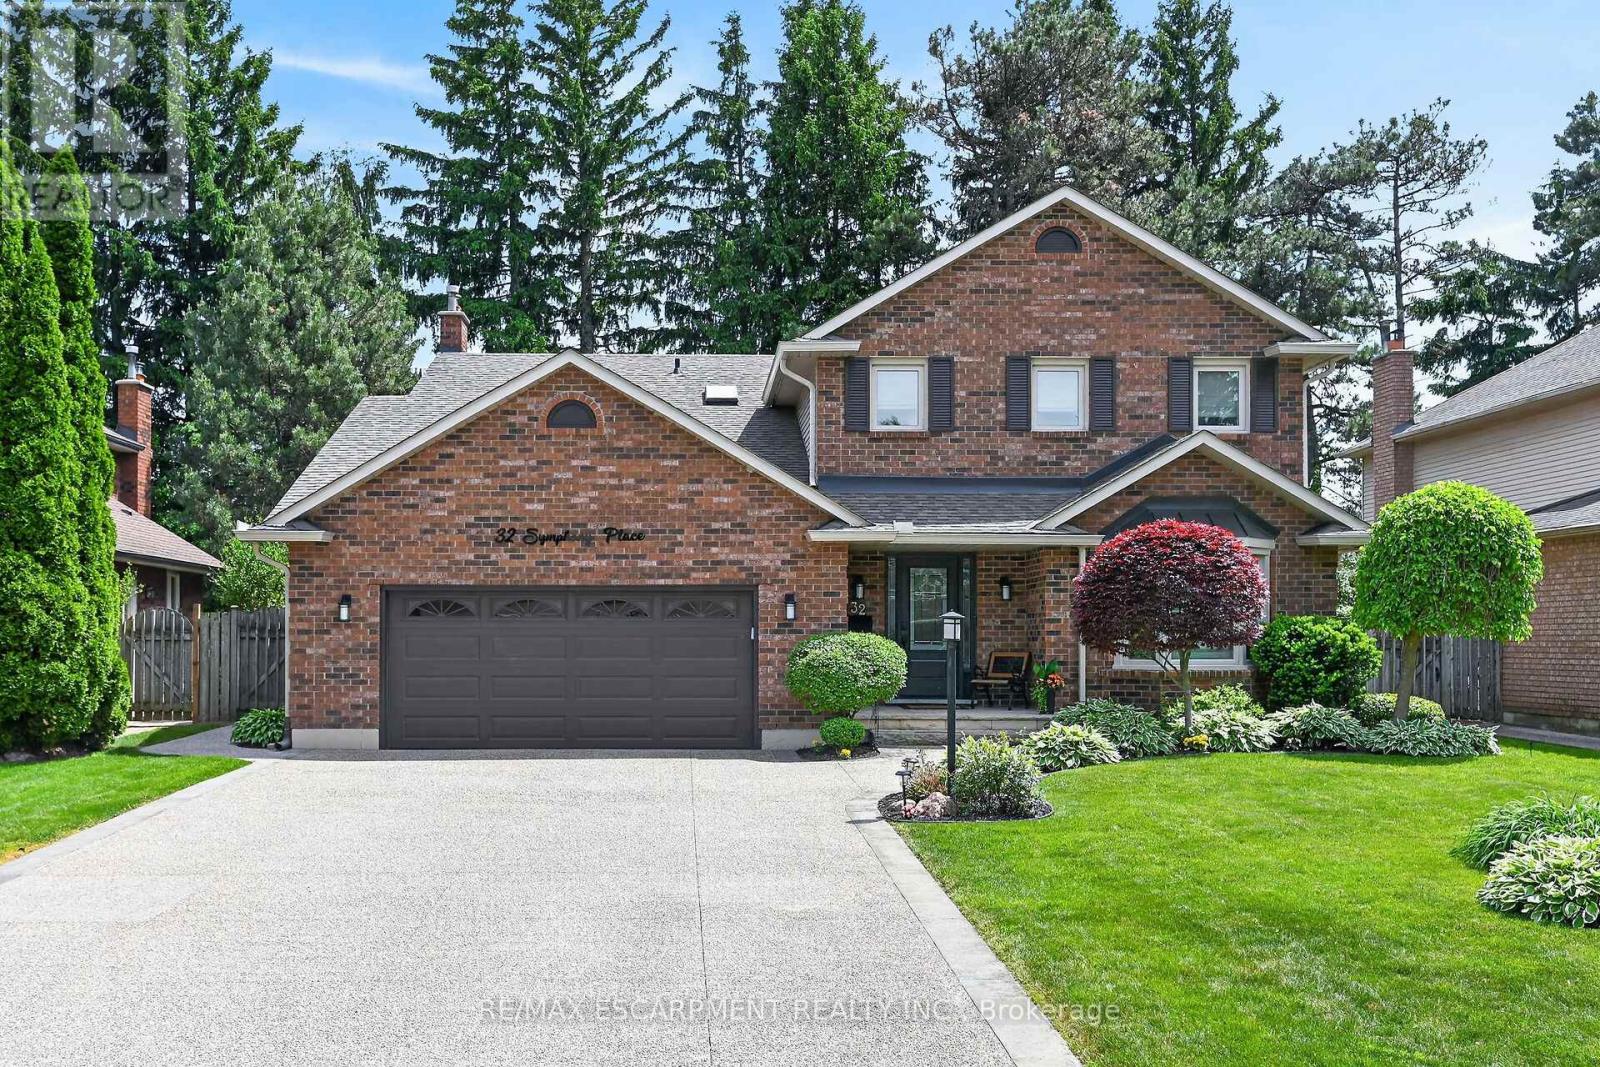
$1,849,900
32 Symphony Place
Hamilton (Ancaster) · MLS # X13456500
6 bed · 4 bath