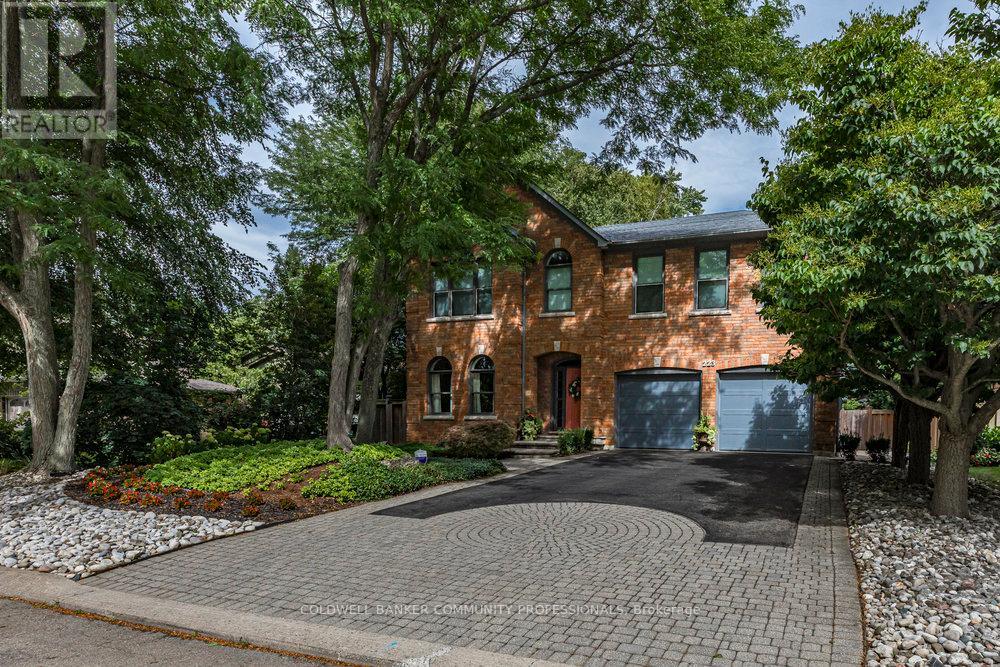
223 Briar Hill Crescent
Hamilton (Ancaster), Ontario L9G3M9
MLS # X12881612
Property Details
Type
Detached
Beds
4
Baths
4
Status
For Sale
More homes like this
About this property
223 Briar Hill Crescent is a timeless family home defined by classic architecture, generous living spaces,and a private, mature setting. Its stately brick façade, arched windows, and gabled roofline reflect refined Colonial-inspired design, while a beautifully landscaped front entry and double garage enhance the home's welcoming curb appeal. Inside, the thoughtfully designed floorplan offers a balance of everyday comfort and elegant entertaining. A sunken living room provides a warm gathering space,while the dramatic great room features open-to-above ceilings that fill the home with natural light. The formal dining room is ideal for family celebrations and holiday hosting, while the updated kitchen,complemented by a convenient mudroom, adds both style and everyday functionality. Upstairs, 4 spacious bedrooms and 2 full bathrooms provide room for growing families, along with a dedicated home office that offers a quiet space for work or study. The finished lower level further expands the home's versatility with a large recreation room, den, full bathroom, and abundant storage. Outdoors, the fully fenced backyard offers a private retreat framed by mature trees. An inground pool with a waterfall feature, along with a pool shed/change room, creates the perfect setting for summer enjoyment, while interlock pathways and patio space provide inviting areas to relax or entertain. All of this is set within the prestigious Ancaster Heights neighbourhood, known for its executive homes, quiet tree-lined streets, and close proximity to Ancaster Village, Meadowlands shopping, top-rated schools,and convenient highway access.
Mortgage Estimate
Estimated monthly payment
Calculating…
Estimate only. Taxes, insurance, condo fees, and lender terms are not included.
Monthly costs to verify
Property taxes: about $958/month based on listed annual taxes.
Estimate only. Confirm taxes, condo/maintenance fees, insurance, utilities, and lender terms before making decisions.
Rooms
| Room | Level | Dimensions |
|---|---|---|
| Foyer | Main level | 2.44 x 1.49 |
| Bedroom 3 | Second level | 5.25 x 3.87 |
| Living room | Main level | 4.78 x 3.43 |
| Bedroom 4 | Second level | 4.98 x 3.19 |
| Bathroom | Second level | 3.3 x 2.72 |
| Office | Second level | 3.38 x 3.23 |
| Recreational, Games room | Basement | 9.54 x 5.08 |
| Bathroom | Basement | 4.25 x 2.23 |
| Den | Basement | 5.03 x 3.37 |
| Other | Lower level | 6.95 x 4.55 |
| Other | Lower level | 2.59 x 2.68 |
| Cold room | Lower level | 2.62 x 1.3 |
| Dining room | Main level | 4.22 x 4.1 |
| Kitchen | Main level | 5.62 x 4.5 |
| Family room | Main level | 7.02 x 4.57 |
| Bathroom | Main level | 1.69 x 1.39 |
| Mud room | Main level | 3.4 x 2.22 |
| Bedroom | Second level | 5.5 x 4.54 |
| Bathroom | Second level | 4.53 x 3.07 |
| Bedroom 2 | Second level | 5.33 x 3.59 |
Facts & Location
Parking
6 spaces
Lot Size
63.1 x 130.3 FT
Annual Taxes
$11,497
Listing data
Listing information is provided for personal, non-commercial use and should be independently verified before making real estate decisions.
Last refreshed: Jul 22, 2026 3:30 AM
Explore nearby searches
SEO-friendly searches for this area, property type, and nearby neighbourhoods.
Similar Properties
More nearby listings that may fit the same search.
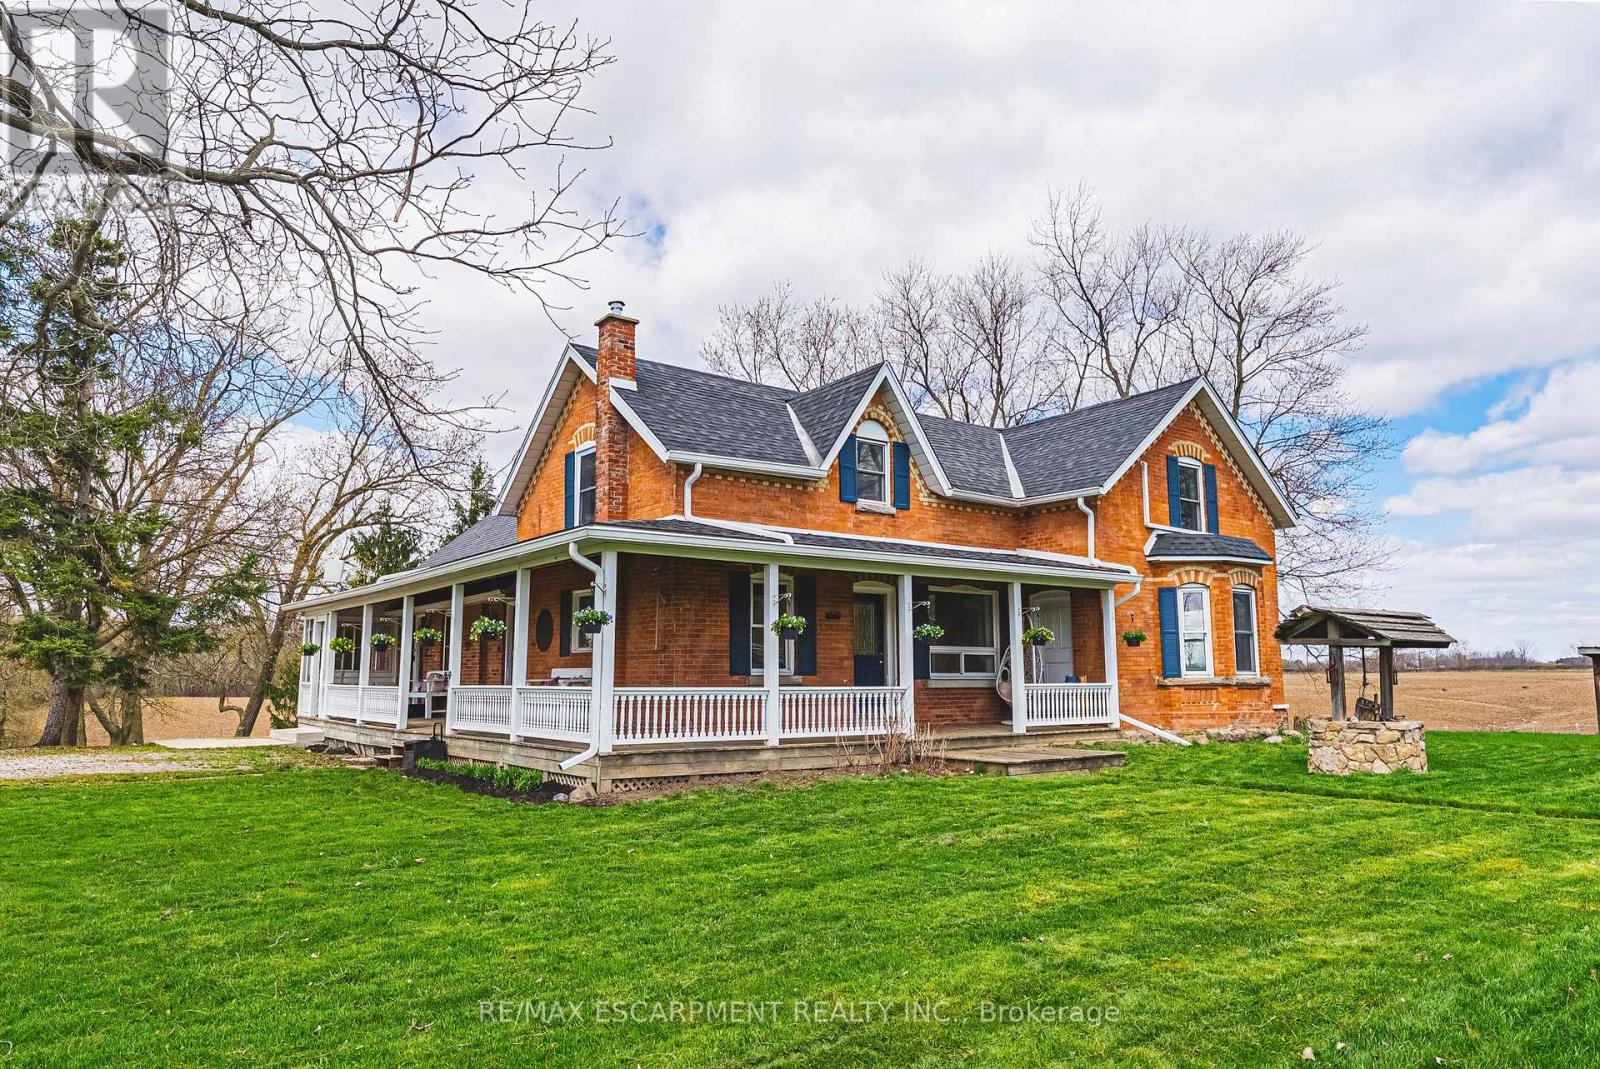
$1,799,900
1292 Glancaster Road
Hamilton (Ancaster) · MLS # X13557734
5 bed · 5 bath · 2,472 sq ft
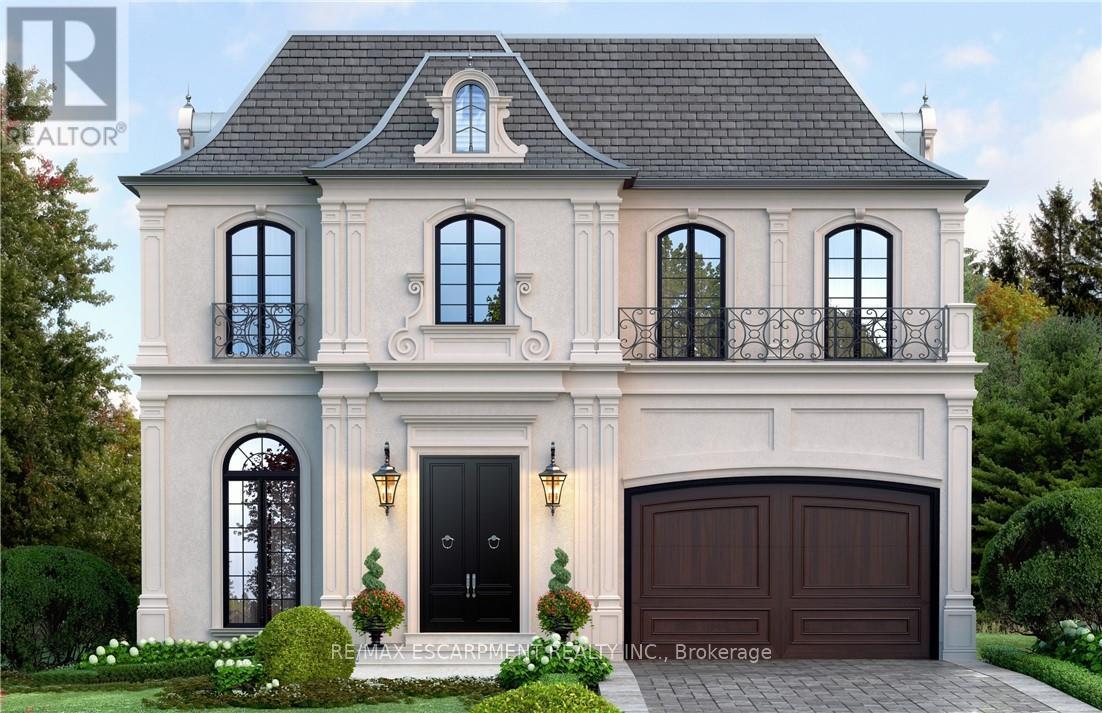
$1,795,000
49 Roselawn Avenue
Hamilton (Ancaster) · MLS # X12963398
4 bed · 5 bath · 3,300 sq ft
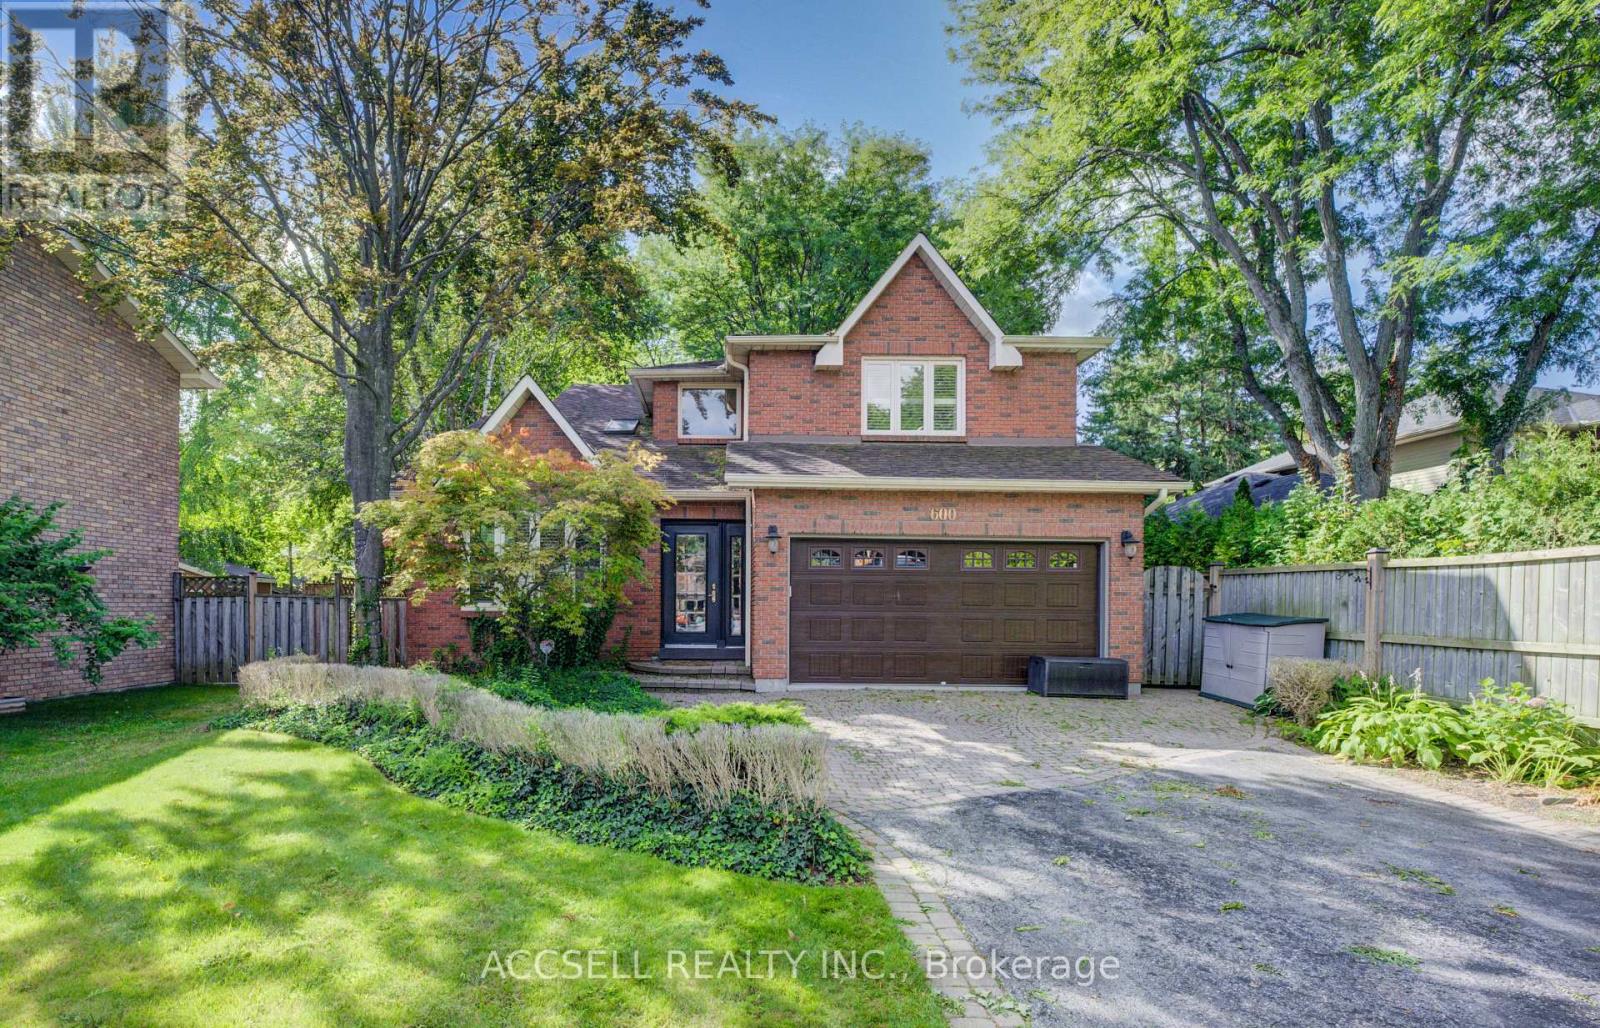
$1,749,000
600 Highvalley Road
Hamilton (Ancaster) · MLS # X13005224
5 bed · 4 bath