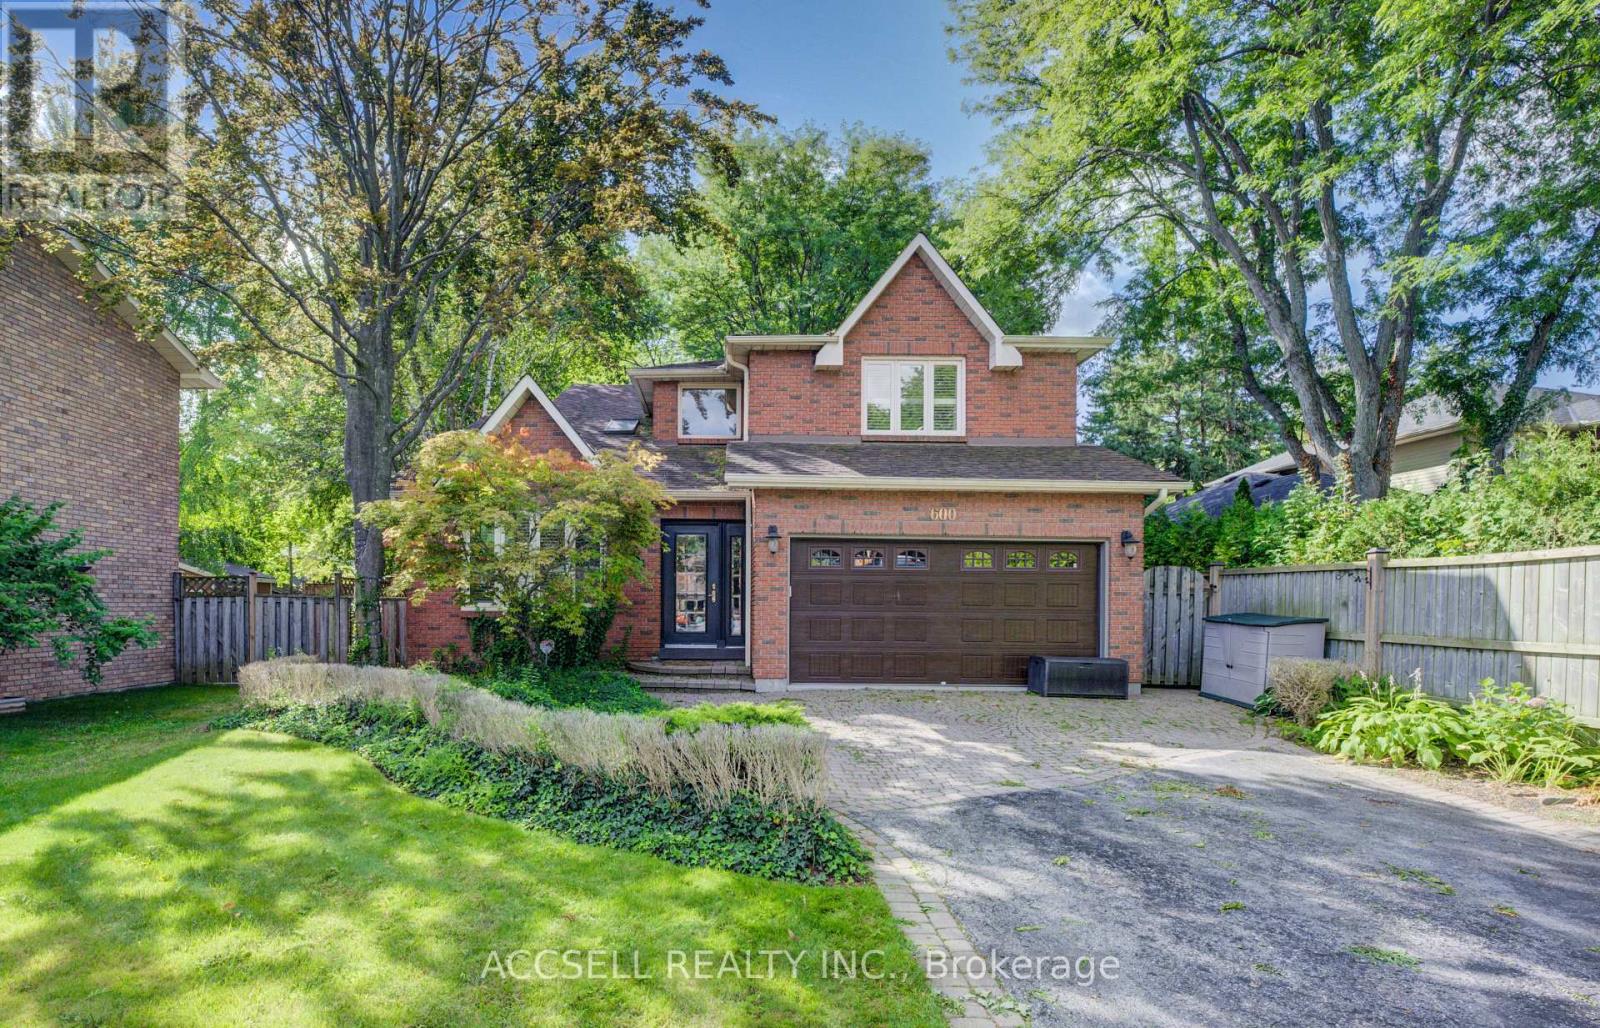
600 Highvalley Road
Hamilton (Ancaster), Ontario L9G3X3
MLS # X13005224
Property Details
Type
Detached
Beds
5
Baths
4
Status
For Sale
More homes like this
About this property
Exceptional Family Home in Sought-After Mohawk Meadows. Welcome to this spacious and inviting 4+1 bedroom, 3.5 bathroom home nestled in the heart of the family-friendly Mohawk Meadows community. Designed with comfort and versatility in mind, this property offers ample space for growing families and entertaining guests. The open-concept kitchen features a generous island and overlooks a sunken great room, perfect for hosting or relaxing in style. Step outside to a beautifully landscaped yard complete with a large deck and hot tub, creating the ideal setting for enjoying evenings and weekend gatherings. The fully finished basement adds even more living space, including a large recreation room, an additional bedroom, a 3-piece bath, and a private sauna for ultimate relaxation. Don't miss your chance to own a home in one of the area's most desirable and established neighborhoods.
Mortgage Estimate
Estimated monthly payment
Calculating…
Estimate only. Taxes, insurance, condo fees, and lender terms are not included.
Monthly costs to verify
Property taxes: about $721/month based on listed annual taxes.
Estimate only. Confirm taxes, condo/maintenance fees, insurance, utilities, and lender terms before making decisions.
Rooms
| Room | Level | Dimensions |
|---|---|---|
| Bedroom | Second level | 4.83 x 3.05 |
| Foyer | Ground level | 4.09 x 1.73 |
| Bedroom | Second level | 3.78 x 3.73 |
| Bedroom | Second level | 3.73 x 3.18 |
| Bathroom | Second level | 2.44 x 3.81 |
| Bedroom | Basement | 4.48 x 3.39 |
| Recreational, Games room | Basement | 9.33 x 4.54 |
| Bathroom | Basement | 2.04 x 2.32 |
| Kitchen | Basement | 3.44 x 2.04 |
| Utility room | Basement | 7.44 x 2.17 |
| Living room | Ground level | 5.46 x 3.63 |
| Dining room | Ground level | 4.09 x 3.61 |
| Kitchen | Ground level | 4.85 x 2.77 |
| Eating area | Ground level | 5.49 x 2.87 |
| Great room | Ground level | 7.44 x 3.63 |
| Bathroom | Ground level | 3.63 x 2.86 |
| Laundry room | Ground level | 2.84 x 2.26 |
| Primary Bedroom | Second level | 5.16 x 4.29 |
Facts & Location
Parking
8 spaces
Lot Size
60 x 158.5 FT
Annual Taxes
$8,646
Listing data
Listing information is provided for personal, non-commercial use and should be independently verified before making real estate decisions.
Last refreshed: Jul 23, 2026 3:31 AM
Explore nearby searches
SEO-friendly searches for this area, property type, and nearby neighbourhoods.
Similar Properties
More nearby listings that may fit the same search.
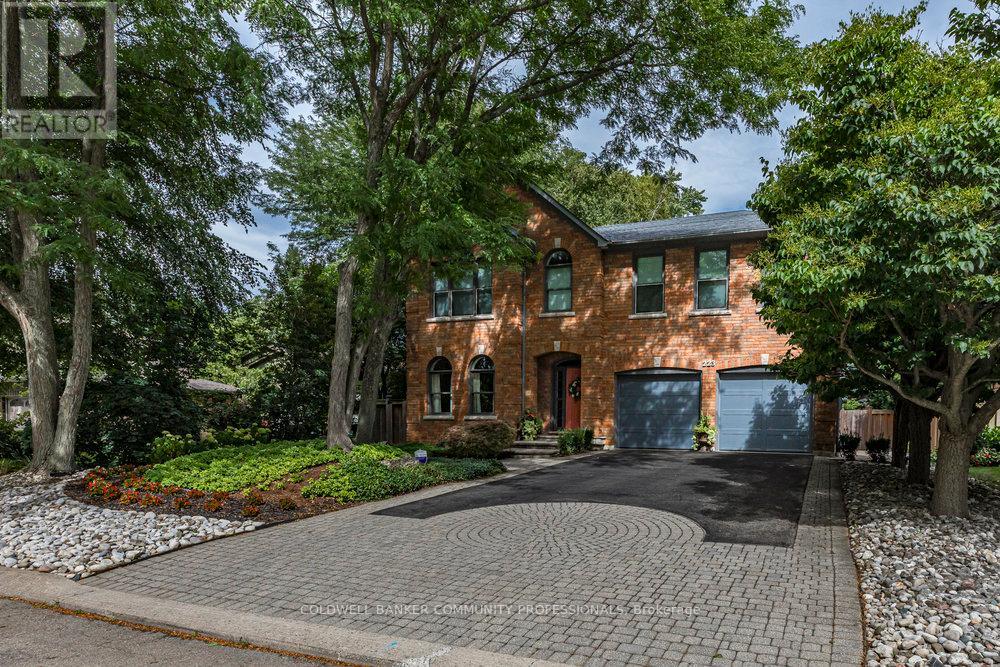
$1,739,000
223 Briar Hill Crescent
Hamilton (Ancaster) · MLS # X12881612
4 bed · 4 bath
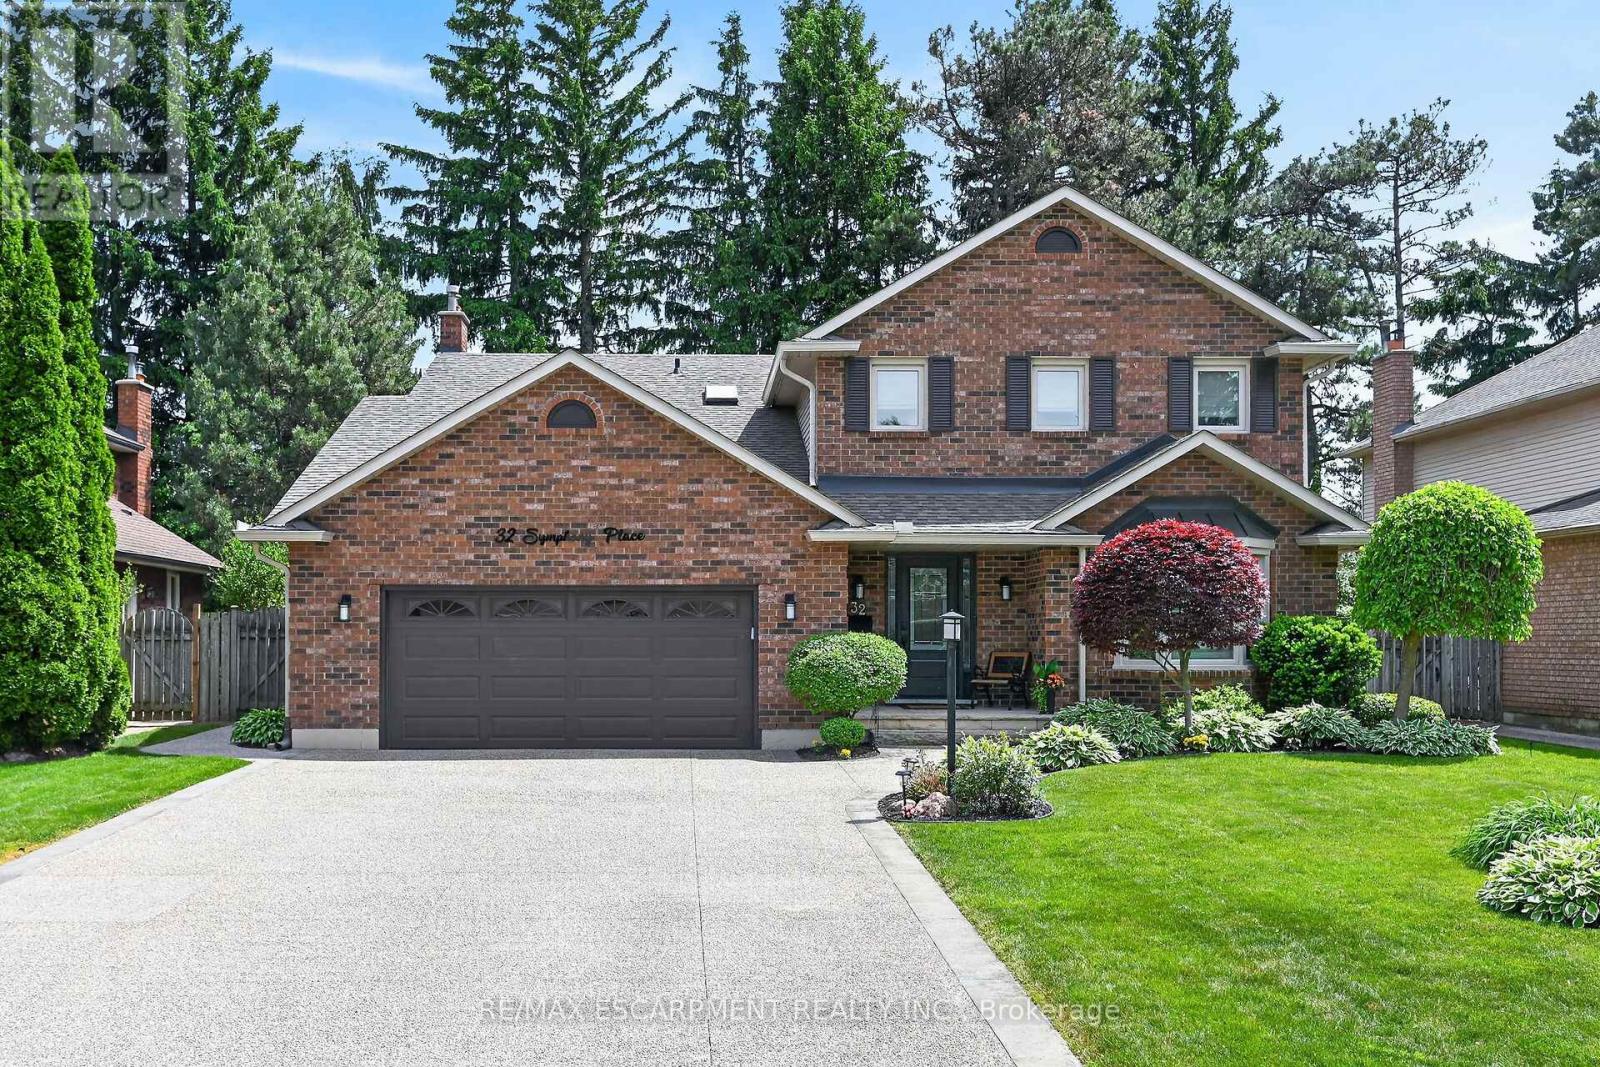
$1,774,500
32 Symphony Place
Hamilton (Ancaster) · MLS # X13456500
6 bed · 4 bath
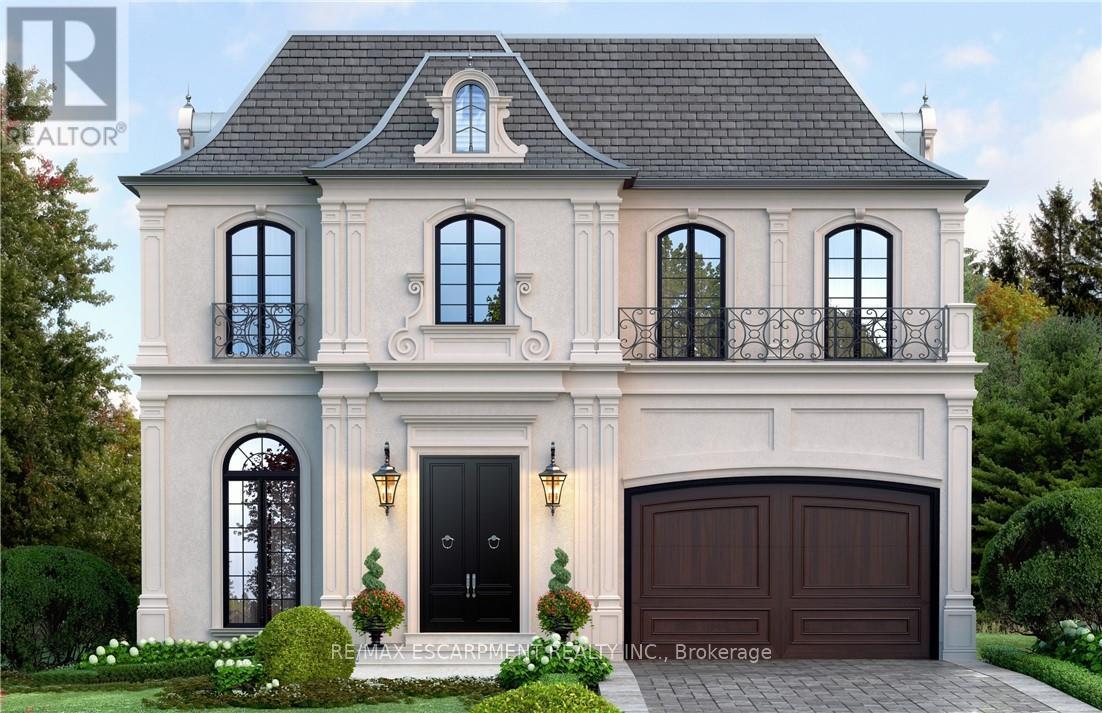
$1,795,000
49 Roselawn Avenue
Hamilton (Ancaster) · MLS # X12963398
4 bed · 5 bath · 3,300 sq ft