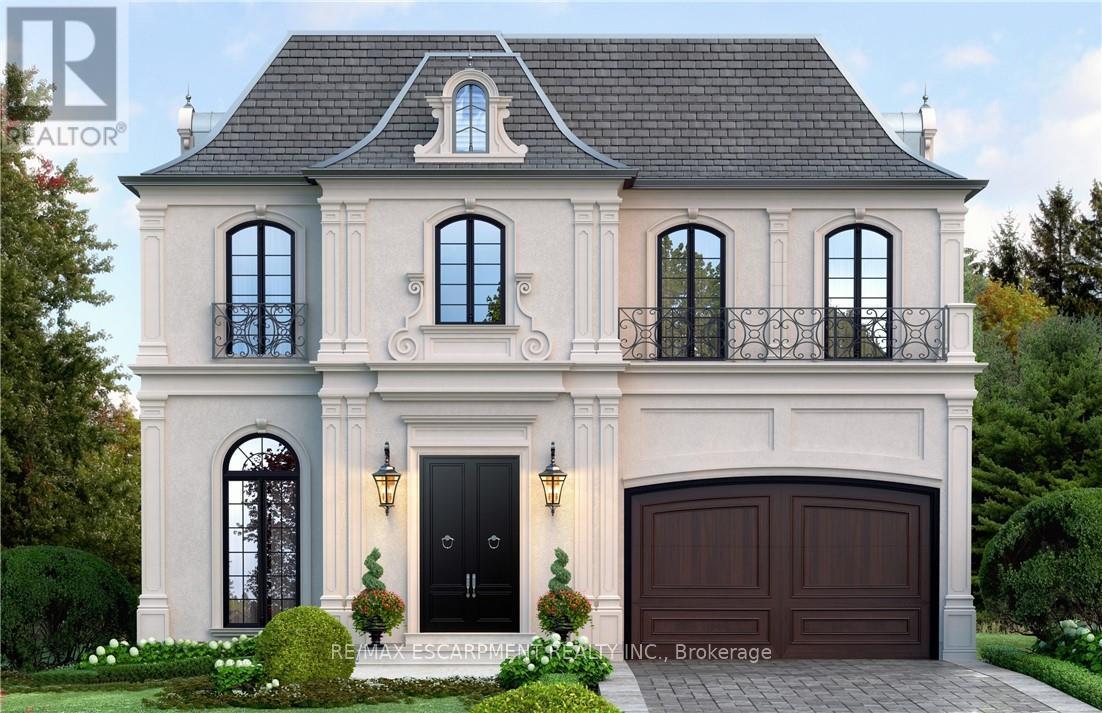
49 Roselawn Avenue
Hamilton (Ancaster), Ontario L9G2H9
MLS # X12963398
Property Details
Type
Detached
Beds
4
Baths
5
Status
For Sale
More homes like this
About this property
Custom-Built Luxury Home by Zeina Homes TO BE BUILT Experience the pinnacle of modern living with this stunning 3,300 sq. ft. custom-built residence on a premium 50 x 120 lot in the highly sought-after community of Ancaster. Designed with elegance and functionality in mind, this 4-bedroom, 5-bathroom home features a double-car garage. The main floor boasts 9-foot ceilings, oversized windows that flood the space with natural light, and premium hardwood flooring throughout. A gourmet kitchen comes equipped with built-in, top-of-the-line appliances and designer finishes, perfect for both everyday living and entertaining. Upstairs, each bedroom offers its own ensuite, while the primary suite includes a luxurious spa-inspired bath. The basement provides endless potential for entertainment or relaxation, enhanced by elevator access. Located in one of Ancasters most prestigious areas, youll enjoy proximity to excellent schools, parks, shopping, and major highways. This is more than a home its a statement of style and sophistication.
Mortgage Estimate
Estimated monthly payment
Calculating…
Estimate only. Taxes, insurance, condo fees, and lender terms are not included.
Monthly costs to verify
Property taxes: about $0/month based on listed annual taxes.
Estimate only. Confirm taxes, condo/maintenance fees, insurance, utilities, and lender terms before making decisions.
Rooms
| Room | Level | Dimensions |
|---|---|---|
| Great room | Ground level | 5.06 x 4.91 |
| Eating area | Ground level | 5.06 x 2.9 |
| Living room | Ground level | 3.44 x 3.66 |
| Primary Bedroom | Second level | 5.49 x 5.06 |
| Bedroom 2 | Second level | 3.69 x 4.6 |
| Bedroom 3 | Second level | 3.96 x 4.6 |
| Bedroom 4 | Second level | 3.44 x 4.54 |
| Bathroom | Second level | 0 x 0 |
| Bathroom | Ground level | 0 x 0 |
| Mud room | Ground level | 2.74 x 3.39 |
| Dining room | Ground level | 3.47 x 4.39 |
Facts & Location
Interior Size
3,300 sq ft
Parking
6 spaces
Lot Size
50 x 120 FT
Annual Taxes
$1
Listing data
Listing information is provided for personal, non-commercial use and should be independently verified before making real estate decisions.
Last refreshed: Oct 14, 2026 3:30 AM
Explore nearby searches
SEO-friendly searches for this area, property type, and nearby neighbourhoods.
Similar Properties
More nearby listings that may fit the same search.
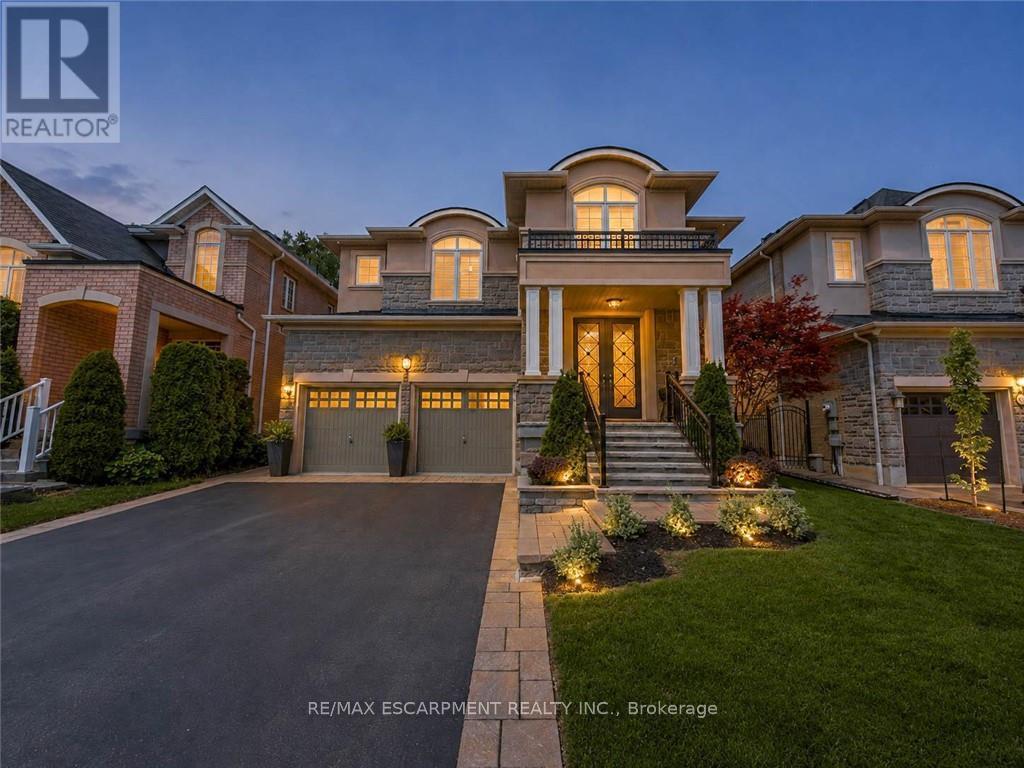
$1,799,000
80 Sutherland Crescent
Hamilton (Ancaster) · MLS # X13692560
4 bed · 5 bath
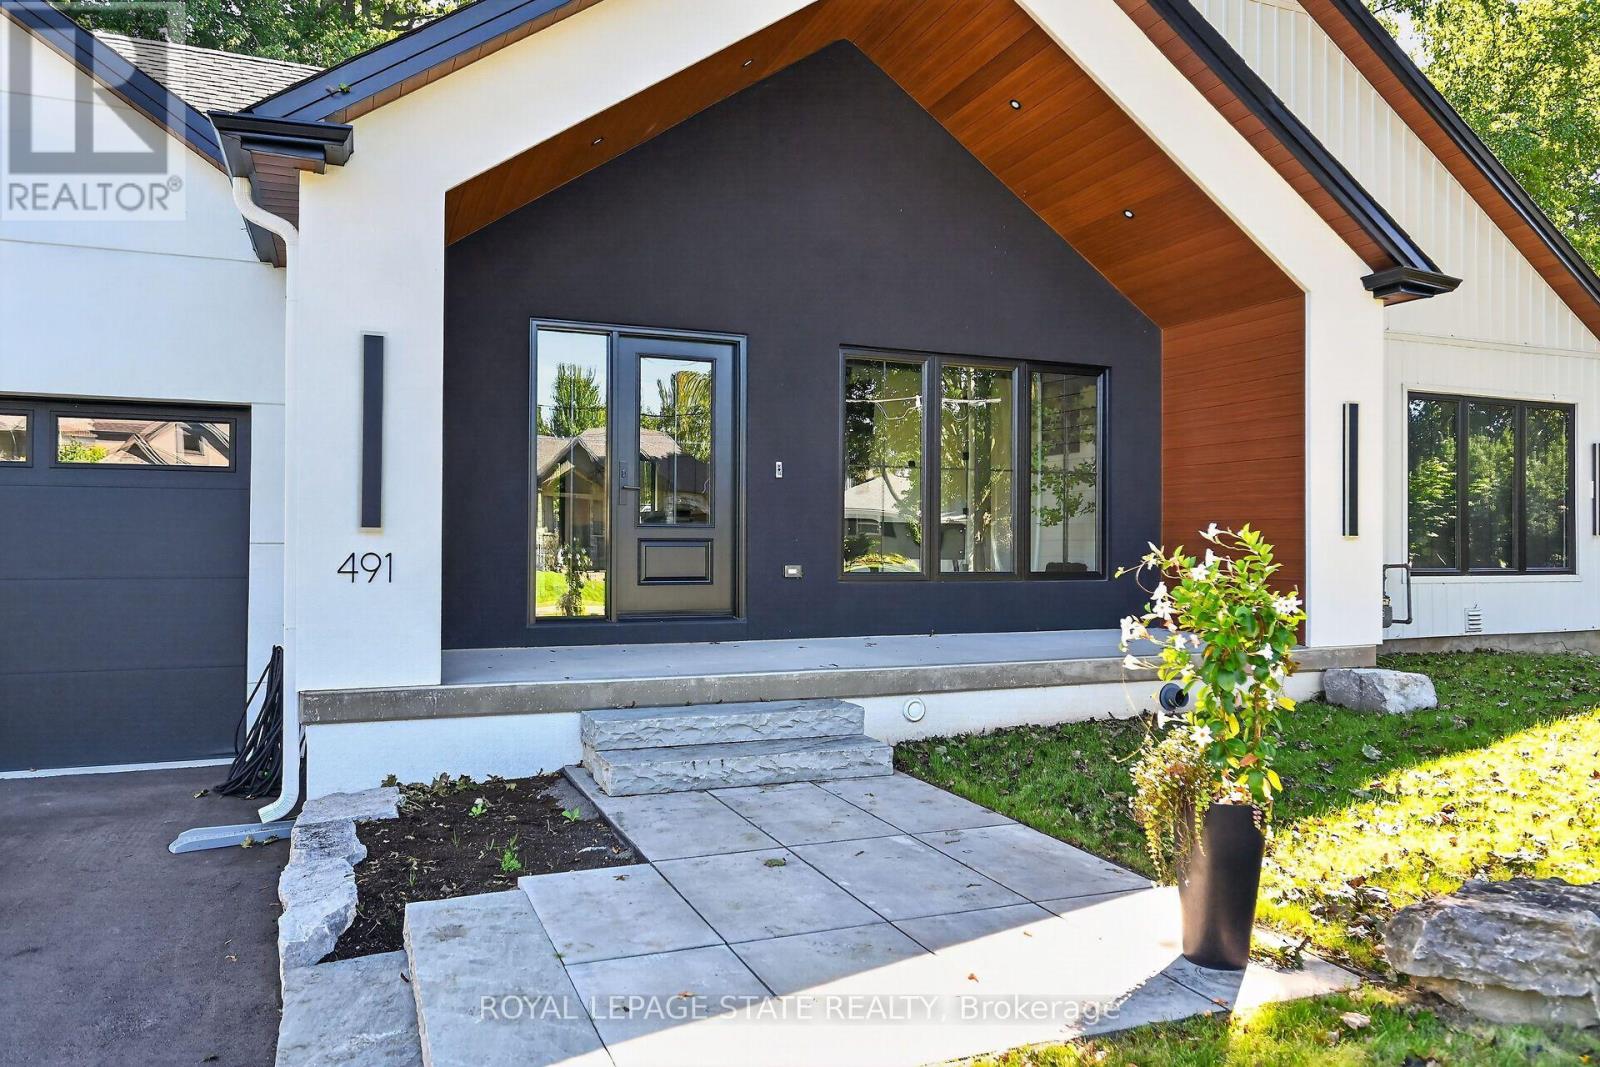
$1,799,000
491 Anson Drive
Hamilton (Ancaster) · MLS # X13791898
4 bed · 4 bath
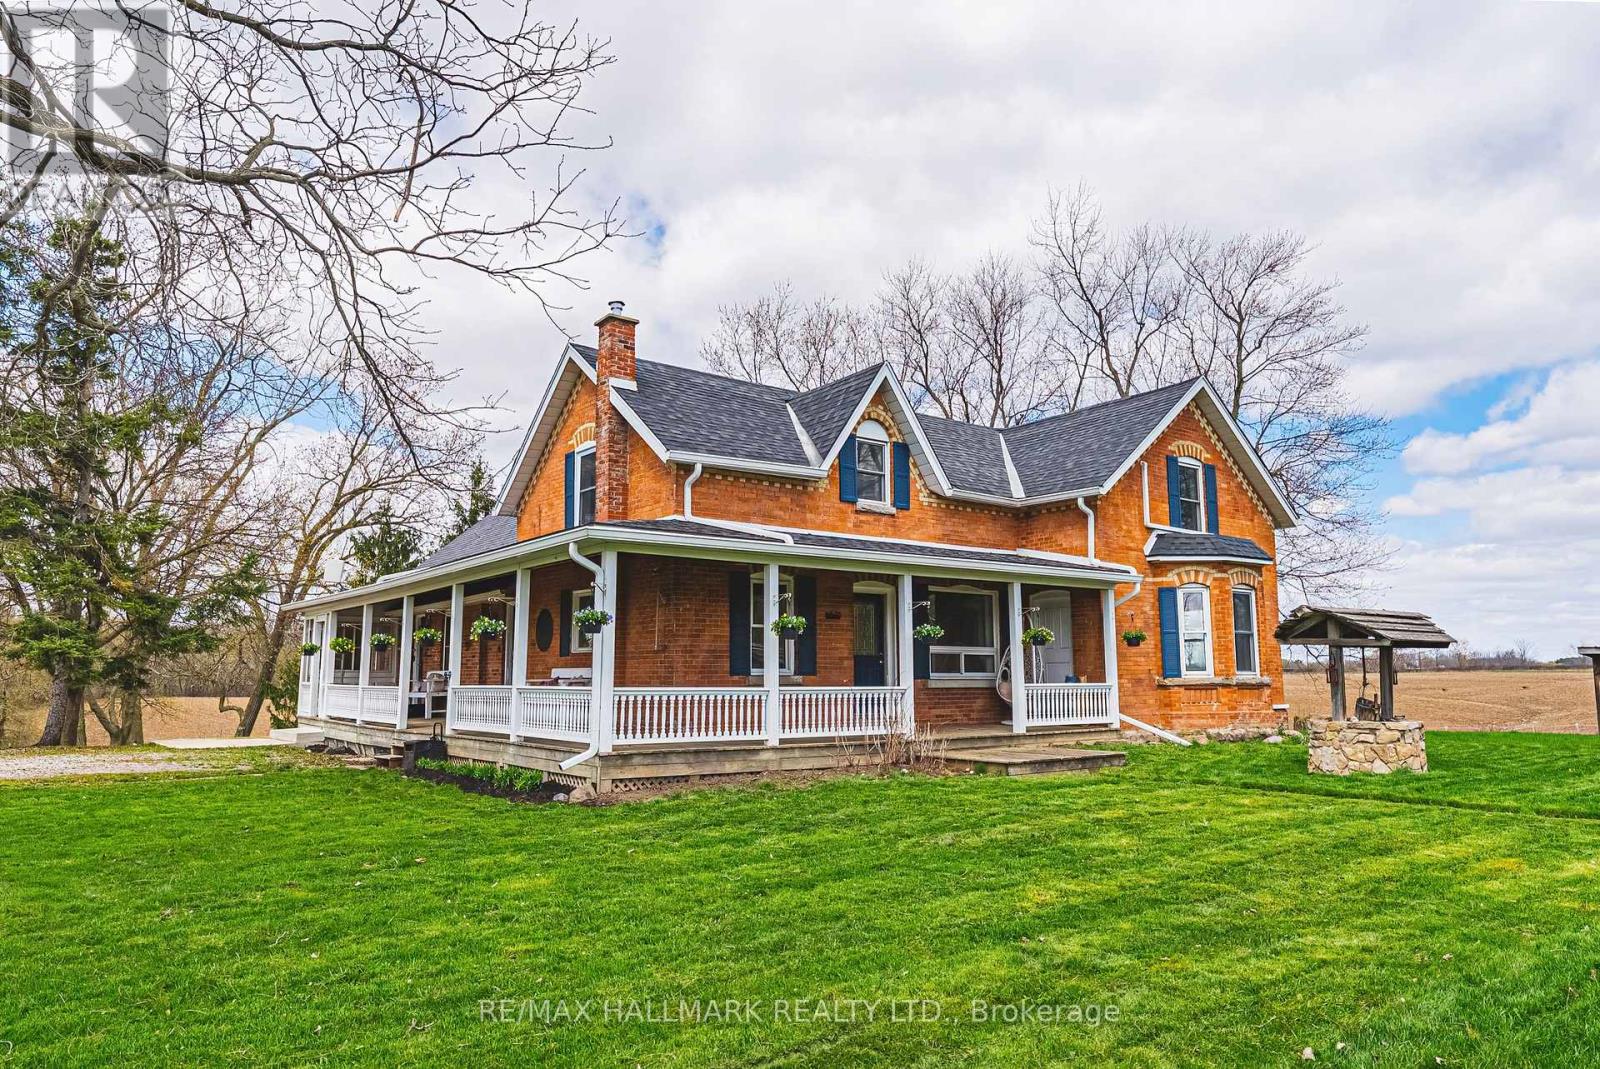
$1,799,900
1292 Glancaster Road
Hamilton (Ancaster) · MLS # X13557734
5 bed · 5 bath