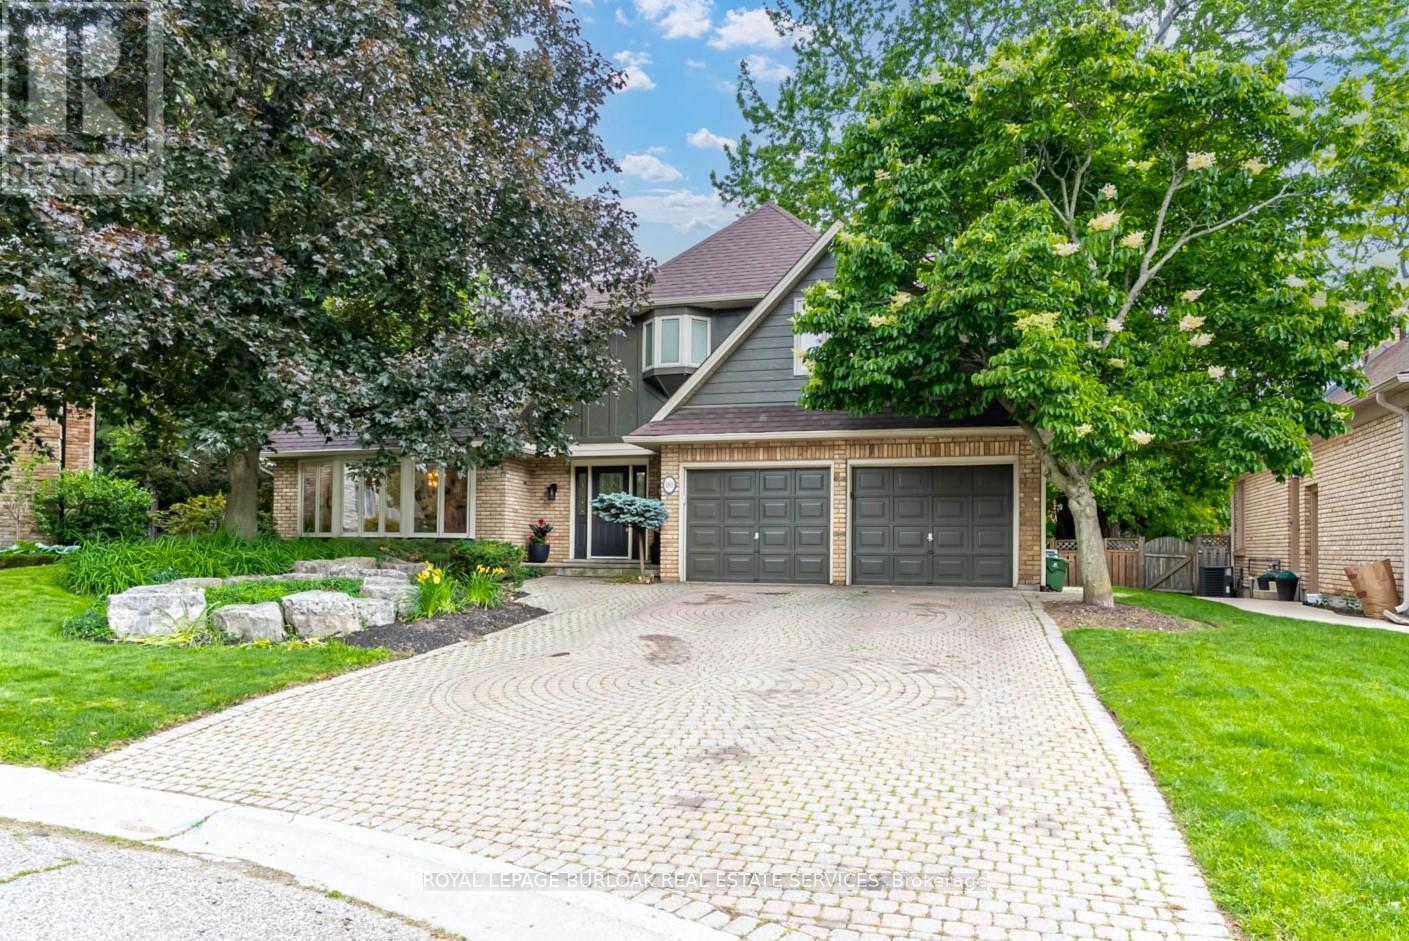
181 Golf Links Road
Hamilton (Ancaster), Ontario L9G2N4
MLS # X13466564
Property Details
Type
Detached
Beds
7
Baths
4
Status
For Sale
More homes like this
About this property
Rarely available opportunity on one of the most coveted, high-demand courts in the area. Tucked away at the quiet end of Golf Links Road, this spectacular executive home sits on a premium, pie-shaped lot that spans almost 100 feet across the back, offering a highly private, beautifully treed backyard oasis complete with an in-ground pool and a fantastic covered lounge area perfect for relaxing and staring out over the water. Properties on this exclusive courtal most never come up for sale, offering a truly rare chance to live just a one-minute walk from the prestigious Hamilton Golf and Country Club. Boasting approximately 3,200 square feet of thoughtfully designed living space, the main level features a formal living room, a separate dining room, a massive family room, a large kitchen with a highly desirable chef's pantry, a private office, and a renovated powder room alongside access to the double car garage. Upstairs, you will find four generously sized bedrooms and two full bathrooms, including a primary suite that serves as a true retreat with a gorgeous gas fireplace uniquely positioned between the bedroom and the luxurious, fully renovated ensuite washroom. The massive finished basement significantly extends the living space, offering incredible potential for an in-law suite or an entertainment hub with its large family room and kitchen or bar setup, an additional bedroom, a versatile bonus room, a beautiful full bathroom, and plenty of storage. With three fully renovated full bathrooms, a main floor powder room, and an unmatched backyard retreat, this exceptional home is an absolute must-see.
Mortgage Estimate
Estimated monthly payment
Calculating…
Estimate only. Taxes, insurance, condo fees, and lender terms are not included.
Monthly costs to verify
Property taxes: about $931/month based on listed annual taxes.
Estimate only. Confirm taxes, condo/maintenance fees, insurance, utilities, and lender terms before making decisions.
Rooms
| Room | Level | Dimensions |
|---|---|---|
| Primary Bedroom | Second level | 4.11 x 6.66 |
| Family room | Main level | 6.31 x 4.36 |
| Partial bathroom | Main level | 0 x 0 |
| Office | Main level | 3.66 x 3.44 |
| Bedroom 2 | Second level | 3.66 x 4.64 |
| Bedroom 5 | Basement | 21.7 x 13.3 |
| Other | Basement | 4.81 x 3.75 |
| Bathroom | Basement | 0 x 0 |
| Great room | Basement | 10.67 x 7.67 |
| Bedroom 3 | Second level | 3.09 x 4.11 |
| Bedroom 4 | Second level | 3.12 x 4.11 |
| Bathroom | Second level | 0 x 0 |
| Bathroom | Second level | 0 x 0 |
| Mud room | Main level | 3.66 x 2.48 |
| Kitchen | Main level | 5.43 x 5.85 |
| Living room | Main level | 5.27 x 4.61 |
| Dining room | Main level | 3.95 x 3.91 |
Facts & Location
Interior Size
3,200 sq ft
Parking
6 spaces
Lot Size
57.1 x 114.9 FT
Annual Taxes
$11,178
Listing data
Listing information is provided for personal, non-commercial use and should be independently verified before making real estate decisions.
Last refreshed: Jul 21, 2026 3:33 AM
Explore nearby searches
SEO-friendly searches for this area, property type, and nearby neighbourhoods.
Similar Properties
More nearby listings that may fit the same search.
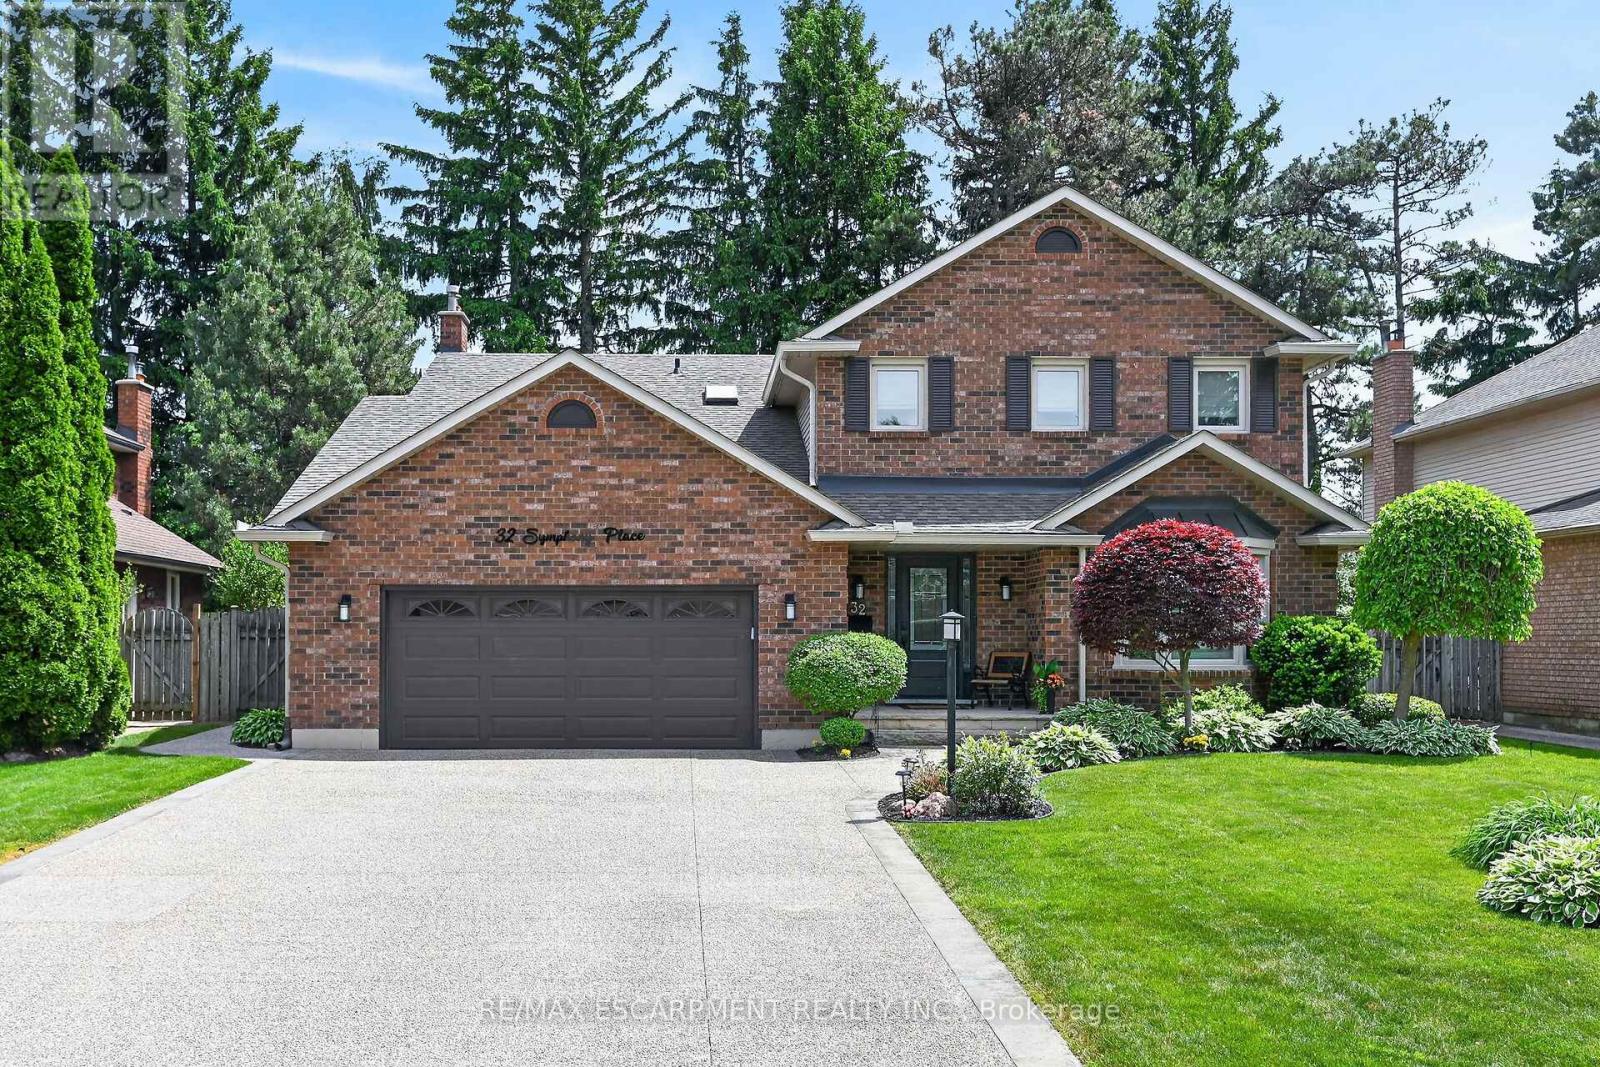
$1,849,900
32 Symphony Place
Hamilton (Ancaster) · MLS # X13456500
6 bed · 4 bath
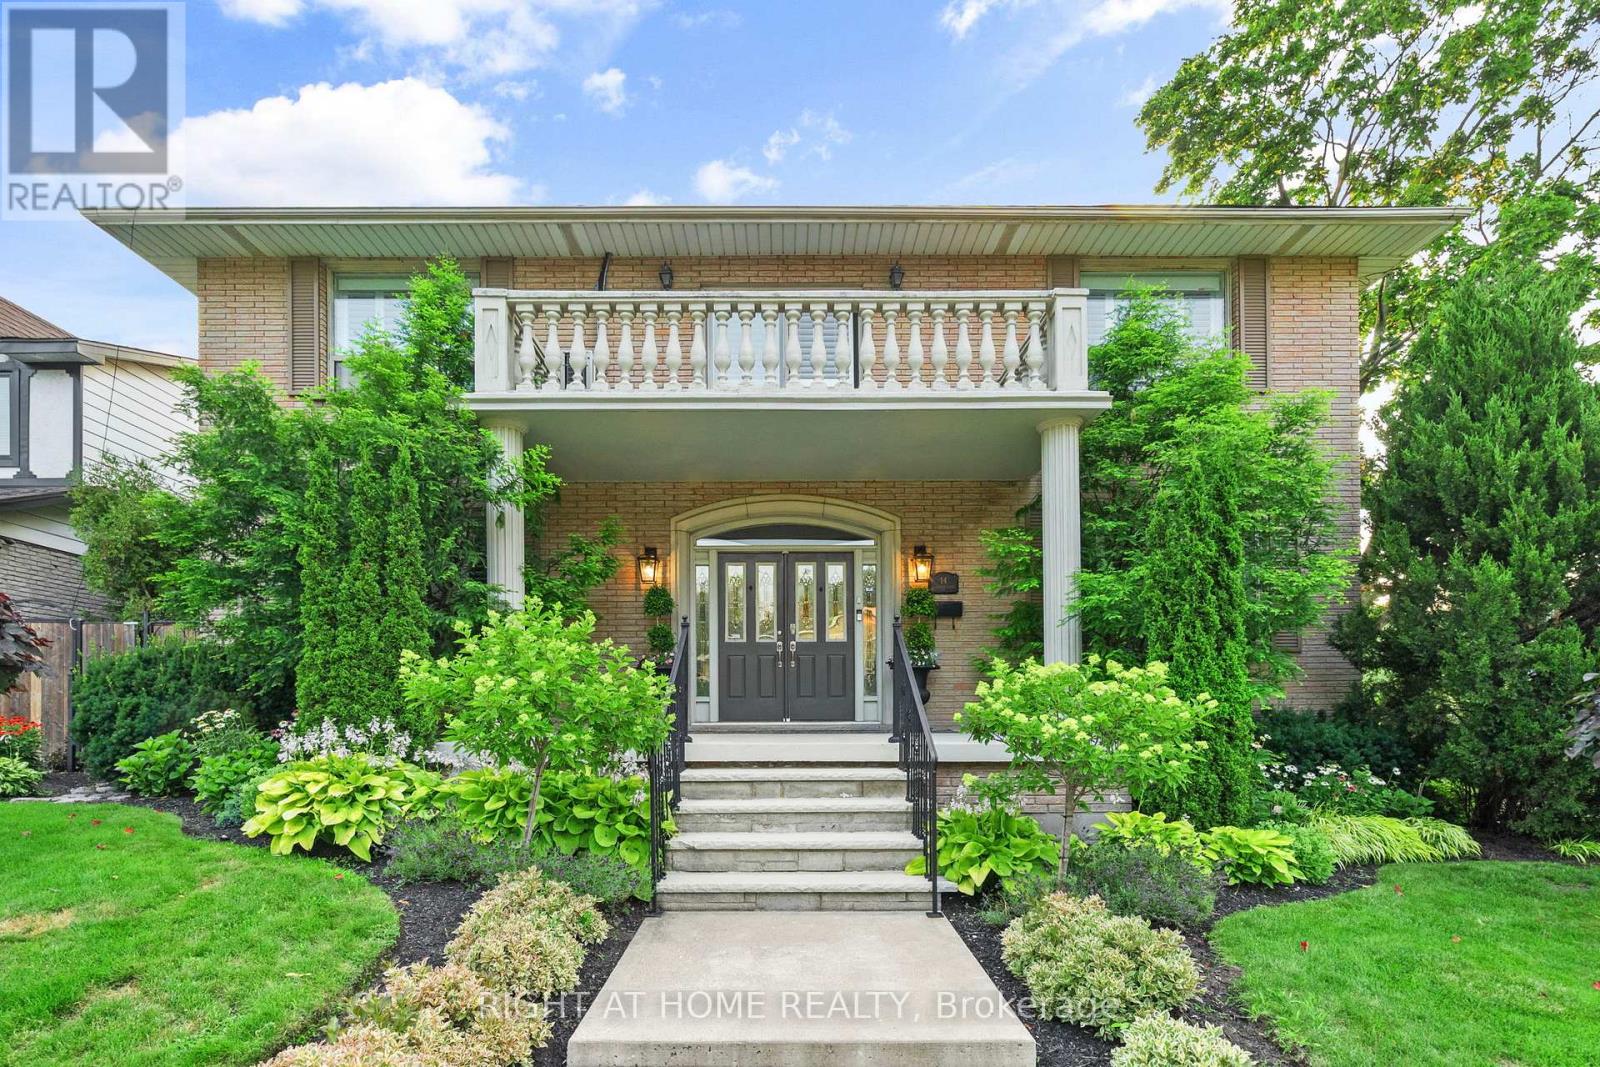
$1,799,900
14 Delbrook Court
Hamilton (Ainslie Wood) · MLS # X13586266
4 bed · 4 bath · 3,800 sq ft

$739,900
2250 56 Highway
Hamilton · MLS # X13586326
3 bed · 1 bath