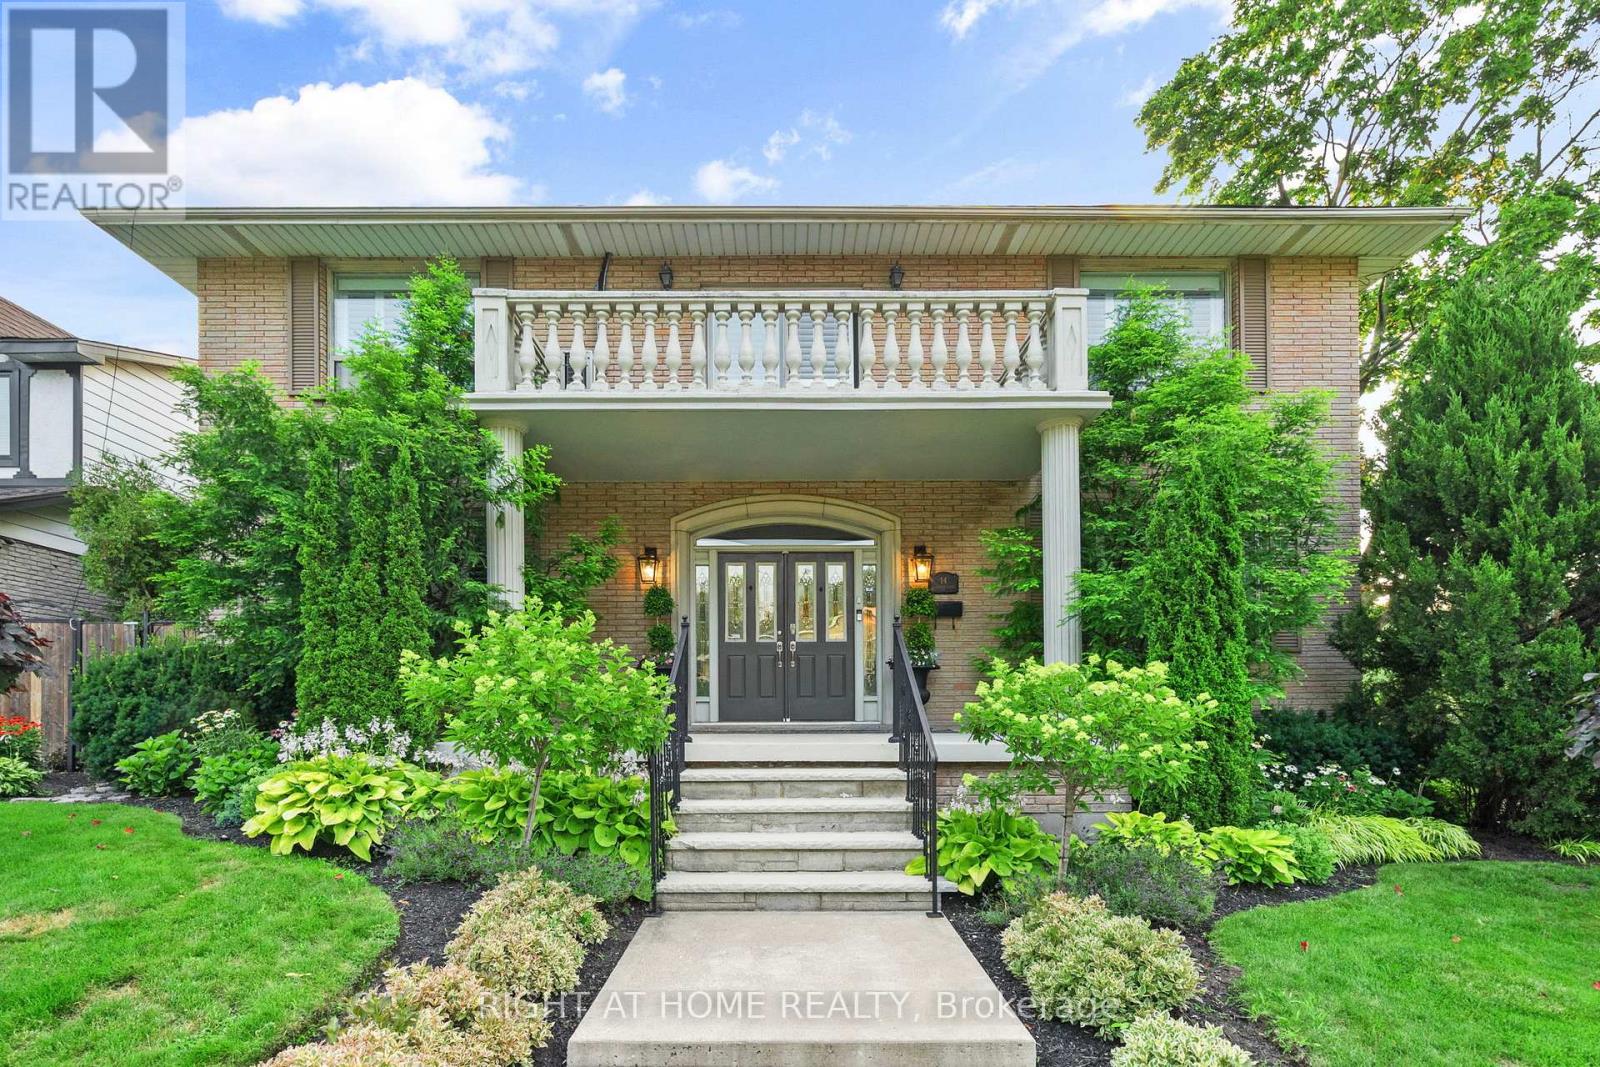
14 Delbrook Court
Hamilton (Ainslie Wood), Ontario L8S2C1
MLS # X13586266
Property Details
Type
Detached
Beds
4
Baths
4
Status
For Sale
More homes like this
About this property
Built approximately 50 years ago and offered for the very first time, this extraordinary custom-built residence presents a once-in-a-generation opportunity to own one of the area's most distinctive homes. Lovingly owned & meticulously maintained by the same family since the day it was built, this remarkable property is nestled on a quiet street just moments from McMaster University, Hospital, Westdale Village, & the vibrant shops of Locke Street. Unlike virtually any other home on the market, this residence was built almost entirely out of concrete rather than traditional wood framing-a rare method of construction that speaks to its exceptional quality, structural integrity, and enduring craftsmanship. Encompassing more than 3,800 sq.ft above grade and an additional 1,852 sq.ft of finished living space in the basement, the home offers 4 spacious bedrooms, 3.5 bathrooms, and thoughtfully designed living spaces that balance elegance with everyday comfort. From the moment you enter, you're welcomed by a breathtaking floating marble staircase that sets the tone for the refined interiors beyond. Intricate custom millwork, premium finishes, and exceptional attention to detail are showcased throughout, while the custom-designed kitchen serves as the heart of the home, offering the perfect space for both everyday living & entertaining. The outdoor living experience is equally impressive. Designed for hosting family & friends, the private backyard features a built-in outdoor kitchen & BBQ, inviting dining area, fire pit, mature perennial gardens & numerous flowering trees that create a peaceful, park-like setting with exceptional privacy. The finished lower level adds incredible versatility with a second kitchen, a charming old-world bar, and a separate entrance, providing endless possibilities for entertaining or multi-generational living. Being offered for sale for the first time in its history, this is a truly special home that must be experienced to be fully appreciated.
Mortgage Estimate
Estimated monthly payment
Calculating…
Estimate only. Taxes, insurance, condo fees, and lender terms are not included.
Monthly costs to verify
Property taxes: about $1,123/month based on listed annual taxes.
Estimate only. Confirm taxes, condo/maintenance fees, insurance, utilities, and lender terms before making decisions.
Rooms
| Room | Level | Dimensions |
|---|---|---|
| Foyer | Main level | 3.68 x 3.74 |
| Bedroom 2 | Second level | 4.01 x 5.06 |
| Family room | Main level | 6.85 x 4.69 |
| Bedroom 3 | Second level | 4.01 x 4.4 |
| Bedroom 4 | Second level | 3.37 x 3.99 |
| Bathroom | Second level | 4.39 x 2.48 |
| Kitchen | Basement | 4.32 x 2.99 |
| Recreational, Games room | Basement | 8.19 x 12.75 |
| Laundry room | Basement | 3.2 x 3.73 |
| Mud room | Basement | 4.08 x 4.67 |
| Cold room | Basement | 4.94 x 2.52 |
| Bathroom | Basement | 1.07 x 2.71 |
| Kitchen | Main level | 5.59 x 4.69 |
| Dining room | Main level | 4.34 x 5.1 |
| Living room | Main level | 4.27 x 6.81 |
| Office | Main level | 4.26 x 3.34 |
| Partial bathroom | Main level | 2.37 x 1.55 |
| Primary Bedroom | Second level | 5.65 x 4.72 |
| Bathroom | Second level | 3.91 x 3.99 |
| Other | Second level | 4.01 x 2.34 |
Facts & Location
Interior Size
3,800 sq ft
Parking
4 spaces
Lot Size
73.8 x 116.5 FT ; 69.89 ft at Rear. 92.24 ft at North Side
Annual Taxes
$13,473
Listing data
Listing information is provided for personal, non-commercial use and should be independently verified before making real estate decisions.
Last refreshed: Jul 21, 2026 10:00 AM
Explore nearby searches
SEO-friendly searches for this area, property type, and nearby neighbourhoods.
Similar Properties
More nearby listings that may fit the same search.
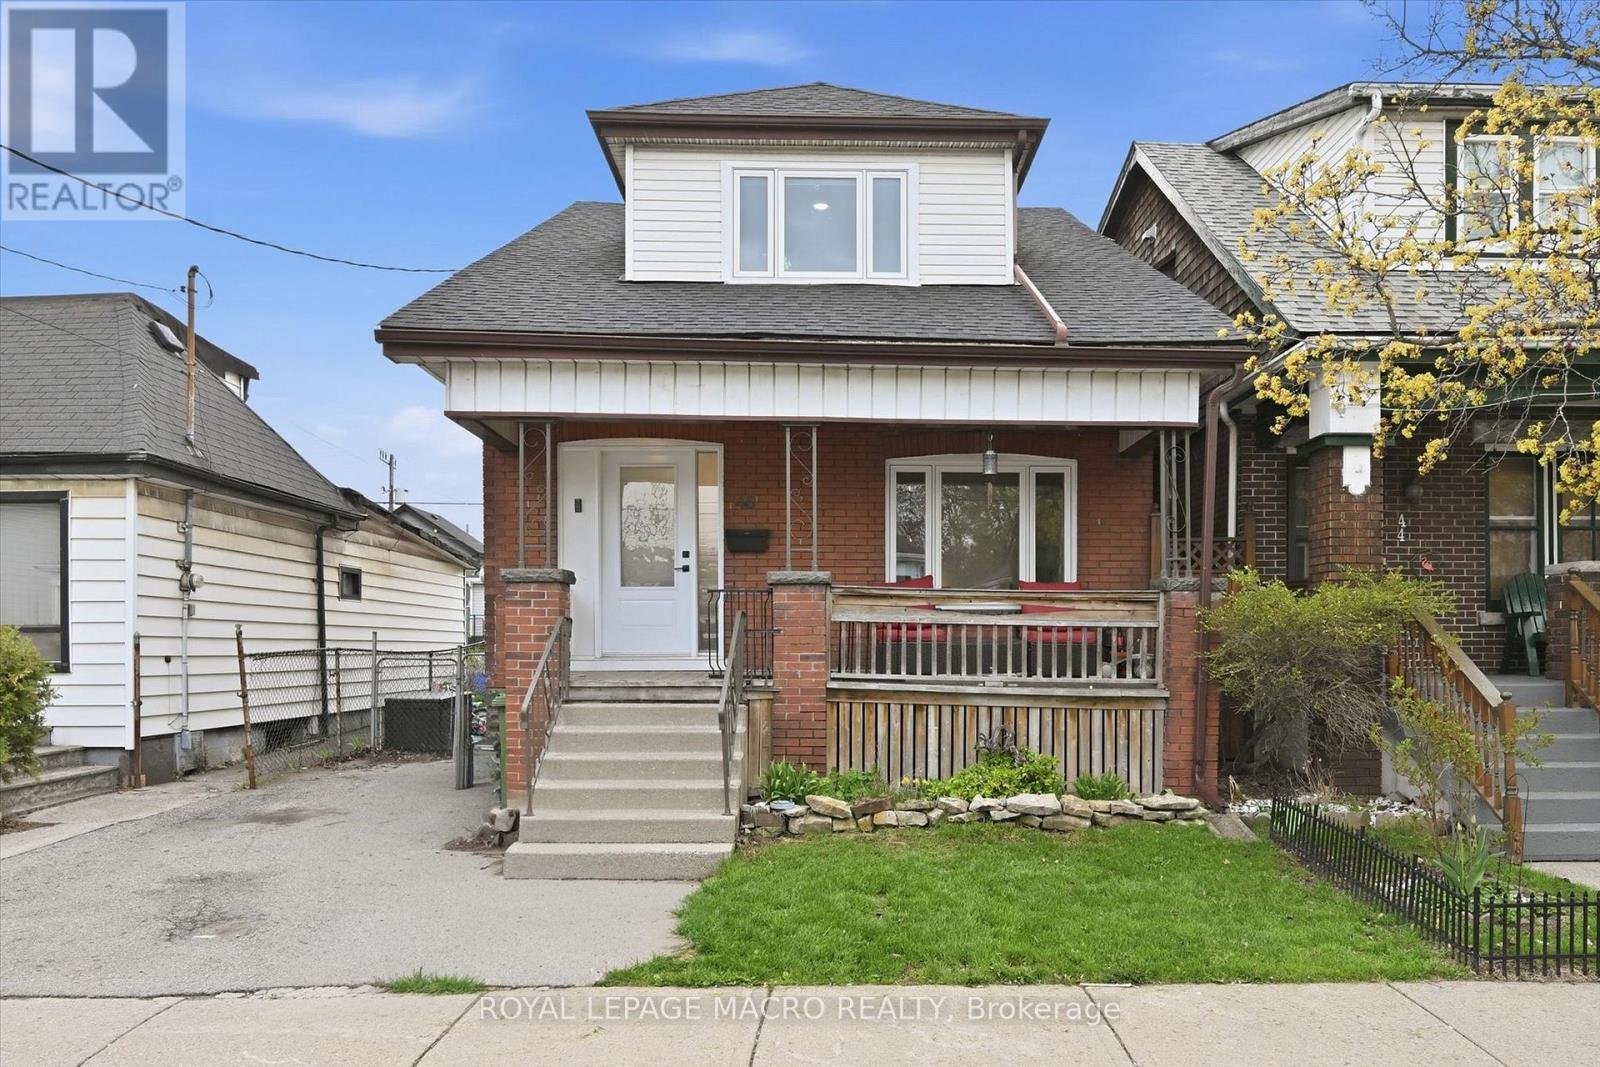
$499,900
46 Mayflower Avenue
Hamilton (Crown Point) · MLS # X13071792
6 bed · 3 bath
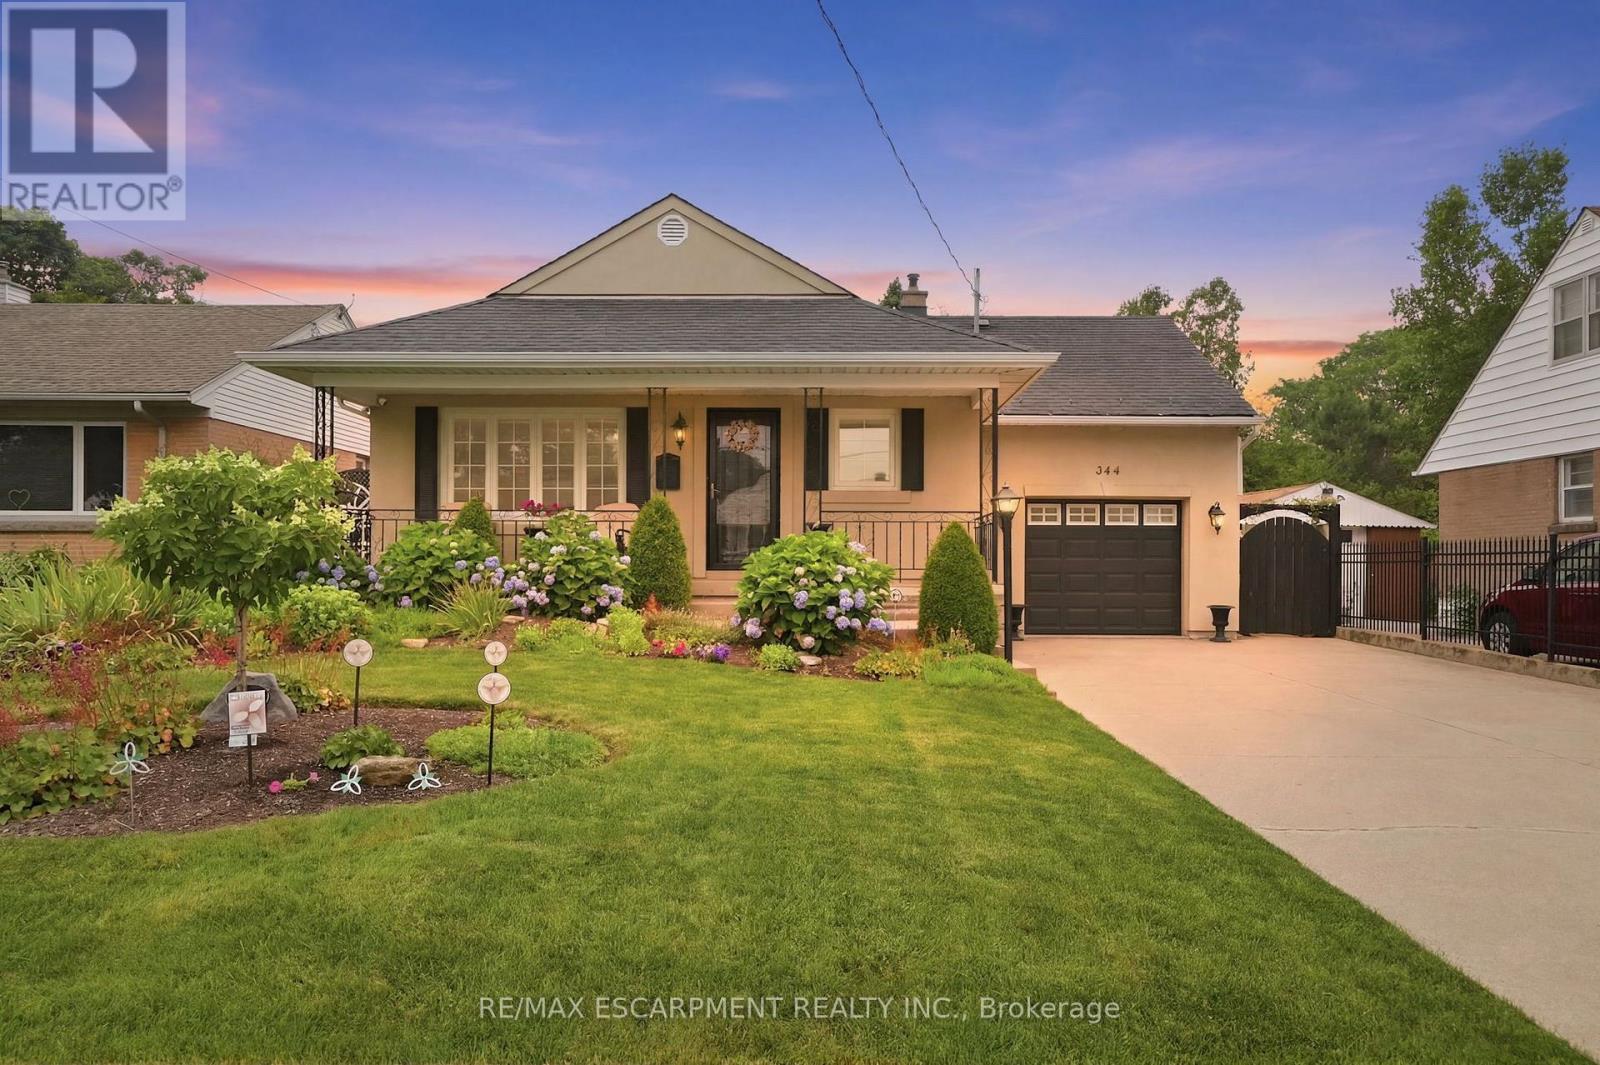
$749,900
344 East 36th Street
Hamilton (Macassa) · MLS # X13585612
5 bed · 2 bath
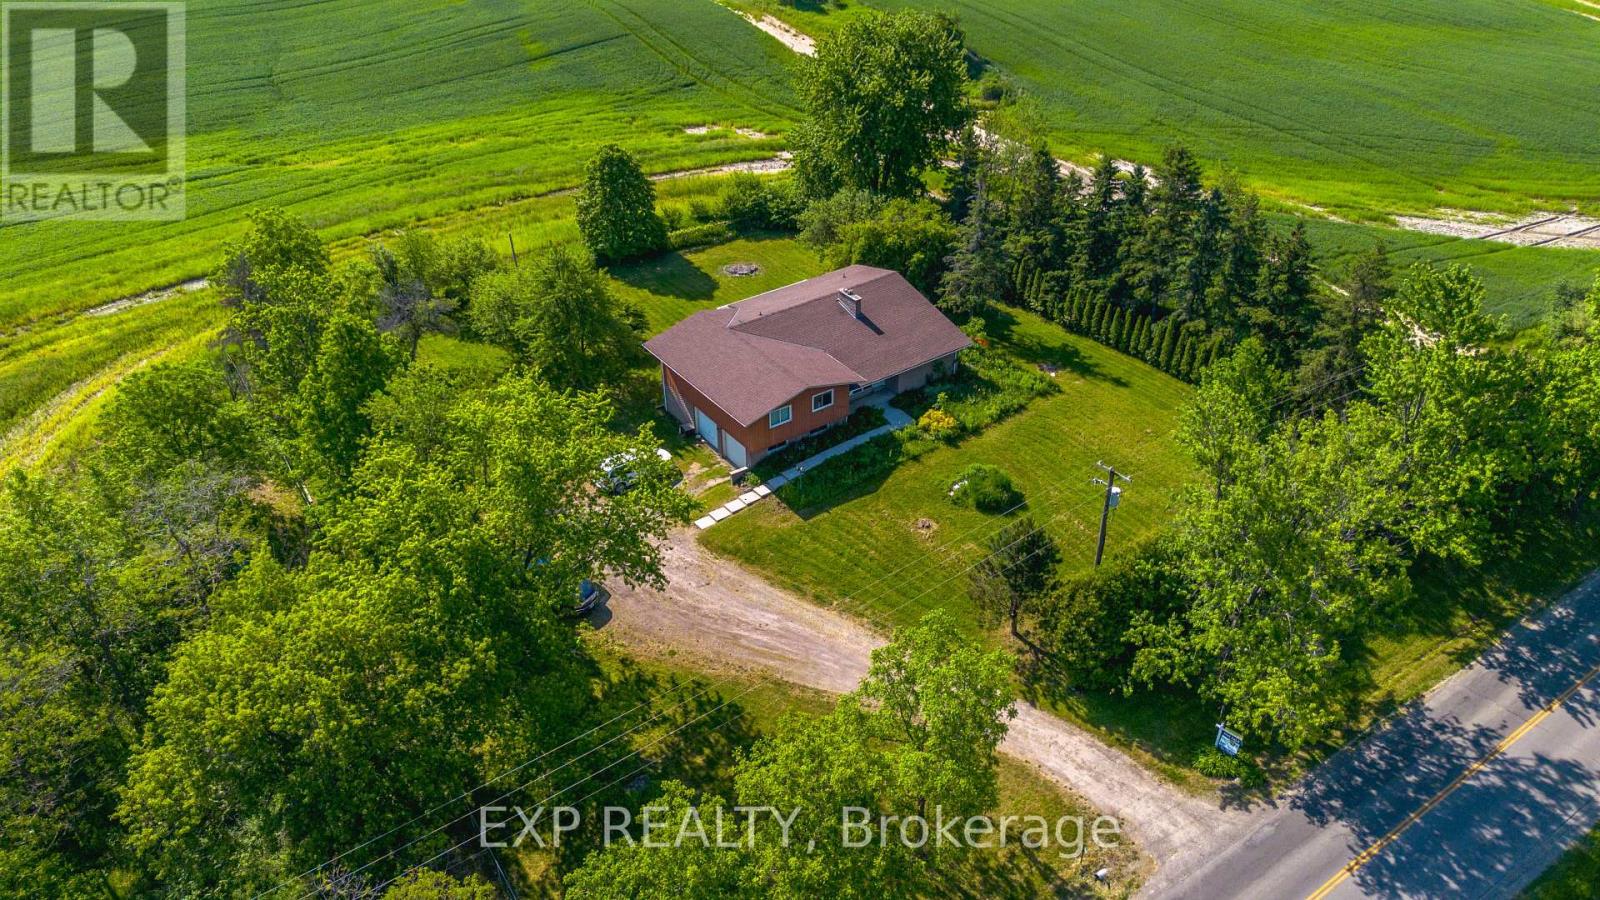
$849,990
1169 Nebo Road
Hamilton · MLS # X13421654
3 bed · 2 bath