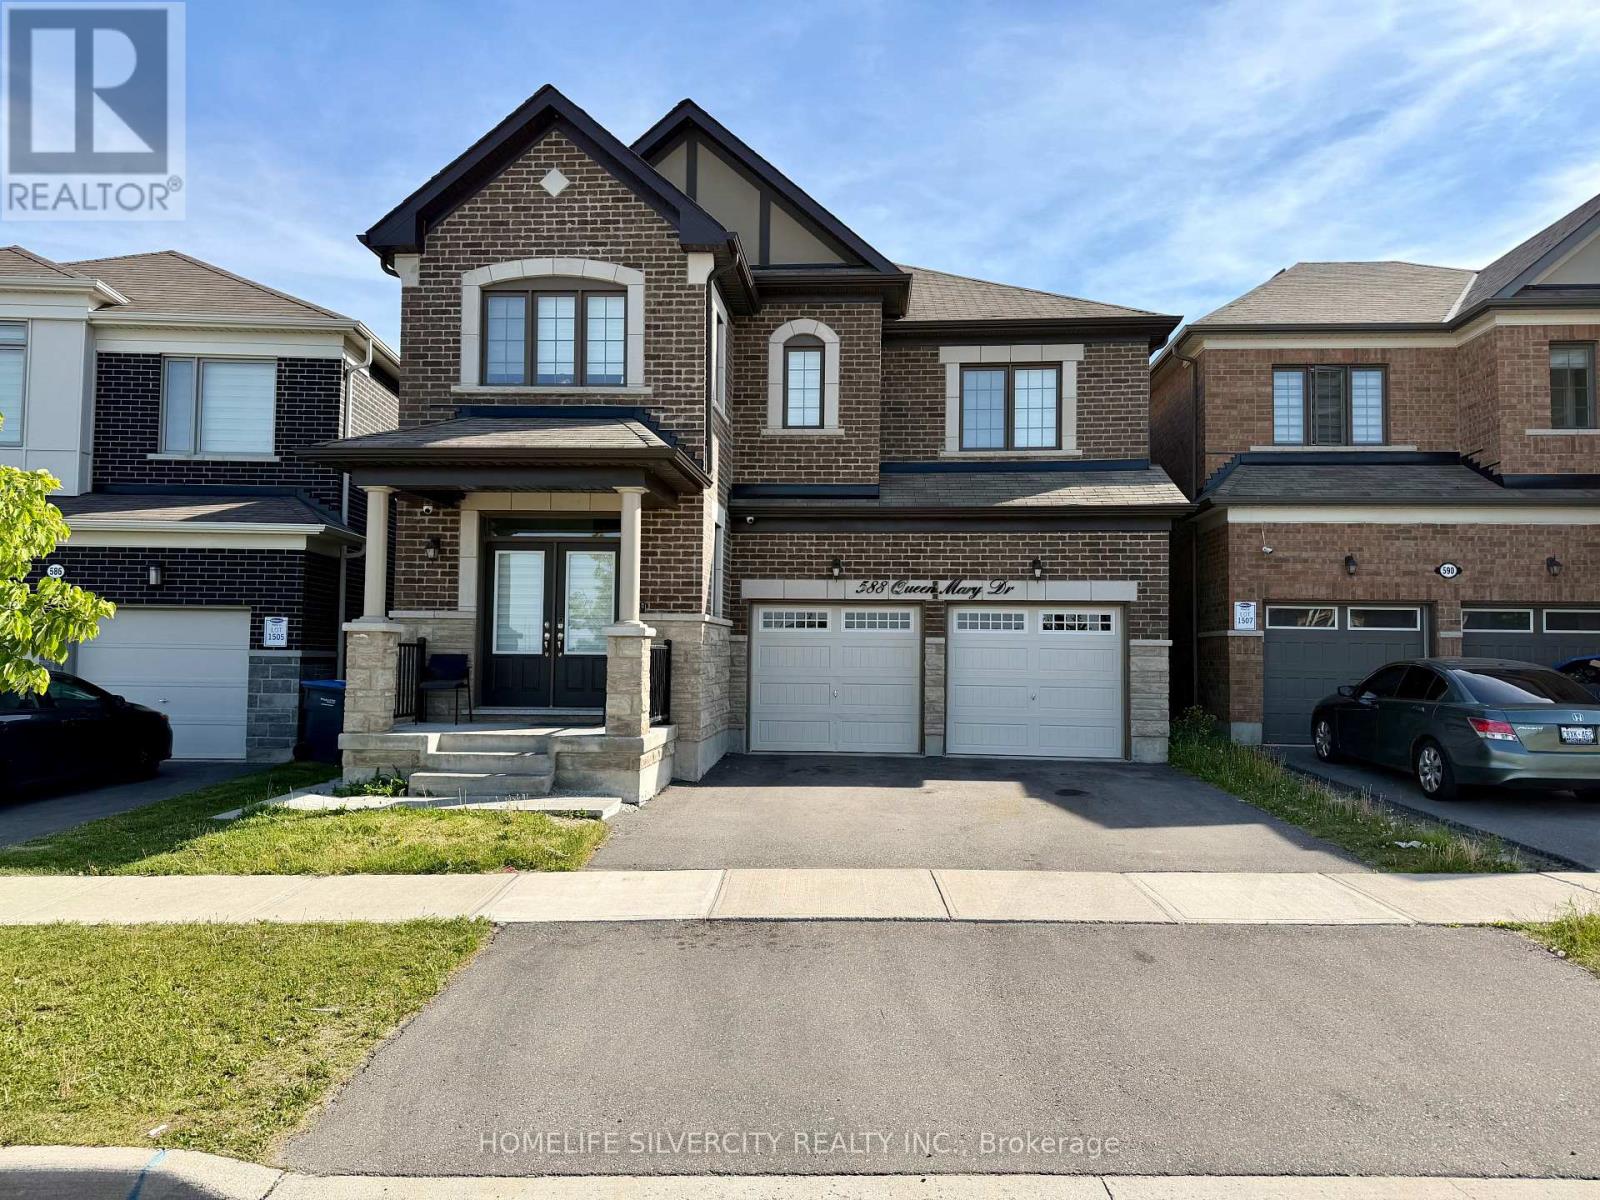
588 Queen Mary Drive
Brampton (Northwest Brampton), Ontario L7A5H5
MLS # W13410472
Property Details
Type
Detached
Beds
6
Baths
5
Status
For Sale
More homes like this
About this property
Exquisite Mattamy Luxury Detached in Northwest Brampton - Premium Green Space Lot Welcome to 588 Queen Mary Drive, a stunning Mattamy-built detached 2-storey residence in the highly sought-after Northwest Brampton community. This exceptional home offers approximately 2,742 sq ft of thoughtfully upgraded living space, backing onto protected green space with scenic walking trails - a rare private oasis in a vibrant neighbourhood. Step inside to discover elegant engineered hardwood floors throughout the main and upper levels, complemented by an open-concept layout that seamlessly connects the chef's kitchen, dining and living areas. The gourmet kitchen boasts granite countertops, stone backsplash, stainless steel appliances, and a large centre island - perfect for entertaining friends and family. The spacious family room features a cozy fireplace and abundant natural light, while the beautifully landscaped backyard offers unobstructed views of lush green space, creating a serene retreat right at home. Upstairs, you'll find generous bedroom accommodations, including an oversized primary suite with luxurious ensuite and walk-in closet plus a second bedroom with its own ensuite and walk-in - ideal for guests or family. This home also includes a fully legal 2-bedroom basement apartment with separate entrance, full kitchen, 3-piece bath, in-suite laundry and dedicated hydro meter - perfect for rental income or multi-generational living. Additional highlights include a premium lot backing onto nature, attached garage + 3-car driveway parking, central air, and modern finishes throughout. Experience the perfect blend of luxury, comfort, and location at 588 Queen Mary Drive - a rare offering in Northwest Brampton's thriving real estate market.
Mortgage Estimate
Estimated monthly payment
Calculating…
Estimate only. Taxes, insurance, condo fees, and lender terms are not included.
Monthly costs to verify
Property taxes: about $736/month based on listed annual taxes.
Estimate only. Confirm taxes, condo/maintenance fees, insurance, utilities, and lender terms before making decisions.
Rooms
| Room | Level | Dimensions |
|---|---|---|
| Living room | Ground level | 4.9 x 5.6 |
| Bedroom | Basement | 5.18 x 2.59 |
| Recreational, Games room | Basement | 3.7 x 2.8 |
| Dining room | Ground level | 4.01 x 3.07 |
| Kitchen | Ground level | 4.11 x 2.74 |
| Eating area | Ground level | 4.11 x 2.92 |
| Primary Bedroom | Second level | 4.87 x 4.66 |
| Bedroom 2 | Second level | 3.84 x 3.87 |
| Bedroom 3 | Second level | 3.9 x 3.35 |
| Bedroom 4 | Second level | 3.84 x 3.14 |
| Kitchen | Basement | 5.12 x 3.4 |
| Bedroom | Basement | 3.26 x 3.96 |
Facts & Location
Interior Size
2,742 sq ft
Parking
5 spaces
Lot Size
36.8 x 114.3 FT
Annual Taxes
$8,837
Listing data
Listing information is provided for personal, non-commercial use and should be independently verified before making real estate decisions.
Last refreshed: Jul 21, 2026 3:20 AM
Explore nearby searches
SEO-friendly searches for this area, property type, and nearby neighbourhoods.
Similar Properties
More nearby listings that may fit the same search.
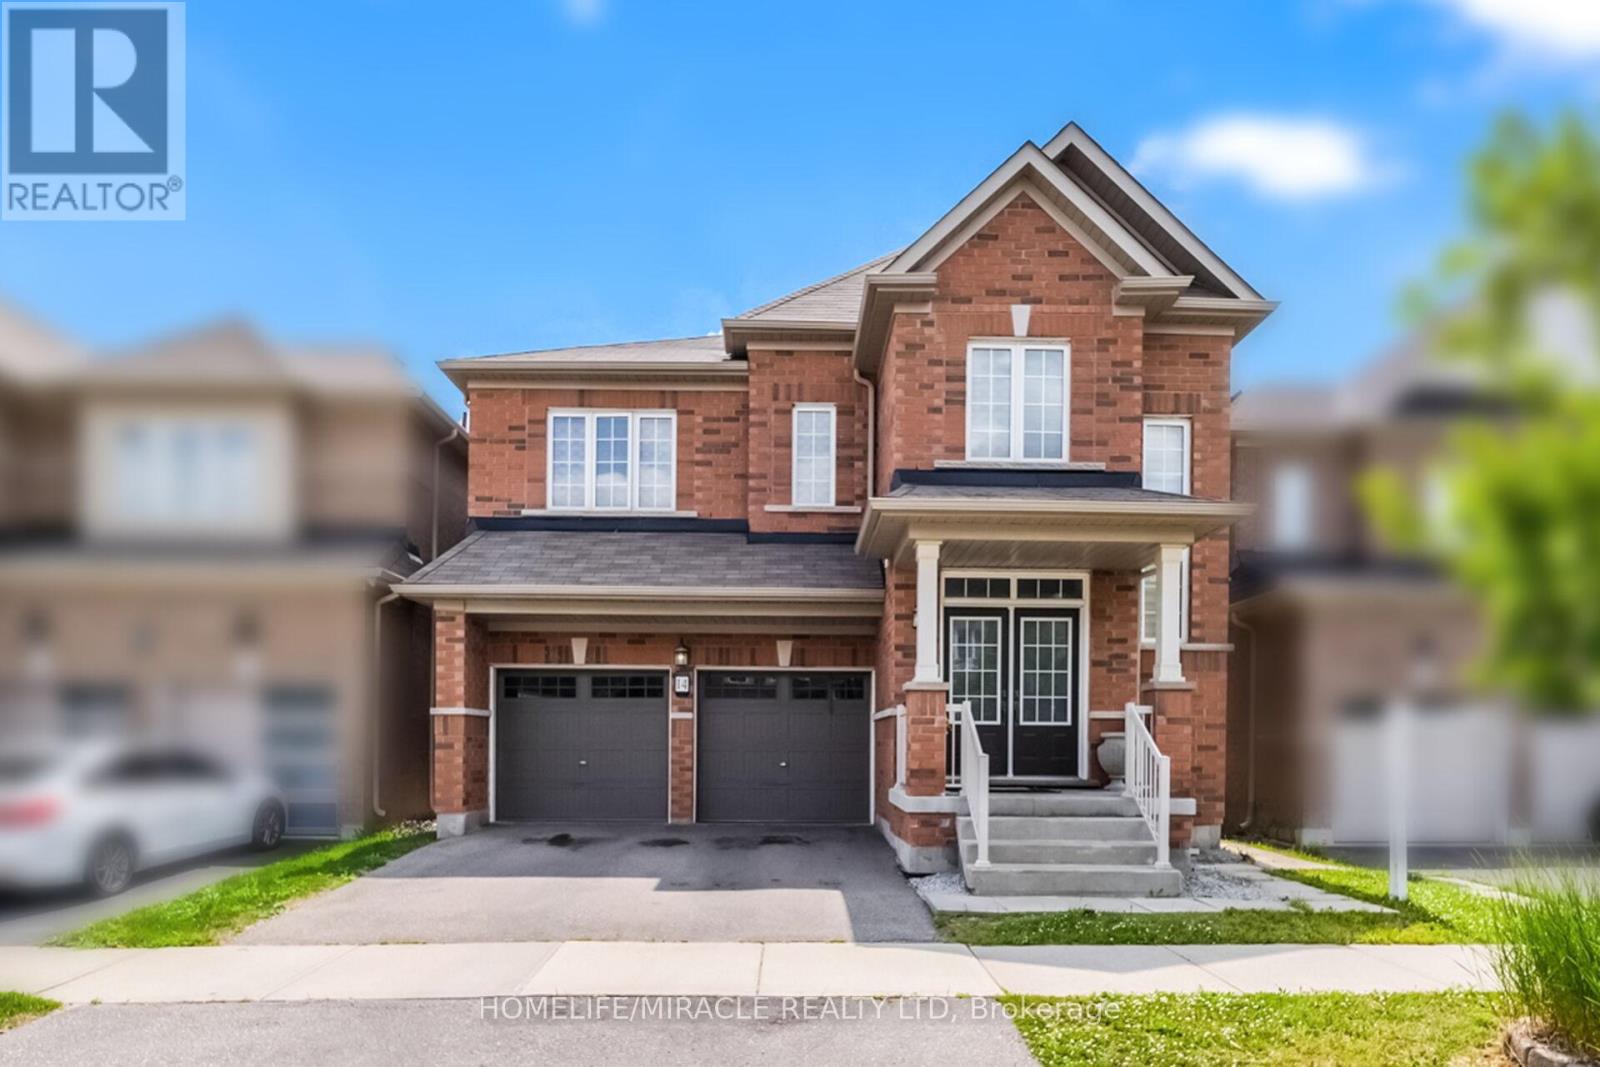
$1,329,000
14 Abercrombie Crescent
Brampton (Northwest Brampton) · MLS # W13514948
5 bed · 5 bath · 4,264 sq ft
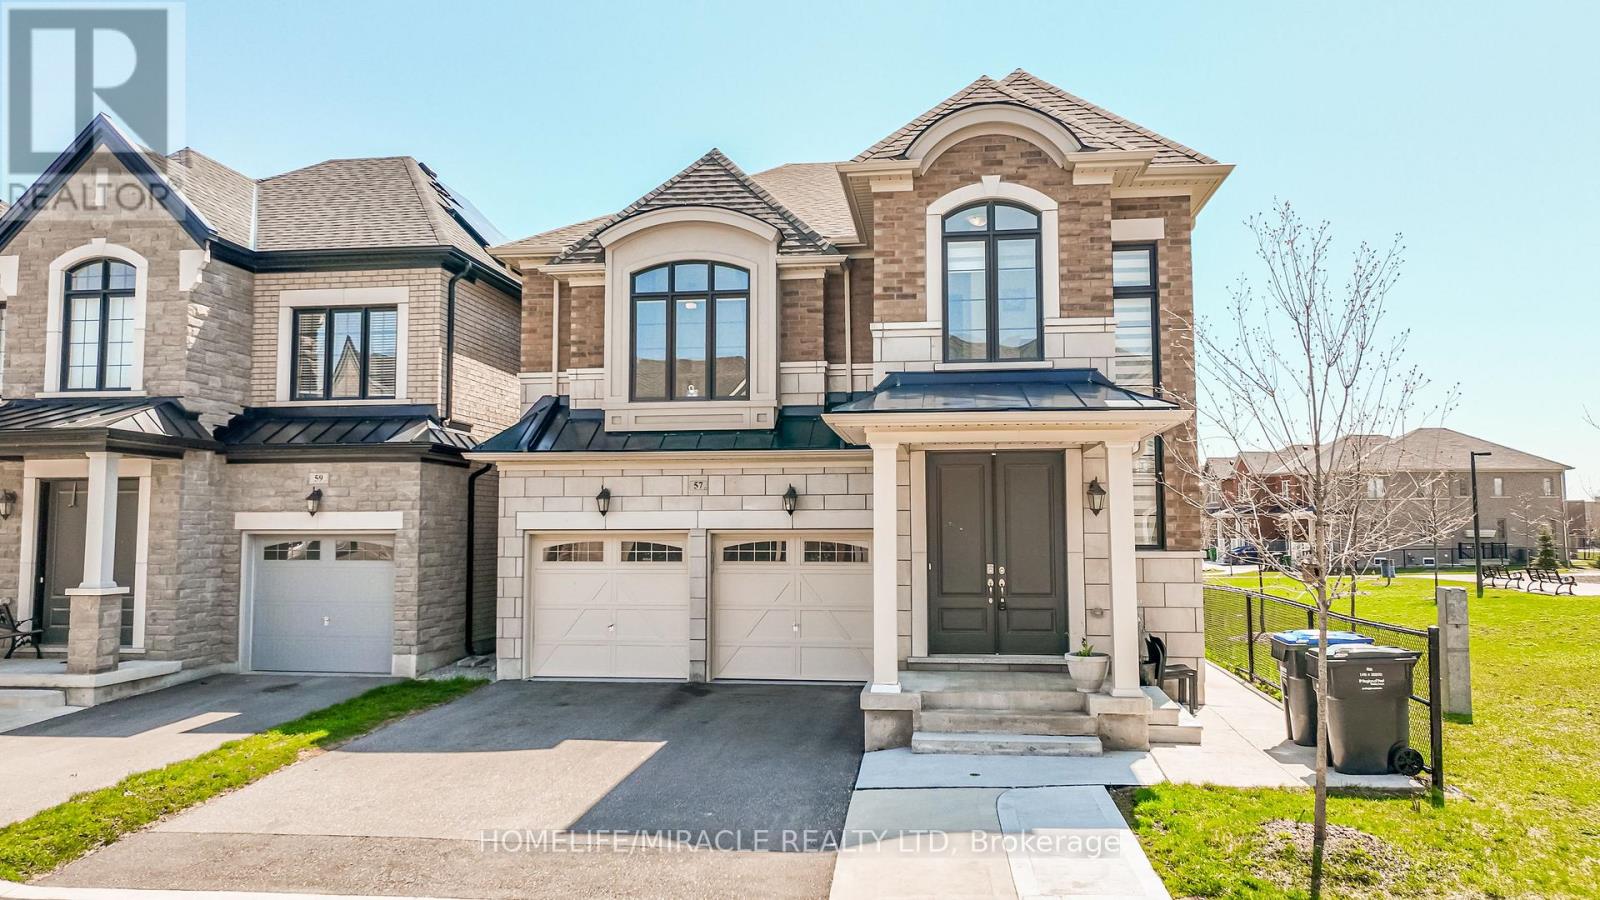
$1,374,995
57 Brent Stephens Way
Brampton (Northwest Brampton) · MLS # W13051522
7 bed · 6 bath · 3,785 sq ft
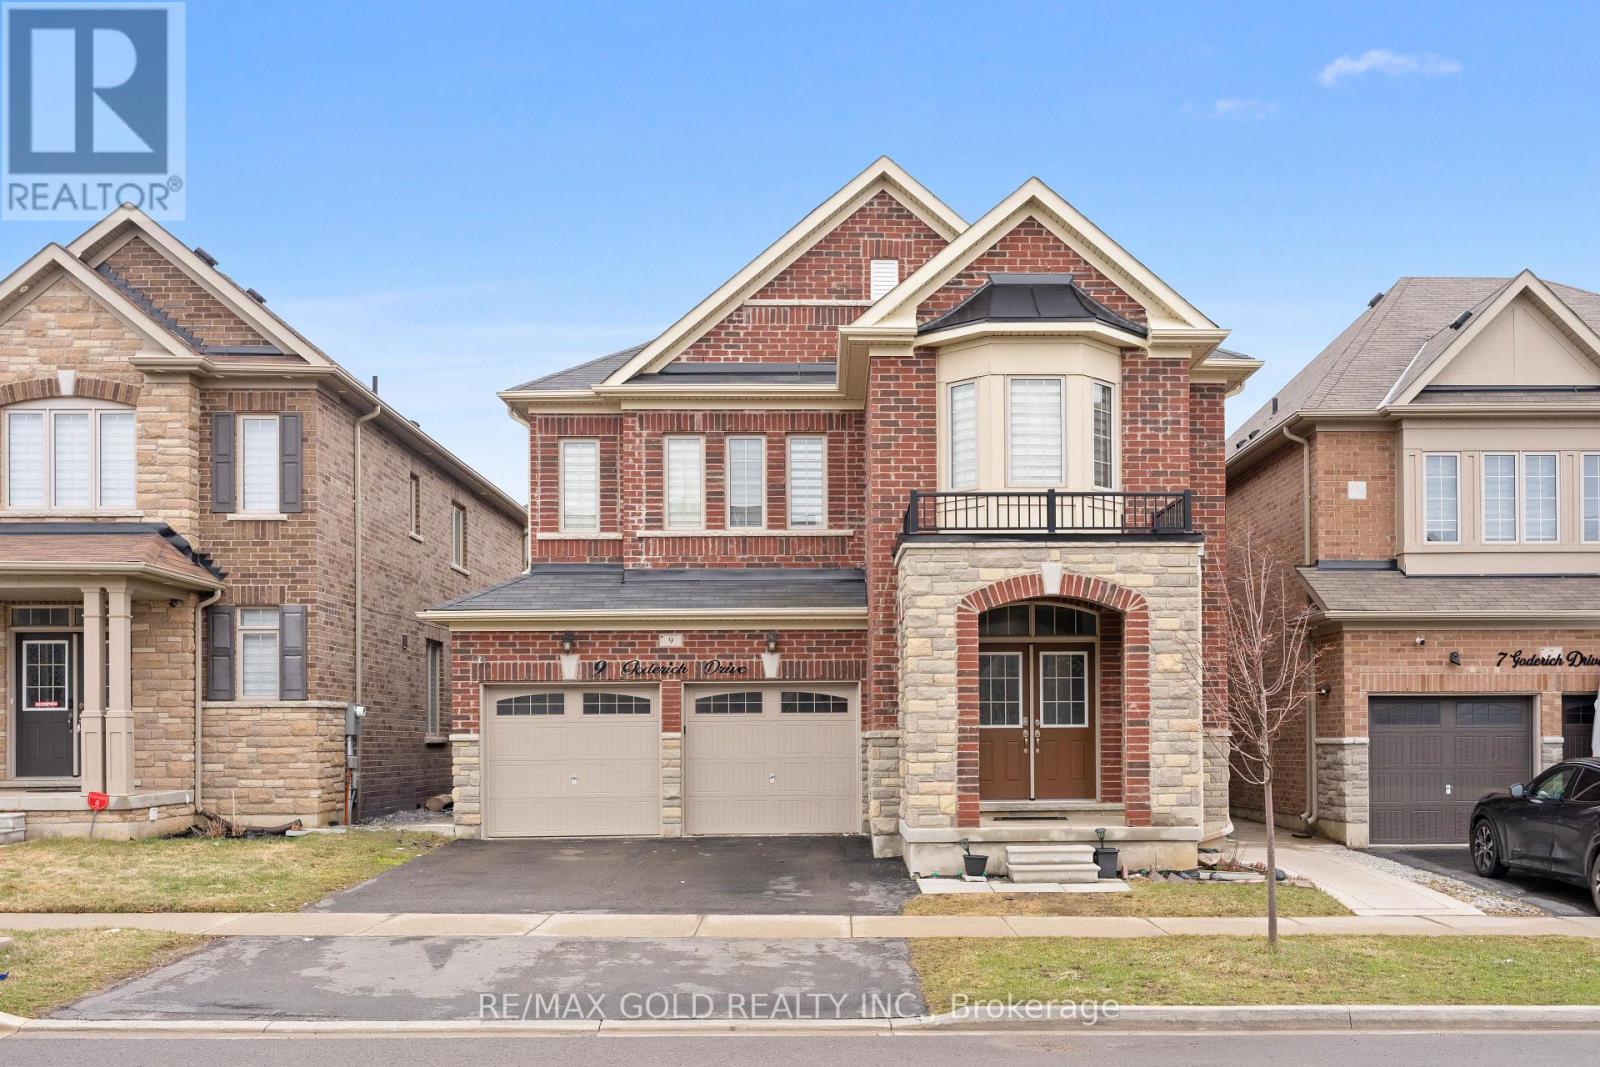
$1,379,999
9 Goderich Drive
Brampton (Northwest Brampton) · MLS # W13023152
7 bed · 4 bath · 3,000 sq ft