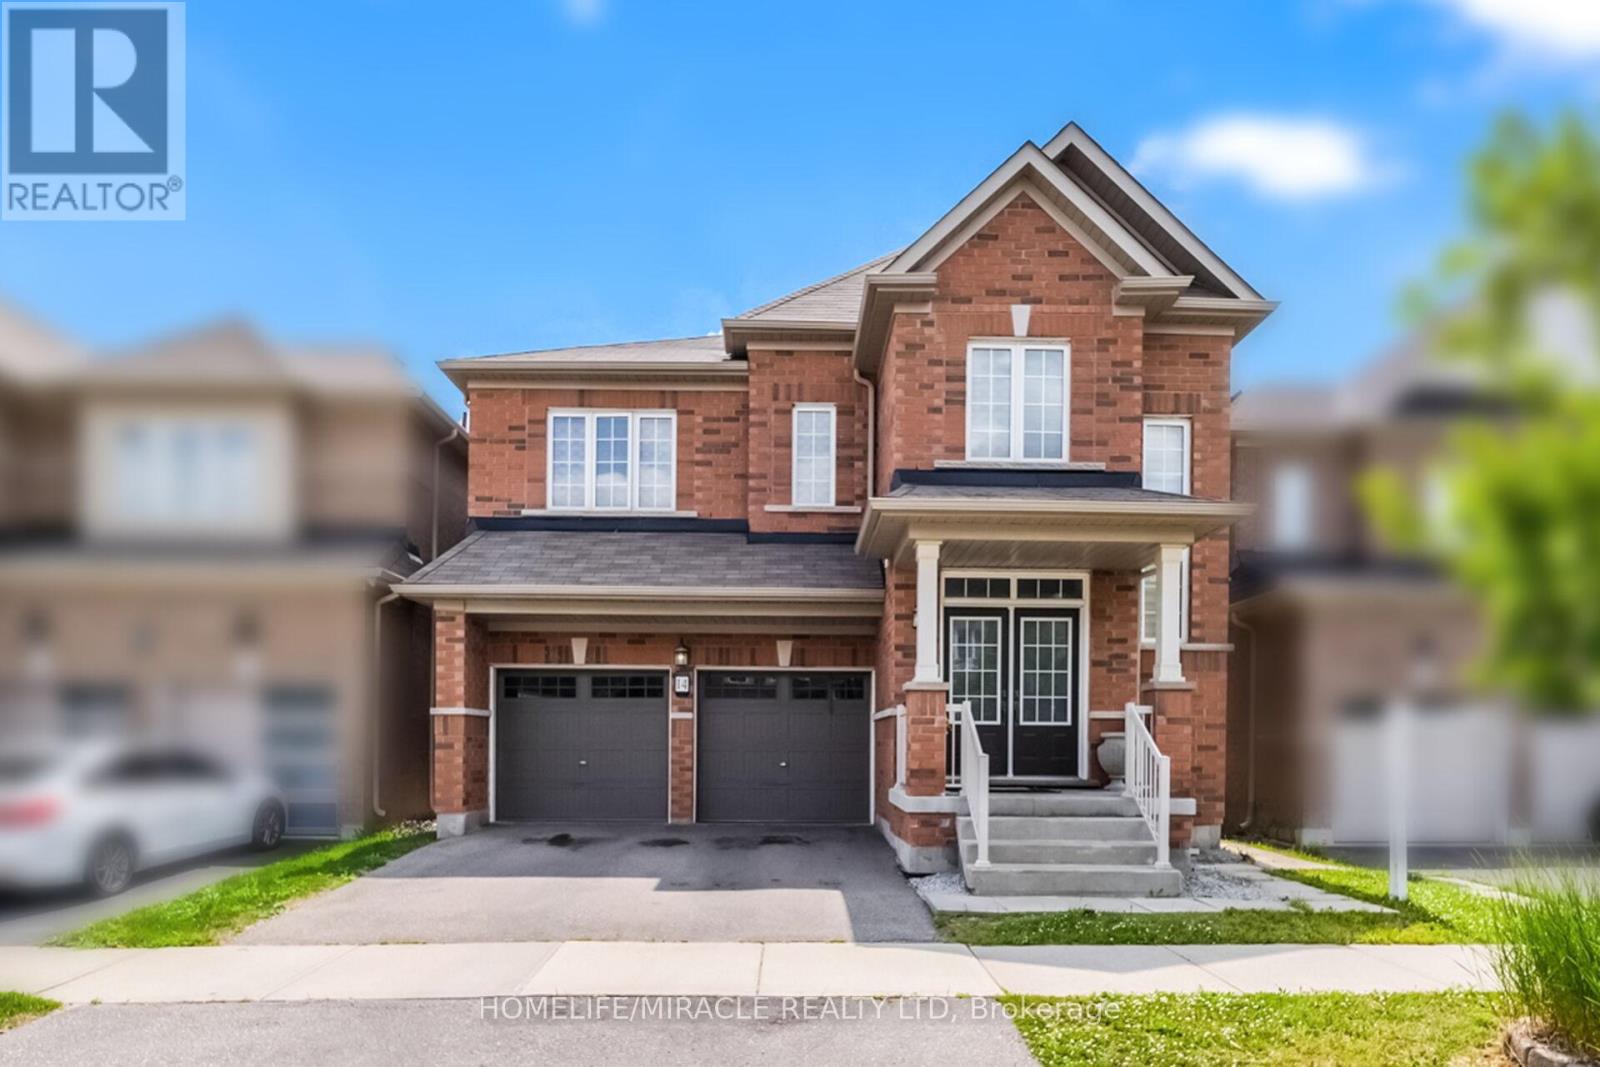
14 Abercrombie Crescent
Brampton (Northwest Brampton), Ontario L7A4N1
MLS # W13514948
Property Details
Type
Detached
Beds
5
Baths
5
Status
For Sale
More homes like this
About this property
Welcome to 14 Abercrombie Crescent, Brampton-an exceptional detached home offering luxury, comfort, and breathtaking ravine views. This beautifully appointed residence features 4264 SQFT Living space,4 spacious bedrooms, 5 bathrooms, 9-foot ceilings on the main floor, and a double-car garage. The impressive primary suite is a private retreat, complete with two walk-in closets and a spa-inspired 5-piece ensuite. Designed for modern family living, the home showcases an open-concept family room that flows seamlessly into a large gourmet kitchen, creating the perfect space for everyday living and entertaining. Walk out to the spacious deck overlooking the private ravine backyard, offering peaceful views and exceptional privacy. A main-floor den provides the ideal space for a home office or study. The spacious second-floor laundry room adds everyday convenience while offering excellent flexibility, with the potential to be converted into a study area, prayer room, hobby room, or creative workspace to suit your family's changing needs. The builder-finished walkout basement expands the living space with 1 bedroom, a 3-piece bathroom, and direct access to the private ravine backyard, making it ideal for extended family, guests, or a recreation area. Additional highlights include zebra blinds throughout the home, quality finishes, and a thoughtfully designed layout that combines elegance with functionality. Don't miss this rare opportunity to own an exceptional ravine property at 14 Abercrombie Crescent.
Mortgage Estimate
Estimated monthly payment
Calculating…
Estimate only. Taxes, insurance, condo fees, and lender terms are not included.
Monthly costs to verify
Property taxes: about $812/month based on listed annual taxes.
Estimate only. Confirm taxes, condo/maintenance fees, insurance, utilities, and lender terms before making decisions.
Rooms
| Room | Level | Dimensions |
|---|---|---|
| Living room | Main level | 3.65 x 5.67 |
| Dining room | Main level | 3.65 x 5.67 |
| Recreational, Games room | Basement | 5.49 x 6.4 |
| Family room | Main level | 5.18 x 4.45 |
| Kitchen | Main level | 3.84 x 6.58 |
| Den | Main level | 3.23 x 3.05 |
| Primary Bedroom | Second level | 3.96 x 5.49 |
| Bedroom 2 | Second level | 3.35 x 4.15 |
| Bedroom 3 | Second level | 3.96 x 3.84 |
| Bedroom 4 | Second level | 3.84 x 4.27 |
| Bedroom 5 | Basement | 3.29 x 3.72 |
Facts & Location
Interior Size
4,264 sq ft
Parking
4 spaces
Lot Size
38.1 x 92.3 FT
Annual Taxes
$9,738
Listing data
Listing information is provided for personal, non-commercial use and should be independently verified before making real estate decisions.
Last refreshed: Jul 21, 2026 3:21 AM
Explore nearby searches
SEO-friendly searches for this area, property type, and nearby neighbourhoods.
Similar Properties
More nearby listings that may fit the same search.
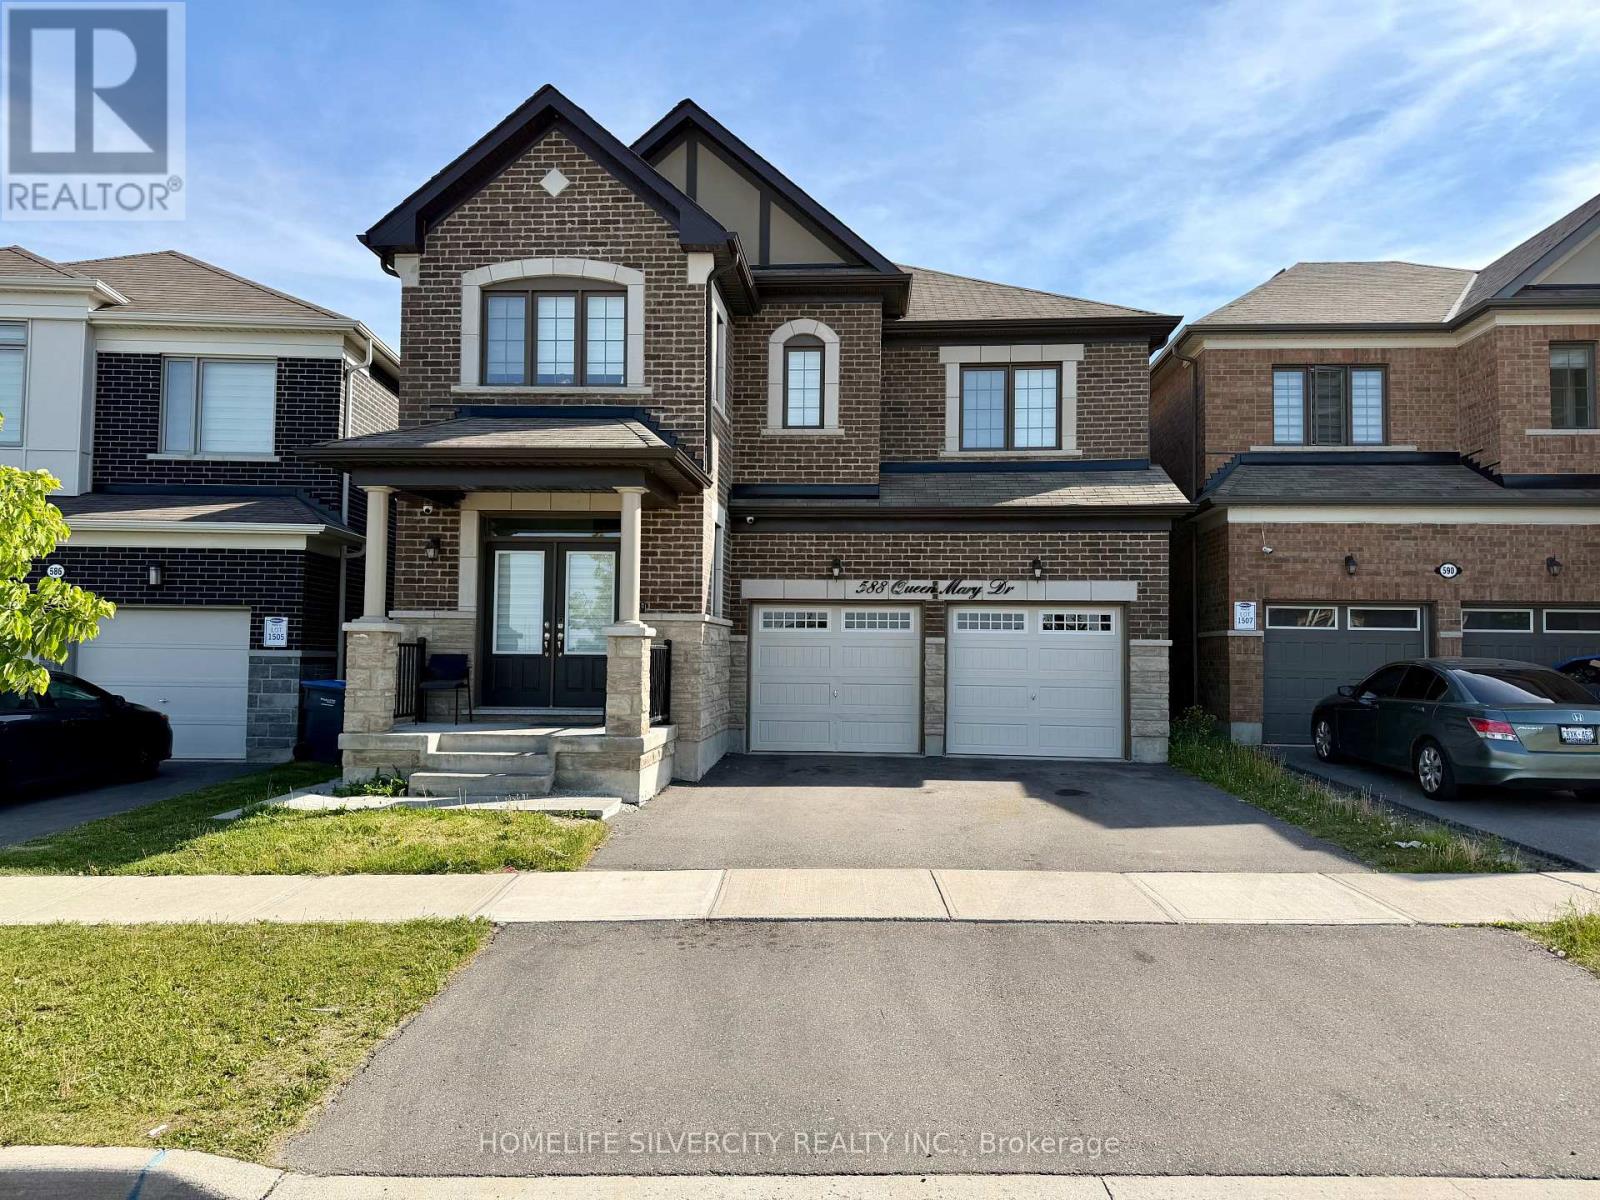
$1,349,999
588 Queen Mary Drive
Brampton (Northwest Brampton) · MLS # W13410472
6 bed · 5 bath · 2,742 sq ft
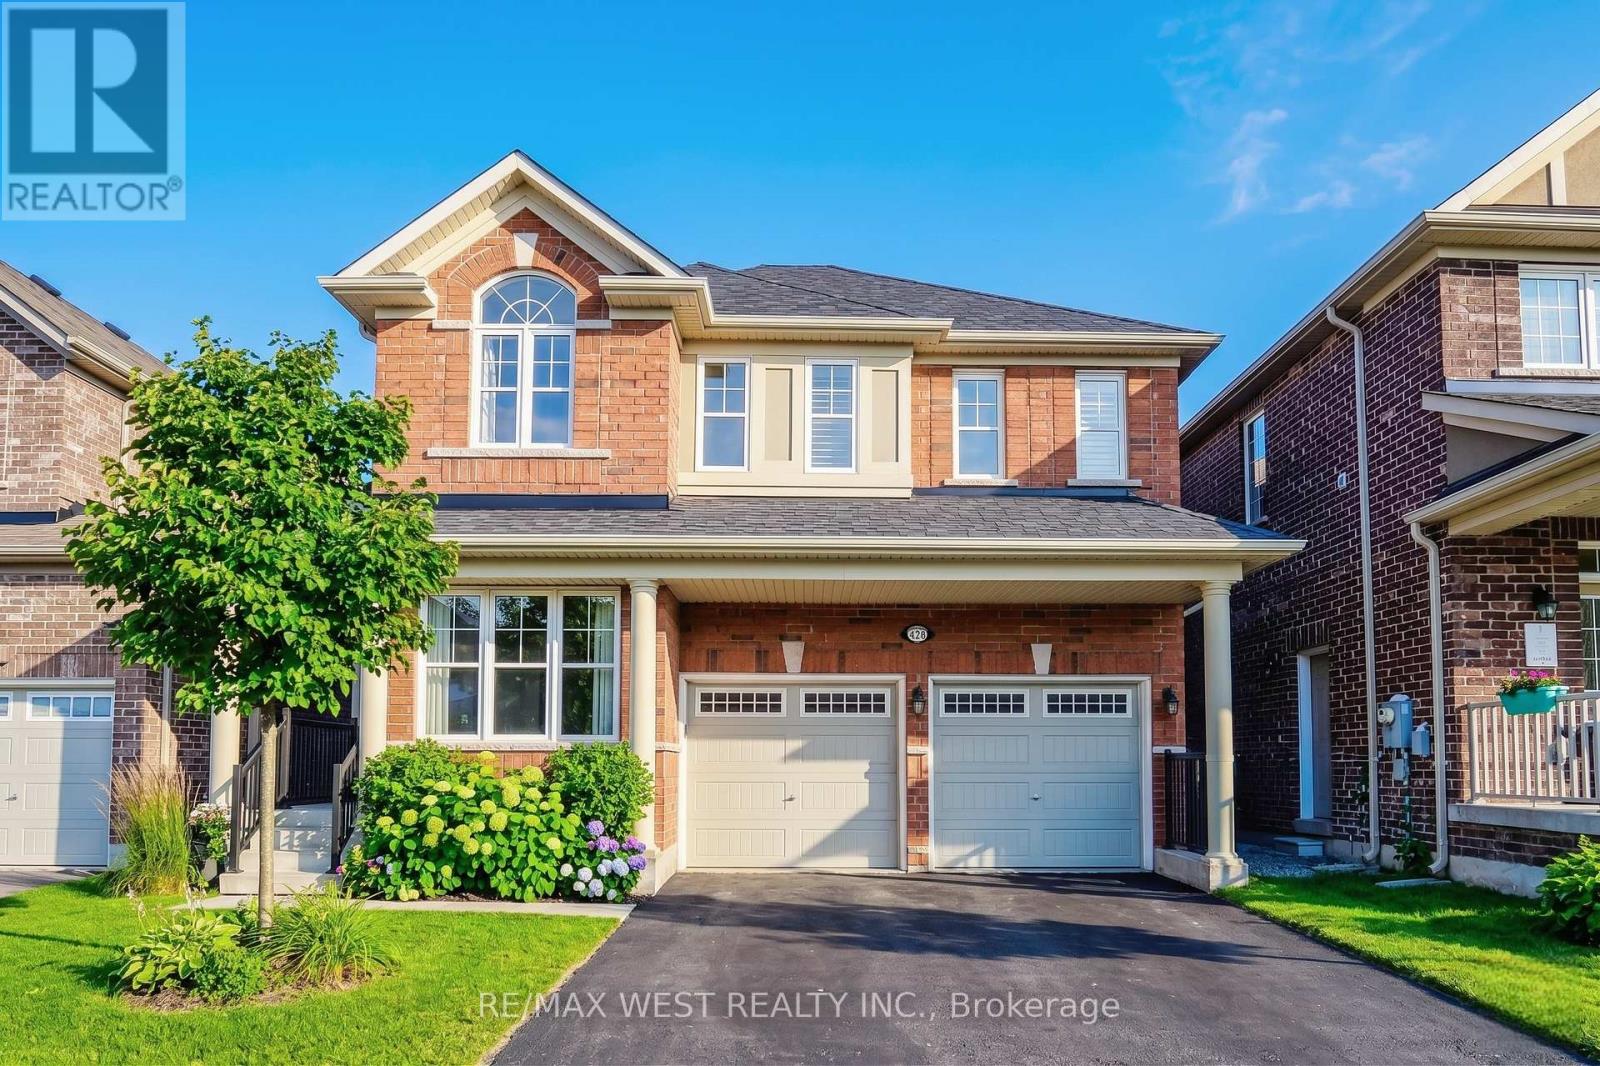
$1,300,000
110 Tysonville Circle
Brampton (Northwest Brampton) · MLS # W12751182
4 bed · 4 bath · 2,645 sq ft
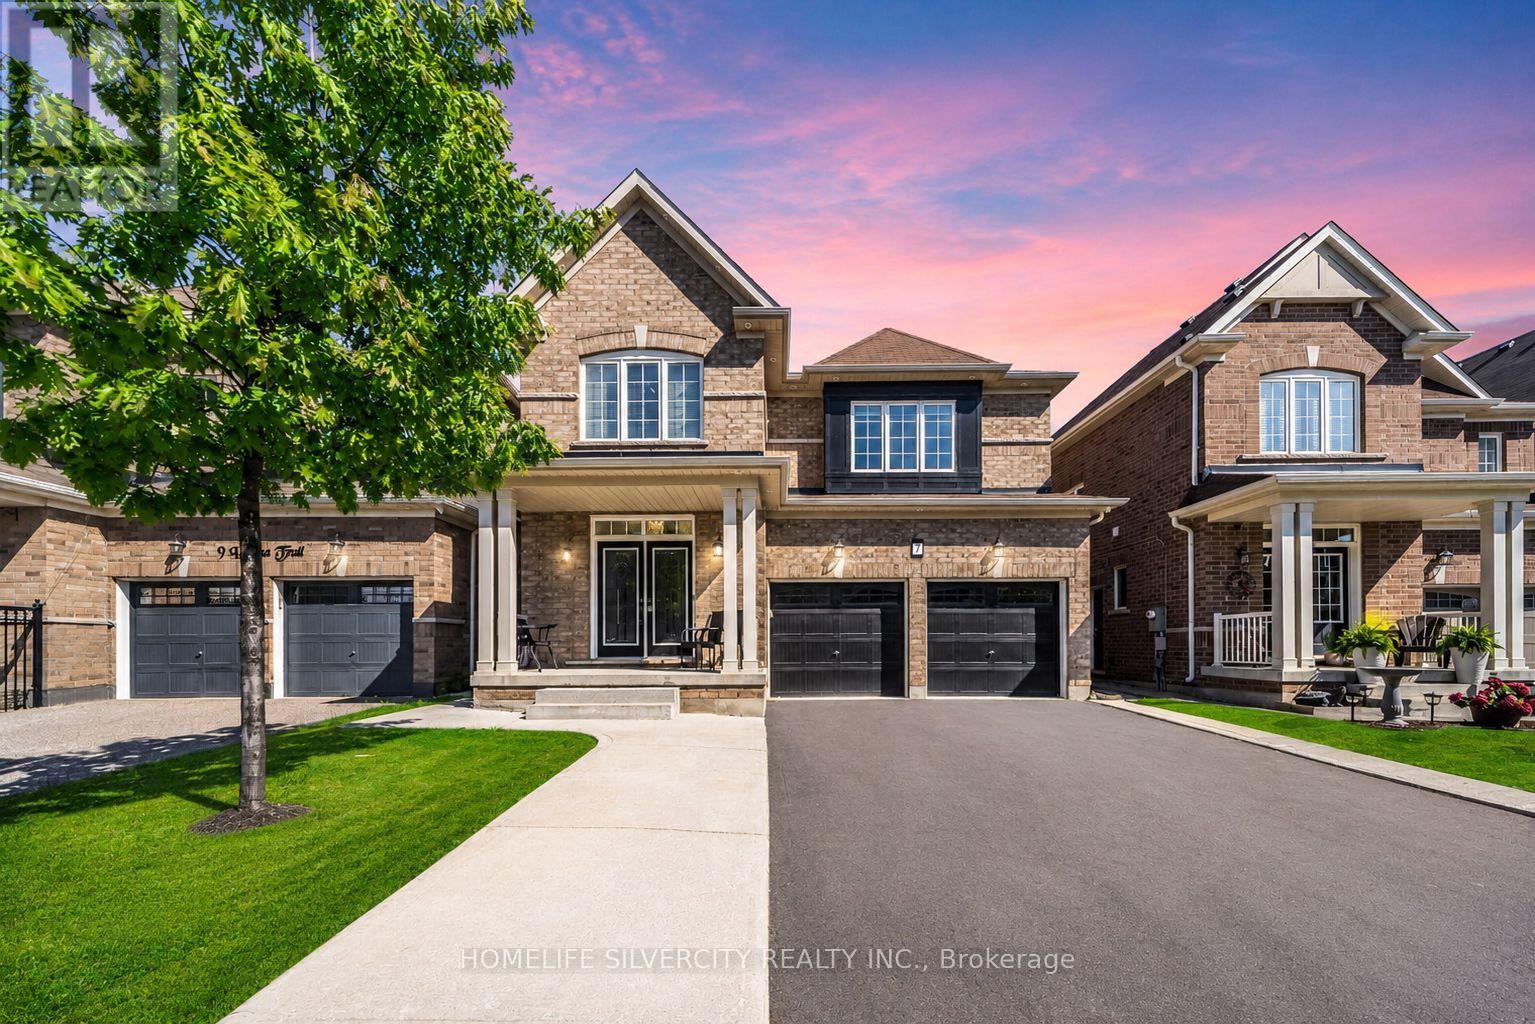
$1,299,900
7 Iguana Trail
Brampton (Northwest Brampton) · MLS # W13411784
6 bed · 5 bath