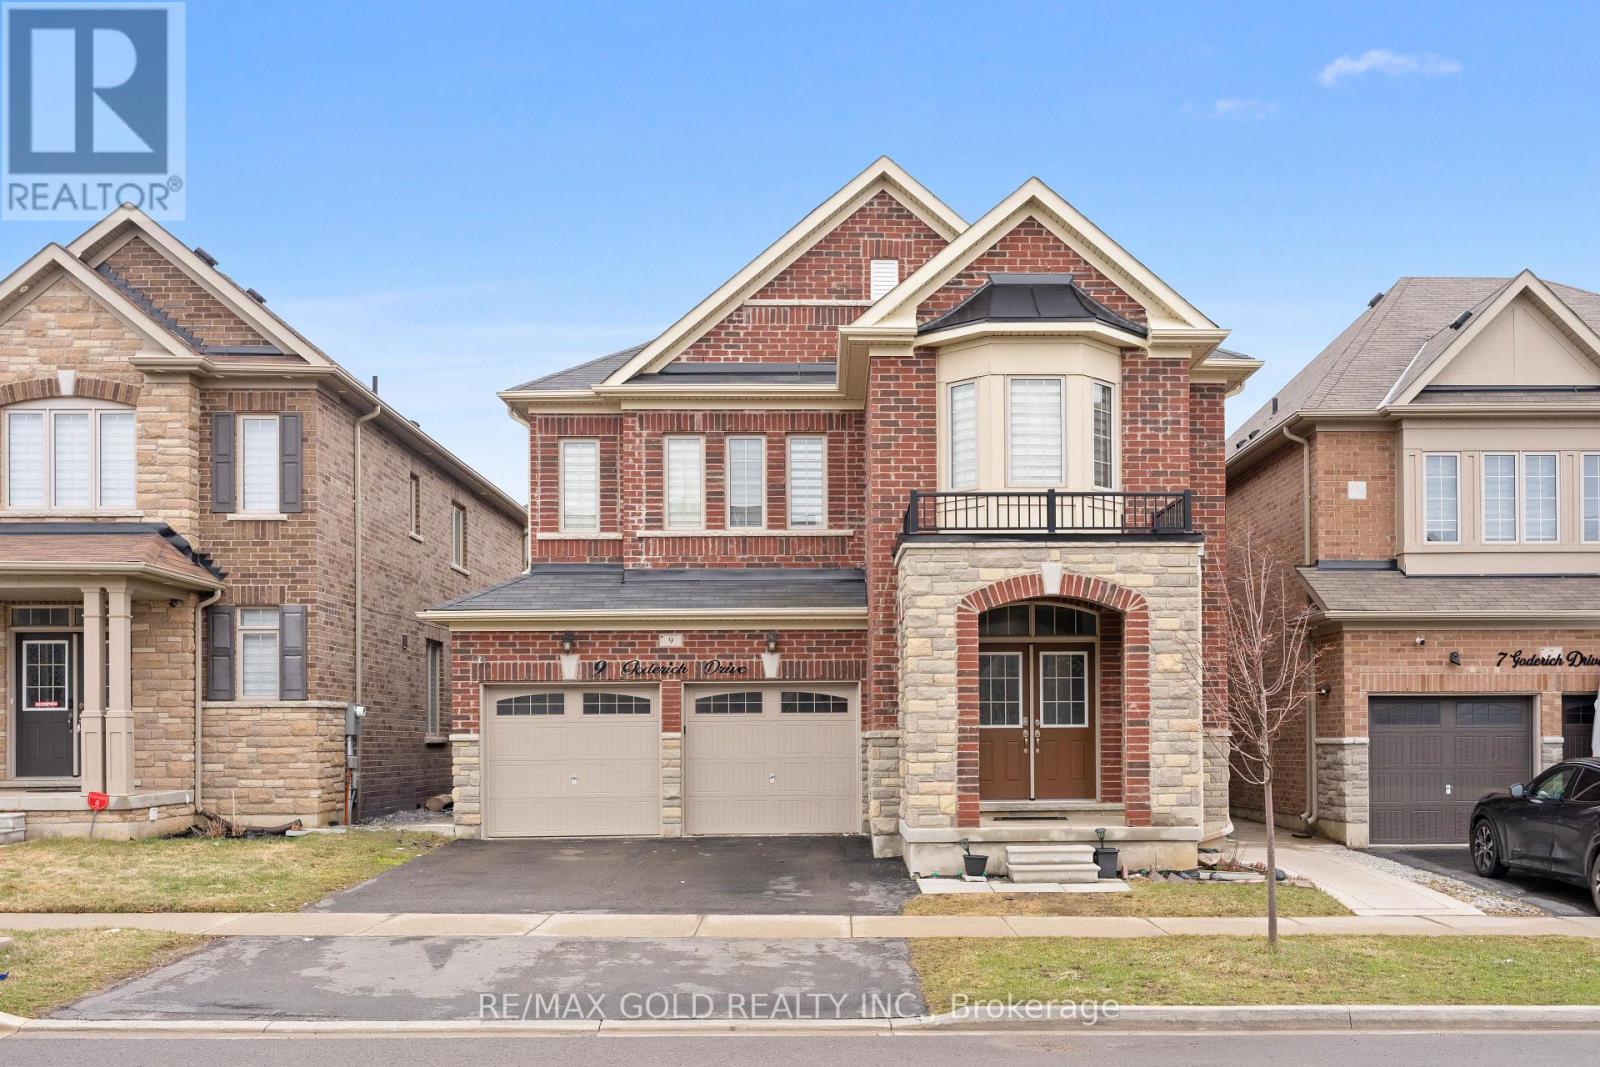
9 Goderich Drive
Brampton (Northwest Brampton), Ontario L7A5A7
MLS # W13023152
Property Details
Type
Detached
Beds
7
Baths
4
Status
For Sale
More homes like this
About this property
An exceptional modern luxury home offering approximately 3,000 sq ft with 5 Bedrooms and 2 bedrooms legal basement of magnificent living space in sought-after Northwest Brampton. Grand double-door entry opens to soaring 9-ft ceilings on both floors. Showstopper upgraded kitchen features gas stove, quartz countertops, pantry, stainless steel appliances & abundant storage, flowing into a spacious combined family & dining room with fireplace - perfect for entertaining. Hardwood floors on the main level, oak stairs, and pot lights throughout add a polished, upscale feel. All closets professionally designed for maximum storage. The expansive 2nd floor offers 5 large bedrooms - the lavish master retreat features its own elegant double-door entry, spa-inspired 5-piece ensuite & walk-in closet; all other bedrooms semi-ensuite. Double car garage with ample storage. Just few minutes to Mount Pleasant GO Station, walking distance to schools, plazas & shopping. New Costco in planning stages nearby - this community is only going up in value.LEGAL BASEMENT APARTMENTSerious money-making potential with this beautifully renovated 2-bedroom legal basement apartment. Ideal for investors or growing families looking to offset their mortgage in one of Brampton's fastest-growing neighbourhoods.
Mortgage Estimate
Estimated monthly payment
Calculating…
Estimate only. Taxes, insurance, condo fees, and lender terms are not included.
Monthly costs to verify
Property taxes: about $767/month based on listed annual taxes.
Estimate only. Confirm taxes, condo/maintenance fees, insurance, utilities, and lender terms before making decisions.
Rooms
| Room | Level | Dimensions |
|---|---|---|
| Living room | Main level | 6.09 x 4.19 |
| Recreational, Games room | Basement | 4.57 x 6.1 |
| Bedroom | Basement | 3.05 x 3.35 |
| Bedroom 2 | Basement | 3.96 x 3.9 |
| Kitchen | Basement | 3.66 x 3.15 |
| Dining room | Main level | 6.09 x 4.19 |
| Family room | Main level | 5.5 x 4.26 |
| Kitchen | Main level | 6.4 x 4.87 |
| Eating area | Main level | 4.87 x 6.4 |
| Primary Bedroom | Second level | 5.49 x 4.26 |
| Bedroom 2 | Second level | 4.75 x 3.05 |
| Bedroom 3 | Second level | 3.96 x 3.05 |
| Bedroom 4 | Second level | 4.75 x 3.05 |
| Bedroom 5 | Second level | 3.35 x 3.04 |
Facts & Location
Interior Size
3,000 sq ft
Parking
5 spaces
Lot Size
41 x 110 FT
Annual Taxes
$9,209
Listing data
Listing information is provided for personal, non-commercial use and should be independently verified before making real estate decisions.
Last refreshed: Jul 21, 2026 3:19 AM
Explore nearby searches
SEO-friendly searches for this area, property type, and nearby neighbourhoods.
Similar Properties
More nearby listings that may fit the same search.
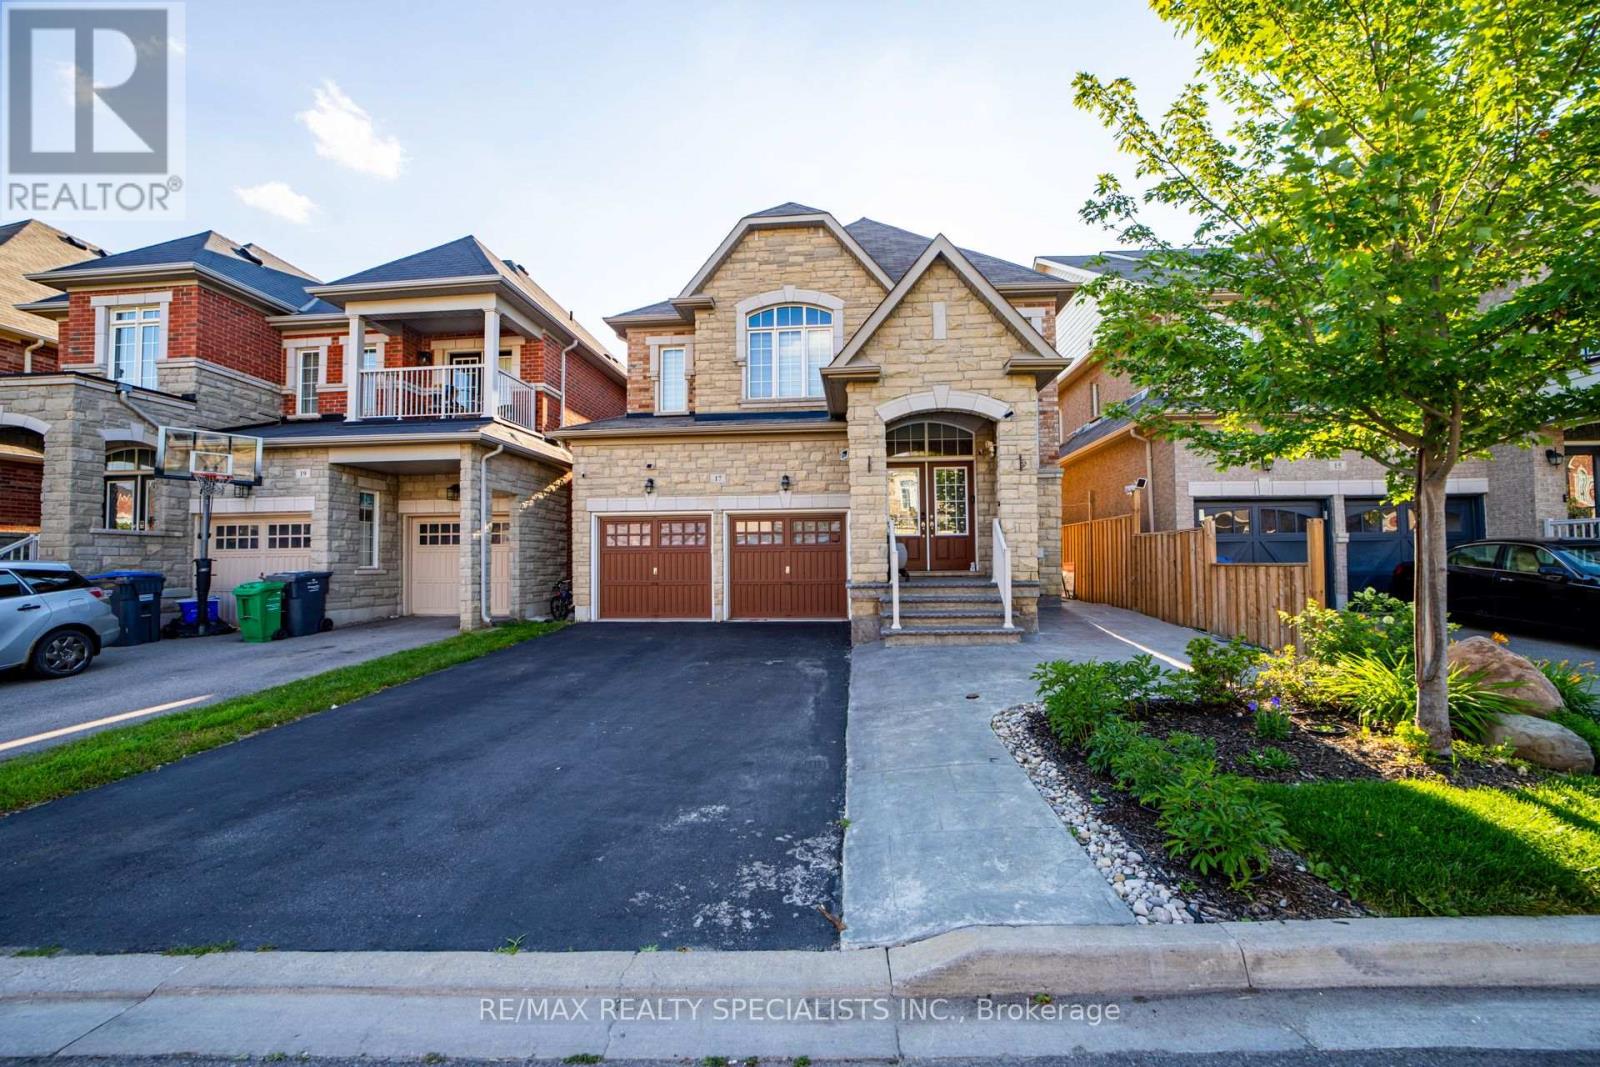
$1,399,900
17 Tysonville Circle
Brampton (Northwest Brampton) · MLS # W13549634
8 bed · 5 bath · 3,000 sq ft
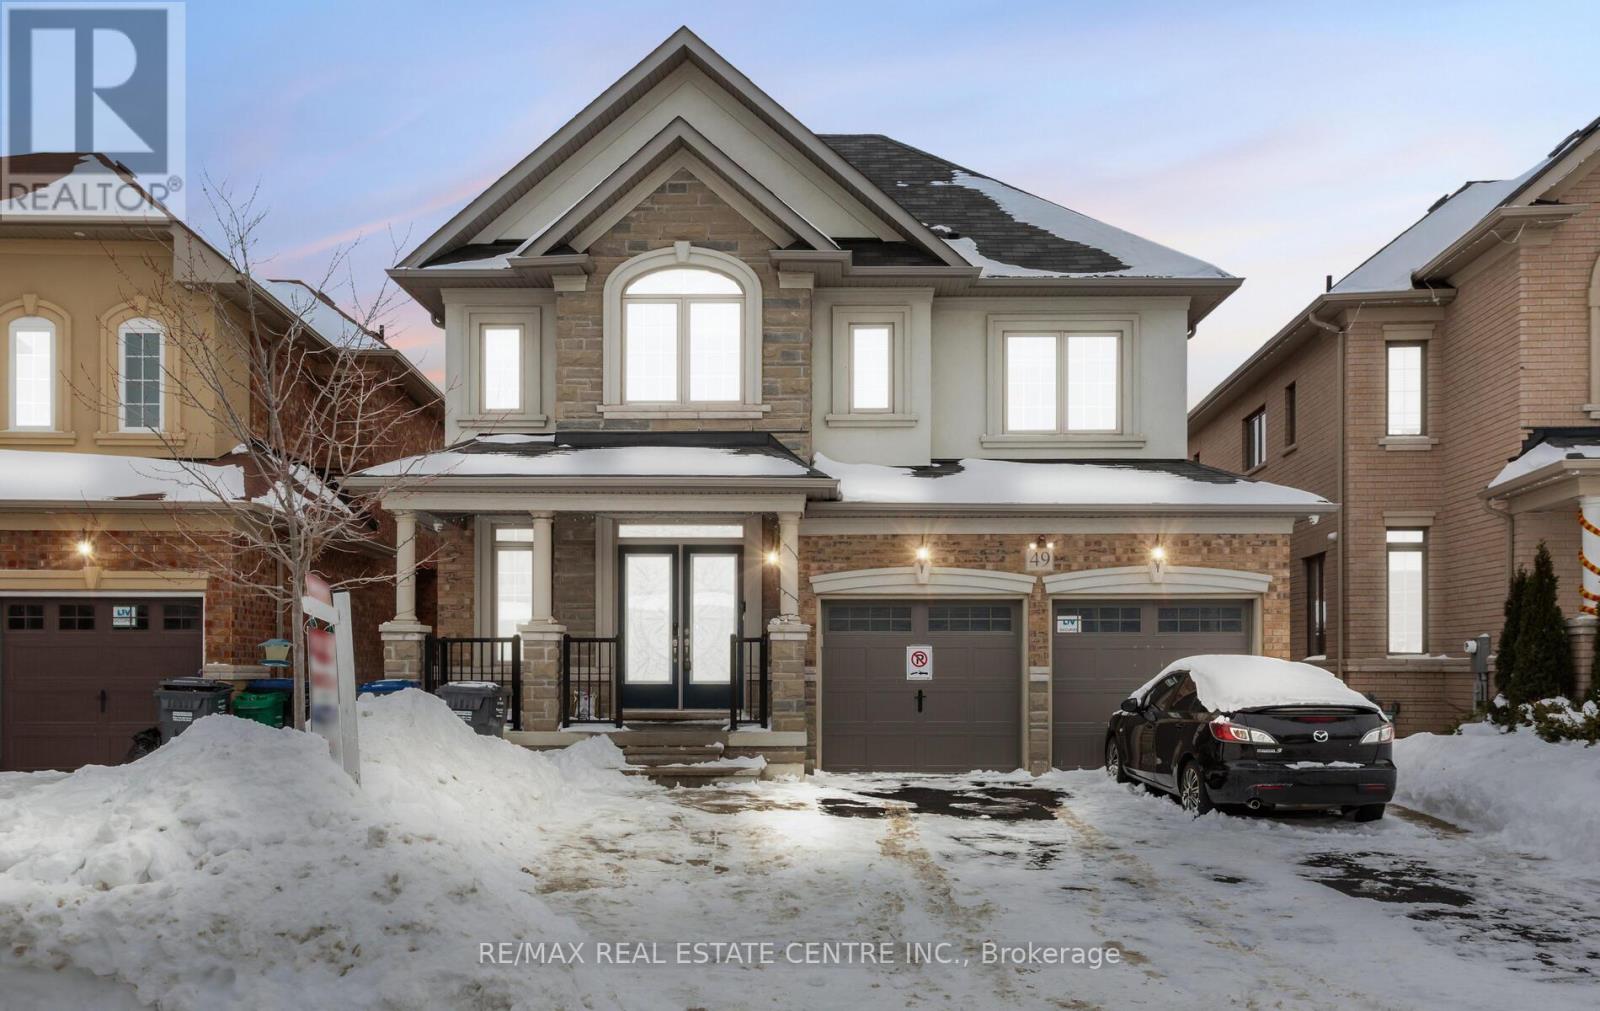
$1,399,900
49 Bucksaw Street
Brampton (Northwest Brampton) · MLS # W12956582
6 bed · 5 bath
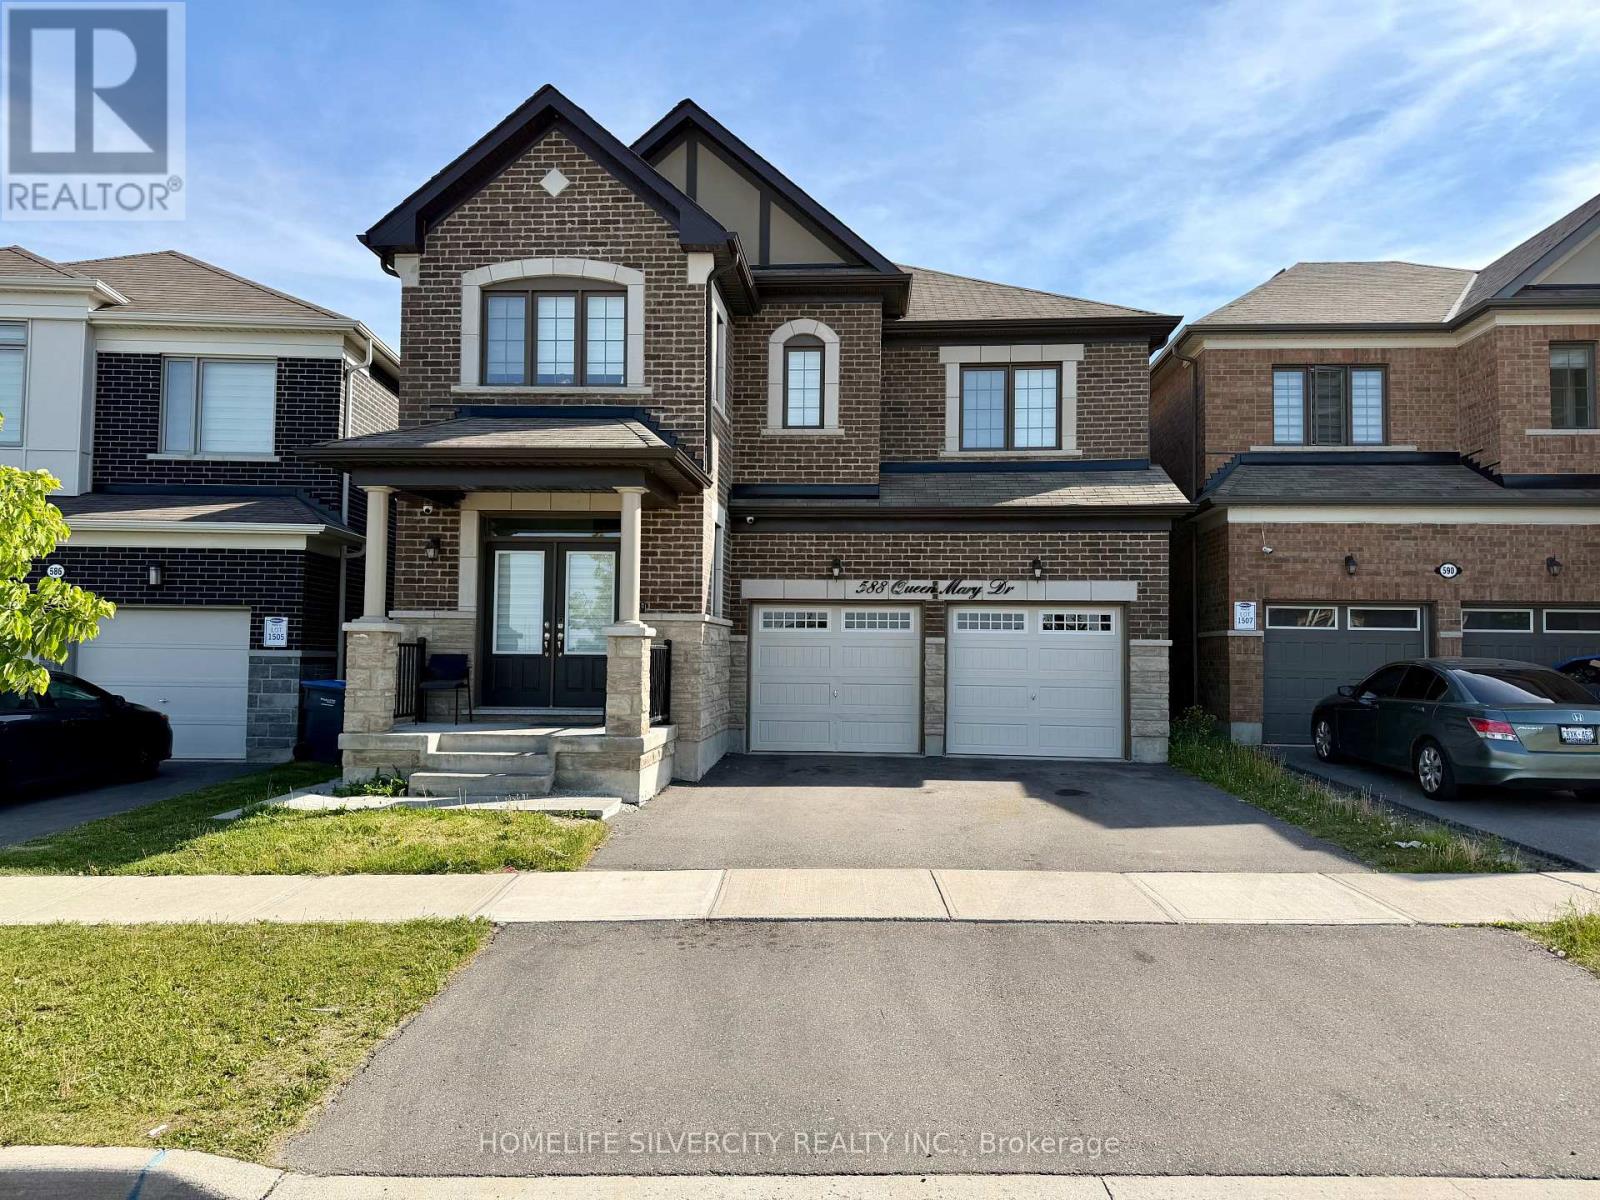
$1,349,999
588 Queen Mary Drive
Brampton (Northwest Brampton) · MLS # W13410472
6 bed · 5 bath · 2,742 sq ft