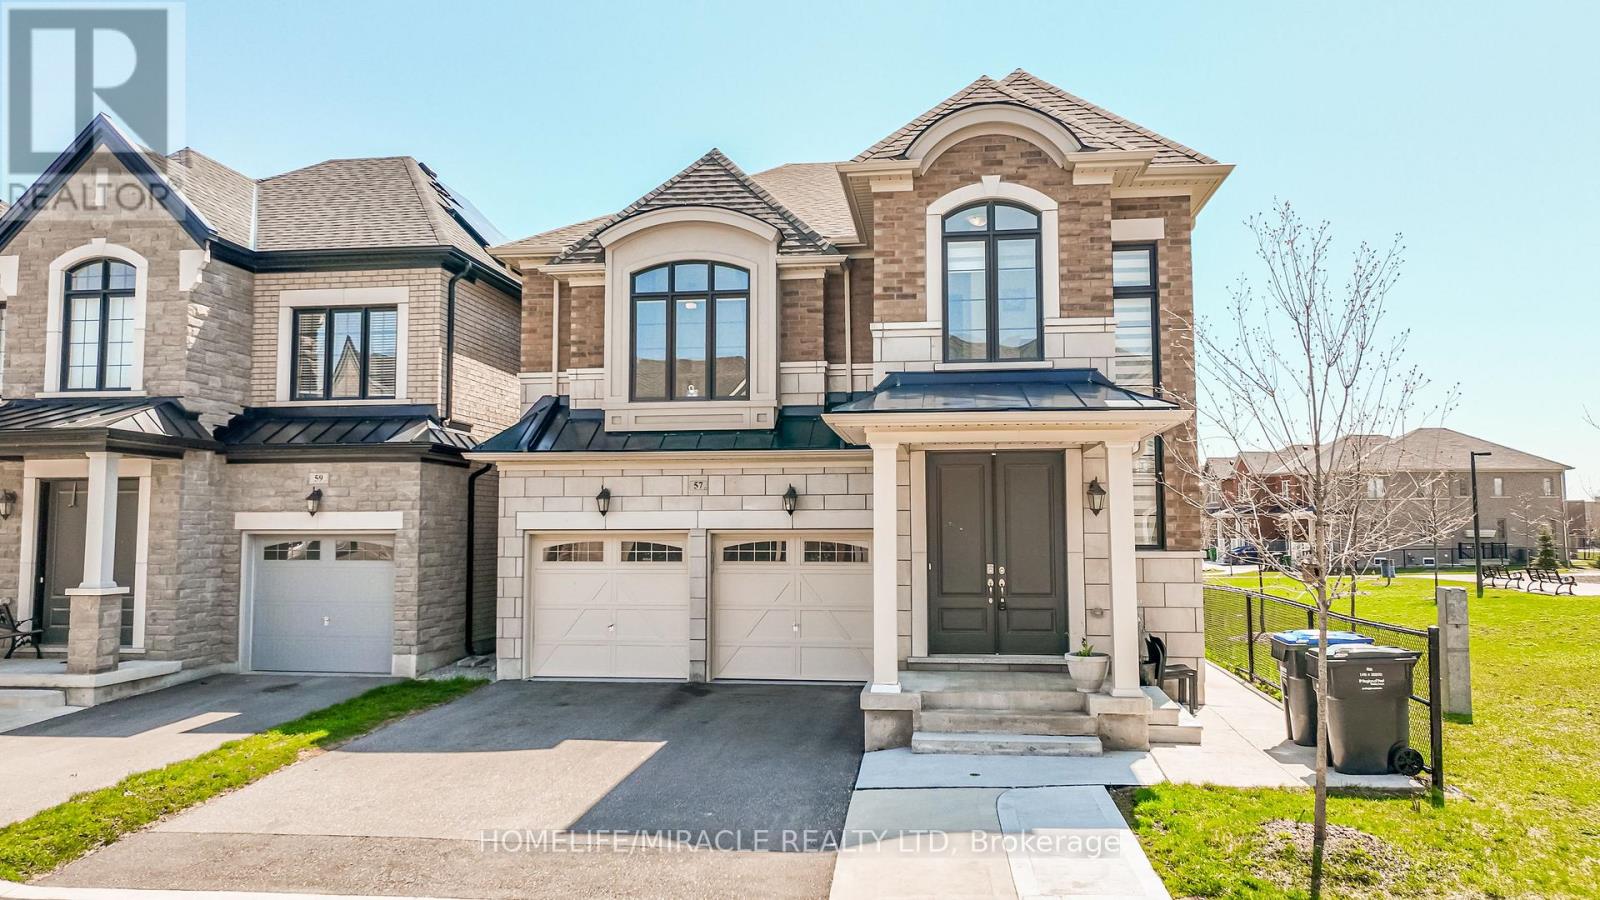
57 Brent Stephens Way
Brampton (Northwest Brampton), Ontario L7A5B5
MLS # W13051522
Property Details
Type
Detached
Beds
7
Baths
6
Status
For Sale
More homes like this
About this property
Spacious Detached Home Offering Approx. 3,785 Sq. Ft. Of Total Living Space! Featuring 2,790 sq. ft. Ft. Above Grade Plus A Fully Finished Legal Basement Apartment 995 Sq. Ft. Ideally Located Beside A Park With No Sidewalk, Providing Added Privacy & Extra Parking. This Beautifully Designed Home Offers 5 Spacious Bedrooms & 4 Washrooms Above Grade, with 9 ft ceilings on both main & Second Floors. The Elegant Primary Suite Showcases A 10 Ft Coffered Ceiling & Two Walk-In Closets. Enjoy Convenient Parking With A Double Car Garage & Driveway For 3 Additional Vehicles (Total 5). Convenient Main Floor Laundry With Direct Garage Access. Income Potential! Legal Basement Apartment Features 2 Bedrooms, 2 Full 4-Piece Washrooms, Separate Laundry & 2 Separate Exterior Entrances. Basement Can Be Configured Into 2 Private Sections, Each With Its Own Entrance & Full Washroom-Perfect For Extended Family Or Rental Income. Large Windows Throughout Fill The Home With Natural Light. Additional Highlights Include 200 Amp Electrical Panel, Scenic Park Views & A Functional Layout That Perfectly Blends Comfort, Privacy & Flexibility.
Mortgage Estimate
Estimated monthly payment
Calculating…
Estimate only. Taxes, insurance, condo fees, and lender terms are not included.
Monthly costs to verify
Property taxes: about $757/month based on listed annual taxes.
Estimate only. Confirm taxes, condo/maintenance fees, insurance, utilities, and lender terms before making decisions.
Rooms
| Room | Level | Dimensions |
|---|---|---|
| Bedroom 4 | Second level | 3.04 x 3.04 |
| Bedroom 5 | Second level | 3.04 x 3.04 |
| Bedroom | Basement | 3.33 x 3.2 |
| Bedroom 2 | Basement | 3.2 x 3 |
| Kitchen | Basement | 4.9 x 4.57 |
| Laundry room | Basement | 3 x 2.41 |
| Foyer | Main level | 4.87 x 2.13 |
| Family room | Main level | 4.87 x 4.87 |
| Living room | Main level | 5.79 x 3.35 |
| Eating area | Main level | 4.26 x 3.04 |
| Kitchen | Main level | 4.26 x 3.35 |
| Laundry room | Main level | 2.89 x 2.44 |
| Primary Bedroom | Second level | 5.33 x 4.26 |
| Bedroom 2 | Second level | 4.26 x 3.04 |
| Bedroom 3 | Second level | 4.76 x 3.96 |
Facts & Location
Interior Size
3,785 sq ft
Parking
5 spaces
Lot Size
38.1 x 88.6 FT
Annual Taxes
$9,089
Listing data
Listing information is provided for personal, non-commercial use and should be independently verified before making real estate decisions.
Last refreshed: Jul 21, 2026 3:19 AM
Explore nearby searches
SEO-friendly searches for this area, property type, and nearby neighbourhoods.
Similar Properties
More nearby listings that may fit the same search.
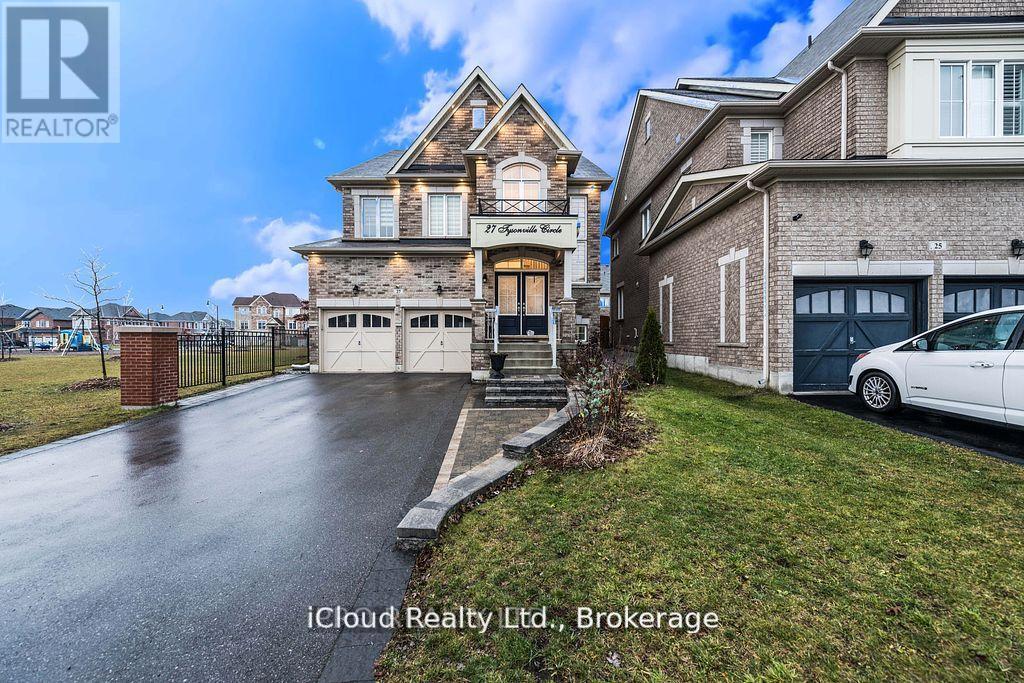
$1,399,000
27 Tysonville Circle
Brampton (Northwest Brampton) · MLS # W12803594
6 bed · 6 bath
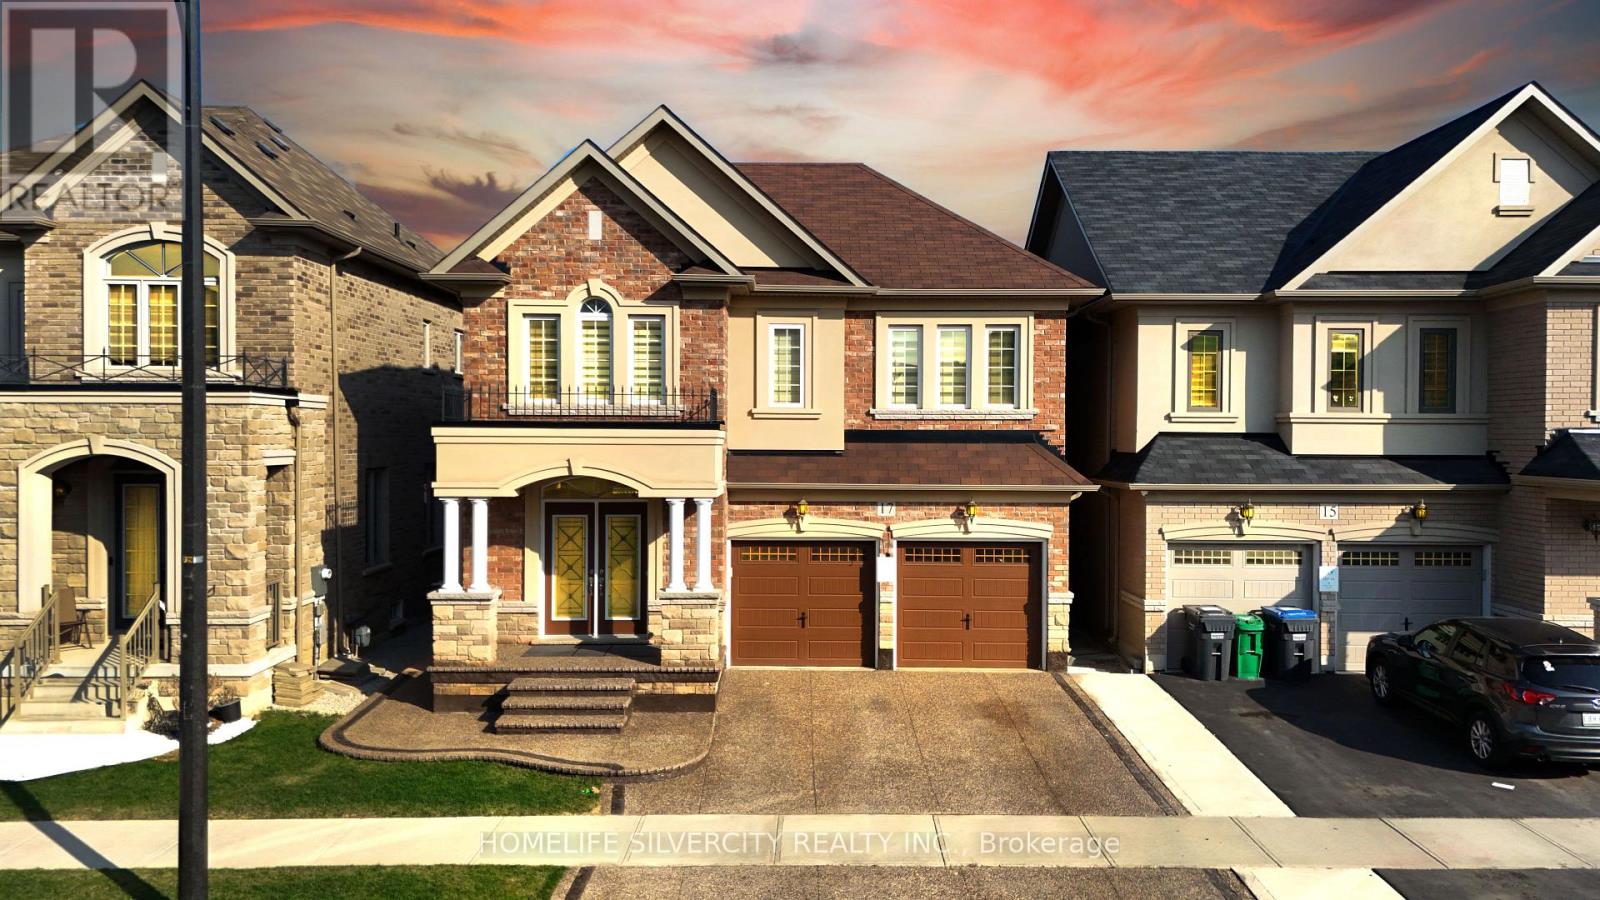
$1,399,000
17 Henry Moody Drive
Brampton (Northwest Brampton) · MLS # W13410200
8 bed · 7 bath
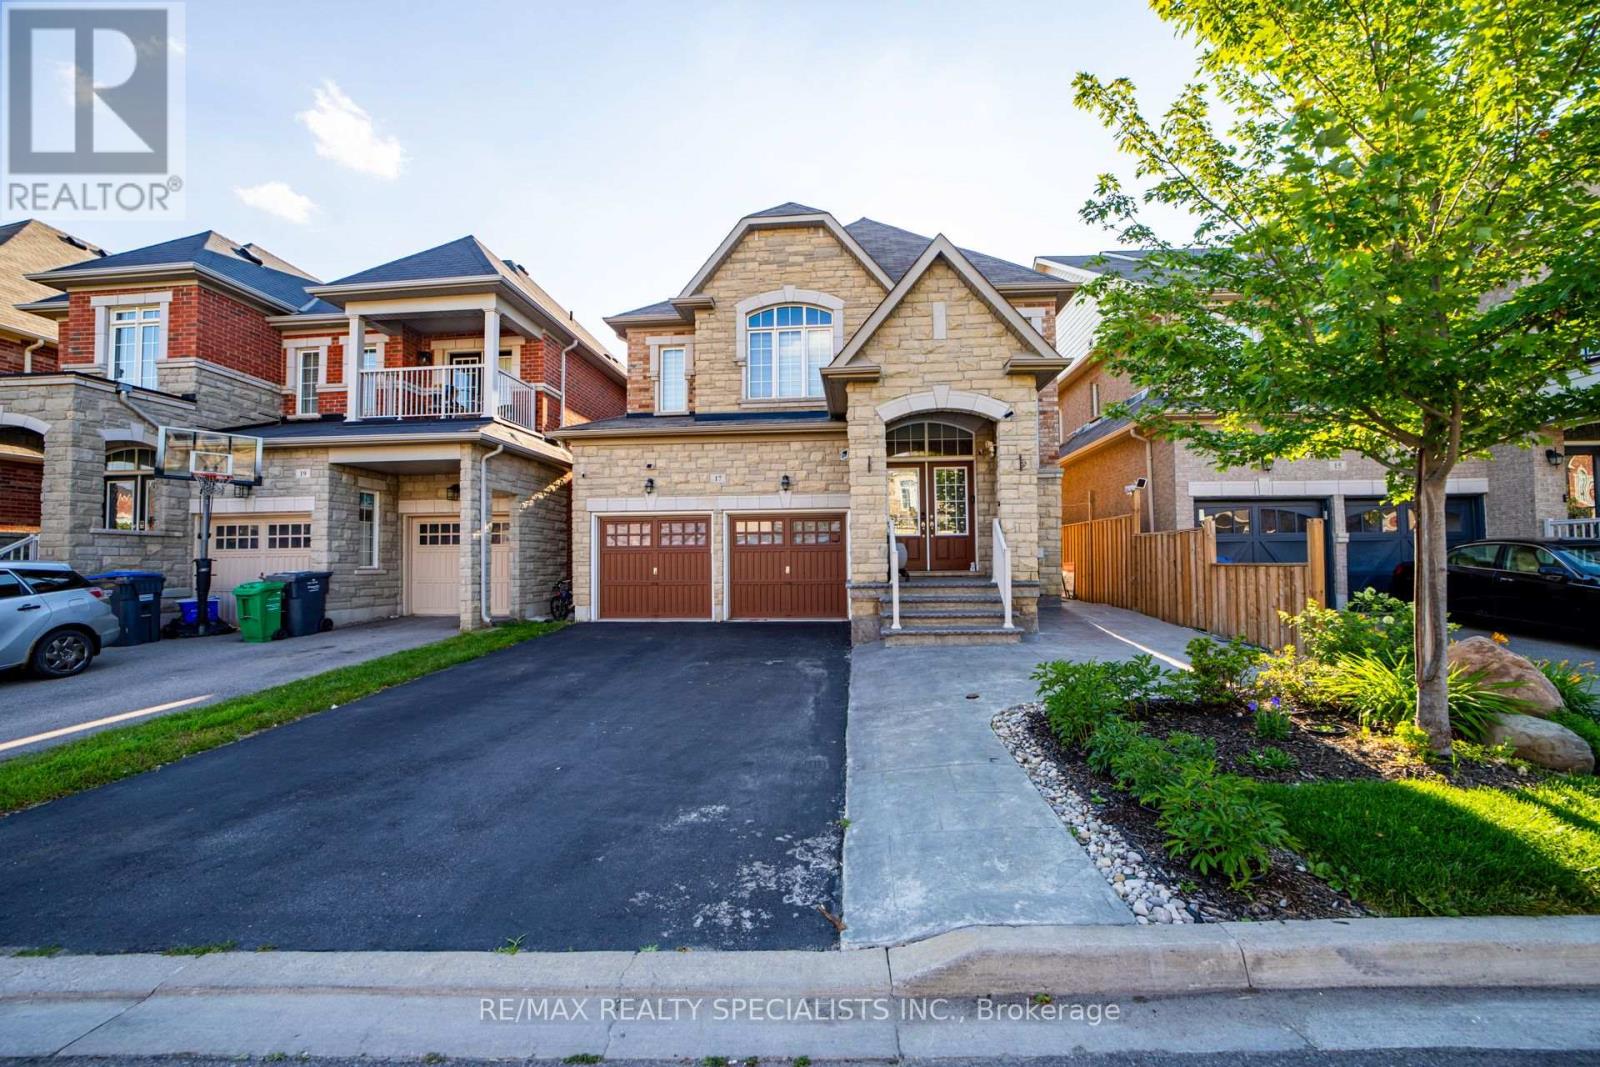
$1,399,900
17 Tysonville Circle
Brampton (Northwest Brampton) · MLS # W13549634
8 bed · 5 bath · 3,000 sq ft