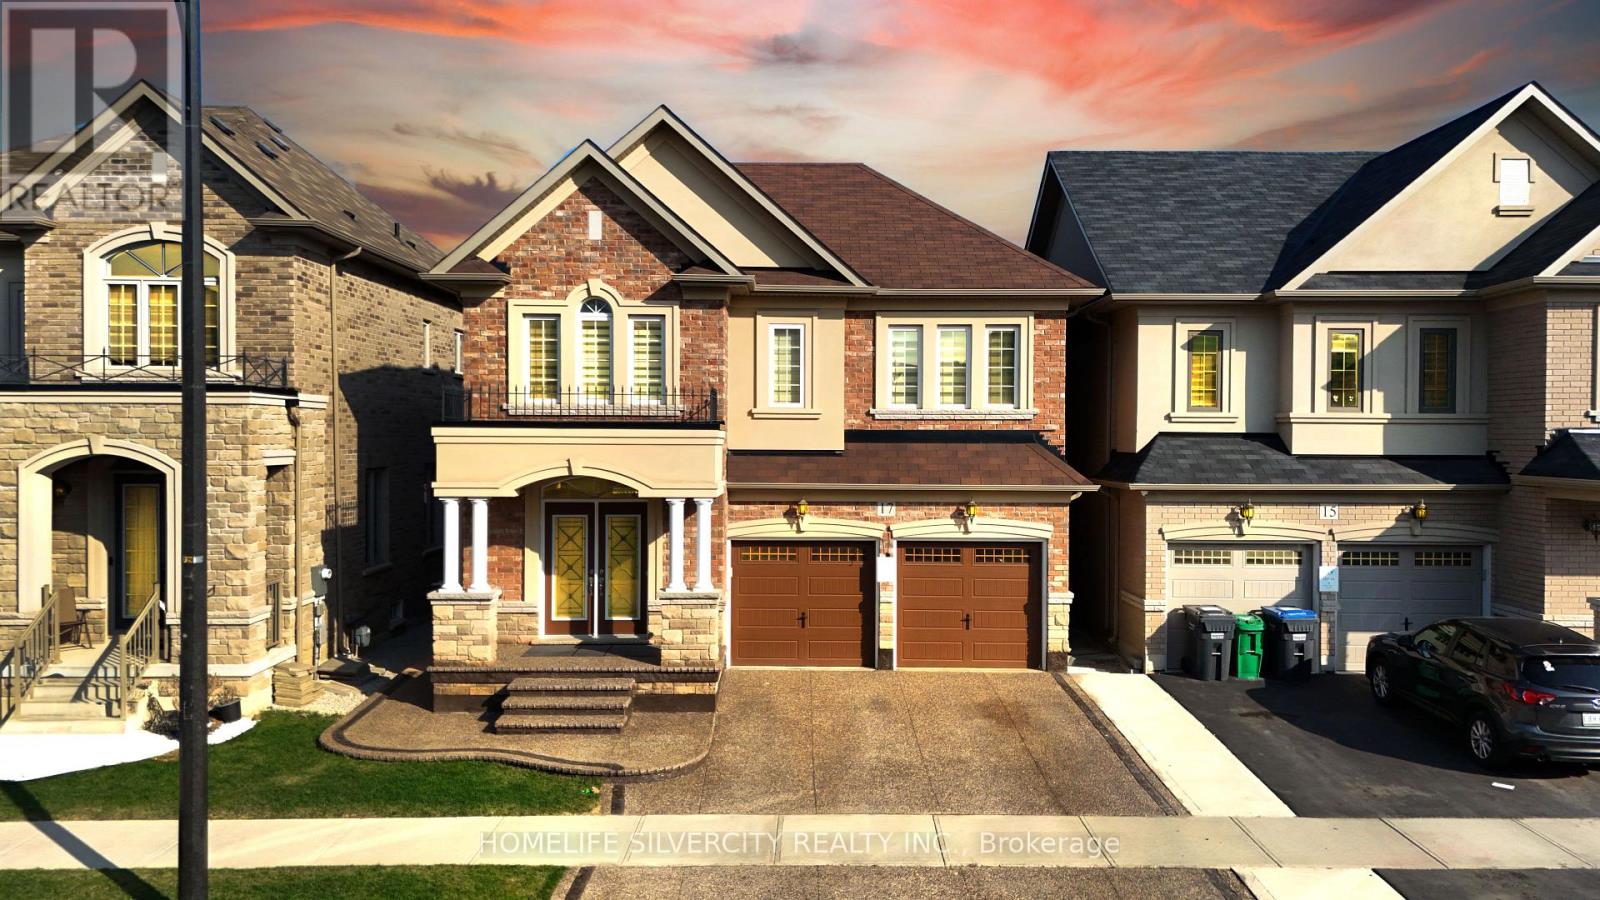
17 Henry Moody Drive
Brampton (Northwest Brampton), Ontario L7A5A8
MLS # W13410200
Property Details
Type
Detached
Beds
8
Baths
7
Status
For Sale
More homes like this
About this property
Stunning Detached Home in highly sought-after Northwest Brampton featuring a Legal Basement Apartment! Offering 5+3 Bedrooms and 7 Washrooms. Main floor boasts 9 ft ceilings, hardwood flooring, pot lights, separate office room, spacious living/dining areas, and family room with gas fireplace. Extended gourmet kitchen with premium stainless steel appliances. No carpet throughout the home. Second floor features 5 spacious bedrooms, rare 4 full bathrooms, and convenient 2nd floor laundry. Double car garage equipped with garage door openers. Exposed concrete driveway and low-maintenance concrete backyard complete with 8x10 ft deck and gas line hookup-perfect for Summer BBQS. Legal 3-bedroom basement apartment with 2 full bathrooms, separate builder-built entrance, separate laundry, and excellent rental income potential. Basement is currently rented for $1800/month and the tenant is willing to stay.
Mortgage Estimate
Estimated monthly payment
Calculating…
Estimate only. Taxes, insurance, condo fees, and lender terms are not included.
Monthly costs to verify
Property taxes: about $749/month based on listed annual taxes.
Estimate only. Confirm taxes, condo/maintenance fees, insurance, utilities, and lender terms before making decisions.
Rooms
| Room | Level | Dimensions |
|---|---|---|
| Living room | Ground level | 5.79 x 3.45 |
| Bedroom 5 | Second level | 3.58 x 3.09 |
| Laundry room | Second level | 1.5 x 1.5 |
| Dining room | Ground level | 5.79 x 3.45 |
| Primary Bedroom | Basement | 3.66 x 3.57 |
| Bedroom 2 | Basement | 3.05 x 2.95 |
| Bedroom 3 | Basement | 4.57 x 3.05 |
| Kitchen | Basement | 1.5 x 1.5 |
| Laundry room | Basement | 1 x 1 |
| Office | Ground level | 3.2 x 2.82 |
| Family room | Ground level | 5.18 x 3.65 |
| Eating area | Ground level | 3.81 x 3.35 |
| Kitchen | Ground level | 3.81 x 3.3 |
| Primary Bedroom | Second level | 5.01 x 3.86 |
| Bedroom 2 | Second level | 3.23 x 3.07 |
| Bedroom 3 | Second level | 3.45 x 3.4 |
| Bedroom 4 | Second level | 3.71 x 3.02 |
Facts & Location
Parking
4 spaces
Lot Size
38.1 x 90.8 FT
Annual Taxes
$8,993
Listing data
Listing information is provided for personal, non-commercial use and should be independently verified before making real estate decisions.
Last refreshed: Jul 22, 2026 3:19 AM
Explore nearby searches
SEO-friendly searches for this area, property type, and nearby neighbourhoods.
Similar Properties
More nearby listings that may fit the same search.
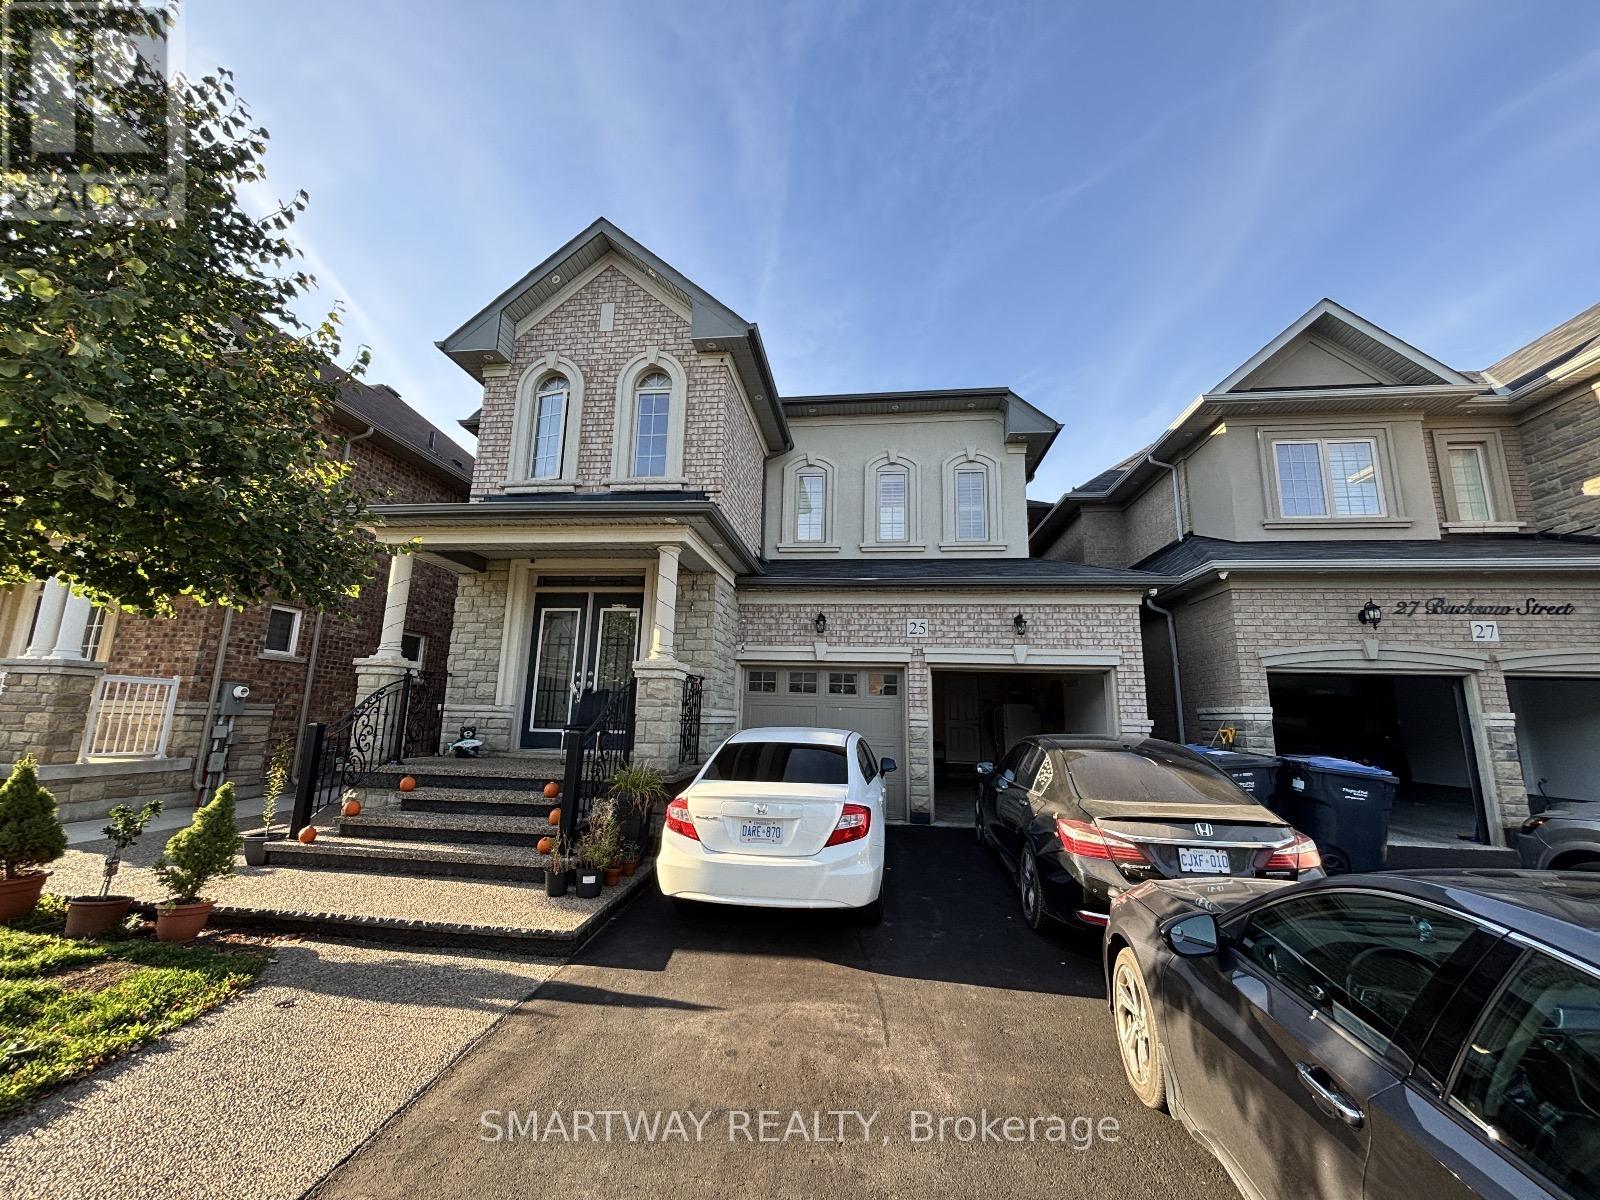
$1,419,900
25 Bucksaw Street
Brampton (Northwest Brampton) · MLS # W12881564
7 bed · 6 bath
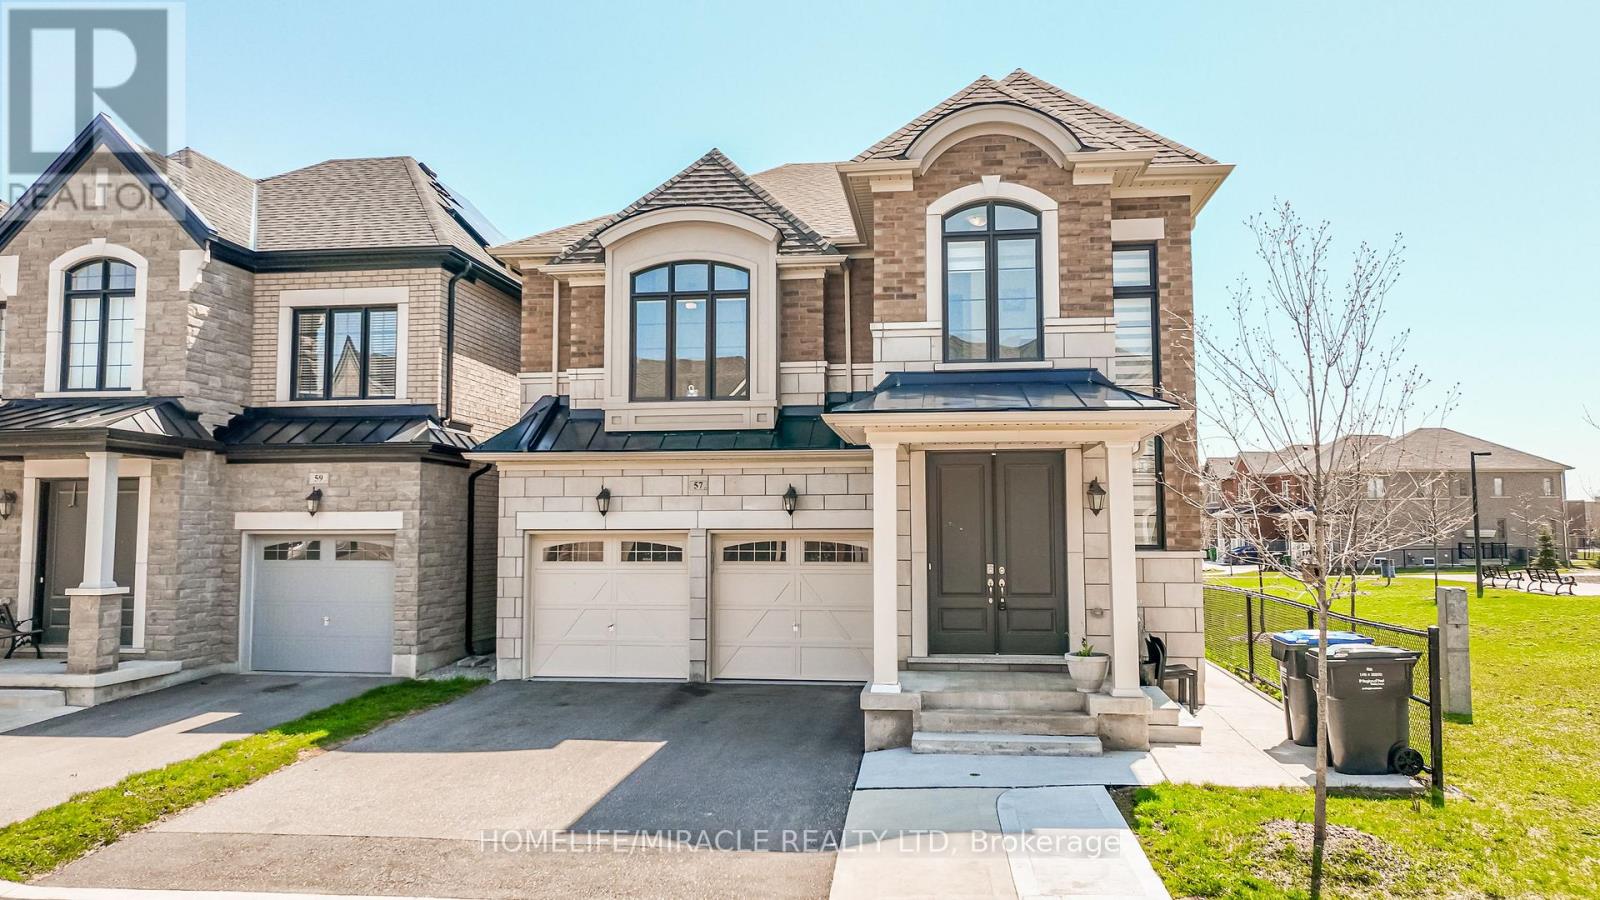
$1,374,995
57 Brent Stephens Way
Brampton (Northwest Brampton) · MLS # W13051522
7 bed · 6 bath · 3,785 sq ft
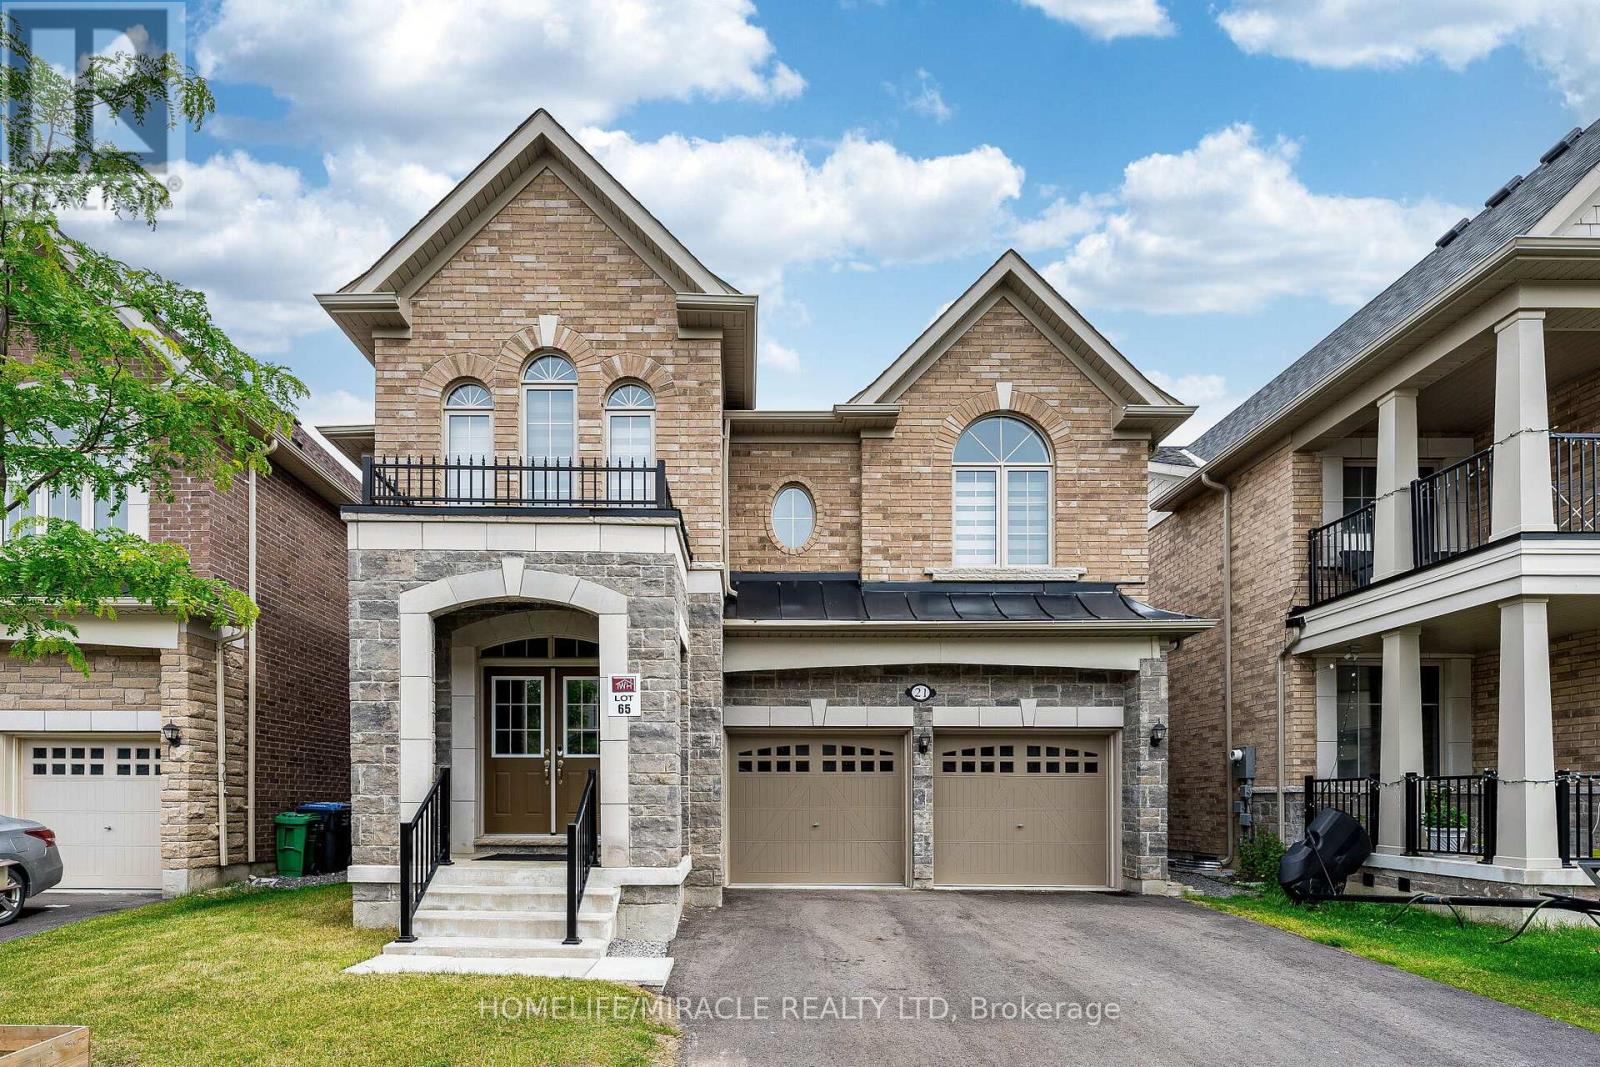
$1,549,999
21 Junior Road
Brampton (Northwest Brampton) · MLS # W13495942
7 bed · 7 bath · 3,350 sq ft