Videos & Virtual Tours
Open available video, 3D tour, or virtual-tour media for this listing.
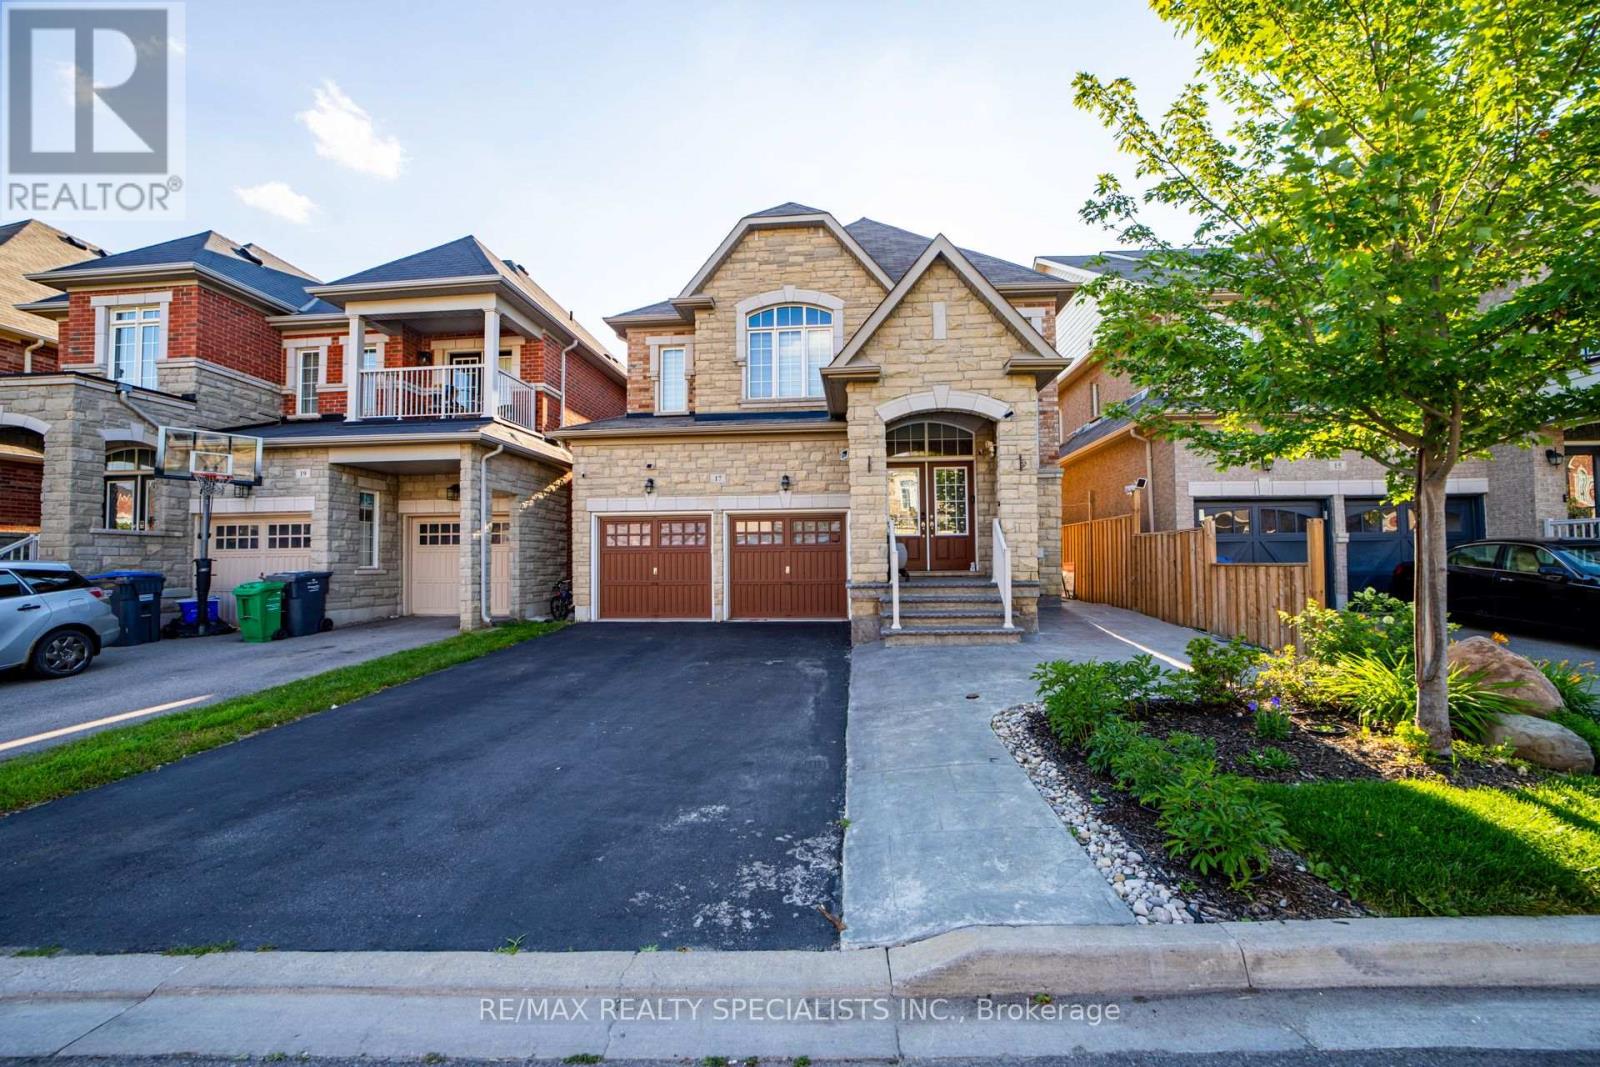
17 Tysonville Circle
Brampton (Northwest Brampton), Ontario L7A4A6
MLS # W13549634
Property Details
Type
Detached
Beds
8
Baths
5
Status
For Sale
More homes like this
About this property
Bright & Spacious 5+3 BR Detached Home with Finished Basement having Separate Entrance** 122 Ft Deep Lot** Front porch with arch**double-door entrance.** All around Wrapped stampede concrete** Over 3000 sq. ft. above grade floor plus Finished Basement** Well suited for large or multi-generational families** The Main Floor includes thoughtful accessibility features, including a Lift, an full washroom, and a flexible Bedroom or Den or Office** Beautiful Kitchen with walkout to big concrete yard** Beautiful Extra deep 122 FT lot having veg garden and generous space for entertaining, family gatherings, and outdoor living** All good size Bedrooms - MBR has W/I Closet & 5 pc ensuite** Three Full Washrooms** Nice 3 BR Finished Basement with Kitchen and Full washroom & Separate Entrance - adding convenience and versatility** Conveniently positioned in a sought-after neighbourhood close to Mount Pleasant GO Station, major retailers including Costco, Walmart and LCBO, as well as schools, parks, and everyday conveniences** Downtown Toronto is approximately a 30-minute drive away.
Mortgage Estimate
Estimated monthly payment
Calculating…
Estimate only. Taxes, insurance, condo fees, and lender terms are not included.
Monthly costs to verify
Property taxes: about $709/month based on listed annual taxes.
Estimate only. Confirm taxes, condo/maintenance fees, insurance, utilities, and lender terms before making decisions.
Rooms
| Room | Level | Dimensions |
|---|---|---|
| Family room | Main level | 5.151 x 3.627 |
| Kitchen | Main level | 5.151 x 4.663 |
| Bedroom | Basement | 0 x 0 |
| Bedroom | Basement | 0 x 0 |
| Bedroom | Basement | 0 x 0 |
| Living room | Main level | 6.096 x 3.657 |
| Den | Main level | 3.657 x 3.352 |
| Primary Bedroom | Second level | 6.248 x 3.962 |
| Bedroom 2 | Second level | 3.352 x 3.352 |
| Bedroom 3 | Second level | 3.048 x 3.352 |
| Bedroom 4 | Second level | 3.352 x 4.206 |
| Bedroom 5 | Second level | 3.657 x 3.352 |
| Kitchen | Basement | 0 x 0 |
Facts & Location
Interior Size
3,000 sq ft
Parking
6 spaces
Lot Size
38.1 x 122.3 FT
Annual Taxes
$8,513
Listing data
Listing information is provided for personal, non-commercial use and should be independently verified before making real estate decisions.
Last refreshed: Jul 22, 2026 12:45 PM
Explore nearby searches
SEO-friendly searches for this area, property type, and nearby neighbourhoods.
Similar Properties
More nearby listings that may fit the same search.
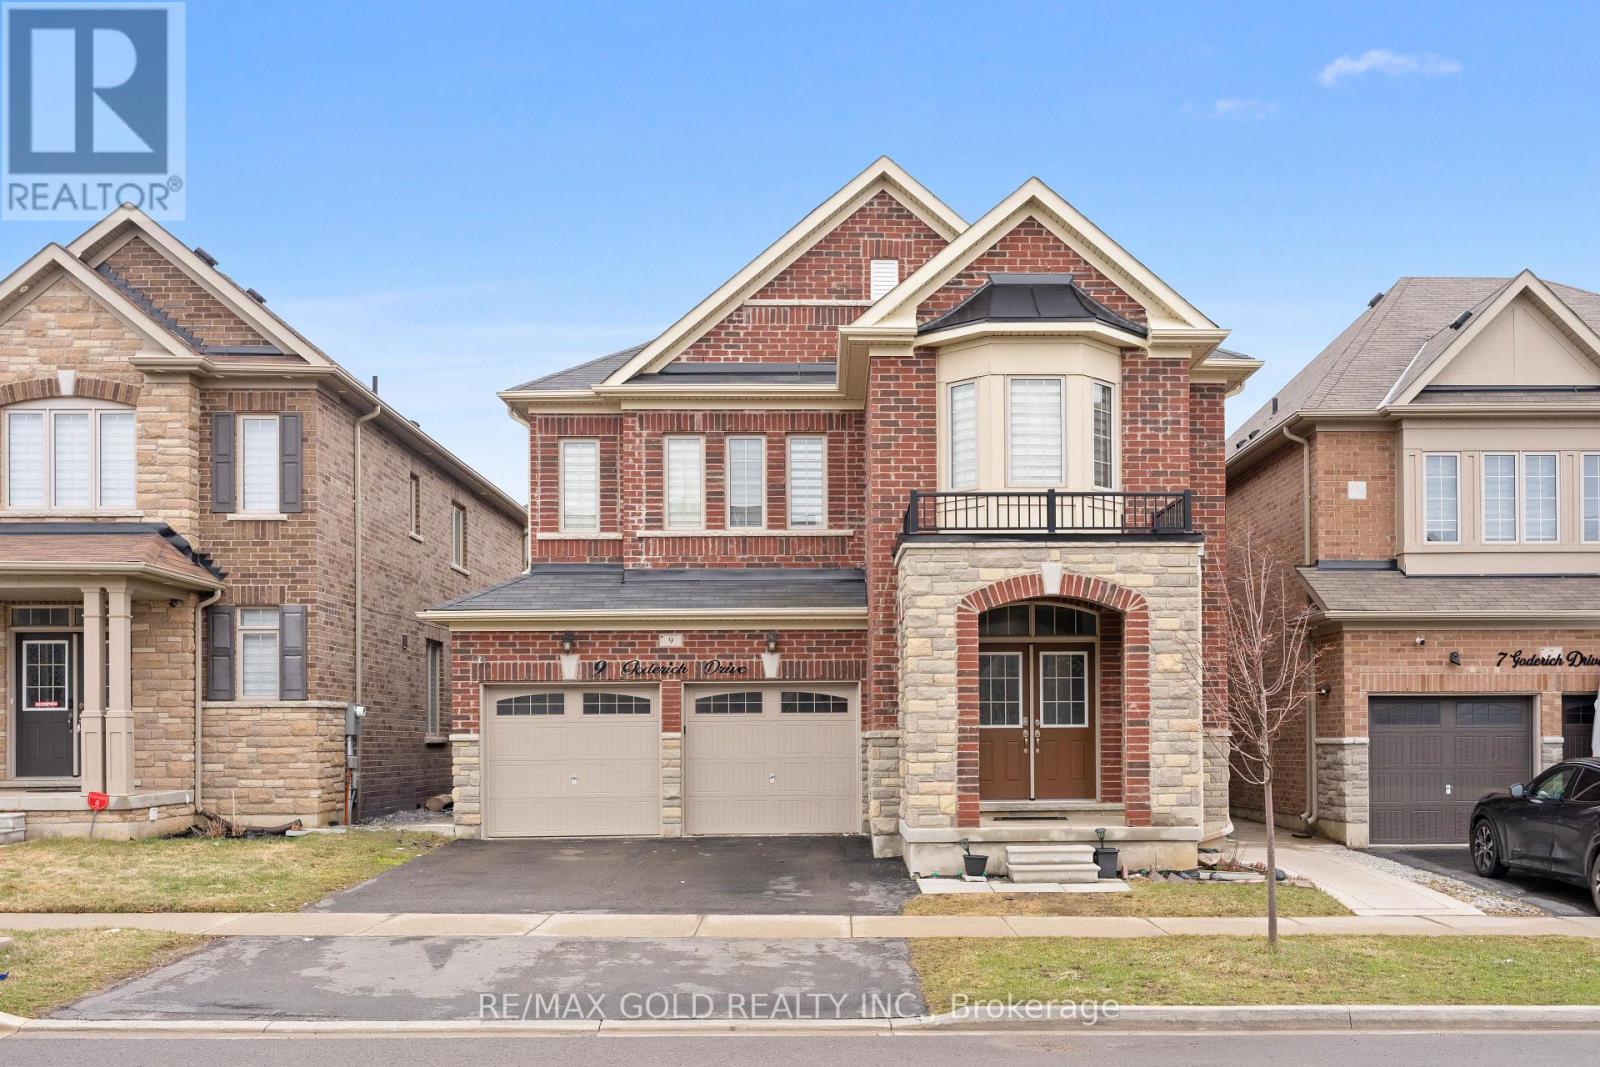
$1,379,999
9 Goderich Drive
Brampton (Northwest Brampton) · MLS # W13023152
7 bed · 4 bath · 3,000 sq ft
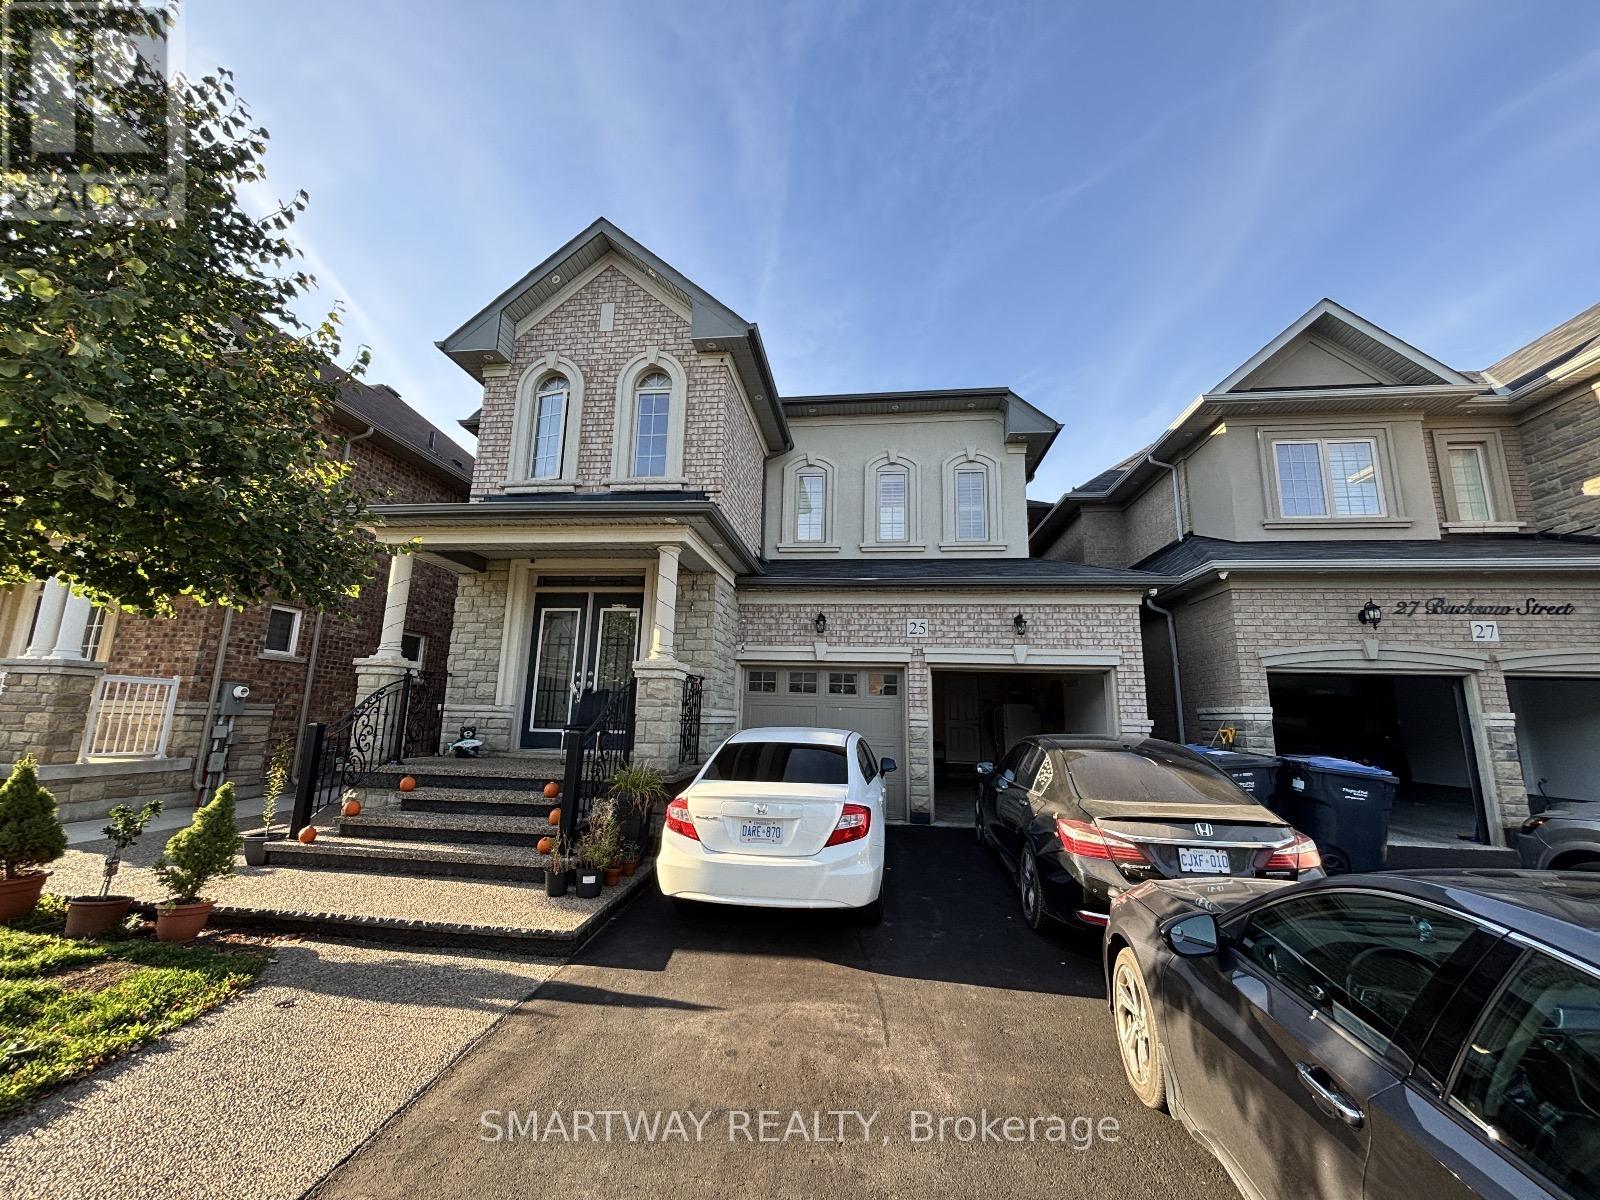
$1,419,900
25 Bucksaw Street
Brampton (Northwest Brampton) · MLS # W12881564
7 bed · 6 bath
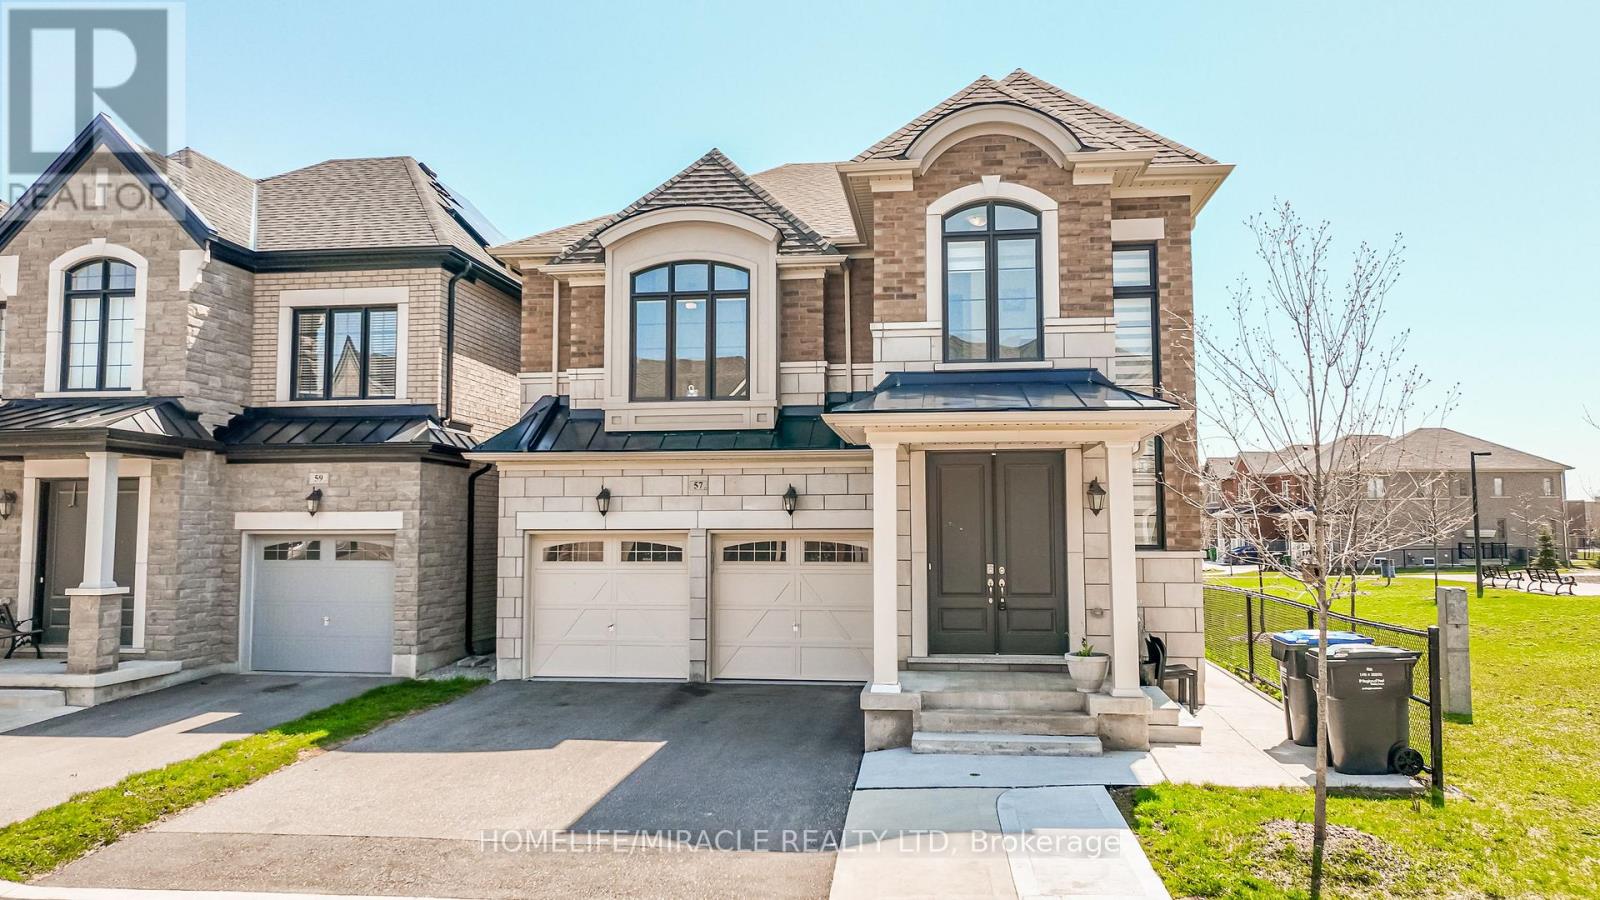
$1,374,995
57 Brent Stephens Way
Brampton (Northwest Brampton) · MLS # W13051522
7 bed · 6 bath · 3,785 sq ft