Videos & Virtual Tours
Open available video, 3D tour, or virtual-tour media for this listing.
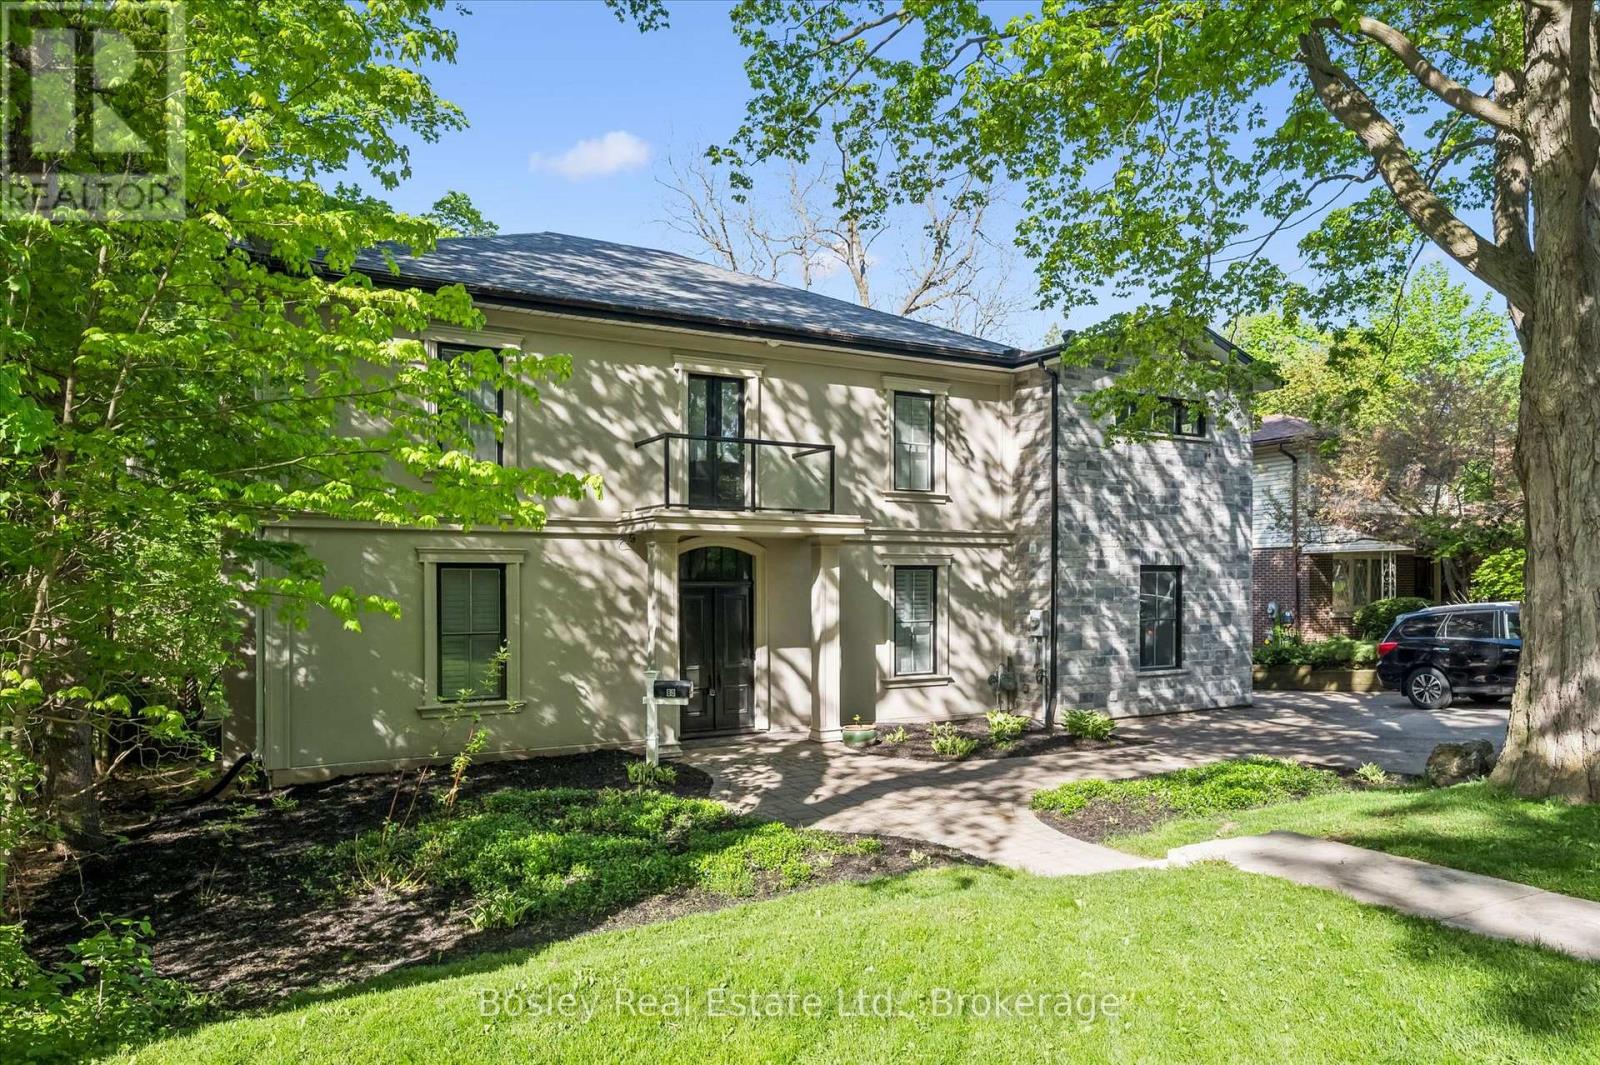
80 Queen Street
Guelph (St. George's), Ontario N1E4R8
MLS # X13220102
Property Details
Type
Detached
Beds
5
Baths
3
Status
For Sale
More homes like this
About this property
Located in Guelph's St. Georges Park area is this rare, exclusive, and stately luxury property. Start at the grand entranceway with a center-hall staircase, soaring ceilings, deep trim, and tall baseboards. The custom Paragon kitchen is a show-stopper! with NO expense spared, including stunning Cambria quartz countertops and wall covering, built-in Miele and Gaggenau appliances, refrigerated beverage drawers, Blanco sinks and faucets, wine fridge, 8 burner gas cooktop, banks of pantry drawers, all soft close, all Fenix cabinets (which are matte, fingerprint and scratch resistant - you will find these in the laundry room and mudroom too, which are both on the main floor.) Marble accent wall with gas fireplace in the living room. Main floor office with built-in shelving. Upstairs you have five generous bedrooms with the 5th bedroom access being through the 4th bedroom. The 5th bedroom would make a great den with a 3-piece bath in-between the 4th and 5th bedrooms - ideal for guests, in-laws, or for that very special child who you wish to live like a prince or princess. The primary room is gracious and enjoys a beautiful ensuite with transom lighting, his and her sinks, a full body shower spa system, and a walk-in closet. The four bathrooms throughout the home all have heated floors and Cambria quartz countertops. The main bath is complete with a stand-alone tub, a walk-in shower, and its own balcony. The sunroom overlooks the city and enjoys heated floors too. The hardwood floors are engineered European white oak 7 1/4" and throughout the home. All new doors and windows. Insulated exterior walls. 200 amp service. Custom shutters throughout. Newer forced air gas heating system. Single-car garage and plenty of parking. 73 x 113-foot lot allows for plenty of room to expand the garage, add a pool, and whatever else it is you can dream up.
Mortgage Estimate
Estimated monthly payment
Calculating…
Estimate only. Taxes, insurance, condo fees, and lender terms are not included.
Monthly costs to verify
Property taxes: about $1,367/month based on listed annual taxes.
Estimate only. Confirm taxes, condo/maintenance fees, insurance, utilities, and lender terms before making decisions.
Rooms
| Room | Level | Dimensions |
|---|---|---|
| Living room | Main level | 9.36 x 4.5 |
| Bedroom 3 | Second level | 4.51 x 3.51 |
| Bedroom 4 | Second level | 4.55 x 4.31 |
| Bedroom 5 | Second level | 4.55 x 4.35 |
| Other | Basement | 6.66 x 3.48 |
| Utility room | Basement | 7 x 6.71 |
| Bathroom | Main level | 7 x 6.71 |
| Dining room | Main level | 3.58 x 4.53 |
| Bathroom | Second level | 1.82 x 2.66 |
| Bathroom | Second level | 0 x 0 |
| Bathroom | Second level | 3.14 x 3.1 |
| Kitchen | Main level | 4.89 x 4.23 |
| Family room | Main level | 5.21 x 4.64 |
| Office | Main level | 3.93 x 4.54 |
| Sunroom | Main level | 2.11 x 5.53 |
| Mud room | Main level | 2.5 x 2.93 |
| Primary Bedroom | Second level | 4.55 x 4.77 |
| Other | Second level | 0 x 0 |
| Bedroom 2 | Second level | 2.7 x 3.96 |
Facts & Location
Parking
5 spaces
Lot Size
73.9 x 117.5 FT
Annual Taxes
$16,409
Listing data
Listing information is provided for personal, non-commercial use and should be independently verified before making real estate decisions.
Last refreshed: Oct 18, 2026 3:25 AM
Explore nearby searches
SEO-friendly searches for this area, property type, and nearby neighbourhoods.
Similar Properties
More nearby listings that may fit the same search.
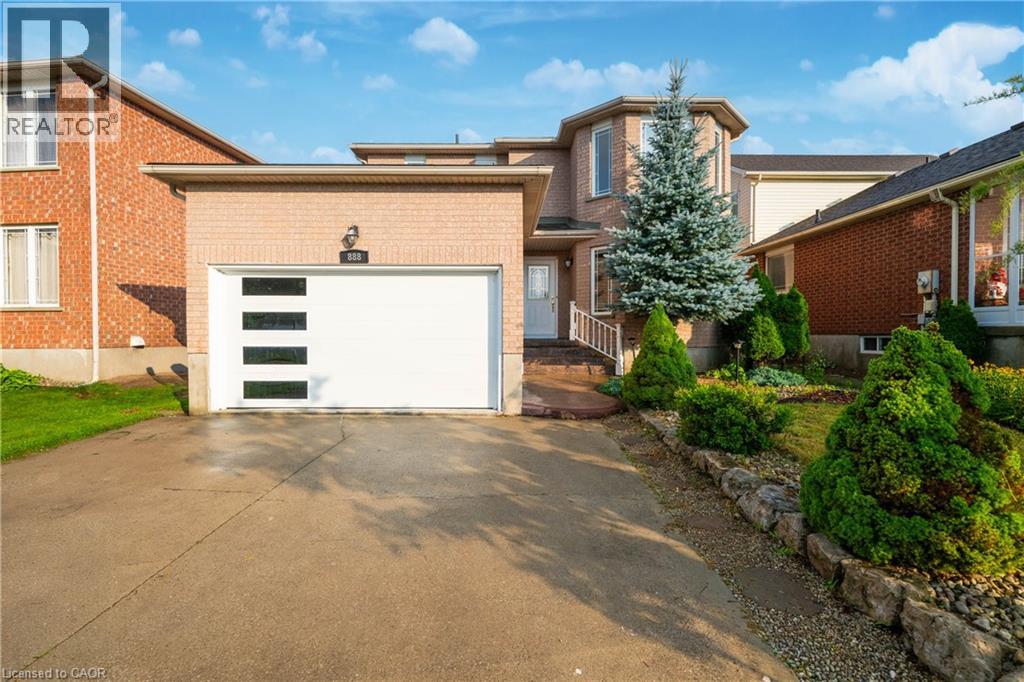
$979,000
888 PAISLEY Road
Guelph · MLS # 40852377
6 bed · 4 bath · 3,058 sq ft
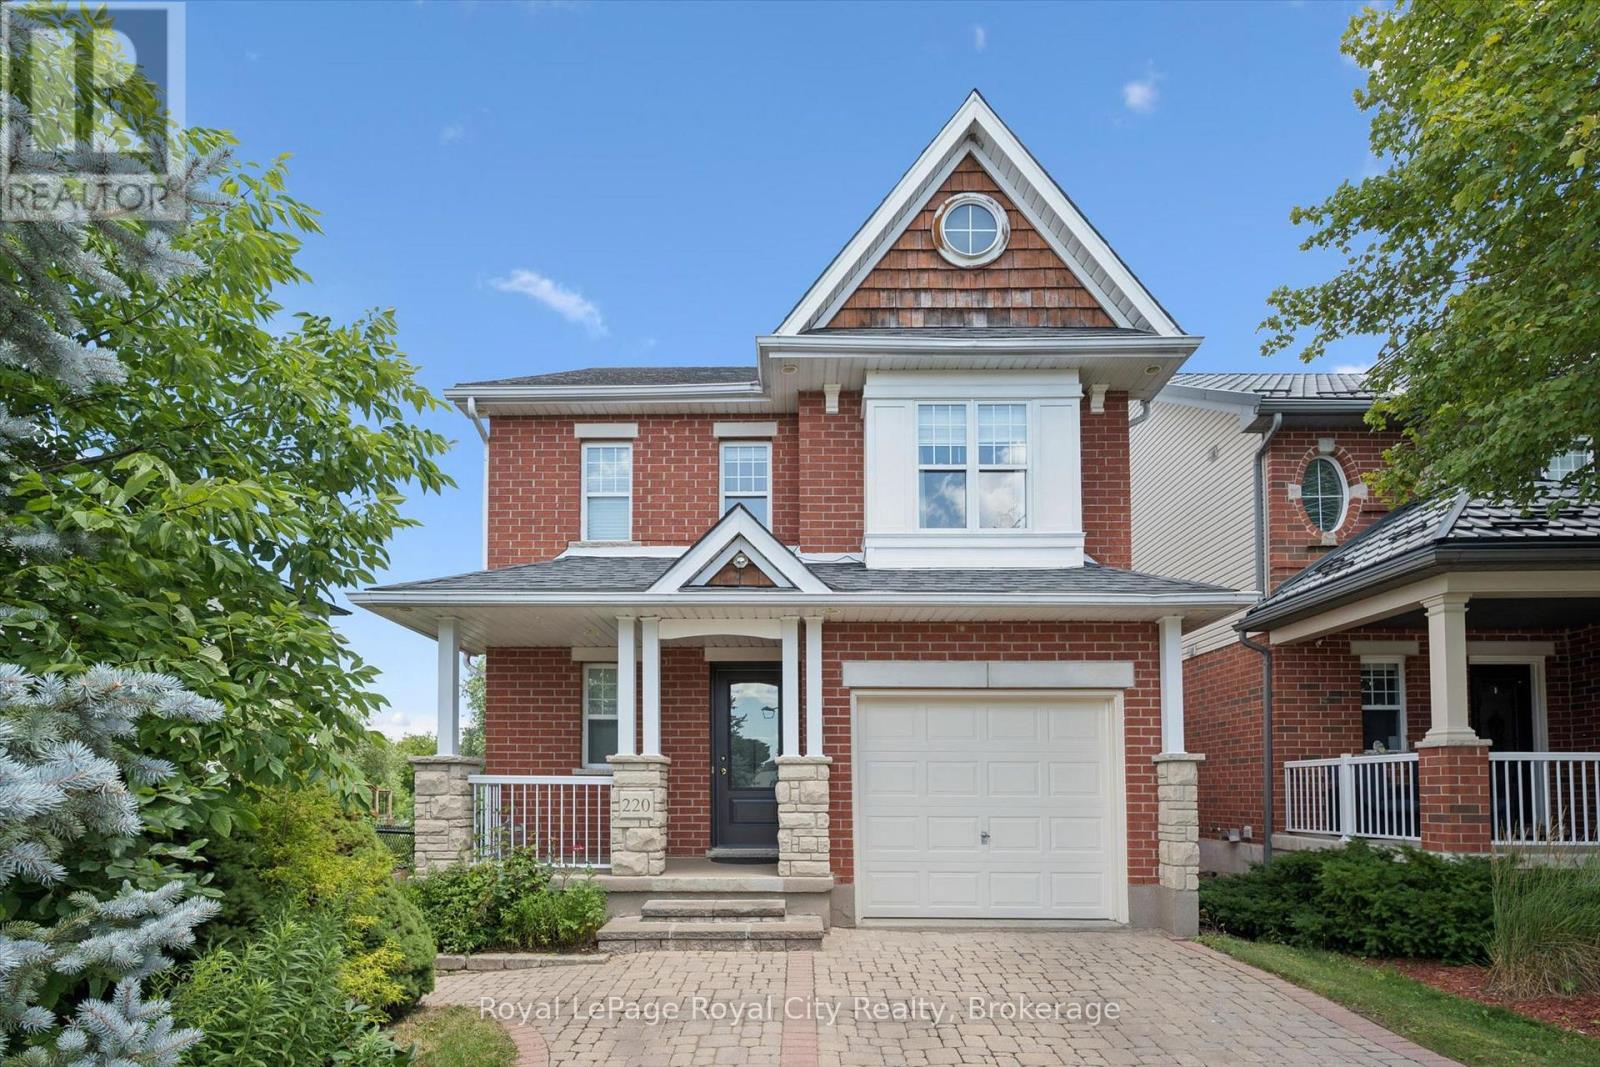
$834,000
220 Carrington Drive
Guelph (Kortright West) · MLS # X13608862
3 bed · 4 bath
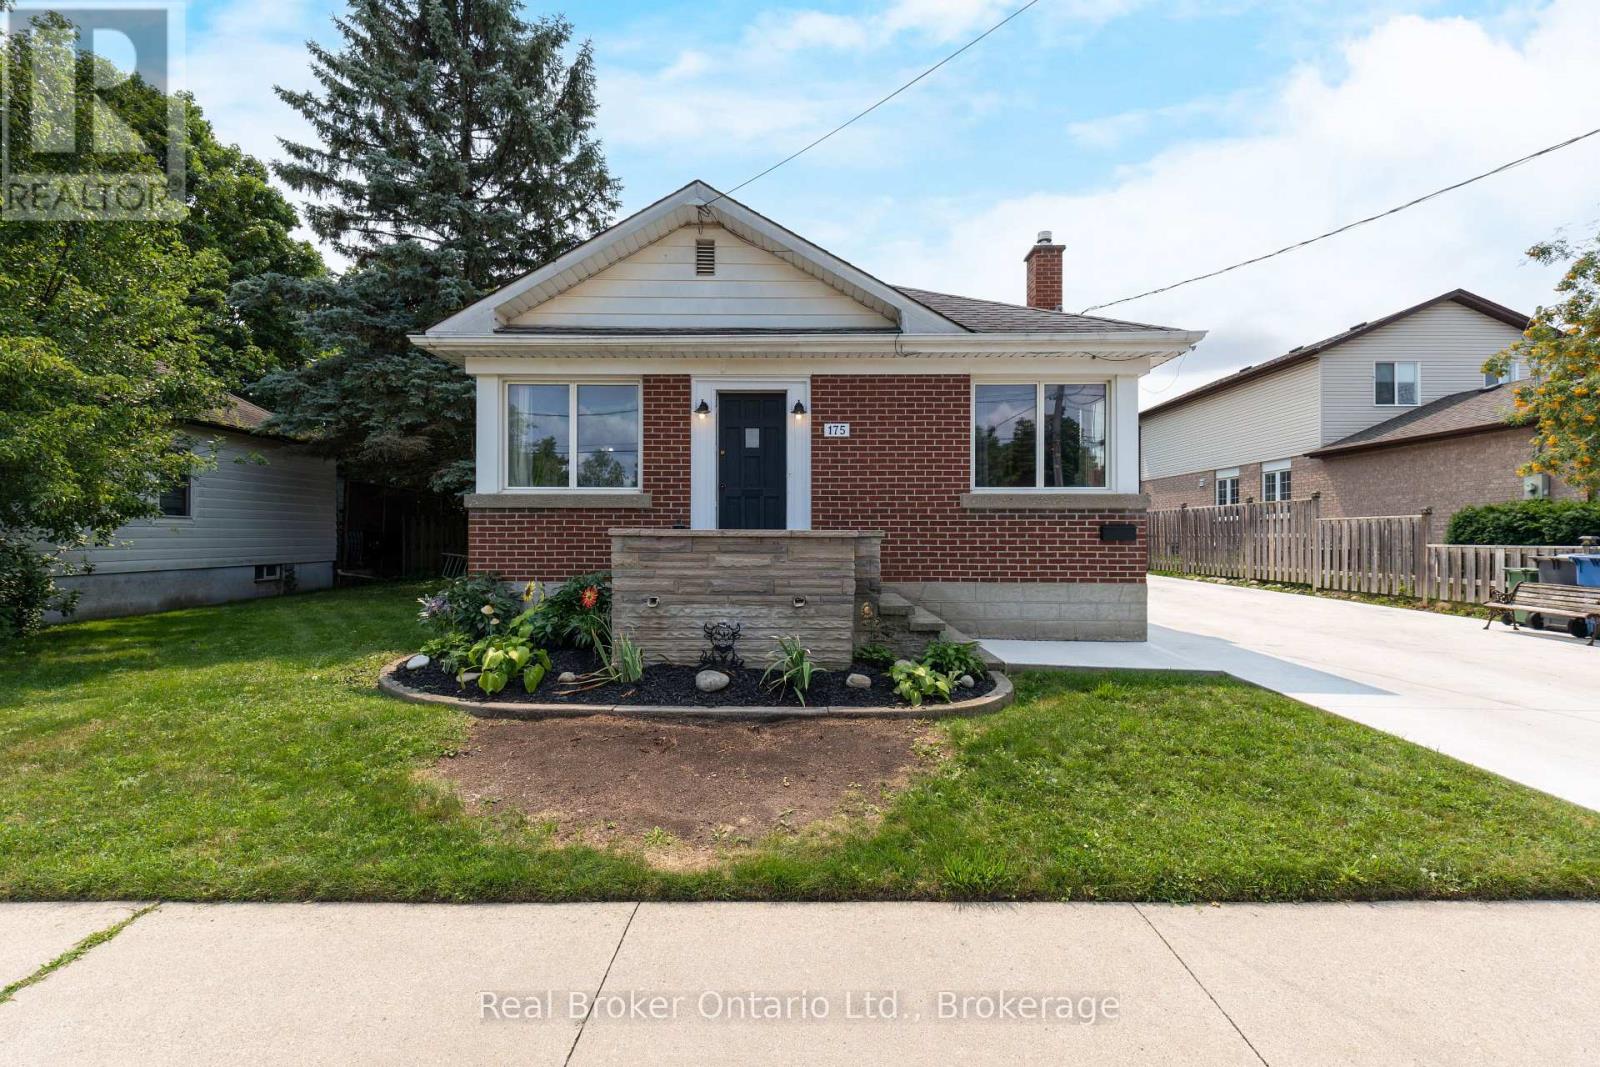
$740,000
175 Stevenson Street
Guelph (St. Patrick's Ward) · MLS # X13616600
4 bed · 1 bath