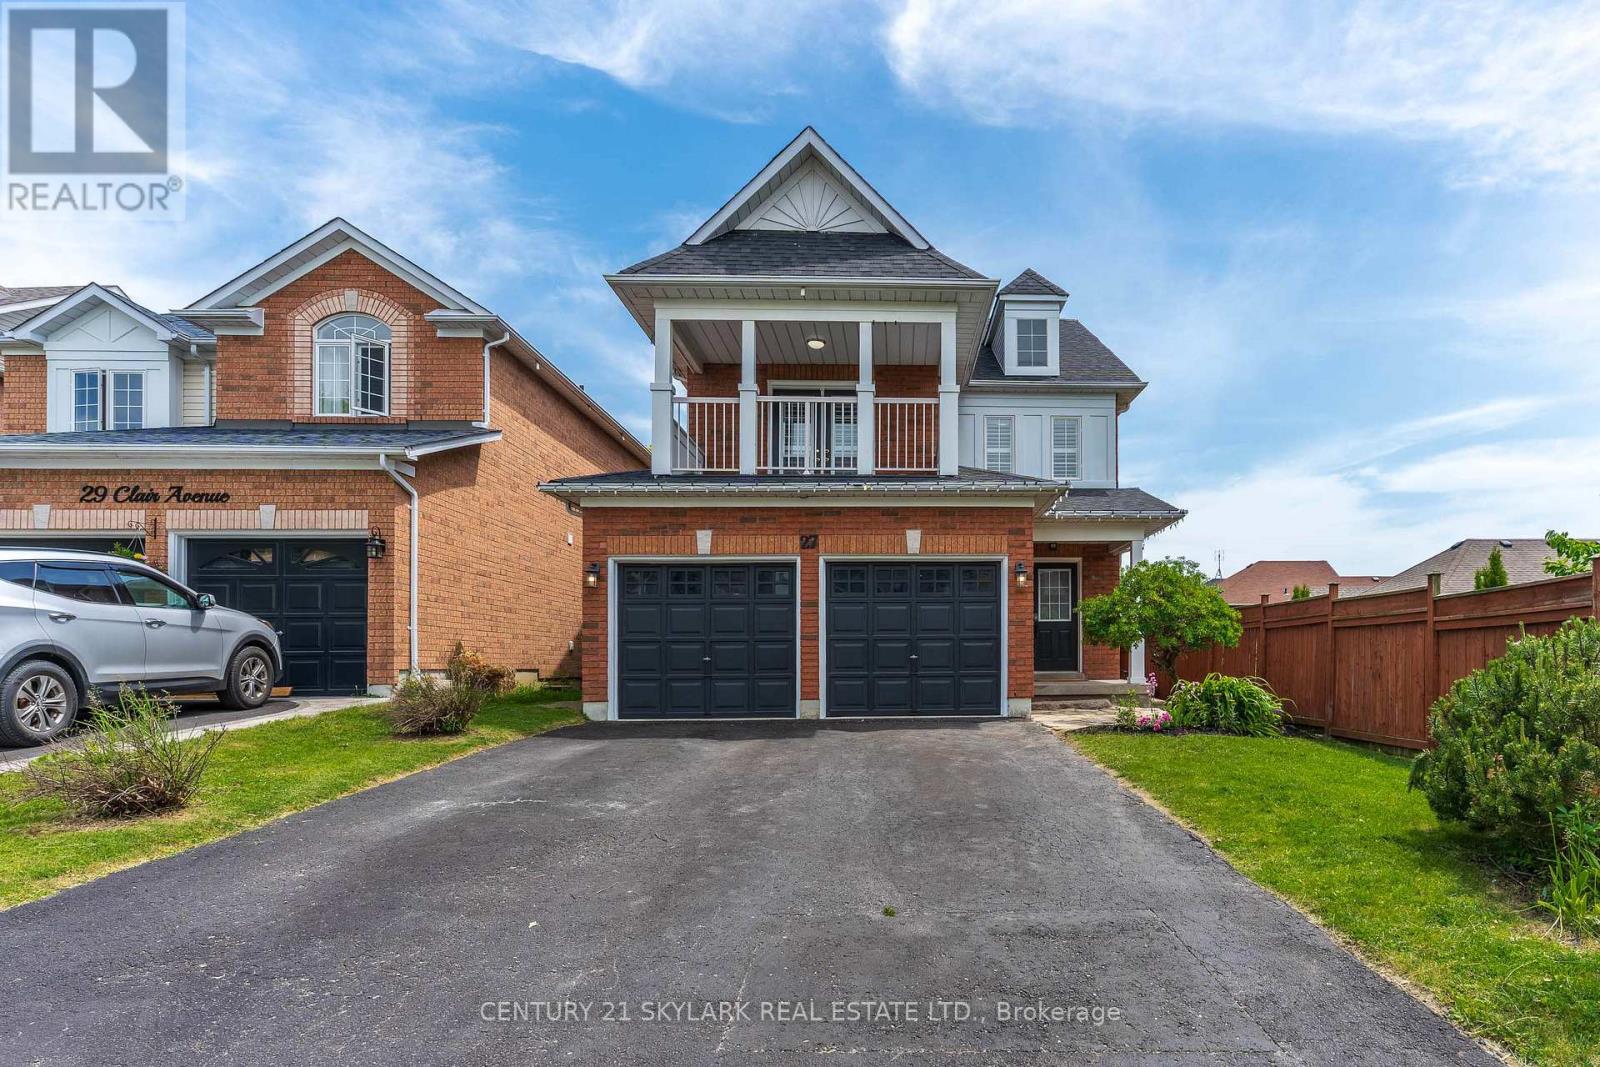
27 Clair Avenue
Whitby (Brooklin), Ontario L1M2G8
MLS # E13550668
Property Details
Type
Detached
Beds
4
Baths
4
Status
For Sale
More homes like this
About this property
Welcome to 27 Clair Avenue, Elegant Detached Residence in Prestigious Brooklin WHITBY!. Nestled in the highly sought after Brooklin community. This beautifully maintained 3+1 bedroom , 4 bath detached 2 storey home, ready to move-in offers a refined blend of comfort, style and investment potential. Situated on a generous 35.11 x 109.91 with 4 car parking space and no sidewalk. The home blends comfort and modern upgrades. The property is situated in a family friendly neighbourhood. Steps inside a bright freshly painted interior with lots of windows and natural lights and enhanced with upgraded LED lighting creating a clean and contemporary feel. This north-facing home, soaring 9-foot ceilings in main living room, anchored by a cozy gas freplace.The recently renovated newly bulit kitchen stands out with beautiful waterfall quartz and slow closing cabinets. Stand out features consist of Separate entrance to a fully finished basement suite with its own private laundry, currently generating rental income offering an exceptional opportunity for supplemental income or extended family living. The upper level offers three spacious bedrooms including a well-appointed primary suite. The third bedroom features a private balcony walk out, adding a rare and desirable outdoor extension for relaxation and fresh air facing north. Ideally located close to top rated schools, parks, transit and essential amenities, this home combines lifestyle convenience with long term value in one of the whitby's most desirable communties. Not far away from brooklin community centre, public library, church, day care and retirement home. A spacious deck provides the perfect setting to enjoy the private backyard, ideal for entertaining or relaxing. Conveniently located just minutes from Highways 401, 412, and 407 for effortless commuting.
Mortgage Estimate
Estimated monthly payment
Calculating…
Estimate only. Taxes, insurance, condo fees, and lender terms are not included.
Monthly costs to verify
Property taxes: about $588/month based on listed annual taxes.
Estimate only. Confirm taxes, condo/maintenance fees, insurance, utilities, and lender terms before making decisions.
Rooms
| Room | Level | Dimensions |
|---|---|---|
| Dining room | Main level | 7 x 3.4 |
| Great room | Main level | 7 x 3.6 |
| Primary Bedroom | Second level | 4.6 x 3.75 |
| Bedroom 2 | Second level | 4.6 x 3.58 |
| Kitchen | Basement | 4.28 x 3.3 |
| Den | Basement | 3.18 x 2.88 |
| Eating area | Main level | 2.78 x 2.7 |
| Bedroom | Basement | 3.48 x 3.3 |
| Bedroom 3 | Second level | 3.4 x 3.04 |
| Living room | Basement | 4.02 x 3.44 |
| Kitchen | Main level | 3.79 x 2.78 |
Facts & Location
Parking
6 spaces
Lot Size
35.1 x 109.9 FT
Annual Taxes
$7,051
Listing data
Listing information is provided for personal, non-commercial use and should be independently verified before making real estate decisions.
Last refreshed: Sep 5, 2026 2:45 AM
Explore nearby searches
SEO-friendly searches for this area, property type, and nearby neighbourhoods.
Similar Properties
More nearby listings that may fit the same search.
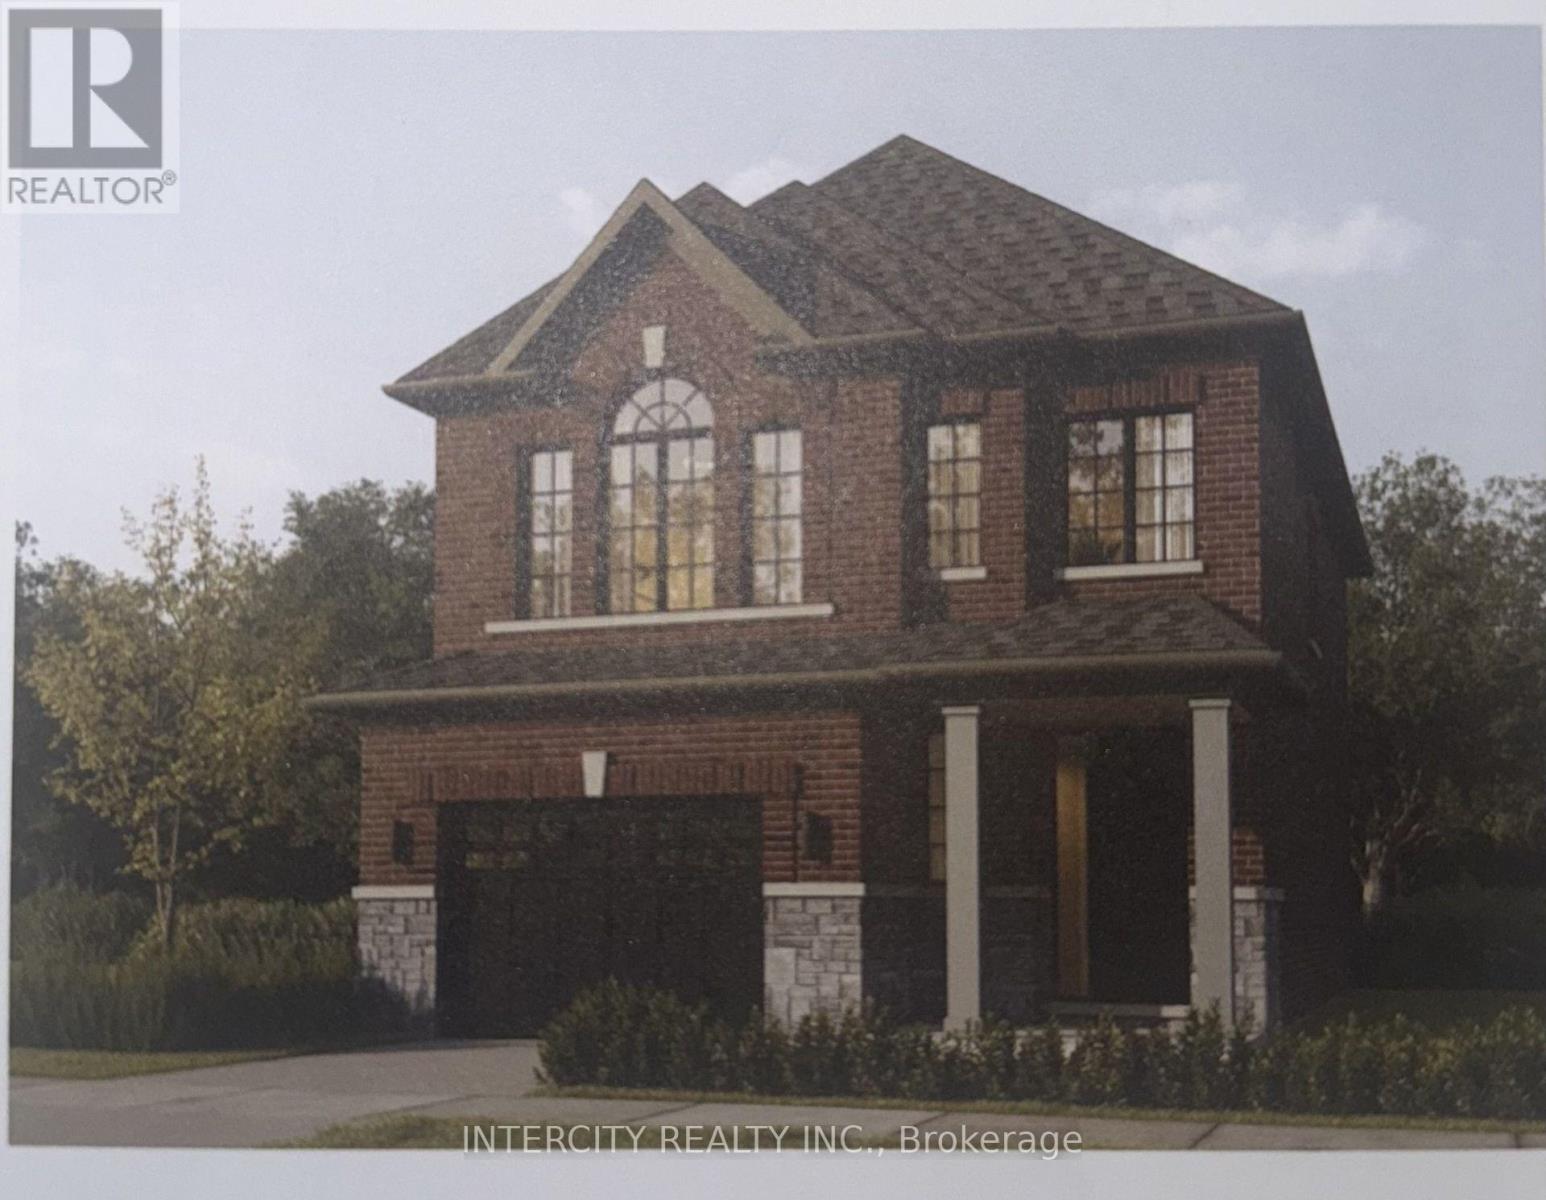
$949,549
Lot 44 Joyce Marshall Drive
Whitby (Brooklin) · MLS # E13074966
4 bed · 4 bath · 1,923 sq ft
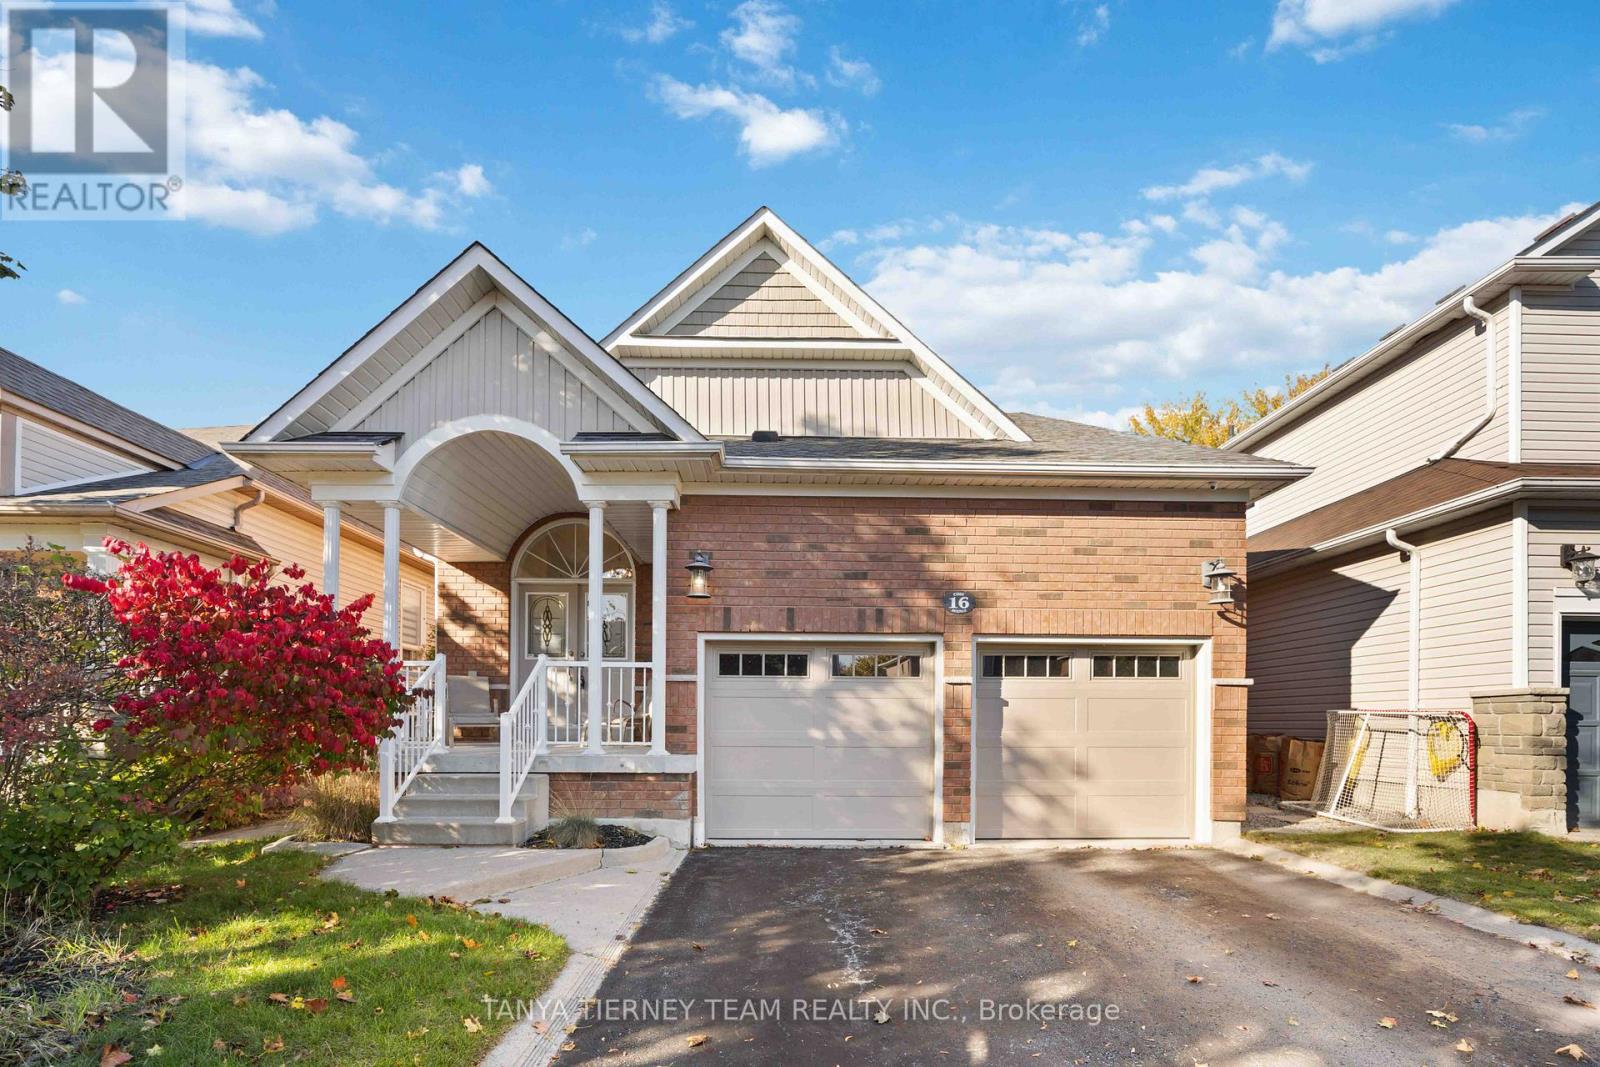
$999,900
16 Cody Avenue
Whitby (Brooklin) · MLS # E13497596
4 bed · 3 bath
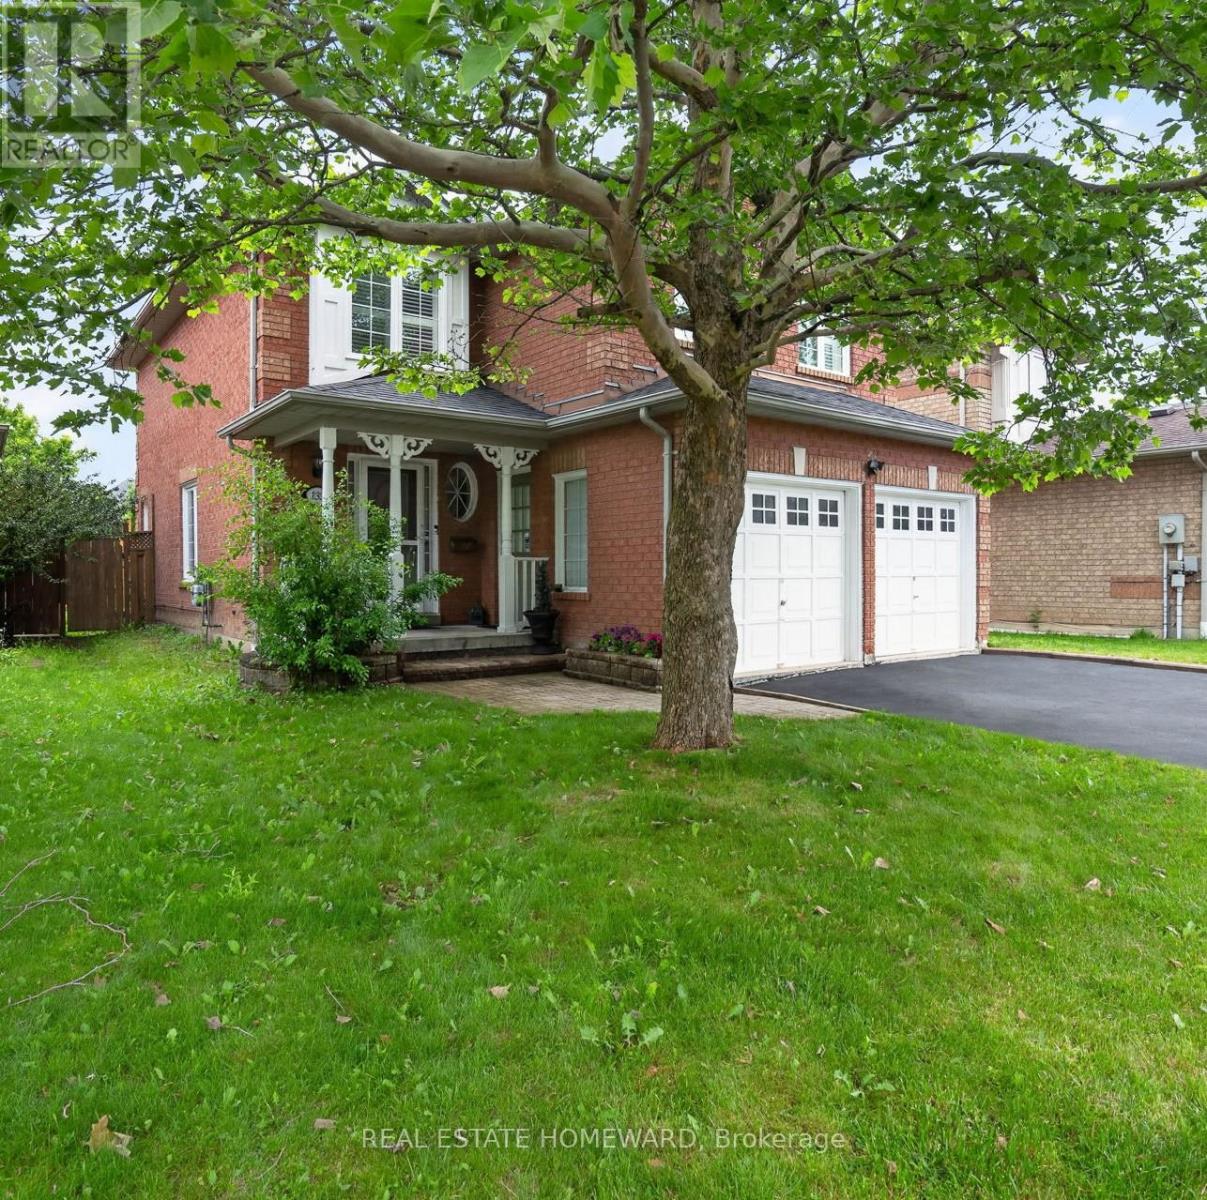
$879,900
133 Tremount Street
Whitby (Brooklin) · MLS # E13569922
5 bed · 4 bath