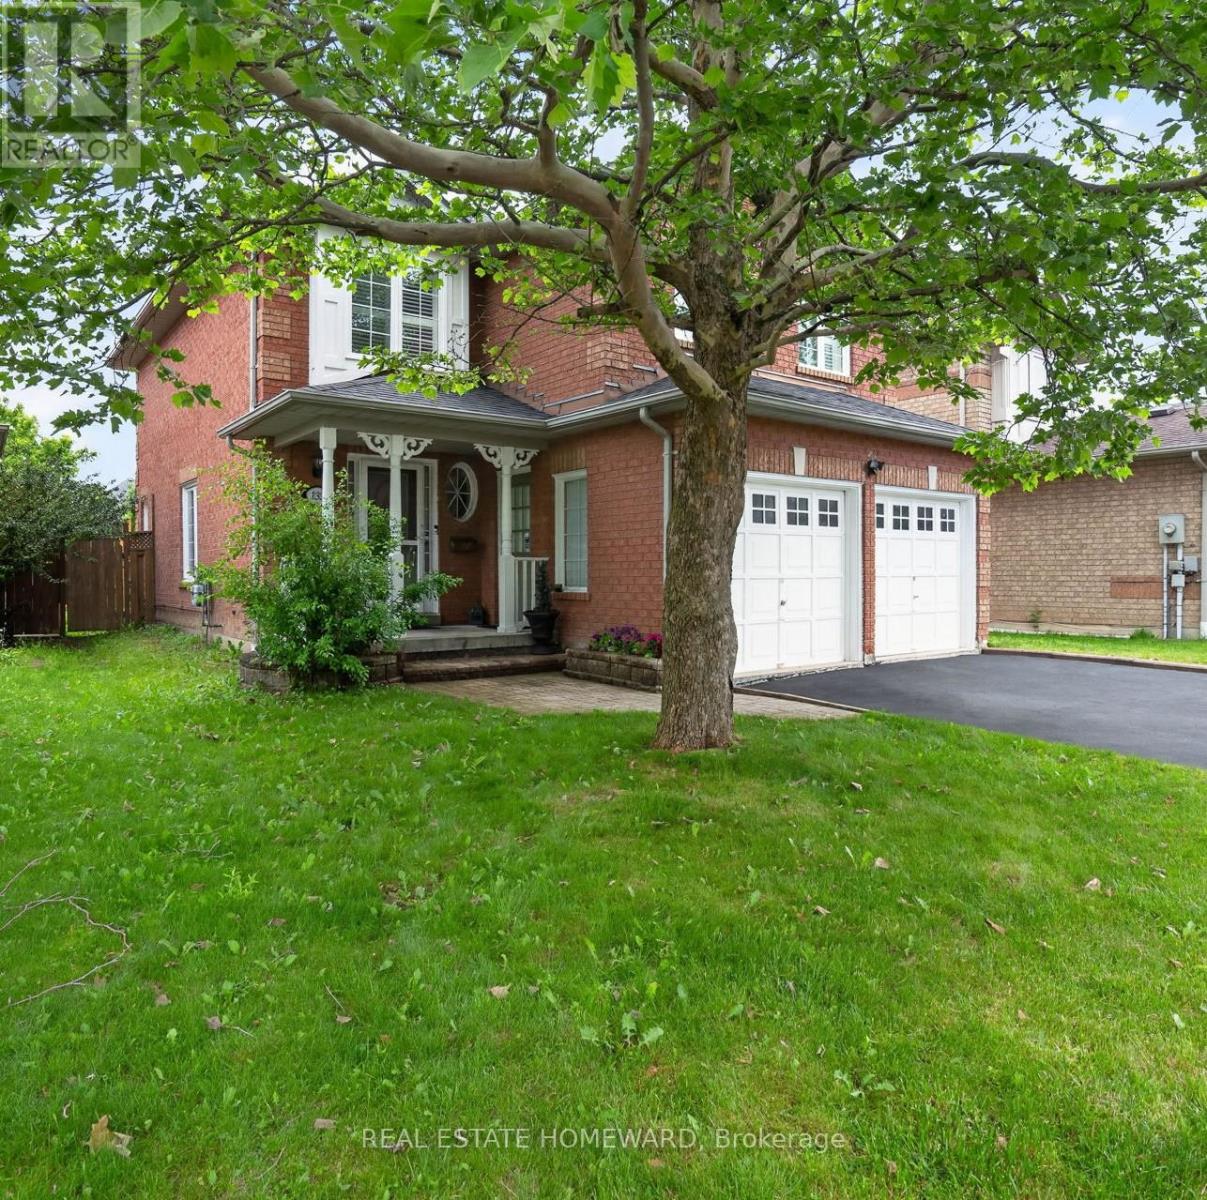
Videos & Virtual Tours
Open available video, 3D tour, or virtual-tour media for this listing.
133 Tremount Street
Whitby (Brooklin), Ontario L1M1G1
MLS # E13569922
Property Details
Type
Detached
Beds
5
Baths
4
Status
For Sale
More homes like this
About this property
Welcome to this well maintained 3+1 bedroom, 4 Wash room all-brick detached family home is nestled in a quite, family friendly desirable Brooklin, Whitby; Offering an exceptional value, this two-storey home features a double-car garage; highlighted by an extended-height living room with a cozy gas fireplace; The finished basement adds valuable living space, complete with a fourth bedroom and bathroom-ideal for guests, extended family, and Den for Kids Play Area or a home office! Private backyard is perfect for entertaining Friends and Family Gatherings, featuring a large deck and Kids play set for endless outdoor enjoyment; Conveniently located close to schools, parks, transit, downtown Brooklin shops, grocery stores, restaurants and with easy access to Highway 7, 407 and 412; An Excellent Opportunity to own a Move-in ready Family Home in a Prime Location Which offers the perfect blend of Comfort, Convenience, and Lifestyle!
Mortgage Estimate
Estimated monthly payment
Calculating…
Estimate only. Taxes, insurance, condo fees, and lender terms are not included.
Monthly costs to verify
Property taxes: about $558/month based on listed annual taxes.
Estimate only. Confirm taxes, condo/maintenance fees, insurance, utilities, and lender terms before making decisions.
Rooms
| Room | Level | Dimensions |
|---|---|---|
| Living room | Ground level | 3.96 x 4.39 |
| Dining room | Ground level | 3.57 x 3.078 |
| Kitchen | Ground level | 2.74 x 4.175 |
| Primary Bedroom | Second level | 3.72 x 5.34 |
| Bedroom 2 | Second level | 3.14 x 4.02 |
| Bedroom 3 | Second level | 2.89 x 3.05 |
| Family room | Basement | 5.24 x 4.02 |
| Bedroom 4 | Basement | 2.41 x 4.75 |
| Den | Basement | 2.47 x 2.86 |
| Laundry room | Ground level | 1.7 x 2.59 |
Facts & Location
Parking
4 spaces
Lot Size
40.2 x 119.2 FT
Annual Taxes
$6,691
Listing data
Listing information is provided for personal, non-commercial use and should be independently verified before making real estate decisions.
Last refreshed: Oct 18, 2026 2:45 AM
Explore nearby searches
SEO-friendly searches for this area, property type, and nearby neighbourhoods.
Similar Properties
More nearby listings that may fit the same search.
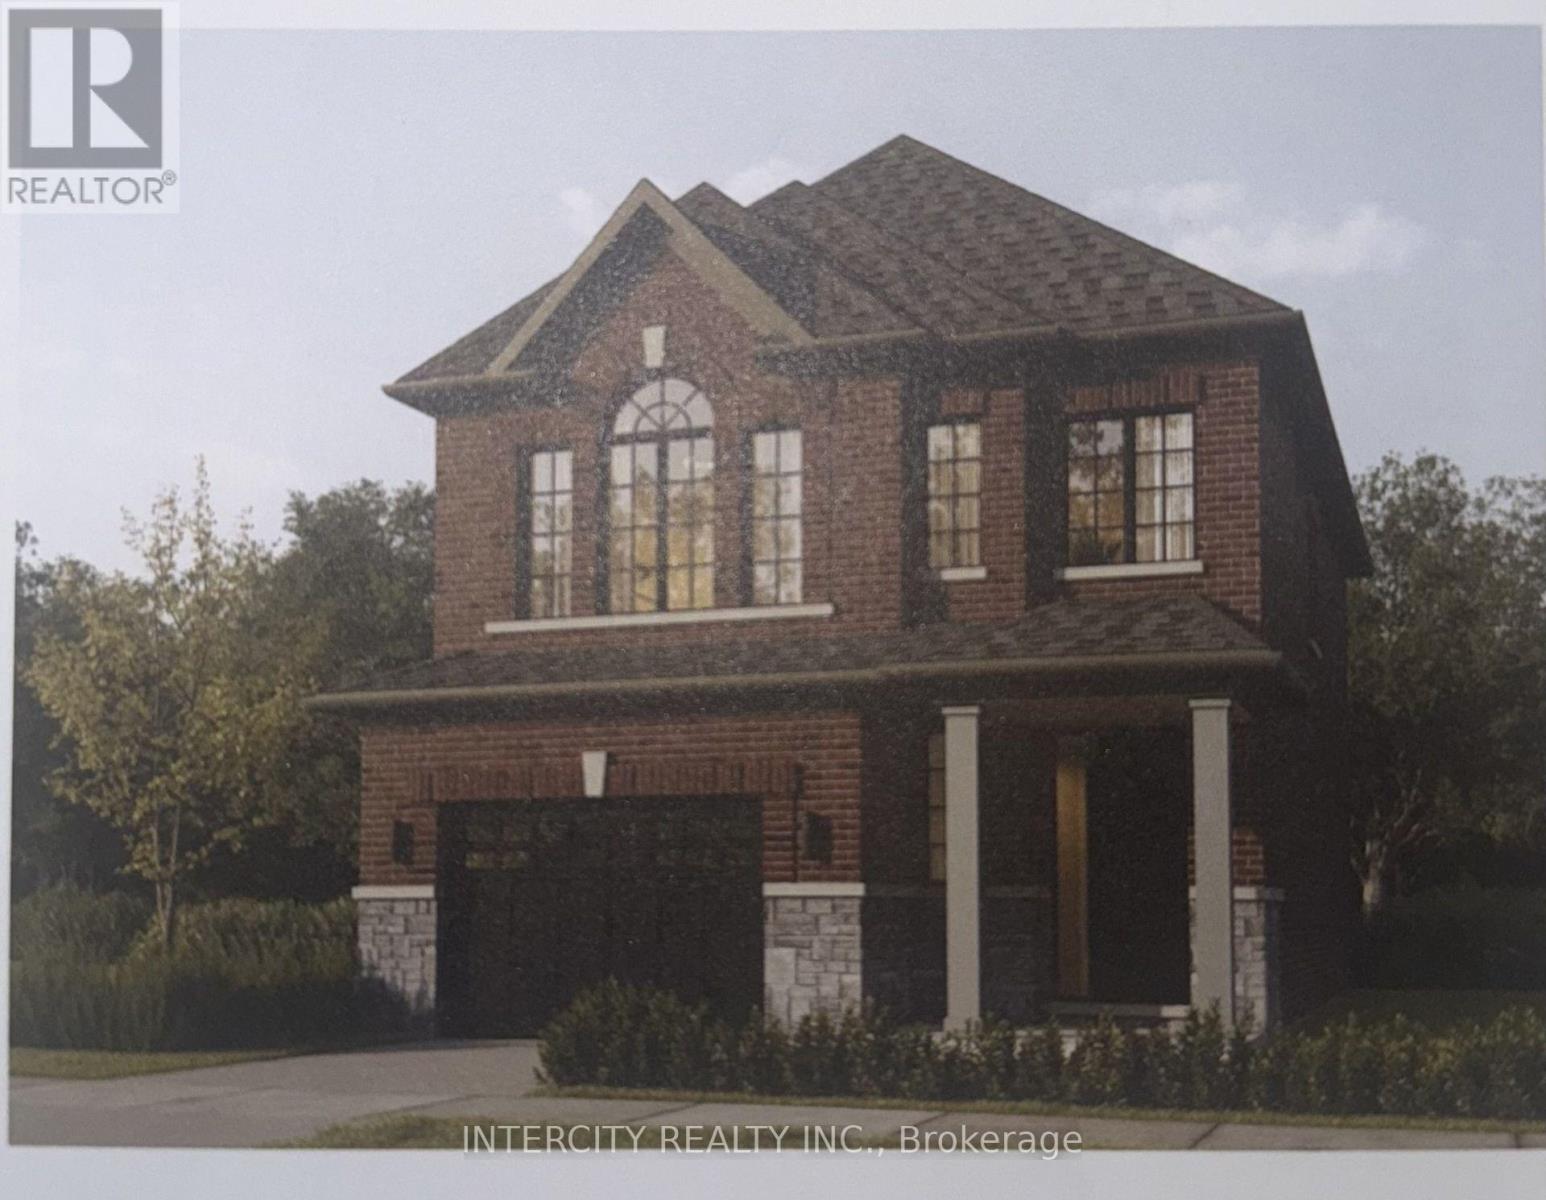
$949,549
Lot 44 Joyce Marshall Drive
Whitby (Brooklin) · MLS # E13074966
4 bed · 4 bath · 1,923 sq ft
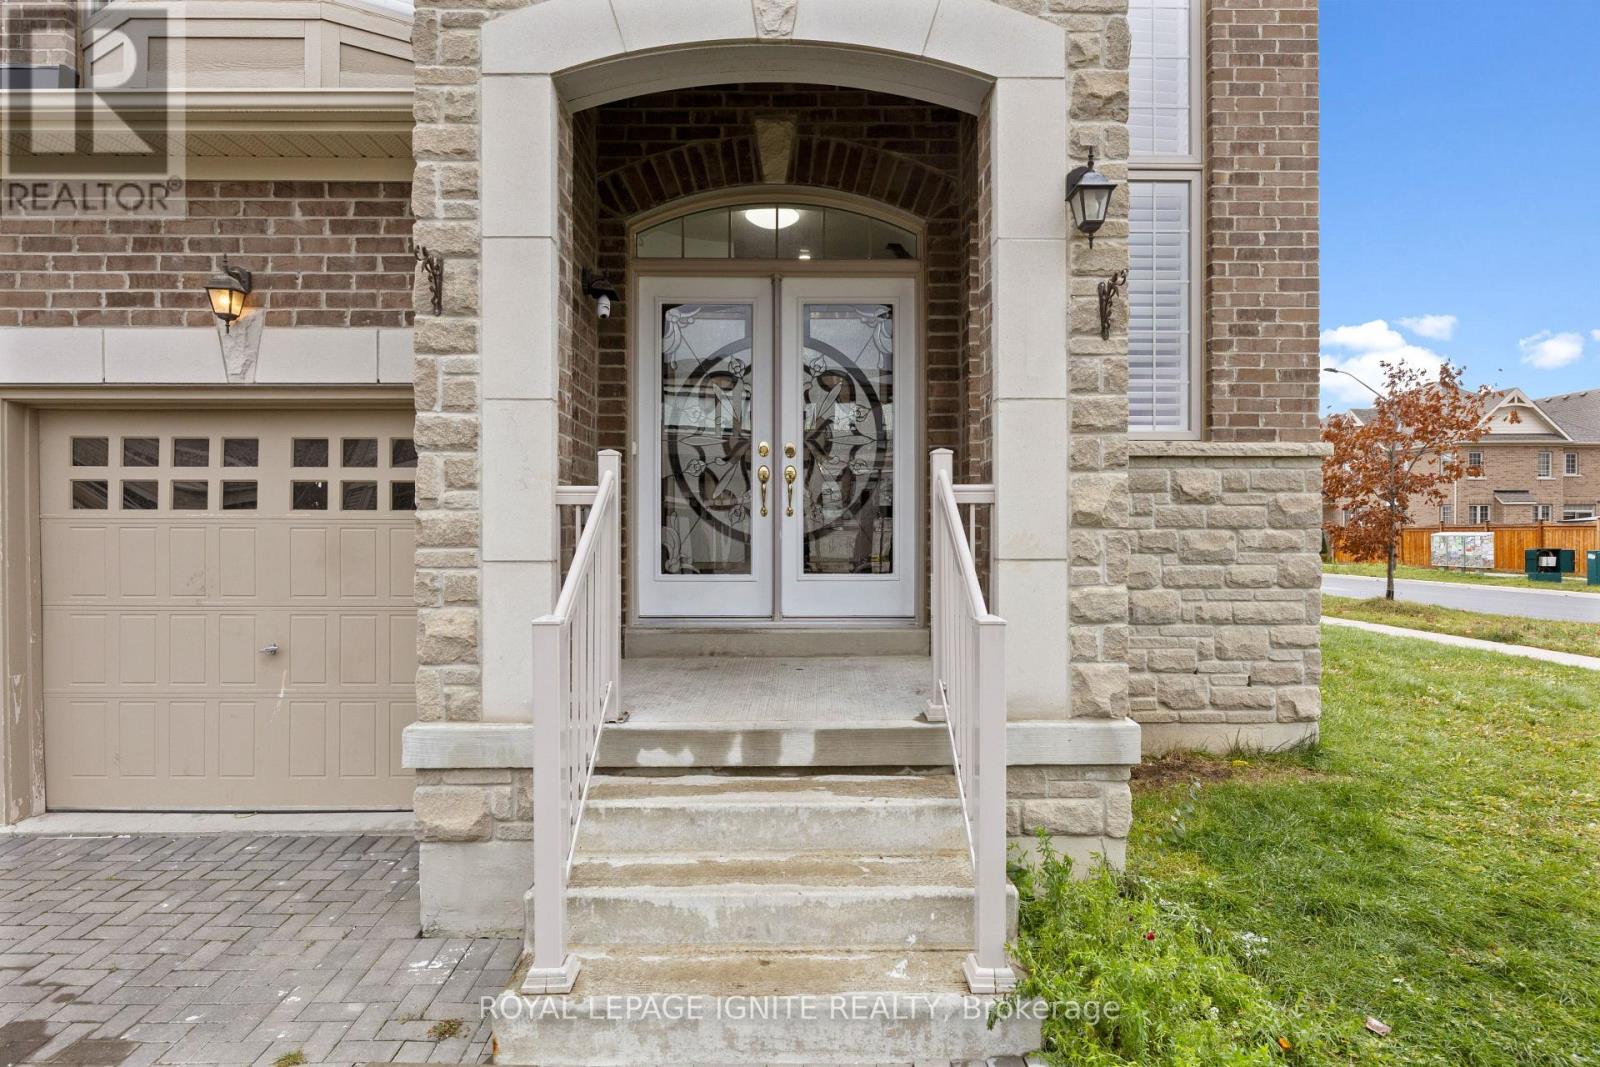
$1,488,888
1 Morningstar Avenue
Whitby (Rolling Acres) · MLS # E13704048
7 bed · 6 bath · 3,794 sq ft
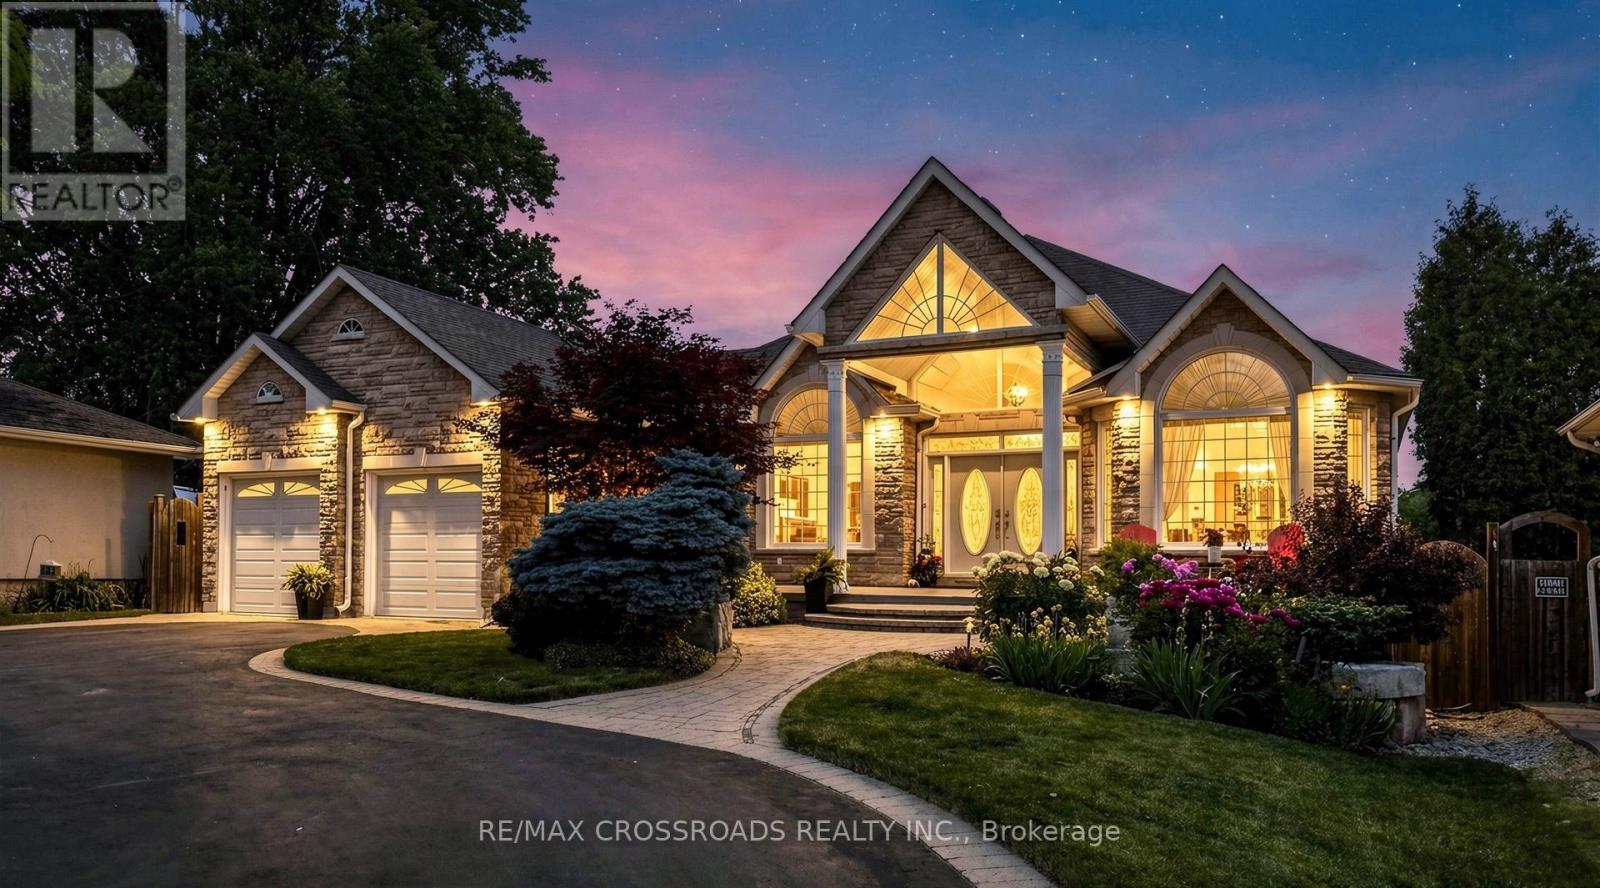
$1,628,888
3531 Garrard Road
Whitby (Rolling Acres) · MLS # E13710100
5 bed · 3 bath