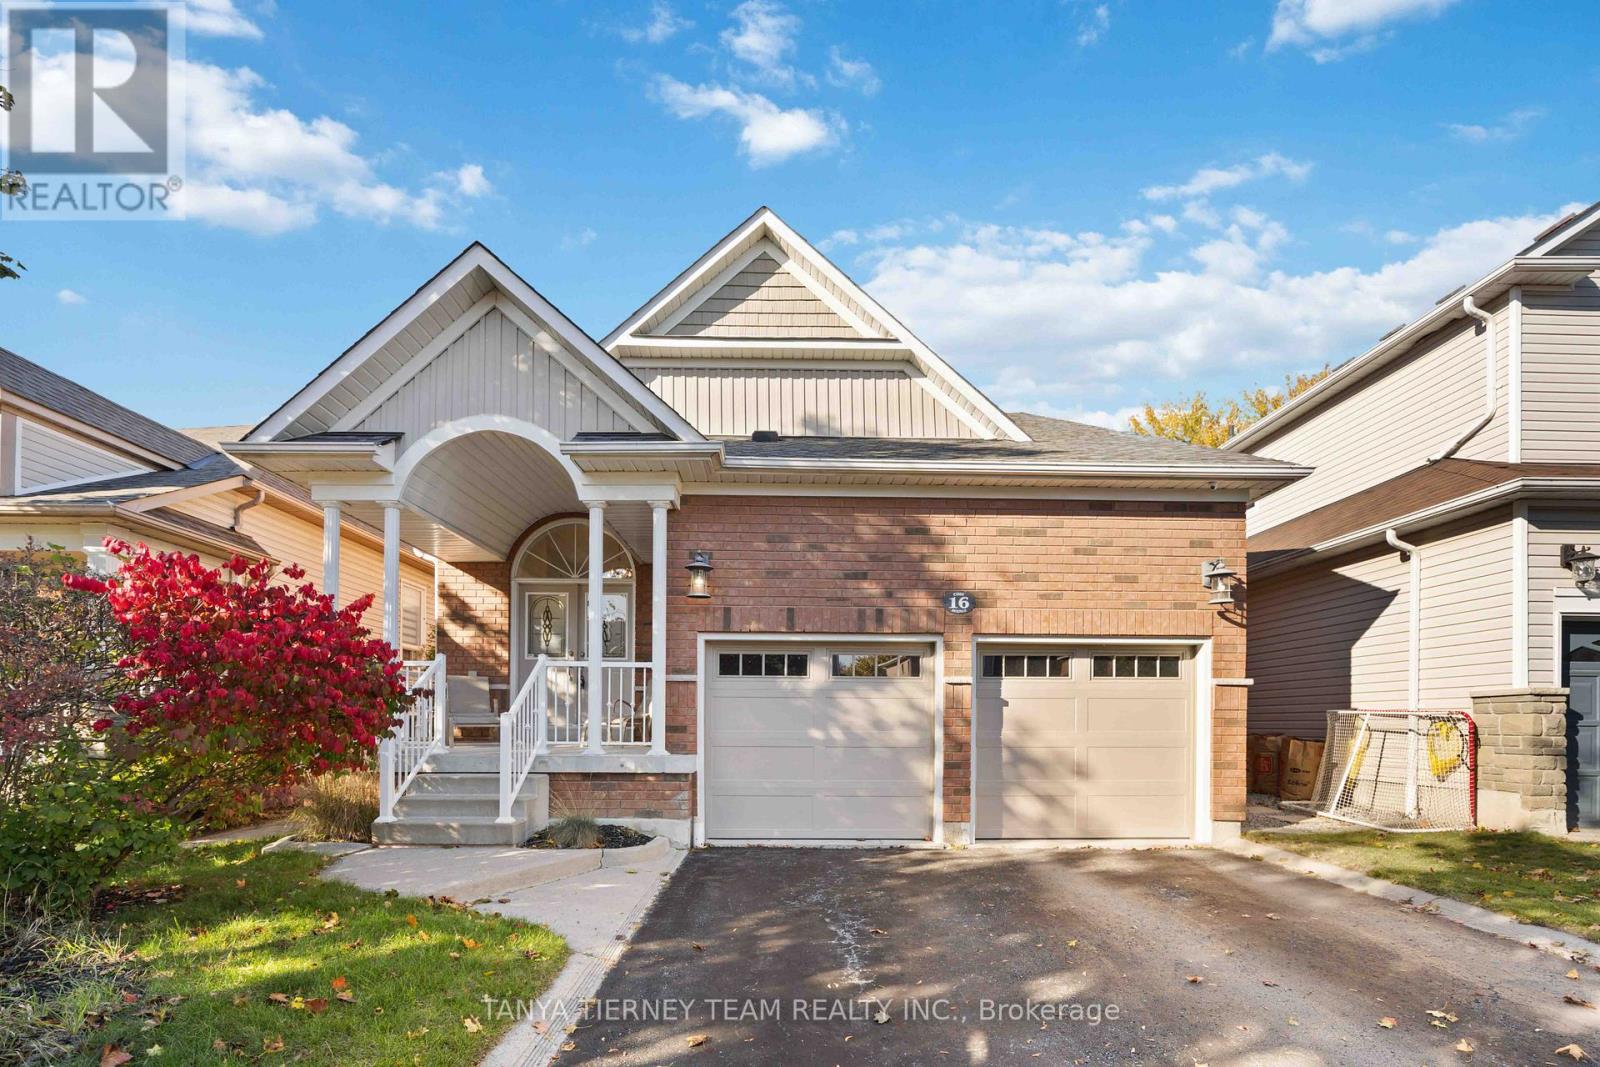
16 Cody Avenue
Whitby (Brooklin), Ontario L1M1K8
MLS # E13497596
Property Details
Type
Detached
Beds
4
Baths
3
Status
For Sale
More homes like this
About this property
Stunning 3+1 bedroom Meadowcrest Model by Melody Homes, offering approximately 2,800+ sqft of total living space! This all-brick family home features a bright and inviting foyer with soaring 11-ft ceilings leading to the sun-filled formal living and dining rooms, both finished with gleaming hardwood floors, including stairs with wrought iron spindles. The open-concept design continues into the updated (2024) kitchen, featuring a stylish custom backsplash, abundant counter and cabinet space, ceramic floors, and a generous breakfast area with walk-out to the fully fenced backyard-complete with lush gardens and a handy storage shed.The fully finished basement provides plenty of room to grow, showcasing large above-grade windows, pot lighting, a cozy gas fireplace, a 2-pc bath, games room with recently re-covered pool table, playroom, office with French doors, and ample storage space.Upstairs, the spacious primary retreat offers a spa-like 4-pc ensuite with soaker tub and his-and-hers closets. The updated main bath includes heated floors for added comfort. Pride of ownership is evident throughout! Ideally located steps from top-rated schools, parks, downtown Brooklin shops, and offering quick 407/412 access for easy commuting!Extras:
Mortgage Estimate
Estimated monthly payment
Calculating…
Estimate only. Taxes, insurance, condo fees, and lender terms are not included.
Monthly costs to verify
Property taxes: about $636/month based on listed annual taxes.
Estimate only. Confirm taxes, condo/maintenance fees, insurance, utilities, and lender terms before making decisions.
Rooms
| Room | Level | Dimensions |
|---|---|---|
| Games room | Basement | 5.89 x 4.77 |
| Office | Basement | 4.54 x 4.03 |
| Living room | Main level | 5.7 x 3.07 |
| Dining room | Main level | 5.7 x 3.07 |
| Kitchen | Main level | 5 x 2.82 |
| Eating area | Main level | 5 x 2.82 |
| Primary Bedroom | Main level | 4.08 x 4 |
| Bedroom 2 | Main level | 3.02 x 2.72 |
| Bedroom 3 | Main level | 3.71 x 2.72 |
| Recreational, Games room | Basement | 5.54 x 3.47 |
| Playroom | Basement | 4.24 x 3.92 |
Facts & Location
Parking
4 spaces
Lot Size
40 x 114.8 FT
Annual Taxes
$7,633
Listing data
Listing information is provided for personal, non-commercial use and should be independently verified before making real estate decisions.
Last refreshed: Sep 10, 2026 2:45 AM
Explore nearby searches
SEO-friendly searches for this area, property type, and nearby neighbourhoods.
Similar Properties
More nearby listings that may fit the same search.
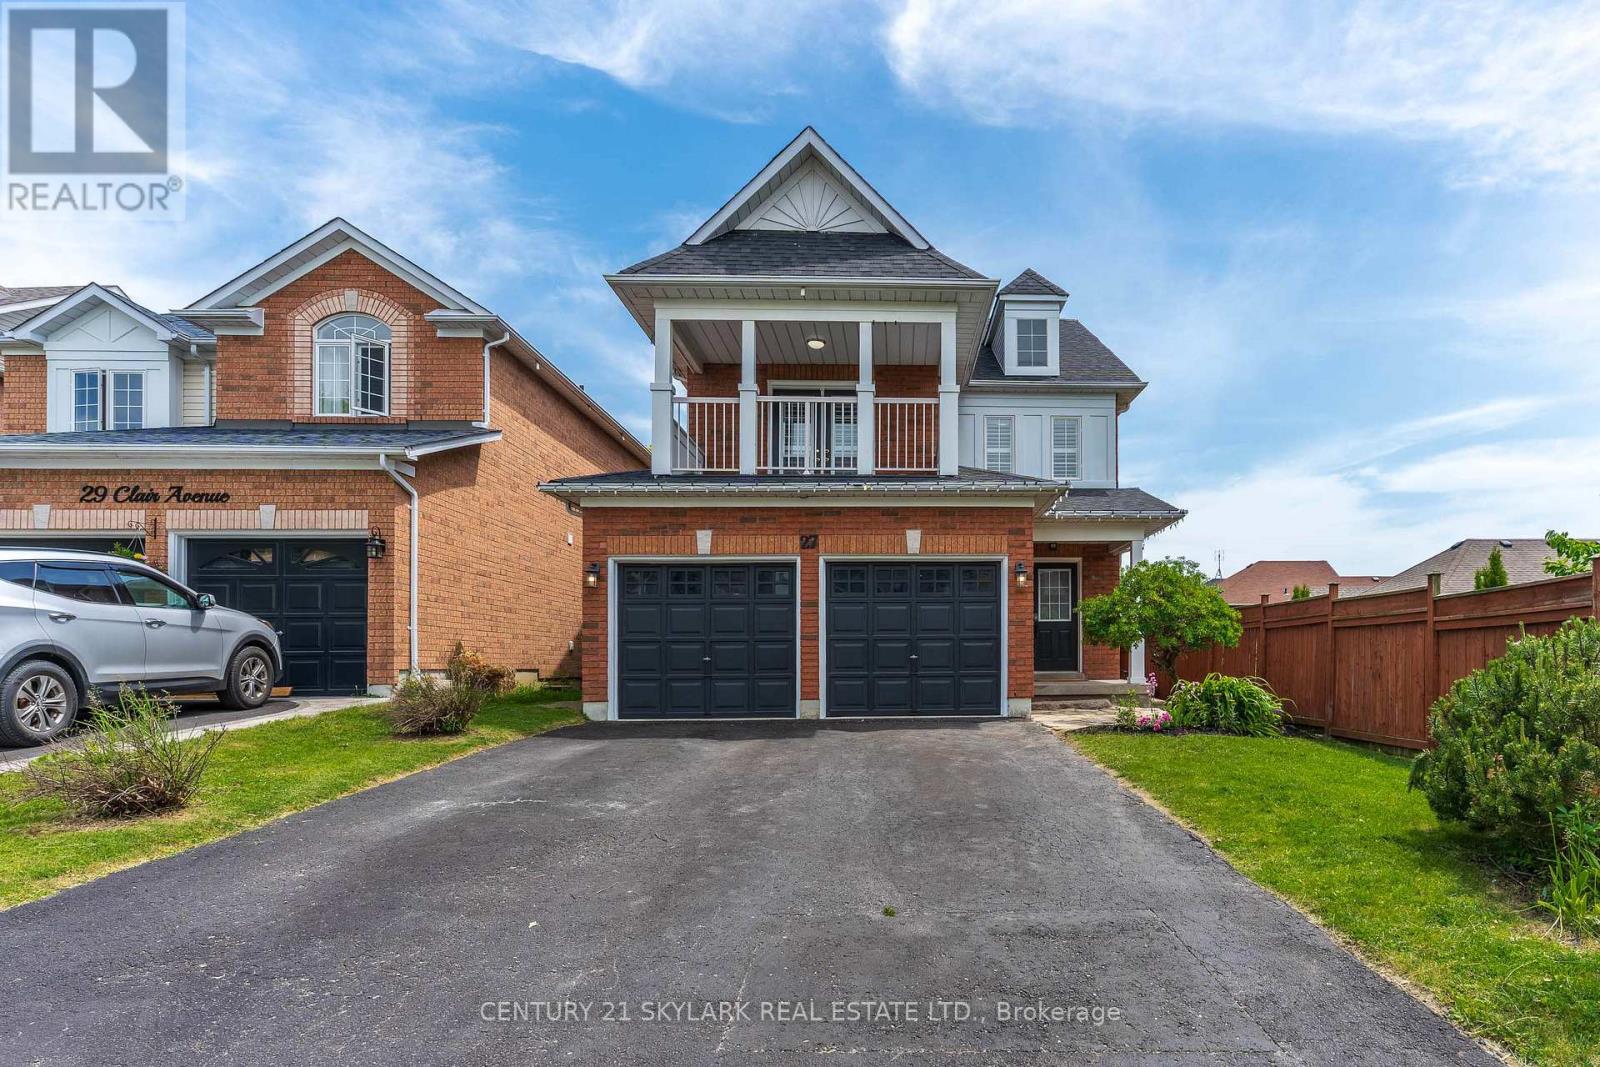
$949,900
27 Clair Avenue
Whitby (Brooklin) · MLS # E13550668
4 bed · 4 bath
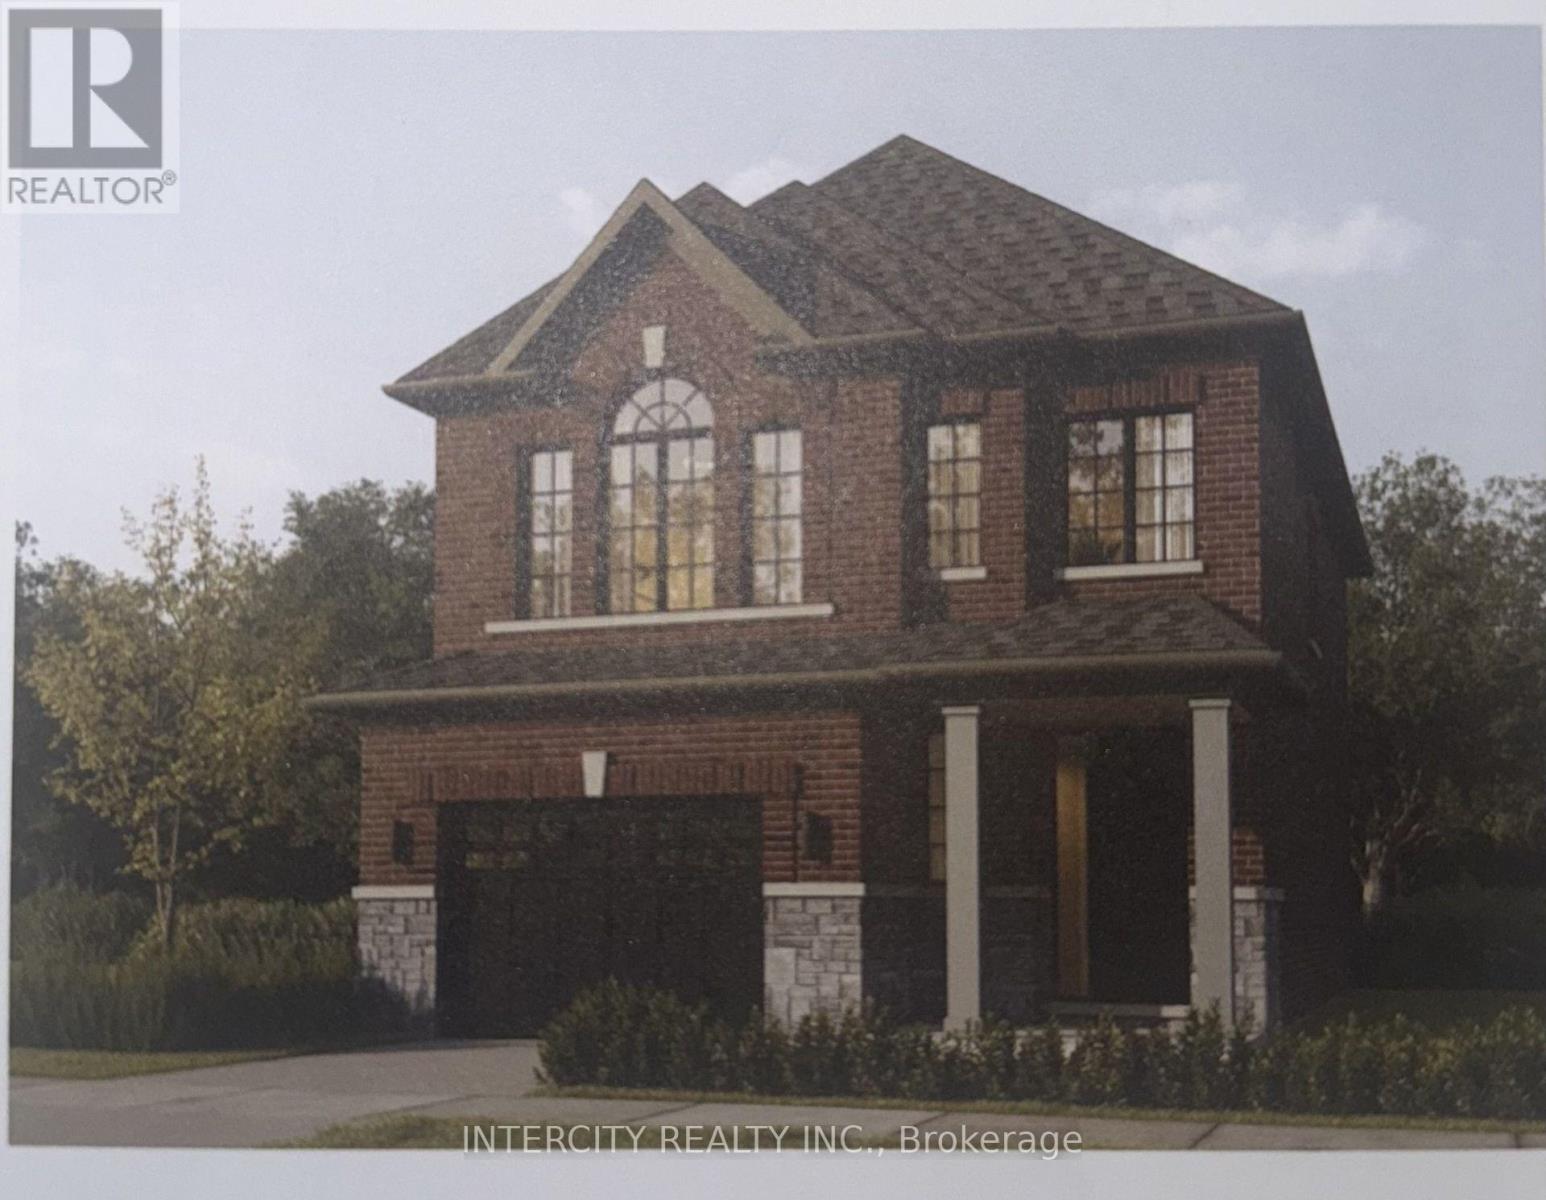
$949,549
Lot 44 Joyce Marshall Drive
Whitby (Brooklin) · MLS # E13074966
4 bed · 4 bath · 1,923 sq ft
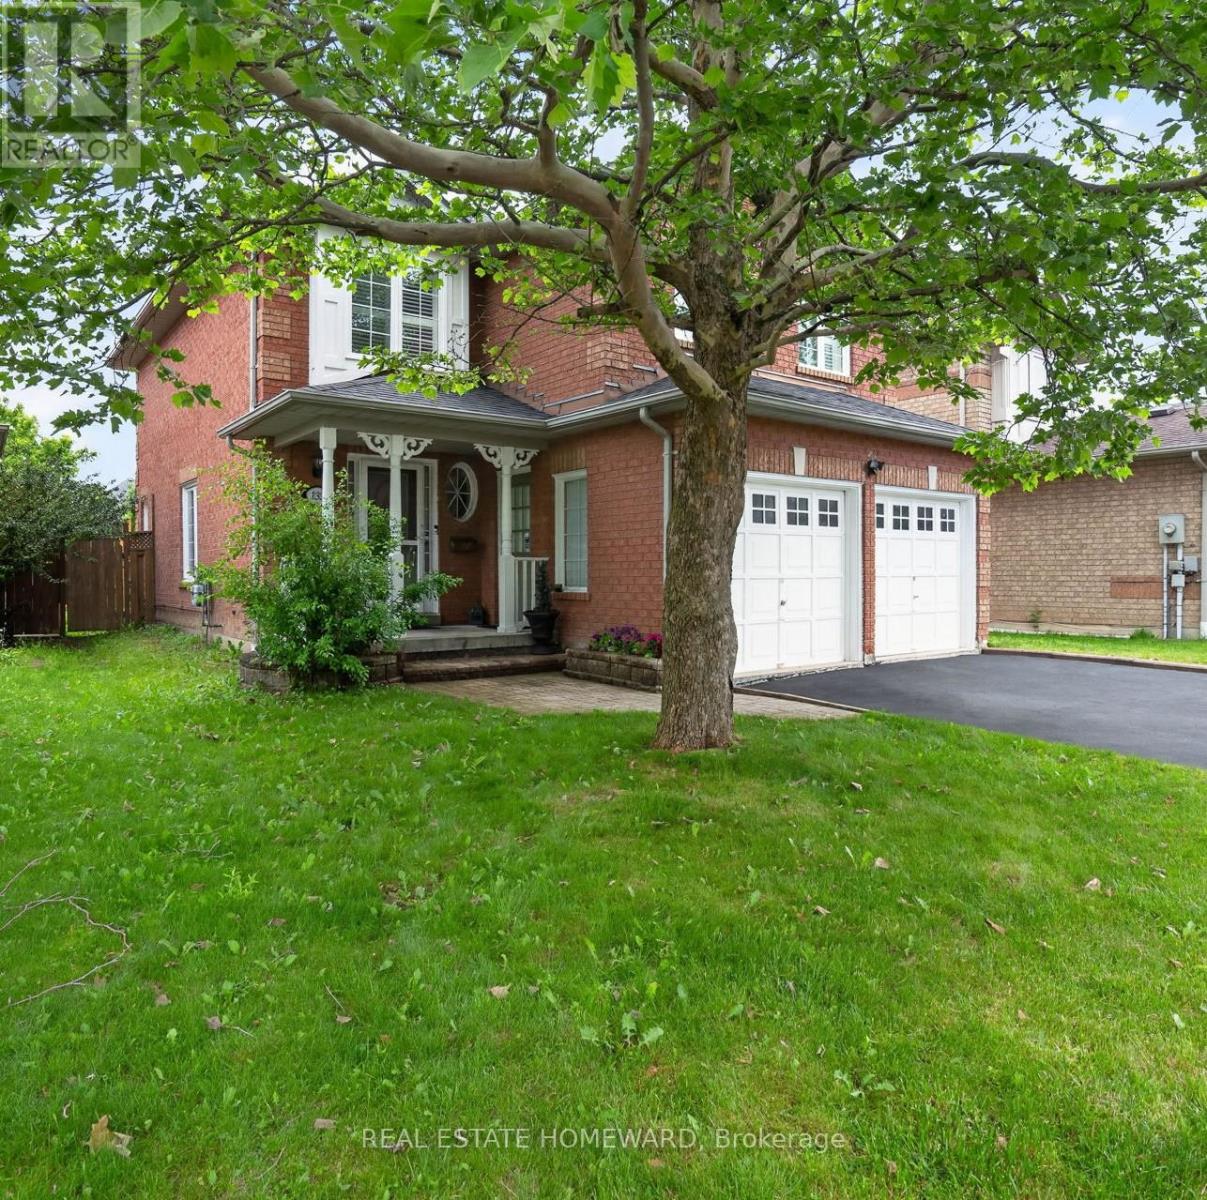
$879,900
133 Tremount Street
Whitby (Brooklin) · MLS # E13569922
5 bed · 4 bath