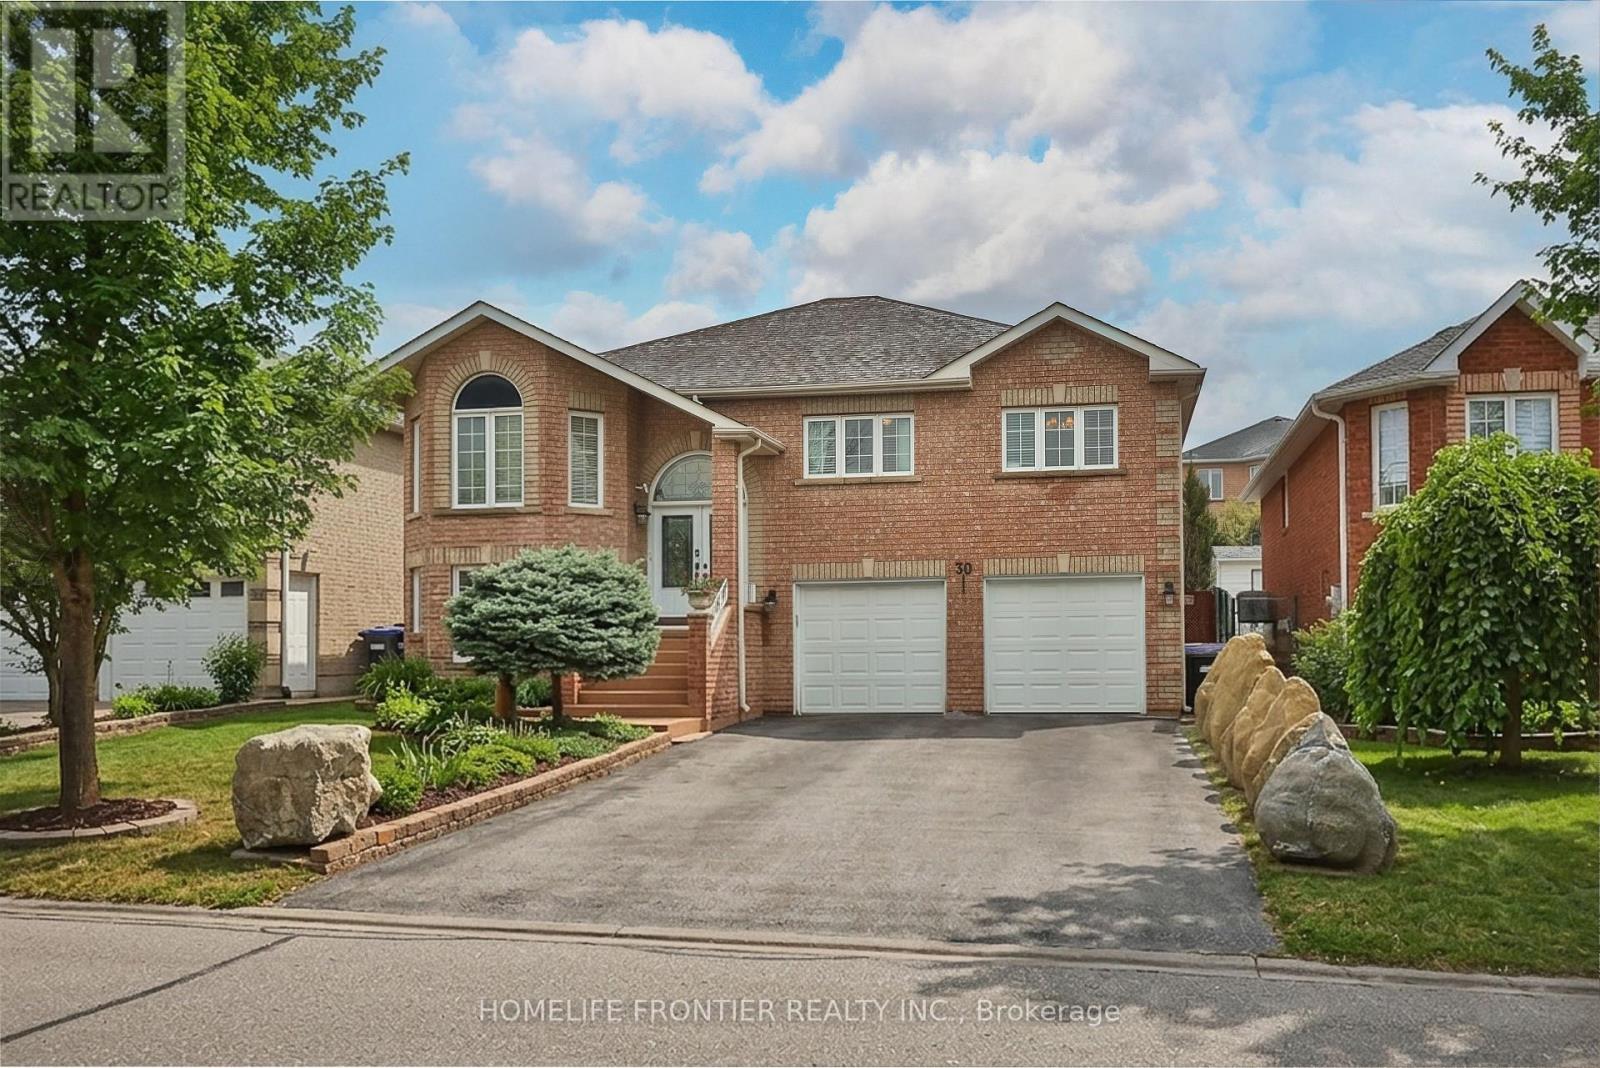
30 Saint Avenue
Bradford West Gwillimbury (Bradford), Ontario L3Z3E6
MLS # N13658774
Property Details
Type
Detached
Beds
5
Baths
3
Status
For Sale
More homes like this
About this property
Welcome into this beautifully designed bright, spacious and perfect condition raised bungalow that blends comfort and functionality !!! This warm and cozy fully detached raised bungalow offers 2 levels of spacious living with 2 car garage , driveway for 4 cars no sidewalk, gorgeous backyard.The main floor offers 3 large bedrooms and 2 full bathrooms with quartz countertops, an open concept living & dining room that flows into a large, newer, modern kitchen with granit counter top and modern backsplash, that features big bright windows and sliding door with walkout to huge deck, looking into a nicely landscaped backyard- garden.Large pantry and mudroom off the kitchen with entrance to the backyard. The fully finished basement functions as a very large basement apartment with separate entrance with 1 bedroom and with a full sized kitchen and a wide open living/dining room( rec room), 3pc bathroom, so basement apartment with a separate side entrance provides excellent income potential !!! The laundry room includes additional access to the oversized garage, ideal for extra storage !!! Double car garage and plenty of parking!!! Located minutes from Highway 400 and within walking distance to both public and Catholic schools, this home is perfectly situated for families.
Mortgage Estimate
Estimated monthly payment
Calculating…
Estimate only. Taxes, insurance, condo fees, and lender terms are not included.
Monthly costs to verify
Property taxes: about $511/month based on listed annual taxes.
Estimate only. Confirm taxes, condo/maintenance fees, insurance, utilities, and lender terms before making decisions.
Rooms
| Room | Level | Dimensions |
|---|---|---|
| Living room | Main level | 6.07 x 3.4 |
| Dining room | Main level | 4.9 x 3.2 |
| Kitchen | Main level | 3.87 x 2.7 |
| Primary Bedroom | Main level | 4.83 x 3.63 |
| Bedroom 2 | Main level | 4.03 x 3.08 |
| Bedroom 3 | Main level | 3.93 x 3.1 |
| Bedroom 4 | Basement | 3.18 x 2.58 |
| Kitchen | Basement | 6.4 x 5.3 |
| Recreational, Games room | Basement | 7.68 x 3.3 |
| Laundry room | Basement | 0 x 0 |
Facts & Location
Parking
6 spaces
Lot Size
49.2 x 111.6 FT
Annual Taxes
$6,133
Listing data
Listing information is provided for personal, non-commercial use and should be independently verified before making real estate decisions.
Last refreshed: Sep 8, 2026 3:23 AM
Explore nearby searches
SEO-friendly searches for this area, property type, and nearby neighbourhoods.
Similar Properties
More nearby listings that may fit the same search.
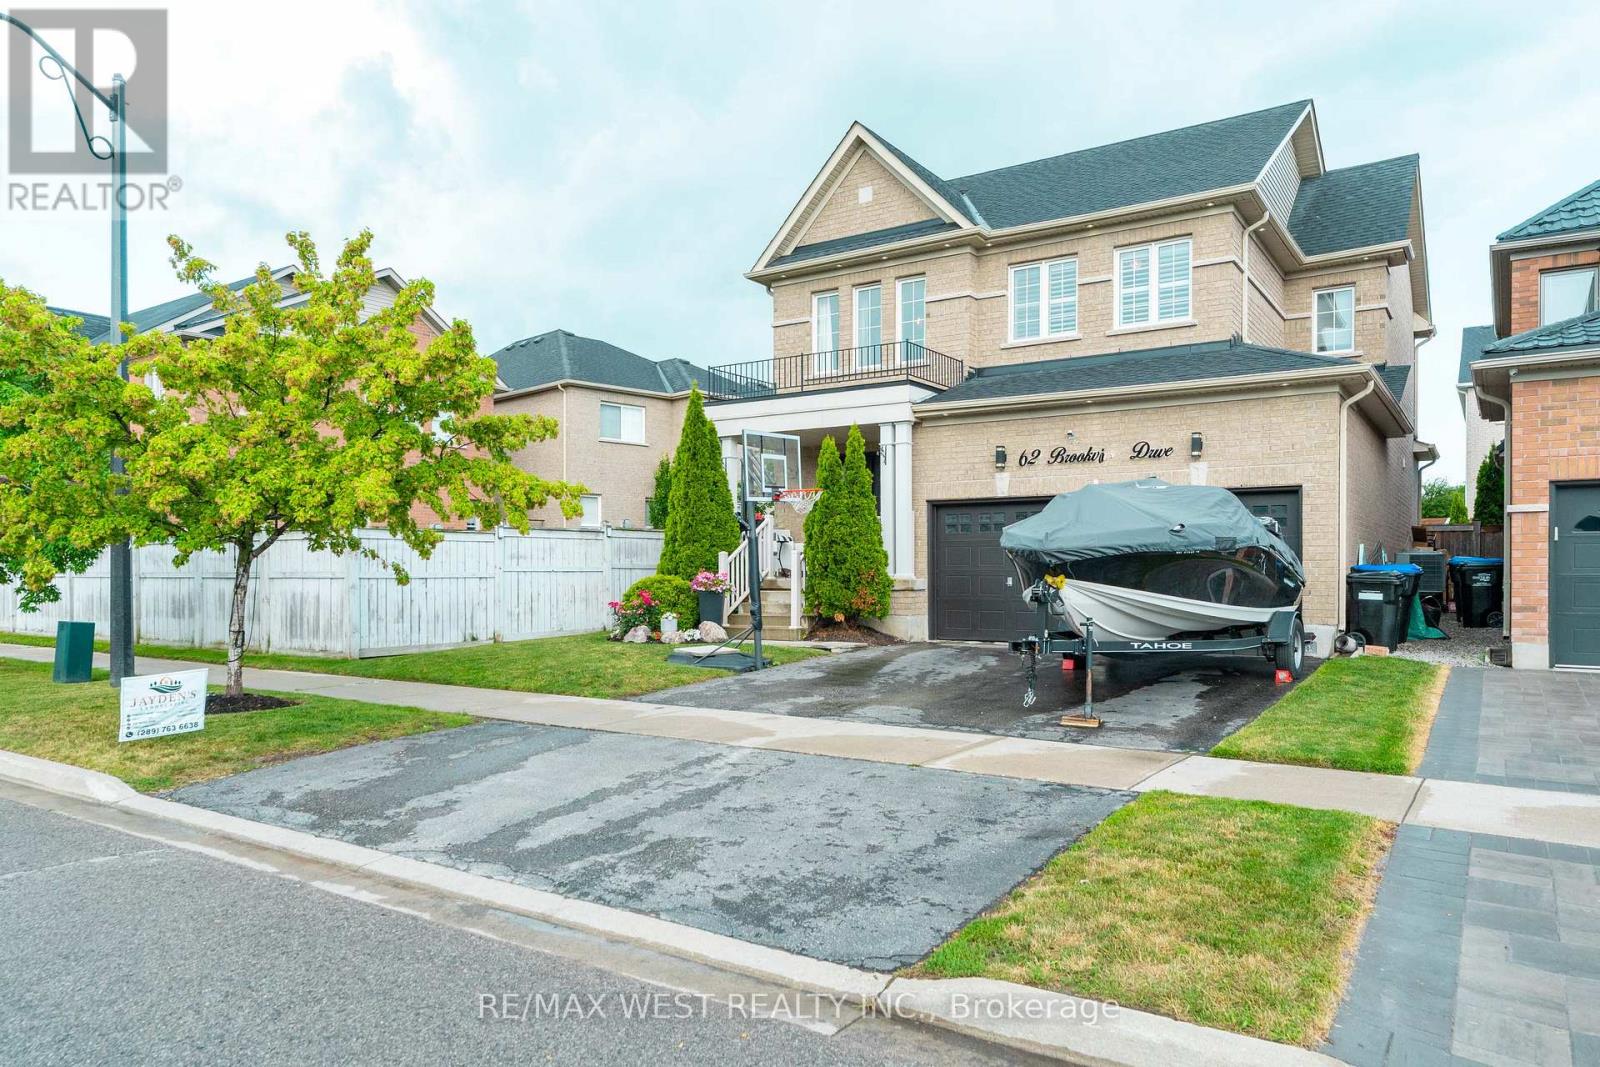
$1,098,000
62 Brookview Drive
Bradford West Gwillimbury (Bradford) · MLS # N13565154
4 bed · 3 bath
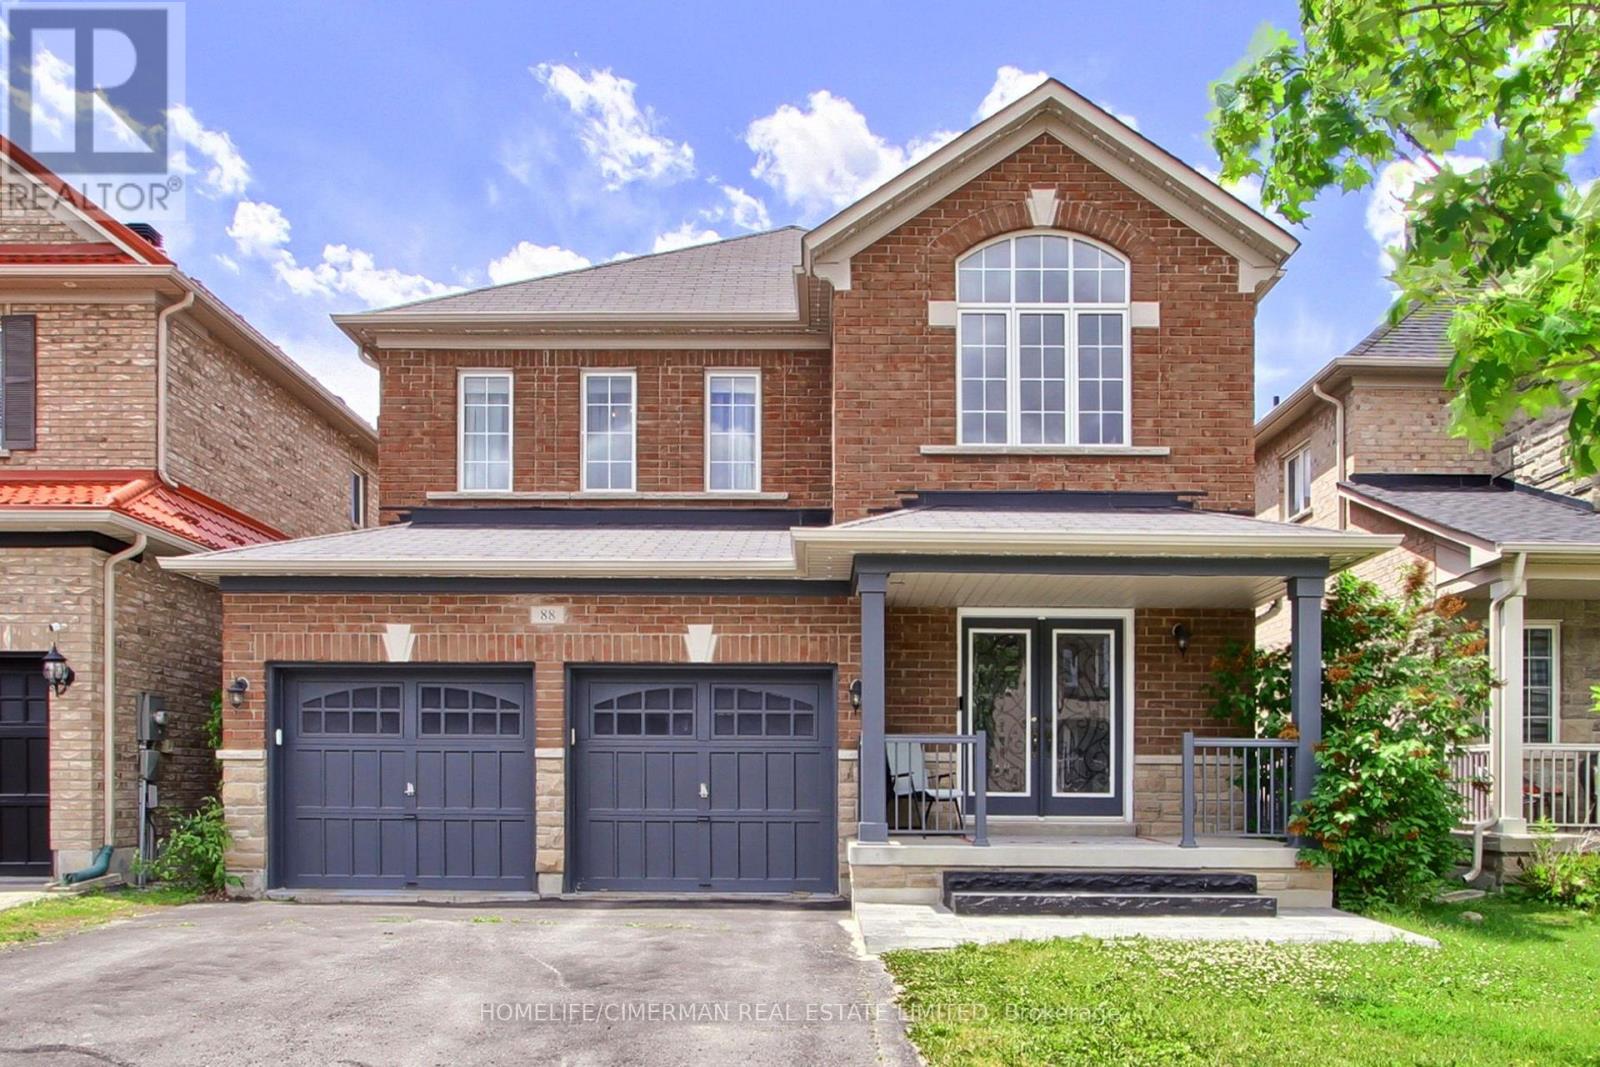
$1,098,000
88 Chelsea Crescent
Bradford West Gwillimbury (Bradford) · MLS # N13574428
4 bed · 4 bath · 2,764 sq ft
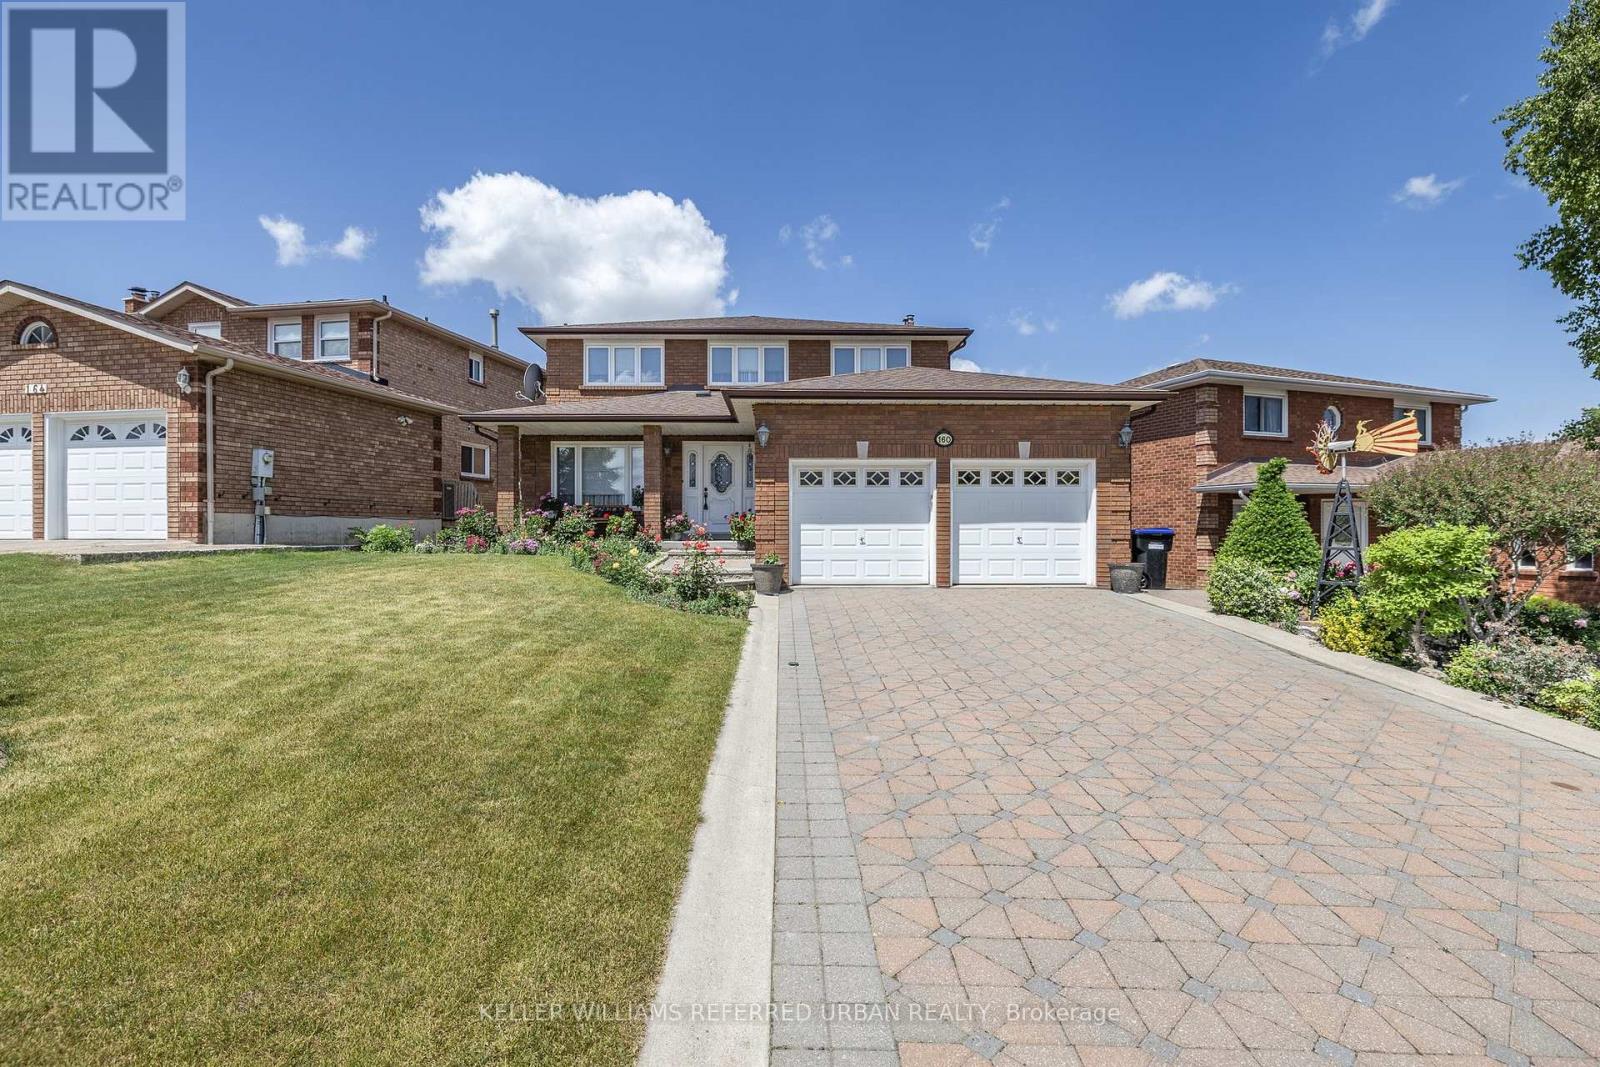
$1,088,000
160 Miller Park Avenue
Bradford West Gwillimbury (Bradford) · MLS # N13094850
5 bed · 4 bath