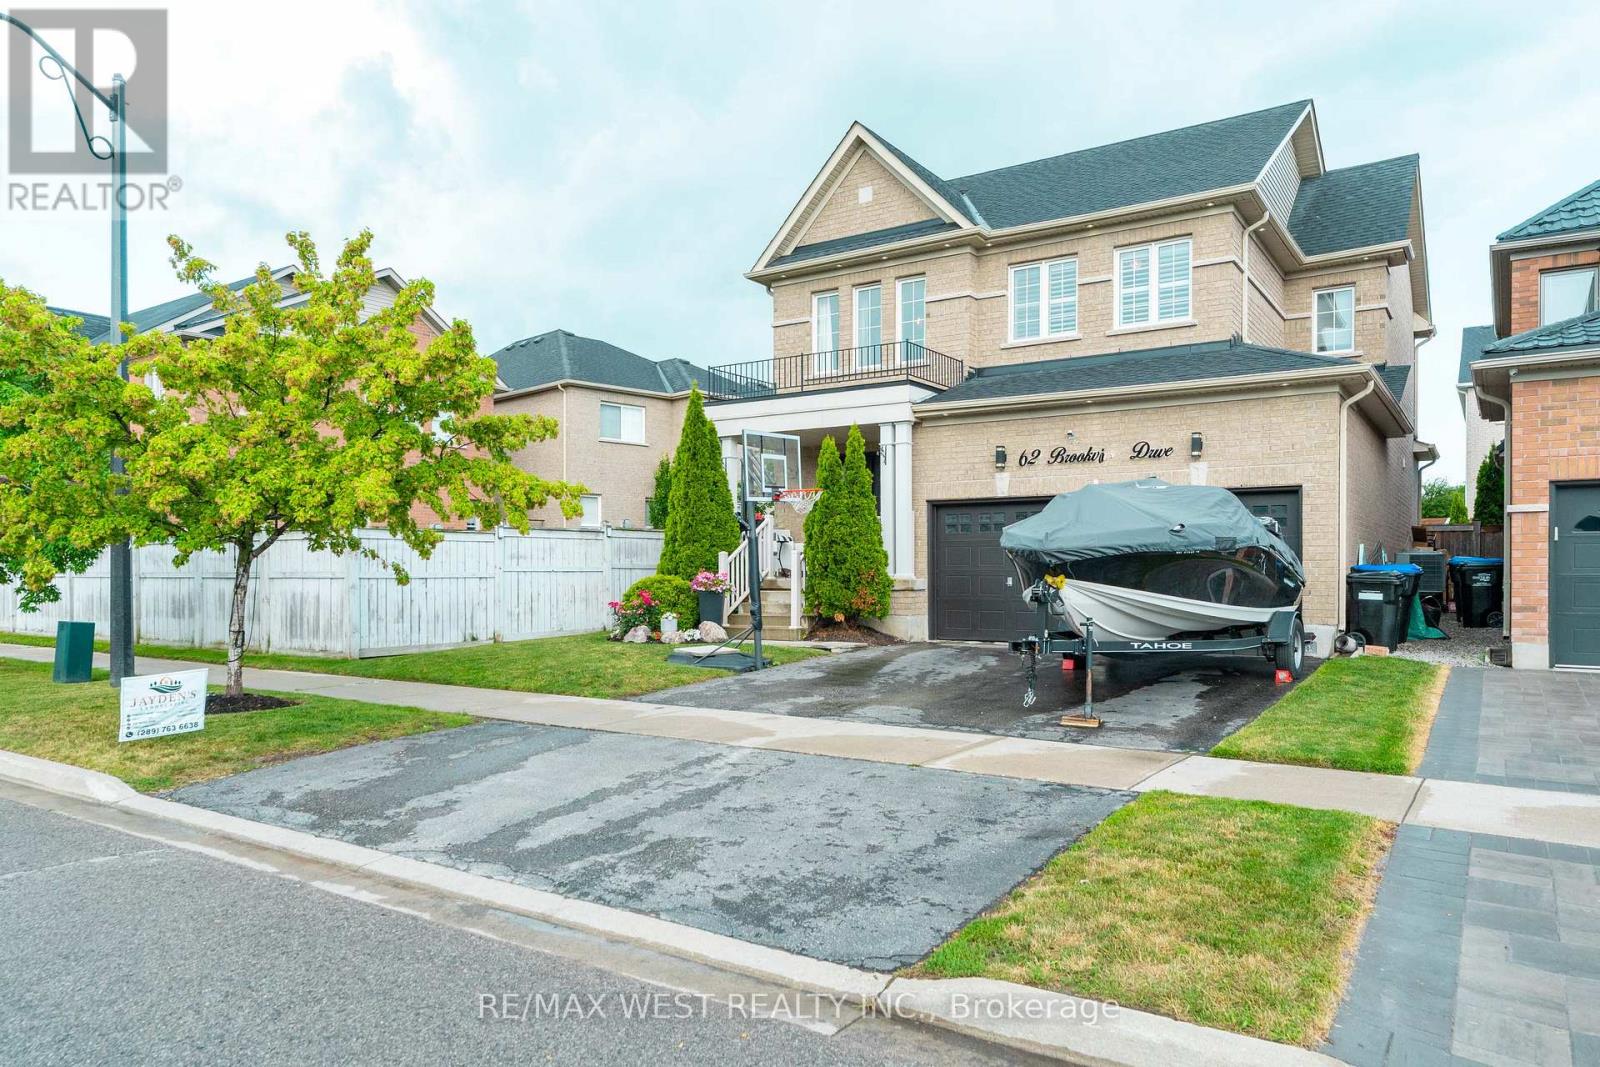
62 Brookview Drive
Bradford West Gwillimbury (Bradford), Ontario L3Z0S5
MLS # N13565154
Property Details
Type
Detached
Beds
4
Baths
3
Status
For Sale
More homes like this
About this property
This 2,210 square foot home offers a bright, open-concept layout with 9-foot ceilings on the main floor and a practical floorplan for everyday living. The family room features hardwood floors and a gas fireplace, and it overlooks the kitchen, which offers extended cabinetry, granite and quartz counters, stainless steel appliances, and a breakfast bar. The kitchen is combined with the breakfast area, which includes a walkout to the patio, making it a great space for everyday meals and entertaining. An oak staircase with iron pickets leads to the second floor, offering four good-sized bedrooms, including a primary bedroom with double-door entry, a walk-in closet, and a 4-piece ensuite with a separate frameless glass shower. The unfinished basement is mostly pre-framed and includes a rough-in for a future washroom, offering excellent potential to finish to your needs.
Mortgage Estimate
Estimated monthly payment
Calculating…
Estimate only. Taxes, insurance, condo fees, and lender terms are not included.
Monthly costs to verify
Property taxes: about $508/month based on listed annual taxes.
Estimate only. Confirm taxes, condo/maintenance fees, insurance, utilities, and lender terms before making decisions.
Rooms
| Room | Level | Dimensions |
|---|---|---|
| Family room | Ground level | 5.4 x 4.98 |
| Kitchen | Ground level | 6.62 x 3.98 |
| Eating area | Ground level | 0 x 0 |
| Laundry room | Ground level | 2.78 x 1.82 |
| Bedroom | Second level | 3.82 x 3.35 |
| Bedroom 2 | Second level | 3.66 x 3.55 |
| Bedroom 3 | Second level | 3.26 x 3.04 |
| Primary Bedroom | Second level | 5.8 x 3.67 |
Facts & Location
Parking
4 spaces
Lot Size
42.5 x 110 FT ; Rear - 28.79
Annual Taxes
$6,098
Listing data
Listing information is provided for personal, non-commercial use and should be independently verified before making real estate decisions.
Last refreshed: Oct 4, 2026 3:25 AM
Explore nearby searches
SEO-friendly searches for this area, property type, and nearby neighbourhoods.
Similar Properties
More nearby listings that may fit the same search.
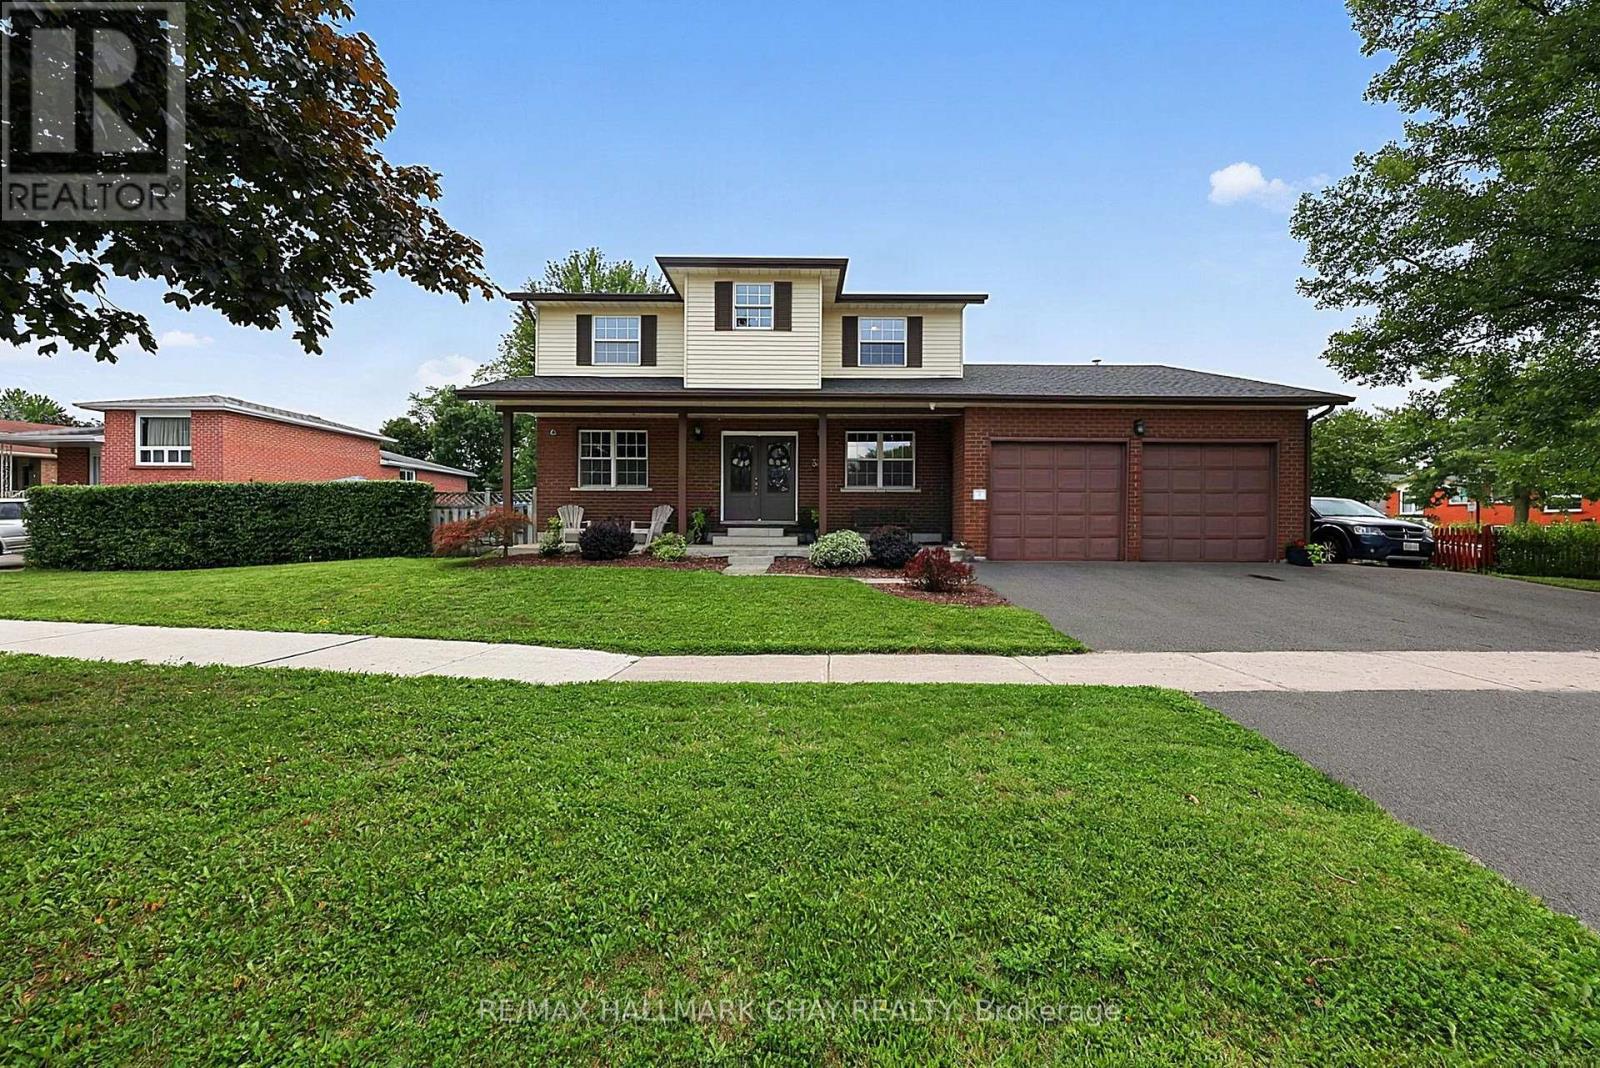
$1,099,900
334 Parkwood Avenue
Bradford West Gwillimbury (Bradford) · MLS # N13728776
5 bed · 3 bath
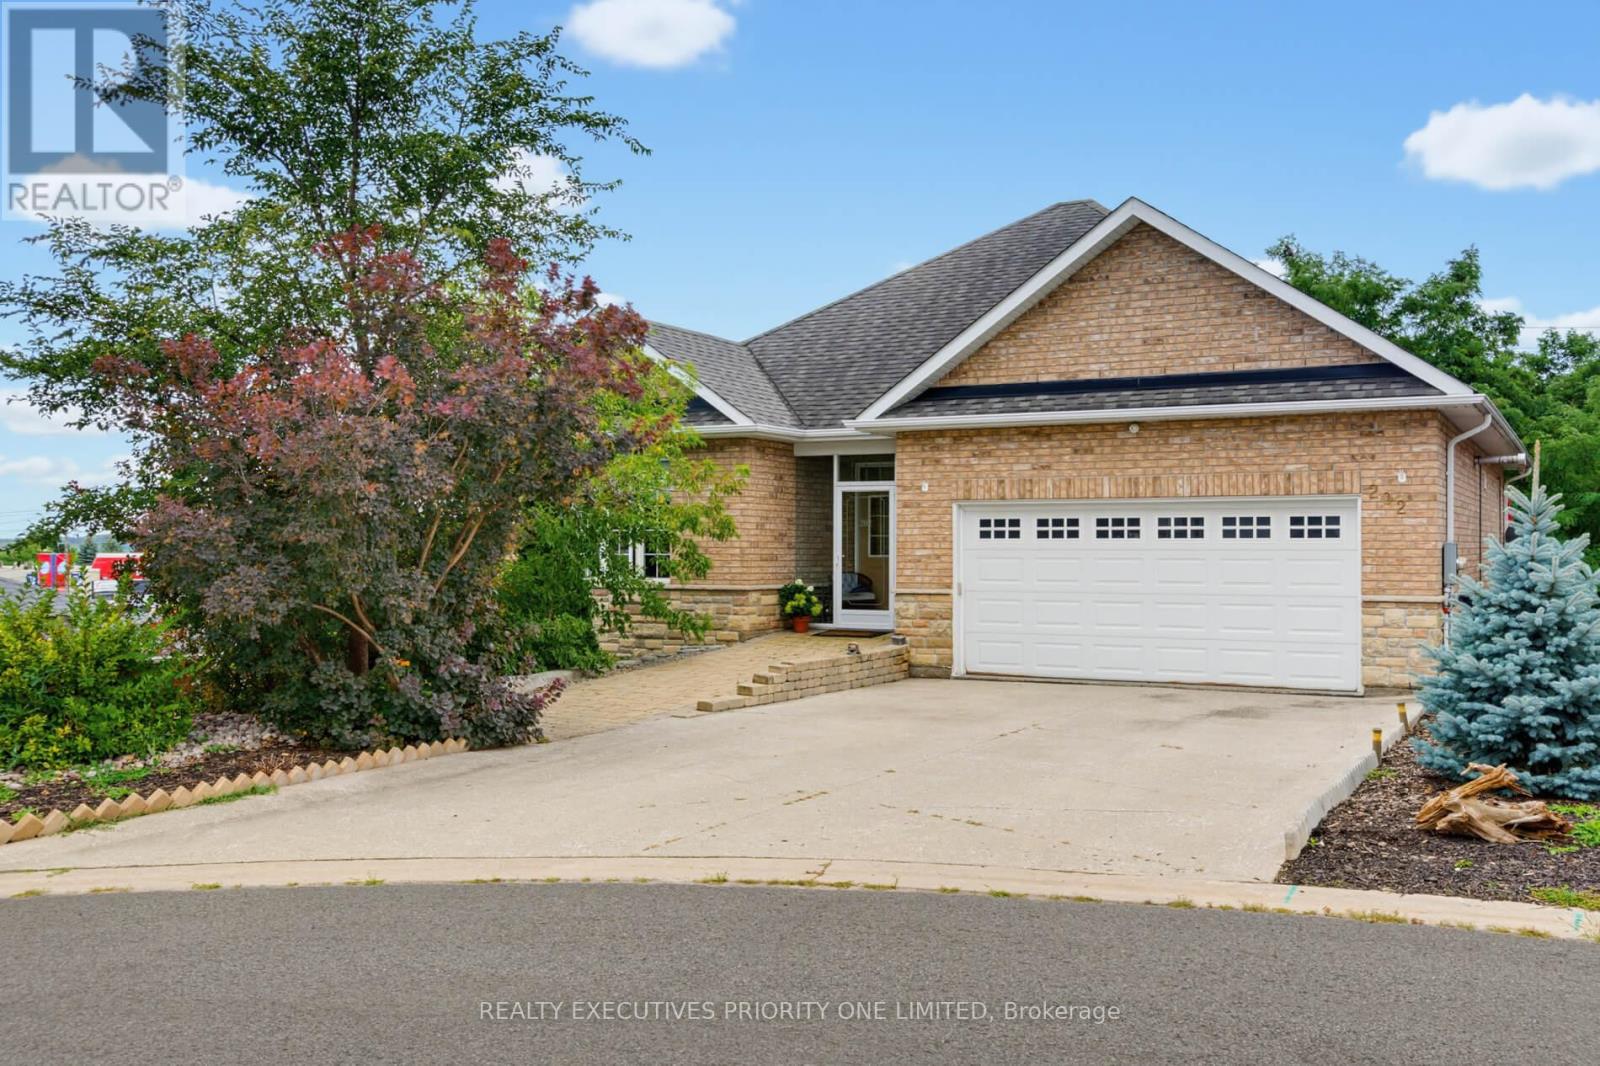
$1,100,000
202 John Street
Bradford West Gwillimbury (Bradford) · MLS # N13766416
3 bed · 3 bath · 2,600 sq ft
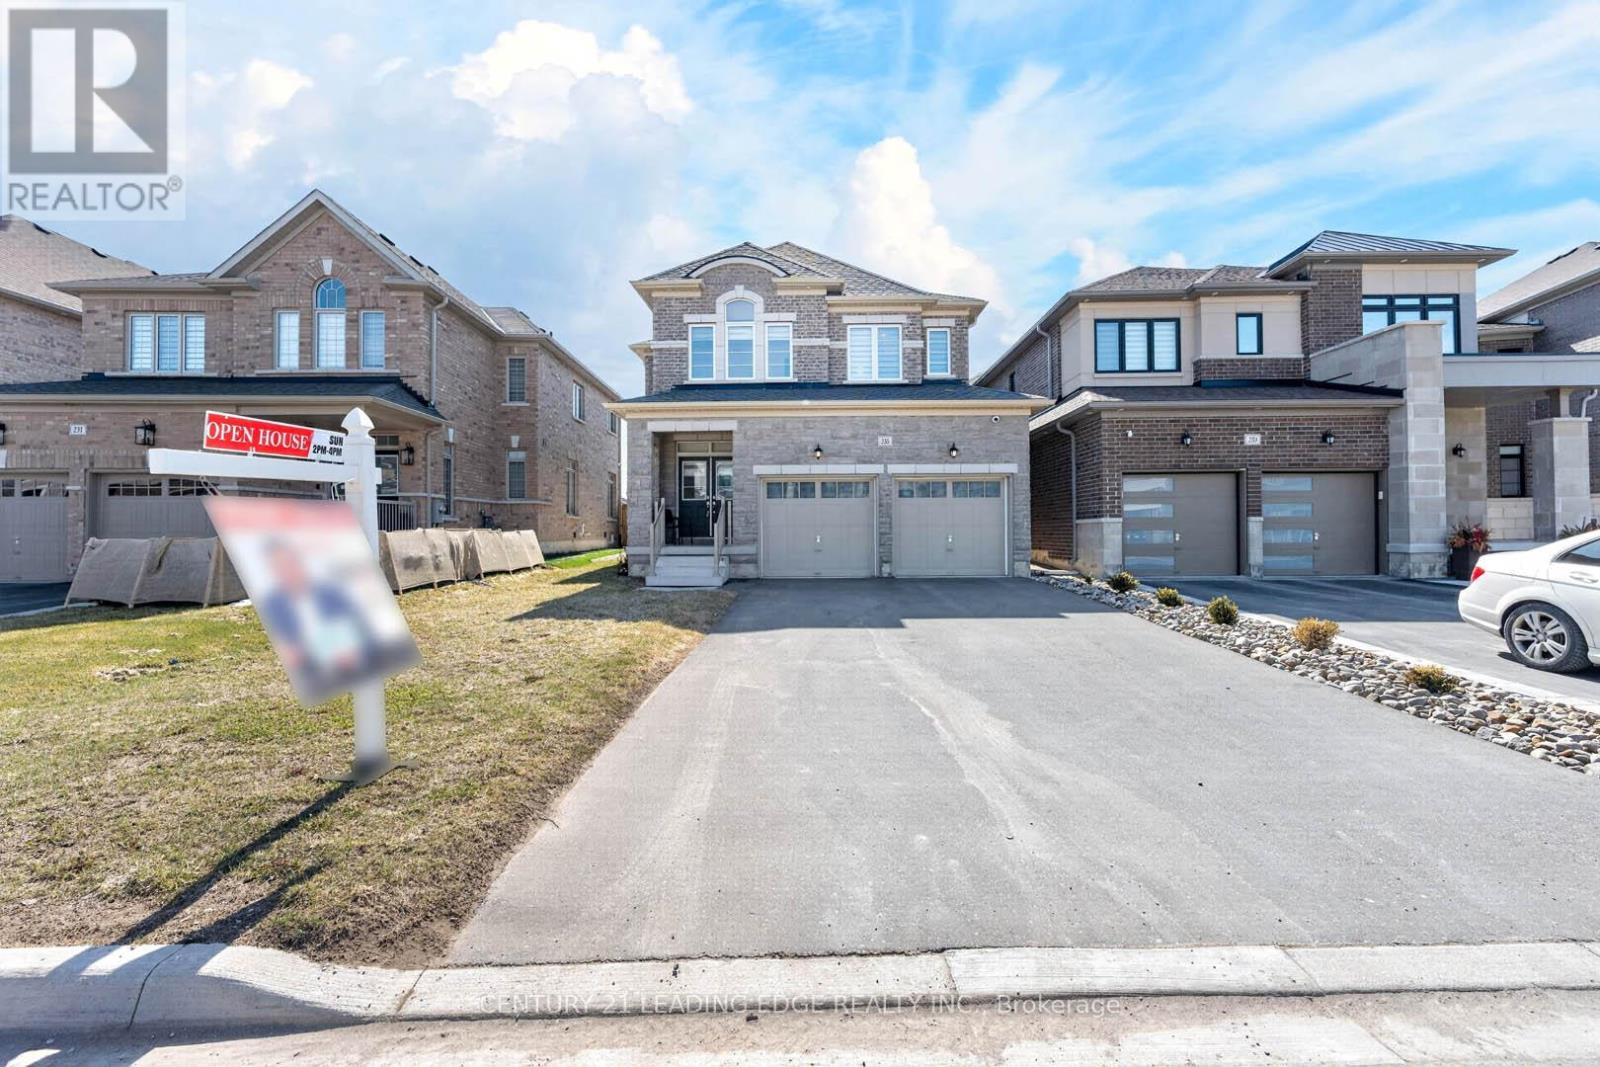
$1,129,000
235 Ferragine Crescent
Bradford West Gwillimbury (Bradford) · MLS # N13601630
4 bed · 3 bath