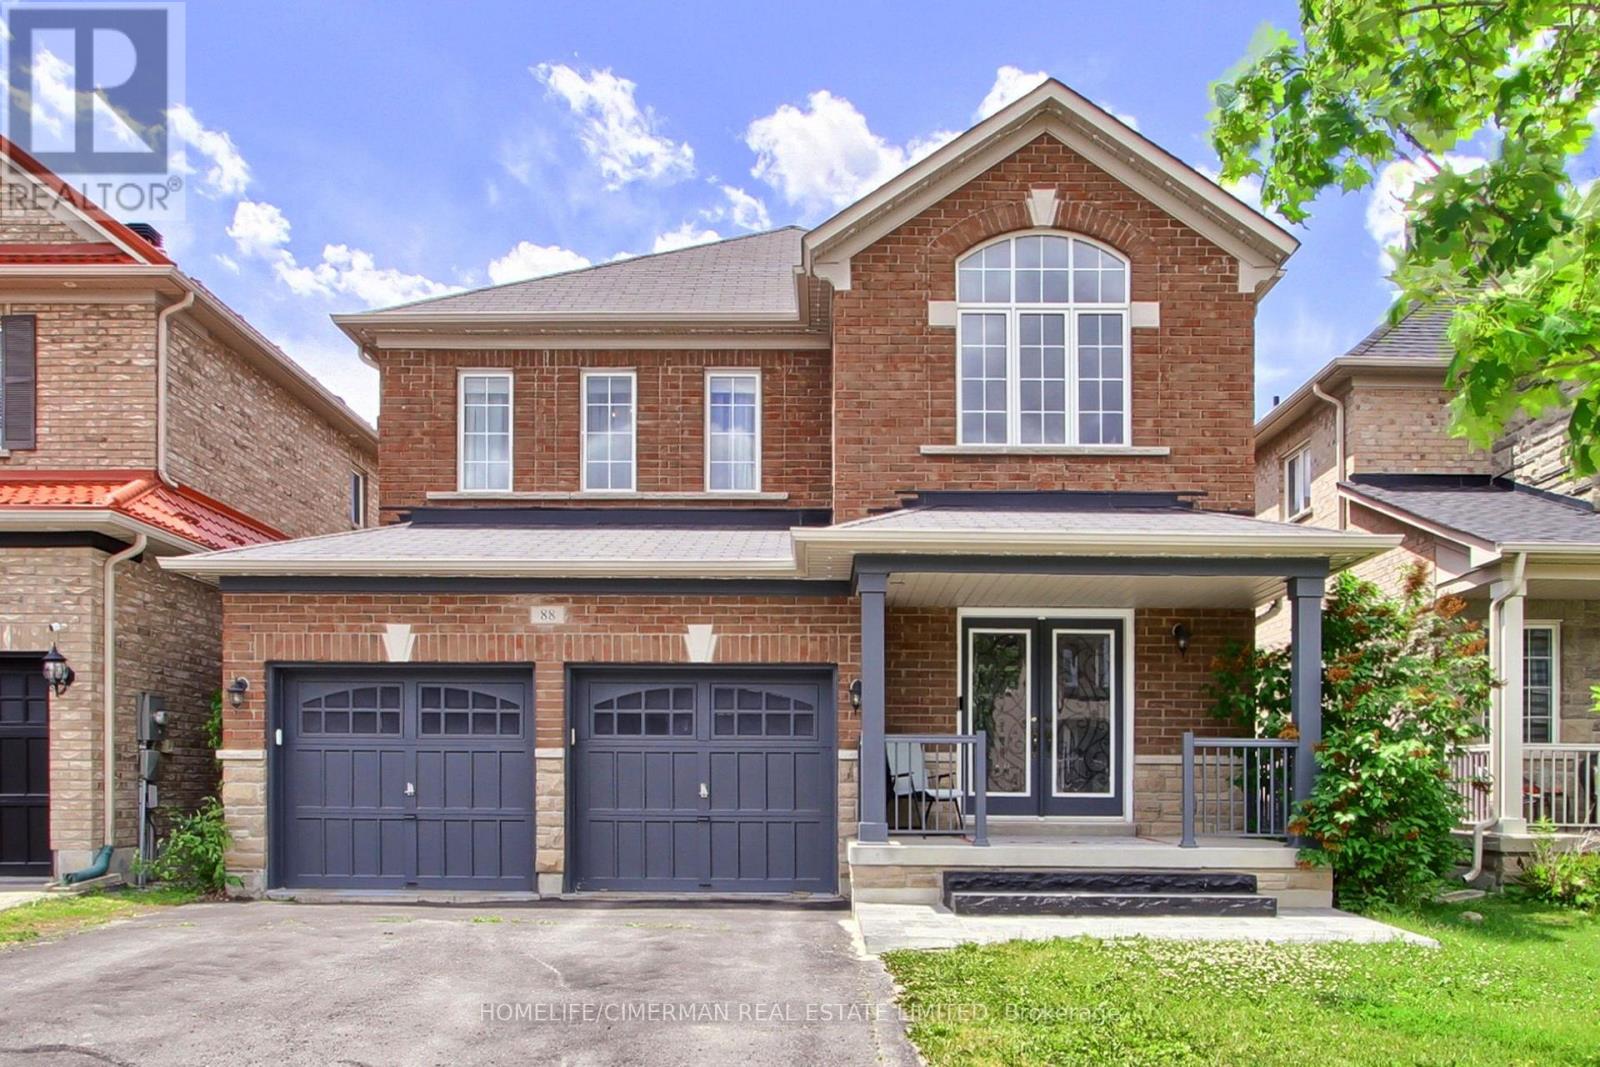
88 Chelsea Crescent
Bradford West Gwillimbury (Bradford), Ontario L3Z0J7
MLS # N13574428
Property Details
Type
Detached
Beds
4
Baths
4
Status
For Sale
More homes like this
About this property
***Welcome to this bright and beautifully designed two-storey detached home, offering 2764 sq. ft. of exceptional living space in one of Bradford's most desirable neighbourhoods*** Situated on a premium 38 x 113 ft. lot, this stunning residence features 4 spacious bedrooms and 4 elegant bathrooms, providing comfort and flexibility for families of all sizes***Step inside to an impressive foyer with soaring 20-foot ceilings, creating a grand first impression. The open-concept main floor boasts 9-foot ceilings, rich hardwood flooring throughout, and a stained oak staircase with modern wrought-iron pickets, adding warmth and sophistication to the home.The chef-inspired gourmet kitchen is designed for both everyday living and entertaining, featuring granite countertops, a stylish backsplash, high-end stainless steel appliances, ample cabinetry, and a functional layout that flows seamlessly into the spacious family room.Upstairs, the luxurious primary suite serves as a private retreat, complete with a walk-in closet and a spa-like 5-piece ensuite. Three additional generously sized bedrooms offer excellent functionality, including semi-ensuite and private ensuite access. All bedrooms feature double closets, providing abundant storage space***Convenience is enhanced with a main-floor laundry room and a double-car garage with no sidewalk, allowing for additional driveway parking and enhanced curb appeal***The unfinished basement, featuring an open staircase, offers endless potential to create additional living space tailored to your needs*** Outside, enjoy an oversized two-level deck, perfect for entertaining, as well as a welcoming front porch*** Ideally located close to scenic trails, top-rated schools, public transit, major highways, shopping, and everyday amenities, this exceptional home combines luxury, comfort, and convenience in one remarkable setting***
Mortgage Estimate
Estimated monthly payment
Calculating…
Estimate only. Taxes, insurance, condo fees, and lender terms are not included.
Monthly costs to verify
Property taxes: about $544/month based on listed annual taxes.
Estimate only. Confirm taxes, condo/maintenance fees, insurance, utilities, and lender terms before making decisions.
Rooms
| Room | Level | Dimensions |
|---|---|---|
| Living room | Main level | 57.05 x 39.07 |
| Dining room | Main level | 57.05 x 39.07 |
| Kitchen | Main level | 34.88 x 43.47 |
| Eating area | Main level | 41.99 x 43.47 |
| Family room | Main level | 55.54 x 51.67 |
| Primary Bedroom | Second level | 56.3 x 55.45 |
| Bedroom 2 | Second level | 45.21 x 39.3 |
| Bedroom 3 | Second level | 38.75 x 37.66 |
| Bedroom 4 | Second level | 46.29 x 41.24 |
Facts & Location
Interior Size
2,764 sq ft
Parking
4 spaces
Lot Size
38.1 x 113.2 FT
Annual Taxes
$6,527
Listing data
Listing information is provided for personal, non-commercial use and should be independently verified before making real estate decisions.
Last refreshed: Sep 9, 2026 3:24 AM
Explore nearby searches
SEO-friendly searches for this area, property type, and nearby neighbourhoods.
Similar Properties
More nearby listings that may fit the same search.
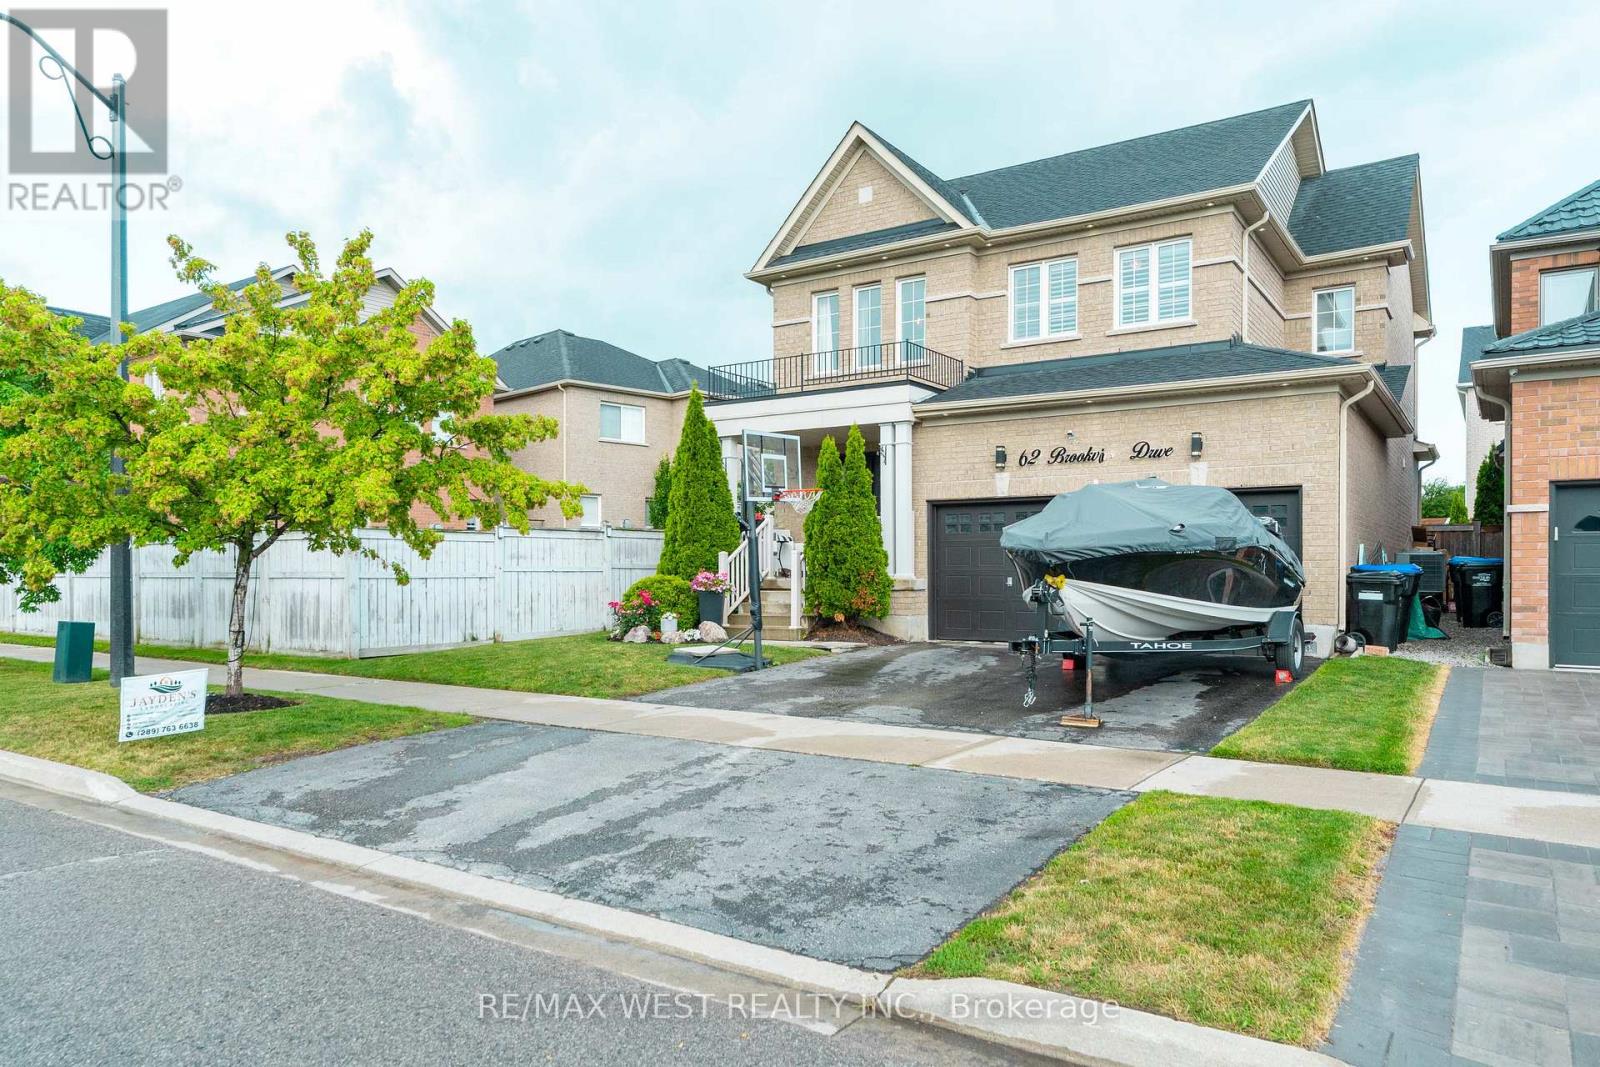
$1,098,000
62 Brookview Drive
Bradford West Gwillimbury (Bradford) · MLS # N13565154
4 bed · 3 bath
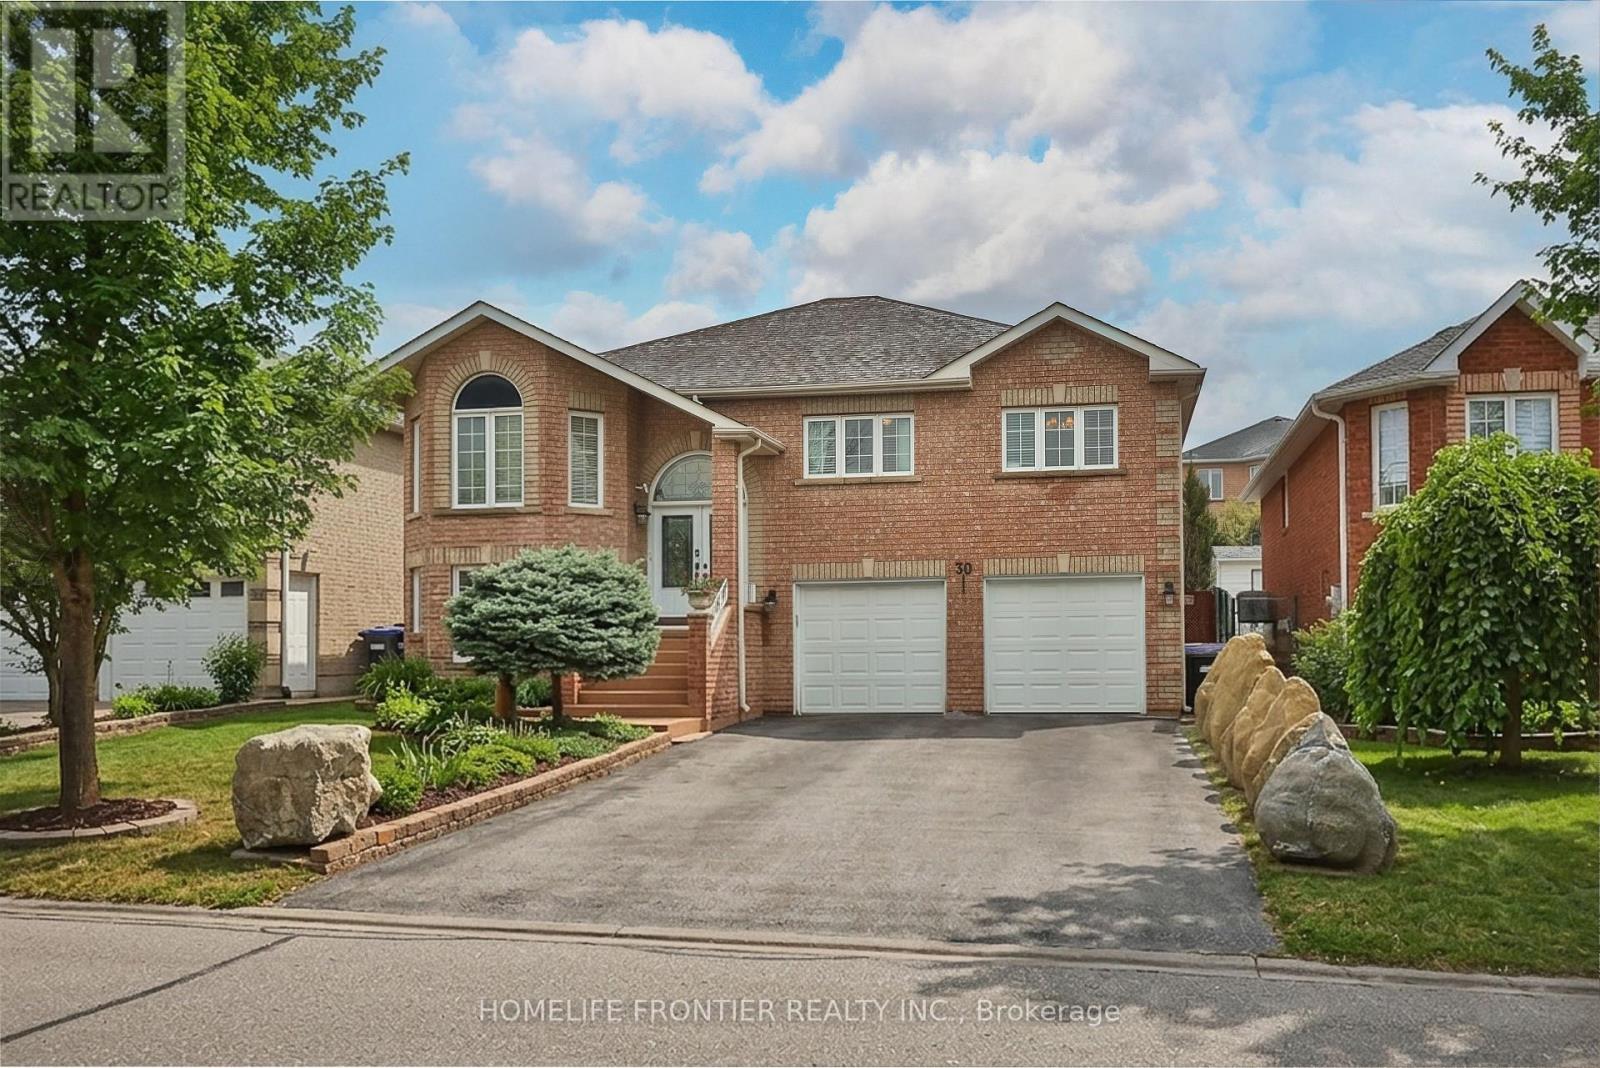
$1,098,000
30 Saint Avenue
Bradford West Gwillimbury (Bradford) · MLS # N13658774
5 bed · 3 bath
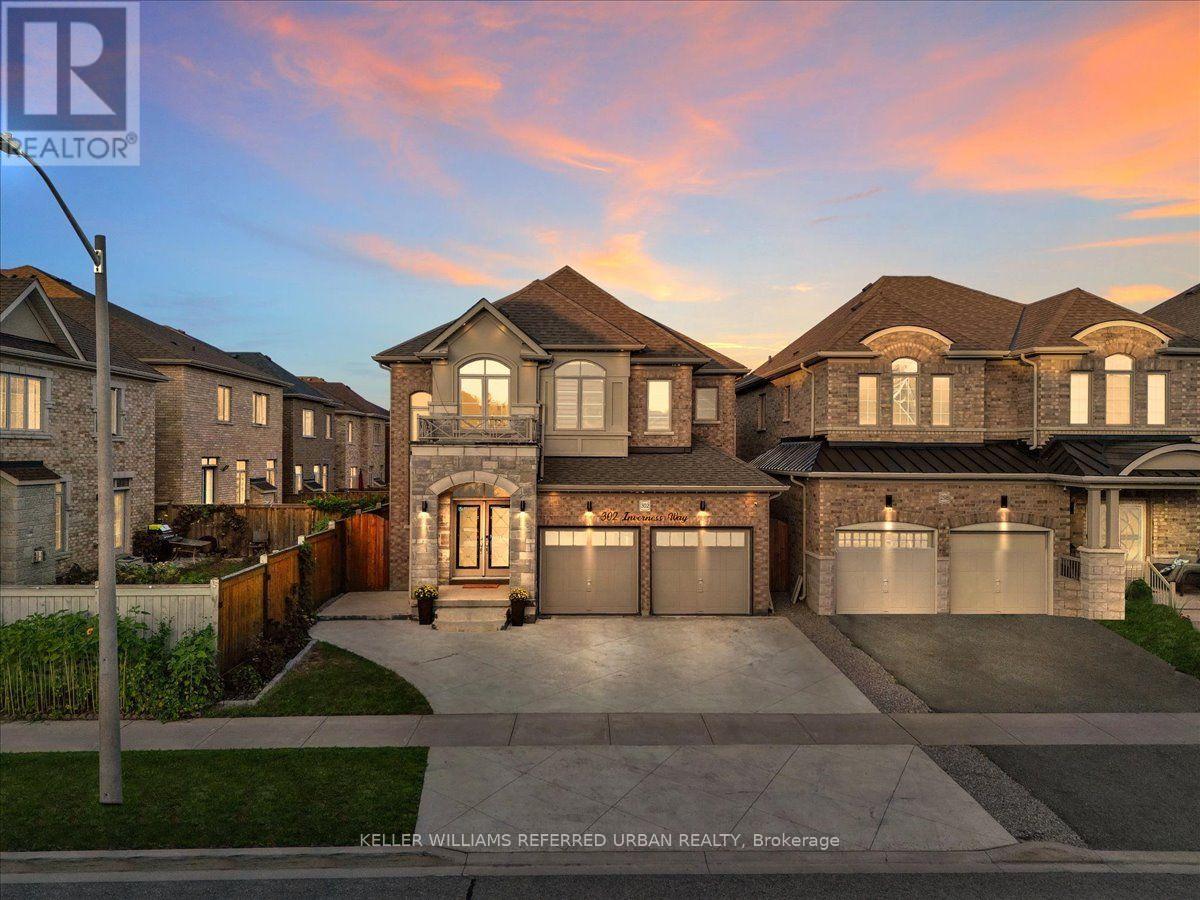
$1,099,000
302 Inverness Way
Bradford West Gwillimbury (Bradford) · MLS # N13710782
4 bed · 5 bath · 3,700 sq ft