Videos & Virtual Tours
Open available video, 3D tour, or virtual-tour media for this listing.
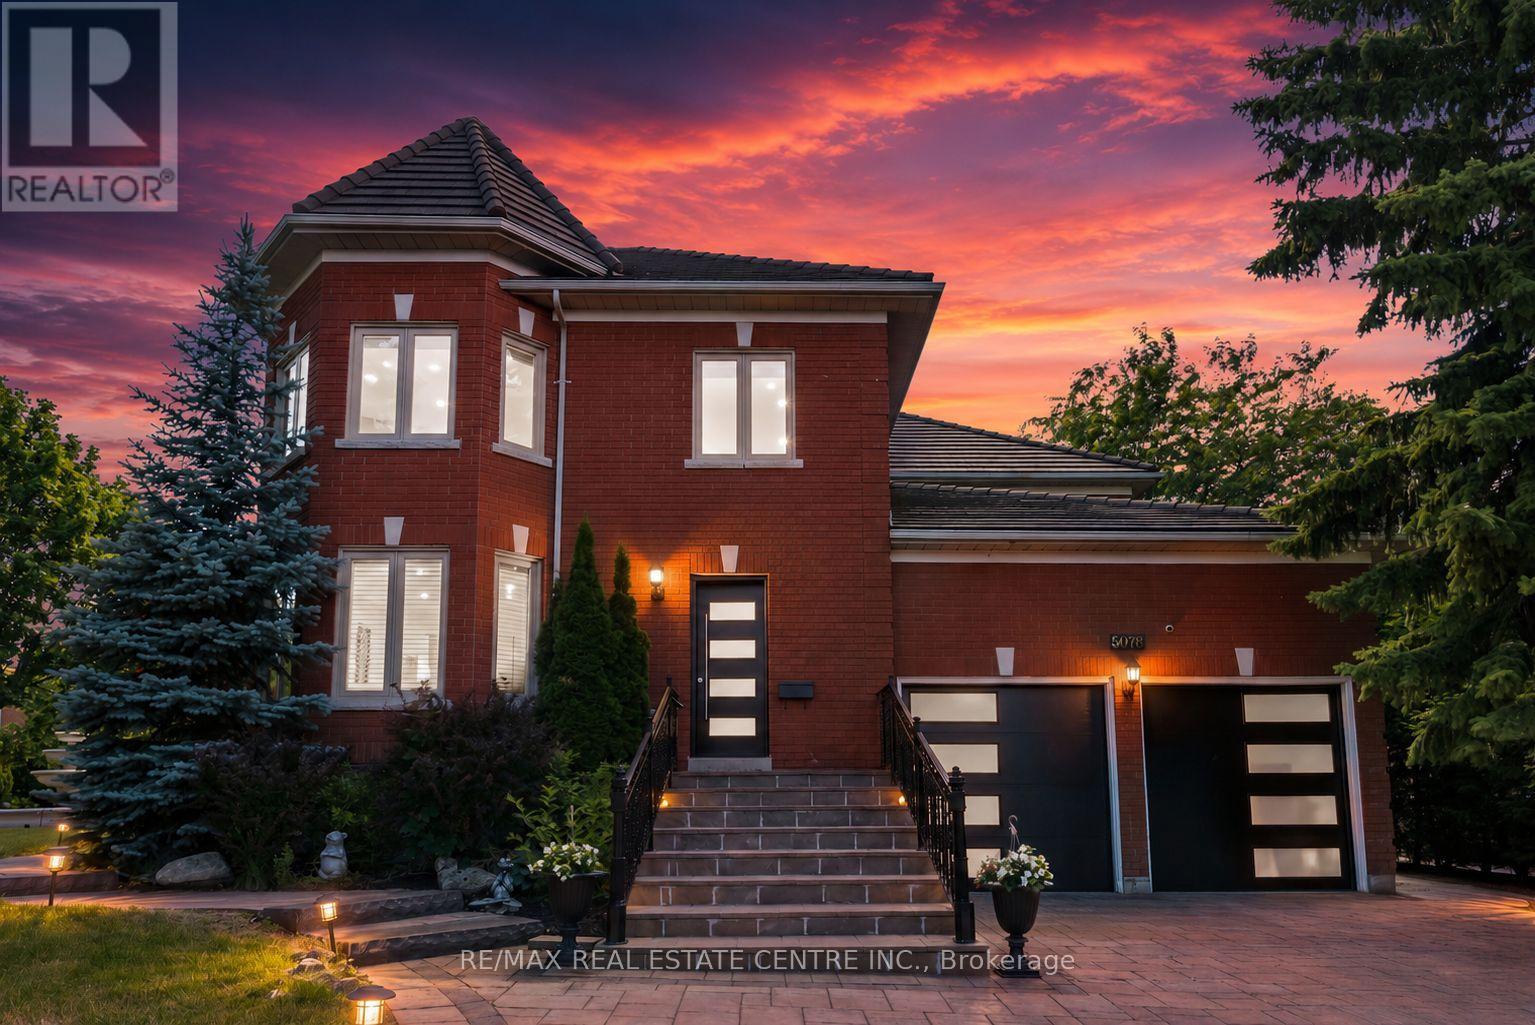
5078 Frybrook Court
Mississauga (Central Erin Mills), Ontario L5M5A8
MLS # W13724204
Property Details
Type
Detached
Beds
9
Baths
6
Status
For Sale
More homes like this
About this property
A Rare Opportunity in Prestigious Credit Mills! This fully renovated 5+4 bedroom, 6-bath detached home offers nearly 6,200 sq. ft. of total living space on a premium corner lot with exceptional privacy, striking curb appeal, a grand 3-tier fountain and parking for up to 9 vehicles. Redesigned with extensive luxury upgrades, the home features a stunning chef-inspired kitchen with premium appliances, oversized quartz island, gas range, built-in oven and warming drawer. Elegant formal living and dining rooms, a spacious family room, new engineered hardwood flooring, renovated bathrooms, upgraded lighting and large windows complete the main level. The impressive primary retreat features a massive walk-in closet and spa-inspired 6-piece ensuite. A finished lower level with 4 additional bedrooms and 2 full bathrooms offers outstanding flexibility for extended or multi-generational living. Private backyard with mature cherry trees. Steps to John Fraser SS, Erin Mills Town Centre and Credit Valley Hospital, with easy access to Hwy 403/401/407.
Mortgage Estimate
Estimated monthly payment
Calculating…
Estimate only. Taxes, insurance, condo fees, and lender terms are not included.
Monthly costs to verify
Property taxes: about $1,256/month based on listed annual taxes.
Estimate only. Confirm taxes, condo/maintenance fees, insurance, utilities, and lender terms before making decisions.
Rooms
| Room | Level | Dimensions |
|---|---|---|
| Living room | Main level | 7.05 x 6.67 |
| Bedroom 4 | Second level | 4.89 x 3.09 |
| Bedroom 5 | Second level | 4.89 x 3.09 |
| Bedroom | Basement | 4.89 x 3.09 |
| Bedroom 2 | Basement | 4.89 x 3.09 |
| Bedroom 3 | Basement | 4.89 x 3.09 |
| Bedroom 4 | Basement | 4.89 x 3.09 |
| Living room | Basement | 14.5 x 4.9 |
| Dining room | Main level | 6.25 x 4.25 |
| Kitchen | Main level | 8.03 x 4.07 |
| Family room | Main level | 6.21 x 4.55 |
| Mud room | Main level | 7.05 x 3.09 |
| Office | Main level | 6.3 x 7.5 |
| Foyer | Main level | 9.08 x 10 |
| Primary Bedroom | Second level | 7.66 x 4.98 |
| Bedroom 2 | Second level | 5.12 x 3.65 |
| Bedroom 3 | Second level | 5.49 x 3.98 |
Facts & Location
Interior Size
6,200 sq ft
Parking
9 spaces
Lot Size
77.2 x 137.8 FT
Annual Taxes
$15,075
Listing data
Listing information is provided for personal, non-commercial use and should be independently verified before making real estate decisions.
Last refreshed: Oct 11, 2026 3:16 AM
Explore nearby searches
SEO-friendly searches for this area, property type, and nearby neighbourhoods.
Similar Properties
More nearby listings that may fit the same search.
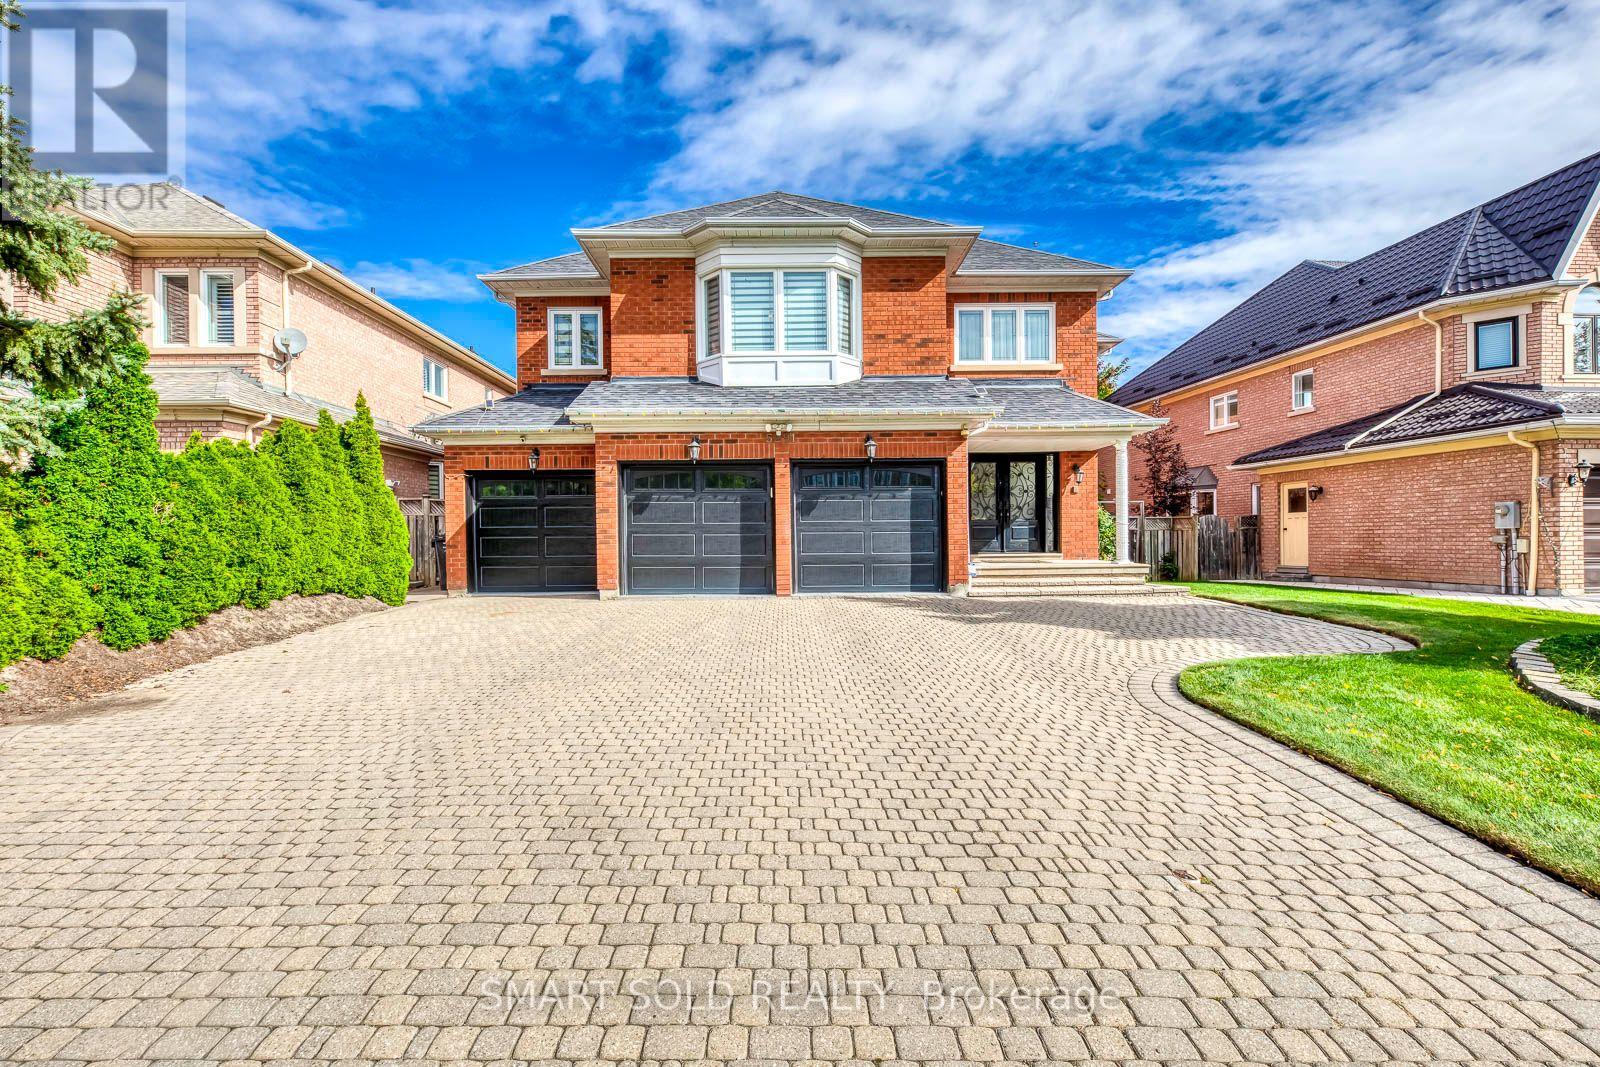
$2,699,000
5291 Forest Hill Drive
Mississauga (Central Erin Mills) · MLS # W13882168
8 bed · 5 bath · 6,000 sq ft
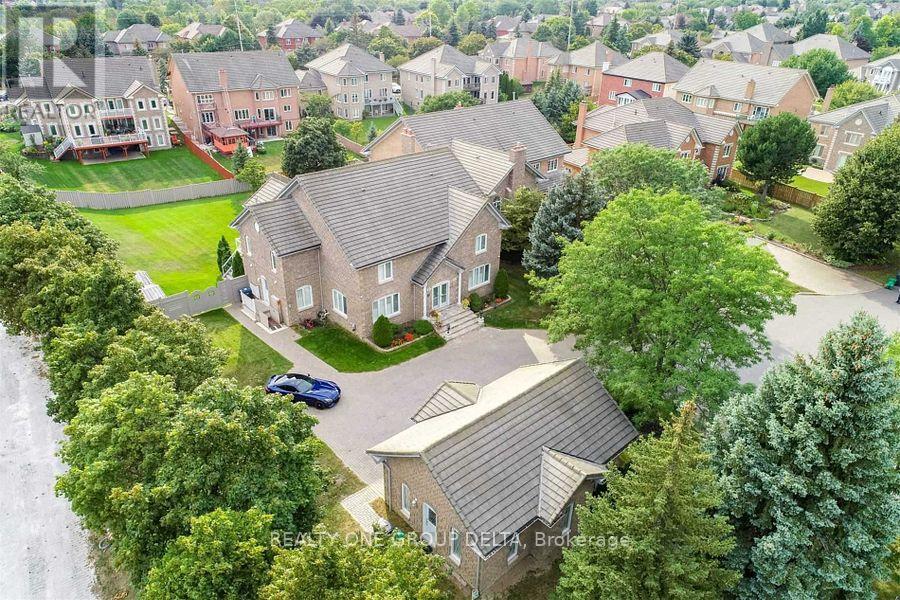
$2,499,900
1918 Royal Credit Boulevard
Mississauga (Central Erin Mills) · MLS # W13477222
8 bed · 7 bath · 6,500 sq ft
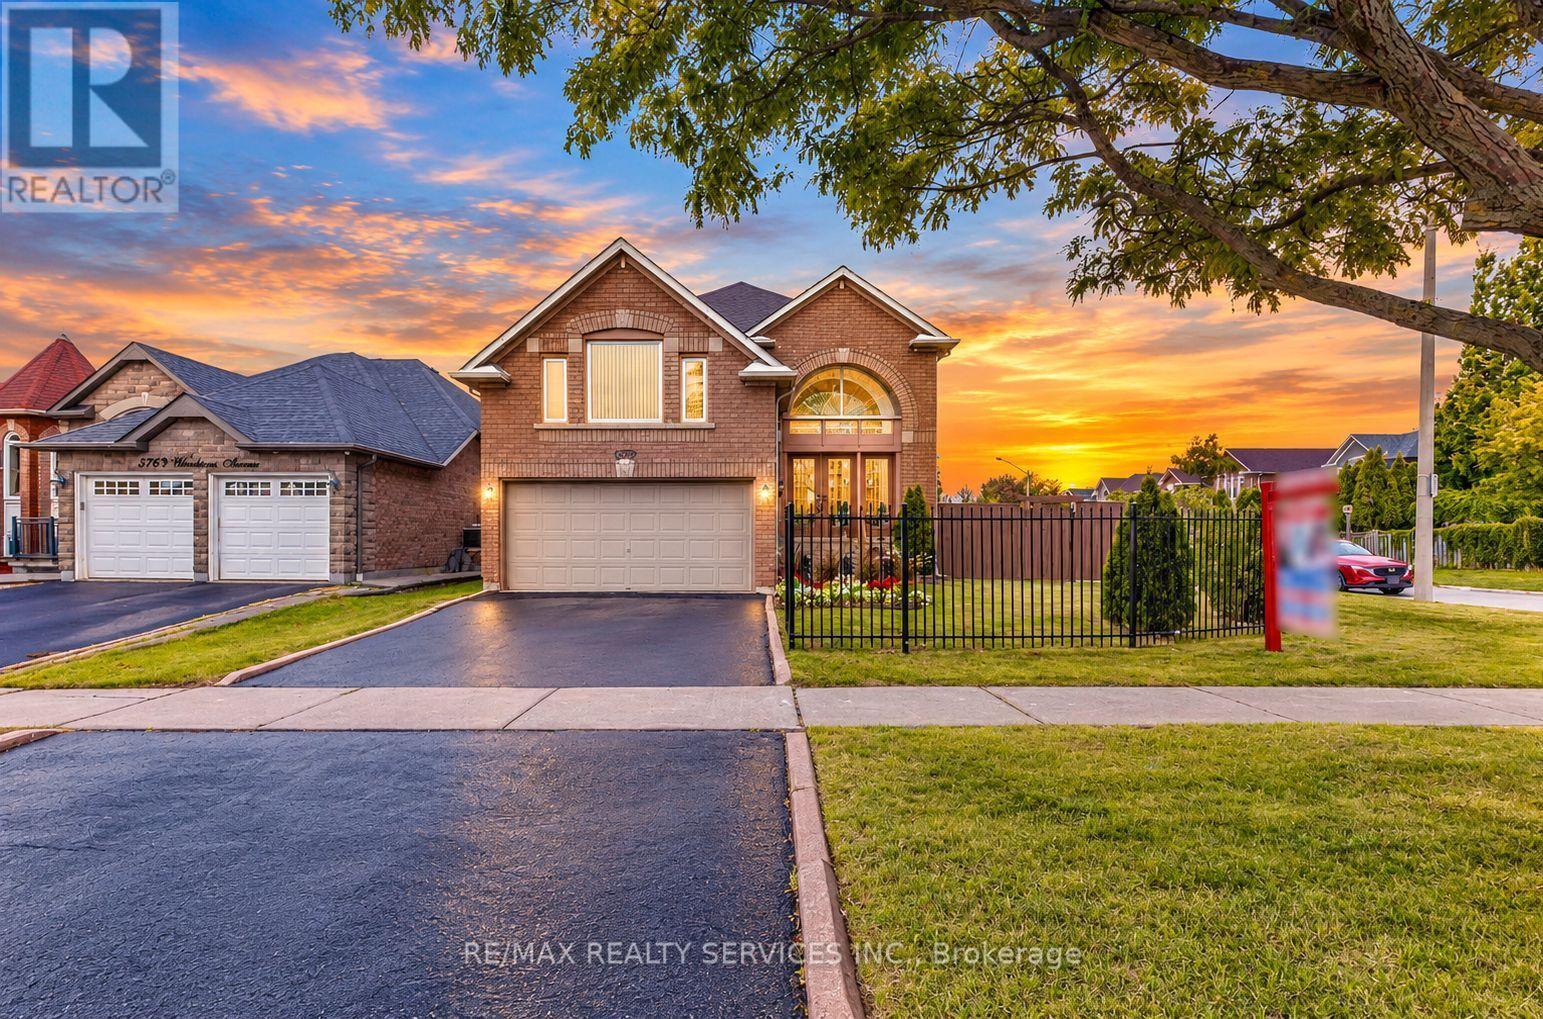
$1,199,900
5772 Whitehorn Avenue
Mississauga (East Credit) · MLS # W13793966
3 bed · 3 bath