Videos & Virtual Tours
Open available video, 3D tour, or virtual-tour media for this listing.
5291 Forest Hill Drive
Mississauga (Central Erin Mills), Ontario L5M5B7
MLS # W13882168
Property Details
Type
Detached
Beds
8
Baths
5
Status
For Sale
More homes like this
About this property
Welcome to an exceptional residence in the heart of Central Erin Mills, situated on a premium 60' x 144' lot and offering approximately 4,600 sq. ft. above grade and more than 6,000 sq. ft. of luxurious living space. The thoughtfully designed, generously proportioned floor plan provides a natural flow from room to room-ideal for refined everyday living and effortless entertaining.At the heart of the home is a chef-inspired kitchen featuring premium Bosch appliances, extensive cabinetry, and an elegant centre island. The spectacular two-storey, open-to-below family room is anchored by a striking fireplace and filled with natural light, creating a space that is both dramatic and inviting.Beautifully renovated bathrooms showcase sophisticated contemporary finishes, while the spacious bedrooms and principal living areas offer exceptional comfort and versatility throughout. The expansive lower level is an entertainer's dream, with abundant space for gatherings, recreation, a home gym, or additional living accommodations.Ideally located within the sought-after John Fraser Secondary School catchment and minutes from Credit Valley Hospital, Erin Mills GO Station, major highways, parks, and everyday amenities, this remarkable home presents a rare opportunity to enjoy sophisticated living in one of Mississauga's most desirable communities.
Mortgage Estimate
Estimated monthly payment
Calculating…
Estimate only. Taxes, insurance, condo fees, and lender terms are not included.
Monthly costs to verify
Property taxes: about $1,252/month based on listed annual taxes.
Estimate only. Confirm taxes, condo/maintenance fees, insurance, utilities, and lender terms before making decisions.
Rooms
| Room | Level | Dimensions |
|---|---|---|
| Family room | Main level | 6.52 x 4.12 |
| Bedroom 5 | Second level | 3.96 x 3.65 |
| Bedroom | Basement | 5.03 x 4.01 |
| Bedroom 2 | Basement | 4.01 x 3.69 |
| Bedroom 3 | Basement | 4.01 x 2.27 |
| Living room | Main level | 6.51 x 4.07 |
| Dining room | Main level | 5.53 x 4.15 |
| Office | Main level | 5.19 x 4.46 |
| Kitchen | Main level | 4.6 x 4.13 |
| Eating area | Main level | 2.9 x 4.13 |
| Primary Bedroom | Second level | 8.25 x 4.15 |
| Bedroom 2 | Second level | 5.41 x 5.39 |
| Bedroom 3 | Second level | 4.46 x 4.19 |
| Bedroom 4 | Second level | 4.27 x 4.08 |
Facts & Location
Interior Size
6,000 sq ft
Parking
9 spaces
Lot Size
60 x 144.1 FT
Annual Taxes
$15,022
Listing data
Listing information is provided for personal, non-commercial use and should be independently verified before making real estate decisions.
Last refreshed: Oct 11, 2026 3:17 AM
Explore nearby searches
SEO-friendly searches for this area, property type, and nearby neighbourhoods.
Similar Properties
More nearby listings that may fit the same search.
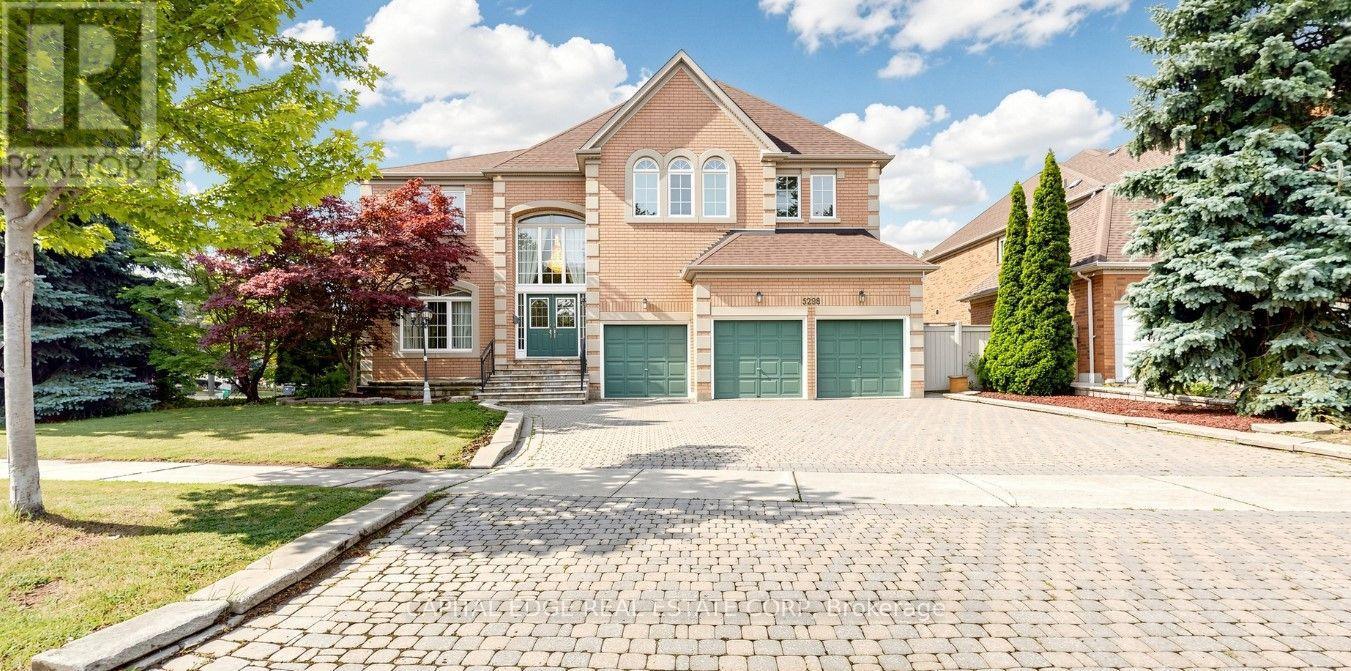
$2,899,000
5298 Roanoke Court
Mississauga (Central Erin Mills) · MLS # W13622708
7 bed · 5 bath · 7,000 sq ft
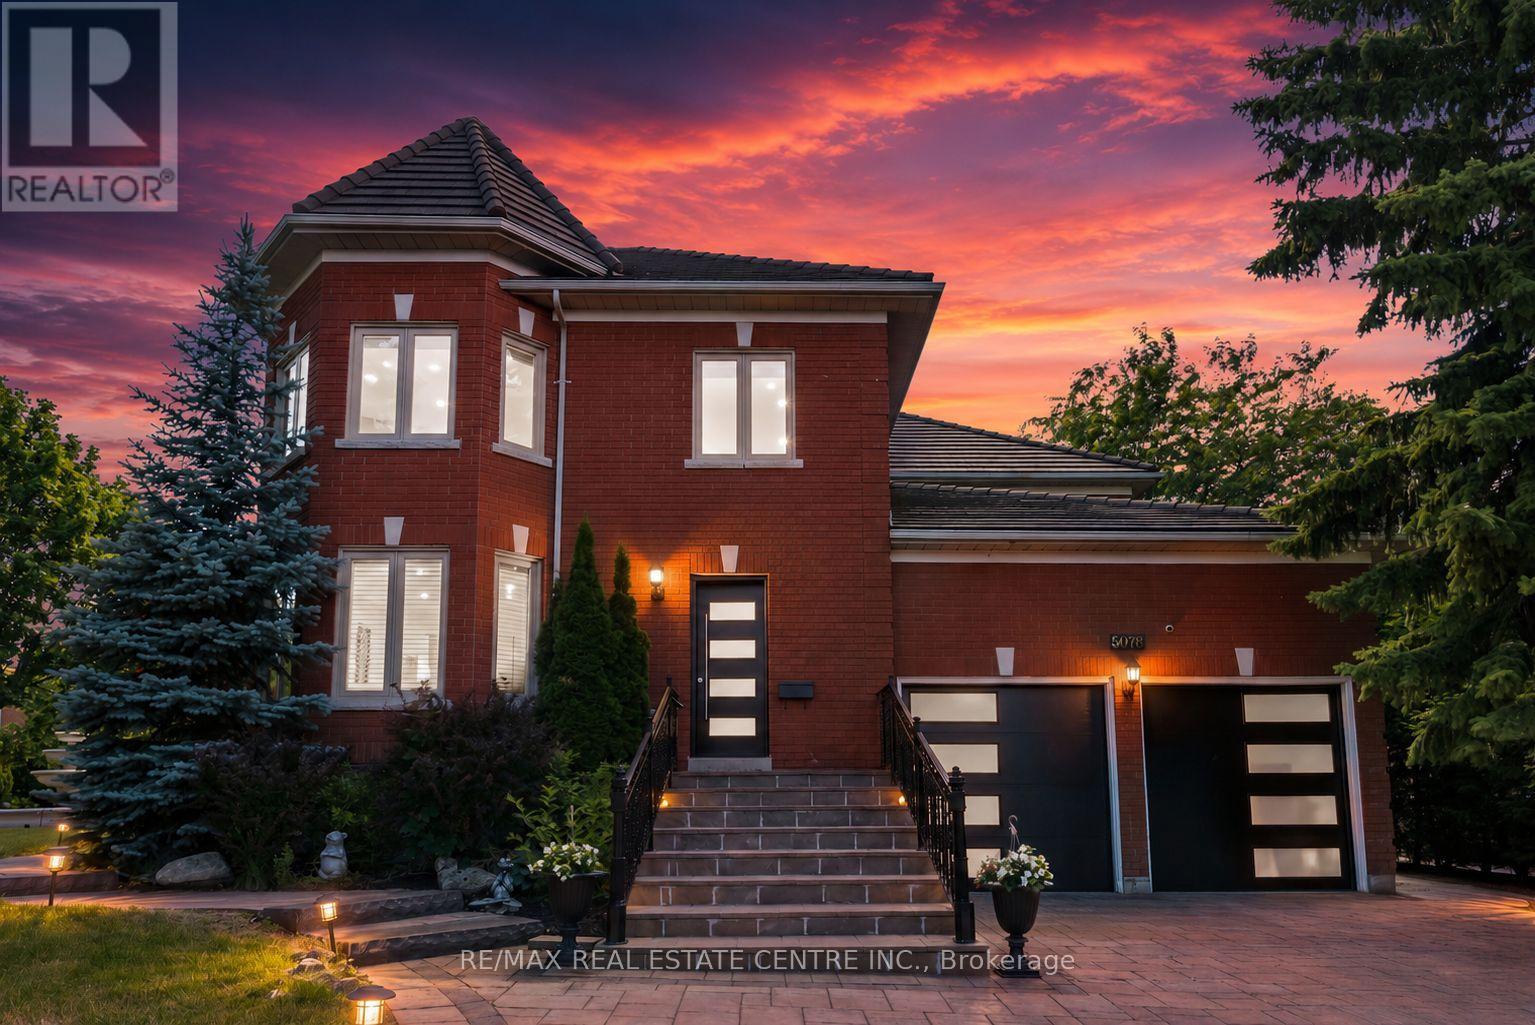
$2,899,000
5078 Frybrook Court
Mississauga (Central Erin Mills) · MLS # W13724204
9 bed · 6 bath · 6,200 sq ft
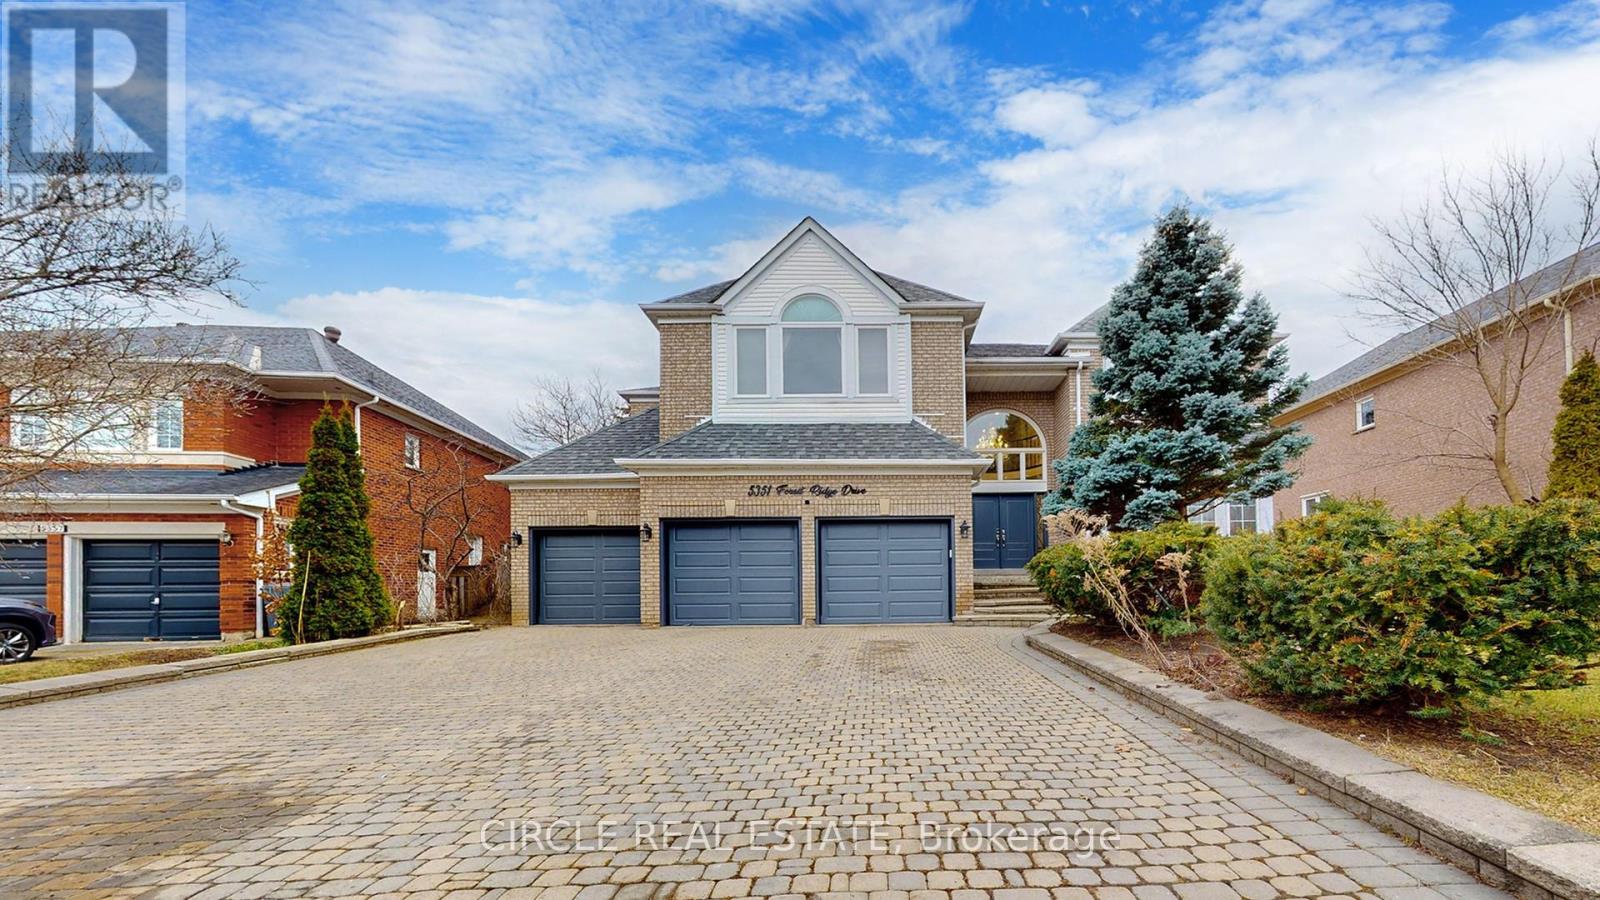
$2,999,999
5351 Forest Ridge Drive
Mississauga (Central Erin Mills) · MLS # W12954614
7 bed · 5 bath · 6,600 sq ft