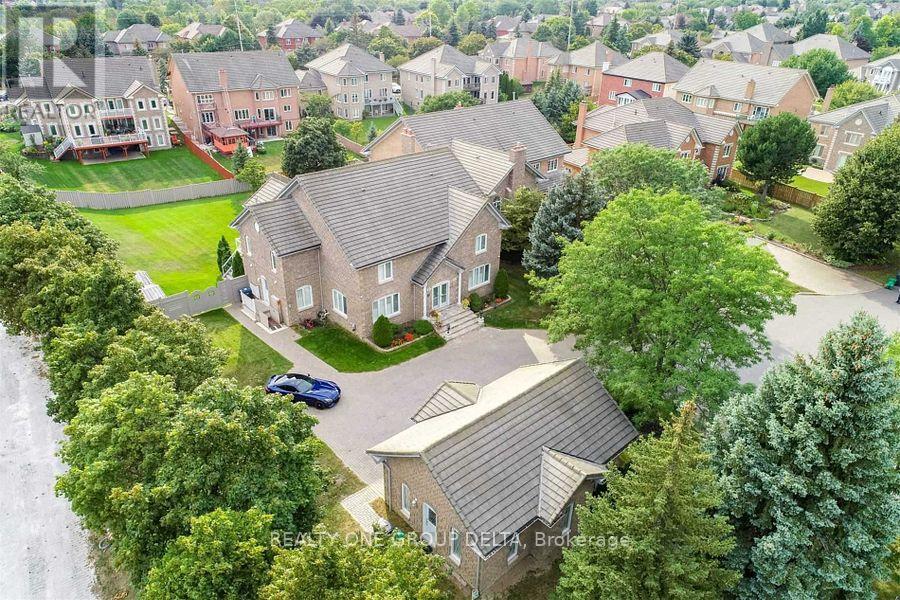
1918 Royal Credit Boulevard
Mississauga (Central Erin Mills), Ontario L5M4Y1
MLS # W13477222
Property Details
Type
Detached
Beds
8
Baths
7
Status
For Sale
More homes like this
About this property
Great Opportunity To Own This Masterpiece Luxury Home In Central Mississauga ** Premium 225 Ft Deep Corner Lot Home Off High Demand Intersection Of Mississauga Rd/ Eglinton ** Grand Interlocked Driveway W/ Dbl Door Entry ** Approx Over 6500 Sqft Living Space. This Large Executive Home Located On A Quiet Court In Credit Mills features Brazilian Cherry Wood Cabinets Brazillian Cherry Wood Floors Custom Deck With A Waterfall And Concealed Lighting Premium Lot Close To Hospital Shopping And Hwy* Sun-Filled Sep Living & Formal Dinning W/Bar Area* Chef Kitchen & Breakfast Area W/ W/O To Deck* Main Flr Office* Master W/ Loft & 5Pc Ens W/ Whirlpool Tub*Updated Kitchen With Brazilian Cherry Wood Cabinets Brazillian Cherry Wood Floors Custom Deck With A Waterfall And Concealed Lighting Premium Lot Close To Hospital Shopping And Hwy. Previous taken photos are in the MLS.
Mortgage Estimate
Estimated monthly payment
Calculating…
Estimate only. Taxes, insurance, condo fees, and lender terms are not included.
Monthly costs to verify
Property taxes: about $1,319/month based on listed annual taxes.
Estimate only. Confirm taxes, condo/maintenance fees, insurance, utilities, and lender terms before making decisions.
Rooms
| Room | Level | Dimensions |
|---|---|---|
| Living room | Ground level | 4.61 x 4.27 |
| Living room | Basement | 4.61 x 4.27 |
| Dining room | Basement | 3.74 x 2.86 |
| Kitchen | Basement | 5.02 x 4.27 |
| Bedroom | Basement | 3.5 x 3 |
| Bedroom | Basement | 3.5 x 3 |
| Bedroom | Basement | 3 x 3 |
| Bedroom | Basement | 3 x 3 |
| Dining room | Ground level | 5.25 x 4.27 |
| Family room | Ground level | 6.89 x 4.27 |
| Kitchen | Ground level | 6.89 x 4.27 |
| Office | Ground level | 4.27 x 3.94 |
| Primary Bedroom | Second level | 7.79 x 4.27 |
| Bedroom 2 | Second level | 4.27 x 4.04 |
| Bedroom 3 | Second level | 4.27 x 3.94 |
| Bedroom 4 | Second level | 4.92 x 3.82 |
Facts & Location
Interior Size
6,500 sq ft
Parking
12 spaces
Lot Size
64.9 x 226.6 FT ; Rear 89.60 As Per Survey
Annual Taxes
$15,824
Listing data
Listing information is provided for personal, non-commercial use and should be independently verified before making real estate decisions.
Last refreshed: Oct 20, 2026 3:15 AM
Explore nearby searches
SEO-friendly searches for this area, property type, and nearby neighbourhoods.
Similar Properties
More nearby listings that may fit the same search.
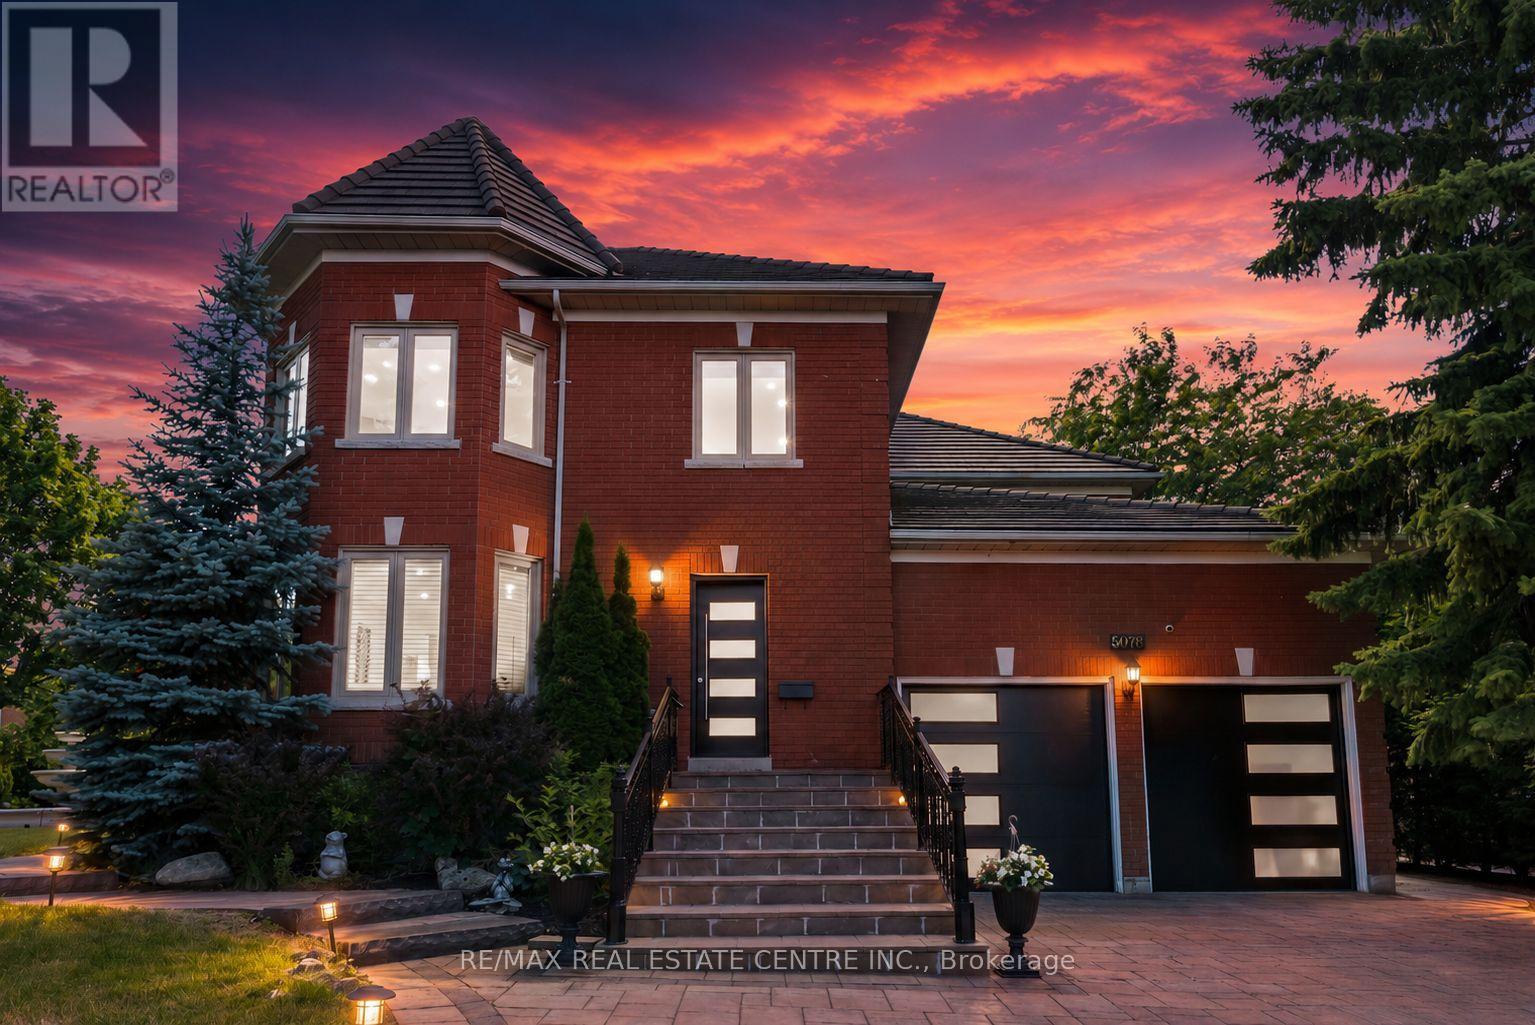
$2,899,000
5078 Frybrook Court
Mississauga (Central Erin Mills) · MLS # W13724204
9 bed · 6 bath · 6,200 sq ft
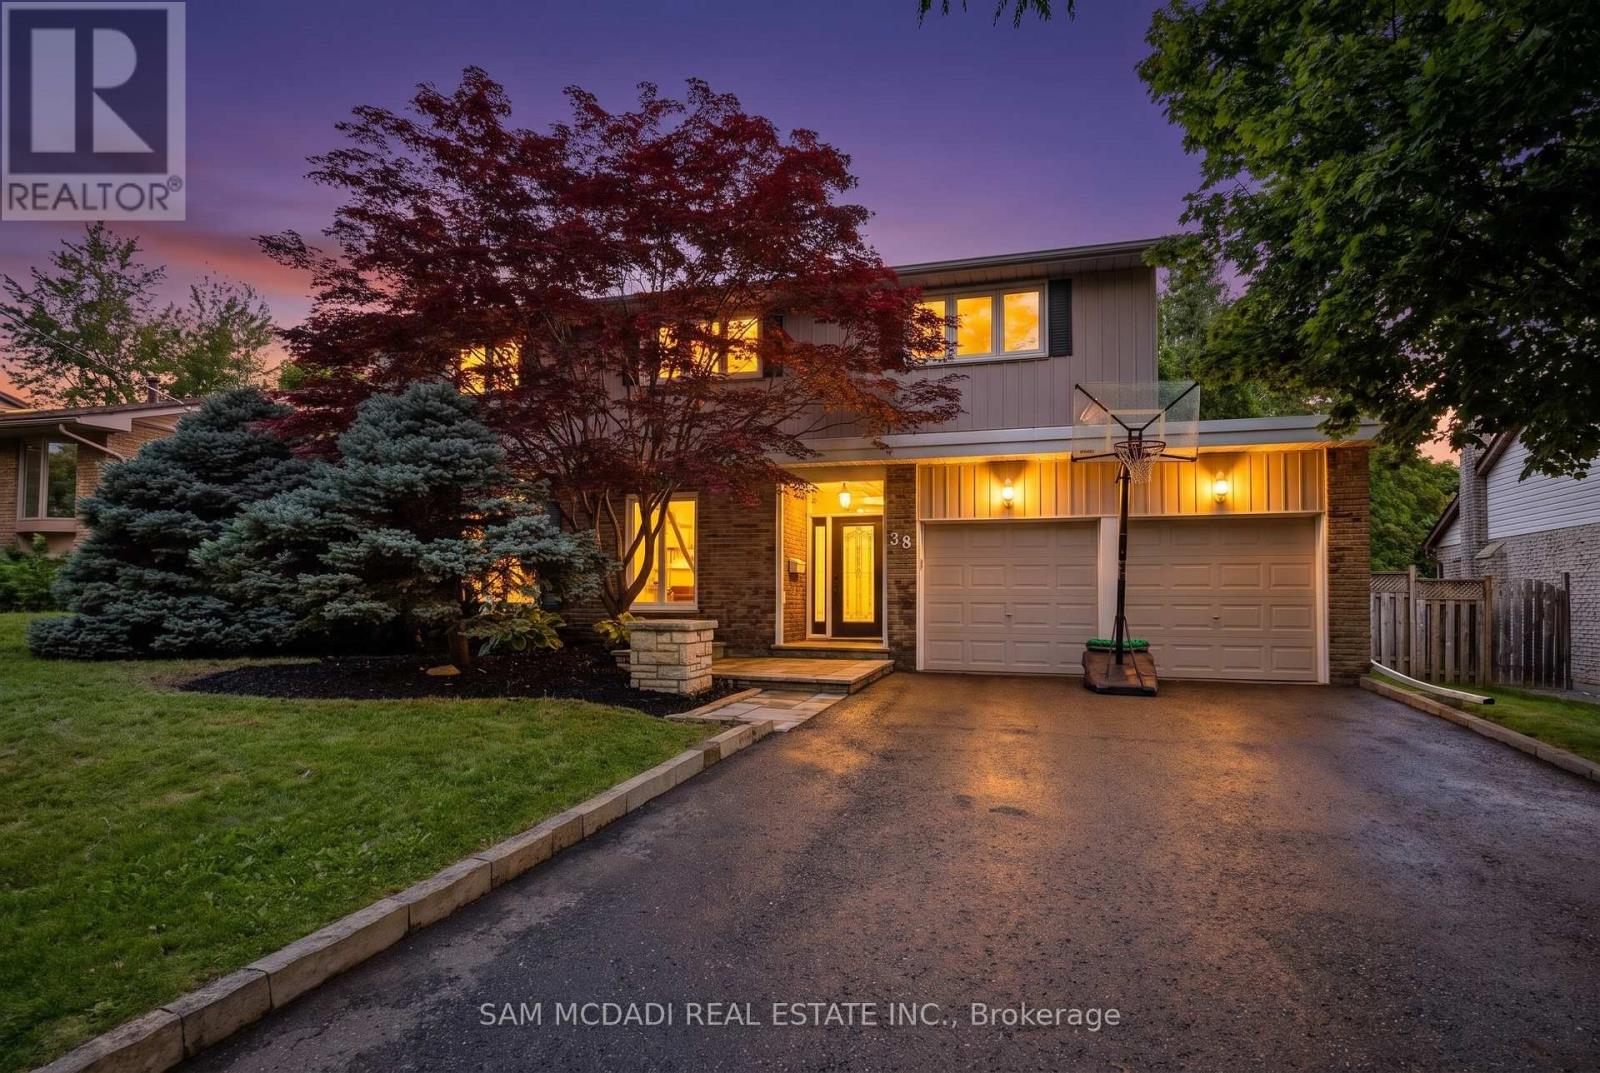
$1,650,000
38 Kenninghall Boulevard
Mississauga (Streetsville) · MLS # W14097520
4 bed · 3 bath
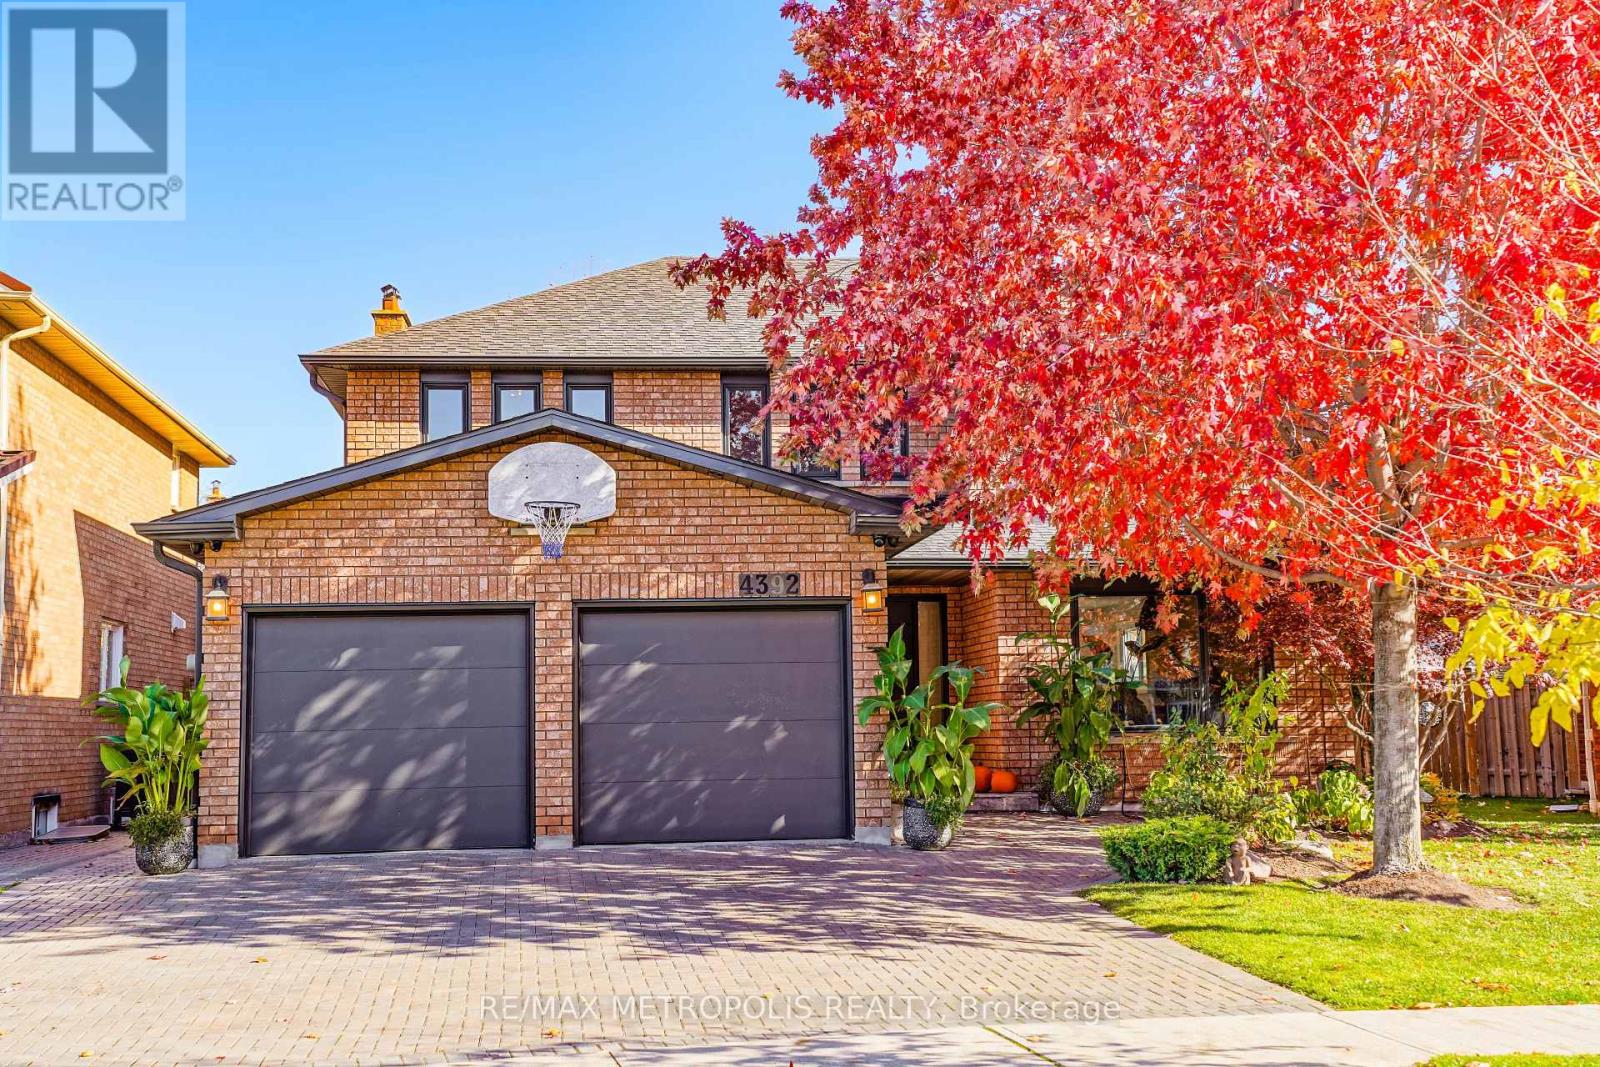
$1,649,999
4392 Grassland Crescent
Mississauga (East Credit) · MLS # W13103940
6 bed · 4 bath